1. ArchDaily
  2. On Facebook

On Facebook: The Latest Architecture and News

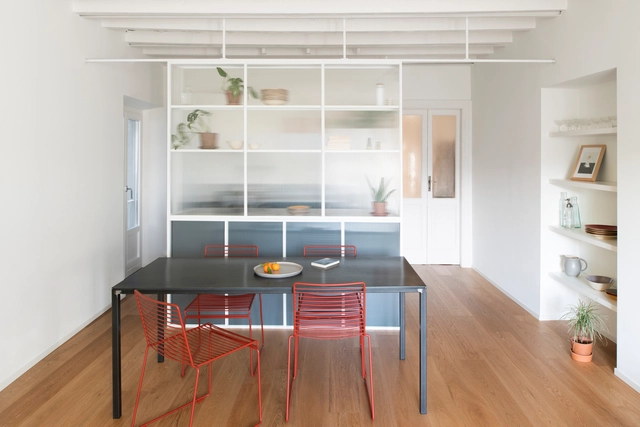
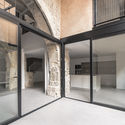
Casa di Ringhiera / studio wok

Casa di Ringhiera / studio wok - Interior Photography, Apartment Interiors, Kitchen, Table, CountertopCasa di Ringhiera / studio wok - Interior Photography, Apartment Interiors, TableCasa di Ringhiera / studio wok - Interior Photography, Apartment InteriorsCasa di Ringhiera / studio wok - Interior Photography, Apartment Interiors, Kitchen, Countertop, LightingCasa di Ringhiera / studio wok - More Images+ 19

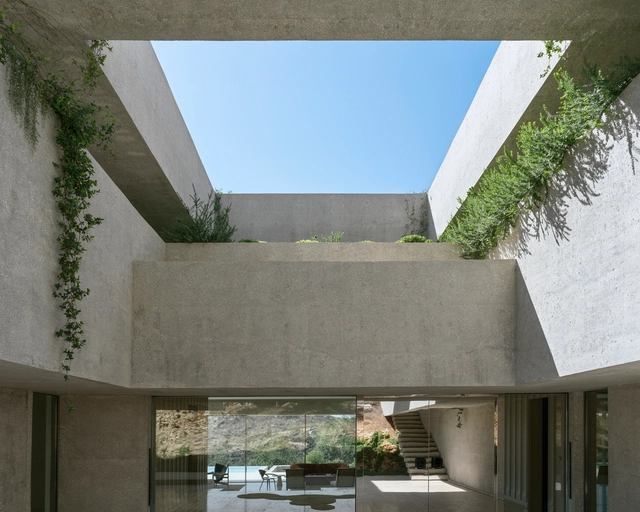
The Last House / Arnau estudi d'arquitectura

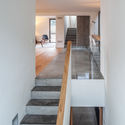
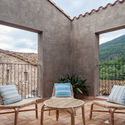
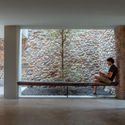
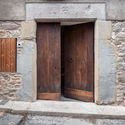
The Last House / Arnau estudi d'arquitectura - Interior Photography, House Interiors, StairsThe Last House / Arnau estudi d'arquitectura - Exterior Photography, House InteriorsThe Last House / Arnau estudi d'arquitectura - Interior Photography, House Interiors, DoorThe Last House / Arnau estudi d'arquitectura - Interior Photography, House Interiors, Door, FacadeThe Last House / Arnau estudi d'arquitectura - More Images+ 16

  • Area Area of this architecture project Area:  3272 ft²
  • Year Completion year of this architecture project Year:  2019
  • Manufacturers Brands with products used in this architecture project
    Manufacturers:  Investwood, Roca, Acor, Aluminios Barcelona finestres, Finsa, +3

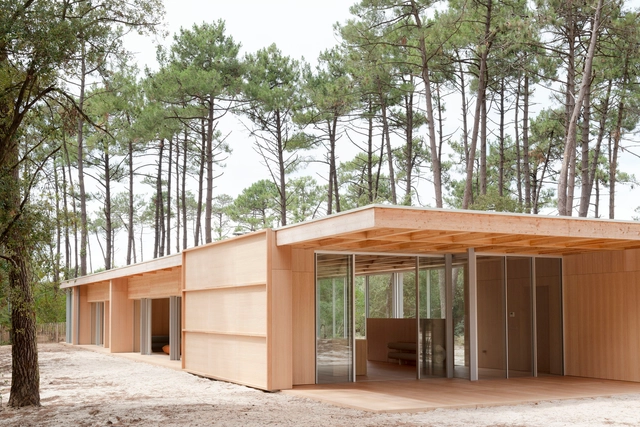
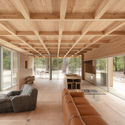
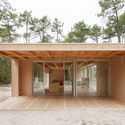
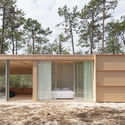
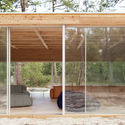
The Wooden Villa / Nicolas Dahan

The Wooden Villa / Nicolas Dahan - Interior Photography, Houses, Beam, LightingThe Wooden Villa / Nicolas Dahan - Interior Photography, Houses, Facade, DoorThe Wooden Villa / Nicolas Dahan - Exterior Photography, HousesThe Wooden Villa / Nicolas Dahan - Exterior Photography, HousesThe Wooden Villa / Nicolas Dahan - More Images+ 36

•
Soulac-sur-Mer, France
  • Architects: Nicolas Dahan
  • Area Area of this architecture project Area:  280 m²
  • Year Completion year of this architecture project Year:  2019
  • Professionals: CESMA

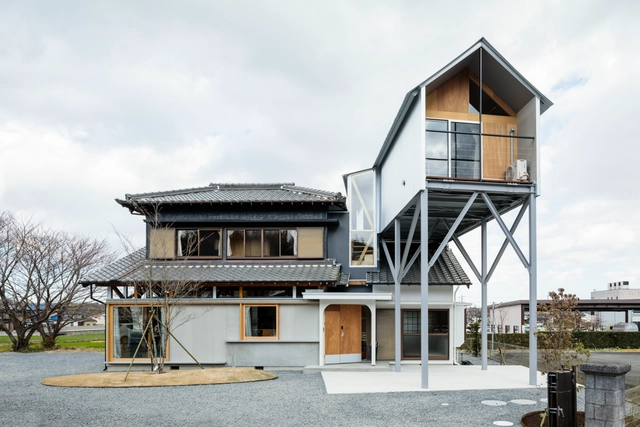
House in Nishisakabe / Maki Yoshimura Architecture Office | MYAO

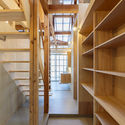
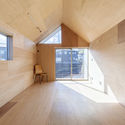
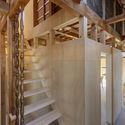
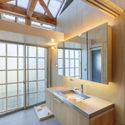
House in Nishisakabe / Maki Yoshimura Architecture Office | MYAO - Interior Photography, Extension, BeamHouse in Nishisakabe / Maki Yoshimura Architecture Office | MYAO - Interior Photography, Extension, Facade, BeamHouse in Nishisakabe / Maki Yoshimura Architecture Office | MYAO - Interior Photography, Extension, Stairs, Beam, HandrailHouse in Nishisakabe / Maki Yoshimura Architecture Office | MYAO - Interior Photography, Extension, Bathroom, Sink, LightingHouse in Nishisakabe / Maki Yoshimura Architecture Office | MYAO - More Images+ 15

  • Area Area of this architecture project Area:  140 m²
  • Year Completion year of this architecture project Year:  2019
  • Manufacturers Brands with products used in this architecture project
    Manufacturers:  Vectorworks, Bolts Hardware, NEW LIGHT POTTERY, Sanwa, order kitchen KITCHEN MIND

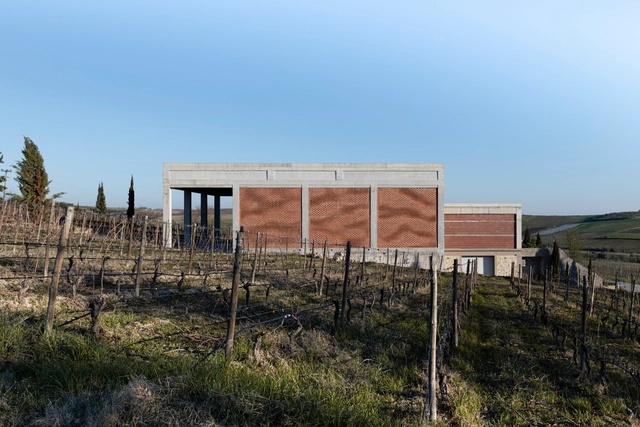
Augmented Bricklaying / Gramazio Kohler Research

Augmented Bricklaying / Gramazio Kohler Research - Exterior Photography, WineryAugmented Bricklaying / Gramazio Kohler Research - Interior Photography, WineryAugmented Bricklaying / Gramazio Kohler Research - Interior Photography, WineryAugmented Bricklaying / Gramazio Kohler Research - Exterior Photography, WineryAugmented Bricklaying / Gramazio Kohler Research - More Images+ 19

•
Kitros, Greece

23 Dwellings / MUOTO

23 Dwellings / MUOTO - Apartments23 Dwellings / MUOTO - Apartments23 Dwellings / MUOTO - Apartments23 Dwellings / MUOTO - Apartments23 Dwellings / MUOTO - More Images+ 17

K. Barghouti House / Sahel AlHiyari Architects

K. Barghouti House / Sahel AlHiyari Architects - Exterior Photography, Houses, Stairs, ColumnK. Barghouti House / Sahel AlHiyari Architects - Exterior Photography, Houses, Garden, FacadeK. Barghouti House / Sahel AlHiyari Architects - Exterior Photography, HousesK. Barghouti House / Sahel AlHiyari Architects - Exterior Photography, Houses, StairsK. Barghouti House / Sahel AlHiyari Architects - More Images+ 39

•
Amman, Jordan

Living Area for Teachers and Students of USST / TJAD

Living Area for Teachers and Students of USST / TJAD - Exterior Photography, DormsLiving Area for Teachers and Students of USST / TJAD - Exterior Photography, Dorms, FacadeLiving Area for Teachers and Students of USST / TJAD - Exterior Photography, Dorms, FacadeLiving Area for Teachers and Students of USST / TJAD - Exterior Photography, Dorms, FacadeLiving Area for Teachers and Students of USST / TJAD - More Images+ 26

•
Shanghai, China
  • Architects: TJAD
  • Area Area of this architecture project Area:  198414 m²
  • Year Completion year of this architecture project Year:  2015

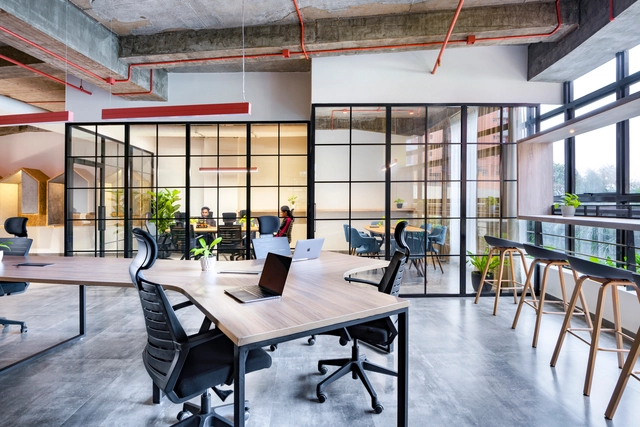
Buy Me a Coffee Office Space / Artystry

Buy Me a Coffee Office Space / Artystry - Interior Photography, Offices Interiors, Beam, Table, ChairBuy Me a Coffee Office Space / Artystry - Interior Photography, Offices Interiors, Facade, TableBuy Me a Coffee Office Space / Artystry - Interior Photography, Offices Interiors, TableBuy Me a Coffee Office Space / Artystry - Interior Photography, Offices Interiors, Door, Facade, Table, ChairBuy Me a Coffee Office Space / Artystry - More Images+ 24

  • Architects: Artystry
  • Area Area of this architecture project Area:  2400 ft²
  • Year Completion year of this architecture project Year:  2019
  • Manufacturers Brands with products used in this architecture project
    Manufacturers:  Saint-Gobain, Asian Paints, Century laminates, Changi Lighting, Jotun, +1

The Cube House / Verizon Architects

The Cube House / Verizon Architects - Exterior Photography, Houses, FacadeThe Cube House / Verizon Architects - Interior Photography, Houses, Stairs, Facade, Handrail, Beam, LightingThe Cube House / Verizon Architects - Interior Photography, Houses, TableThe Cube House / Verizon Architects - Exterior Photography, Houses, FacadeThe Cube House / Verizon Architects - More Images+ 19

•
Ahmedabad, India
  • Architects: Verizon Architects
  • Area Area of this architecture project Area:  7500 ft²
  • Year Completion year of this architecture project Year:  2018
  • Manufacturers Brands with products used in this architecture project
    Manufacturers:  Hettich, D'Décor, Jaquar
  • Professionals: Diagrid, GK Construction

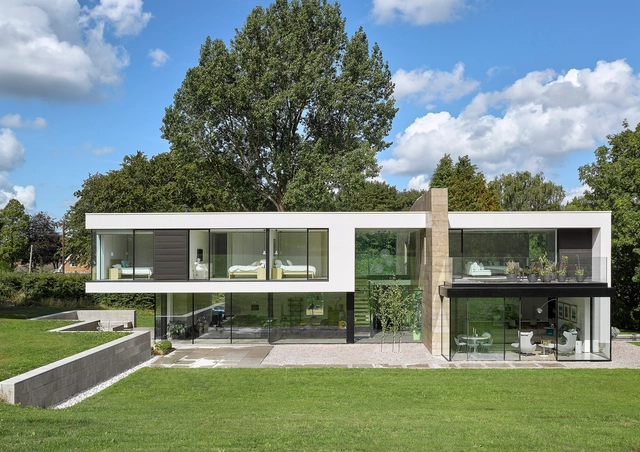
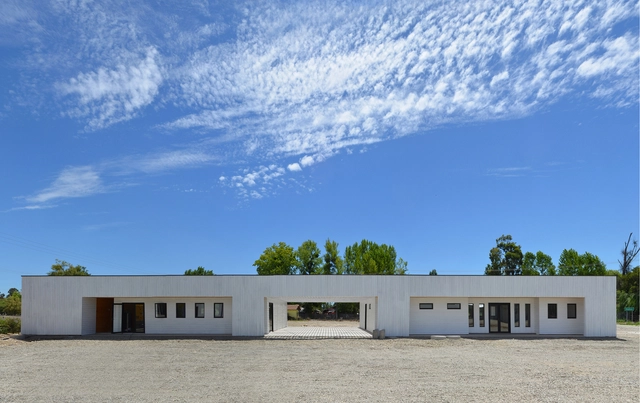
Jura House / Scott Donald Architecture

Jura House / Scott Donald Architecture - Exterior Photography, Houses, Garden, FacadeJura House / Scott Donald Architecture - Exterior Photography, Houses, GardenJura House / Scott Donald Architecture - Interior Photography, HousesJura House / Scott Donald Architecture - Exterior Photography, Houses, Facade, DoorJura House / Scott Donald Architecture - More Images+ 18

Miraflores Office / Lorena Troncoso Valencia

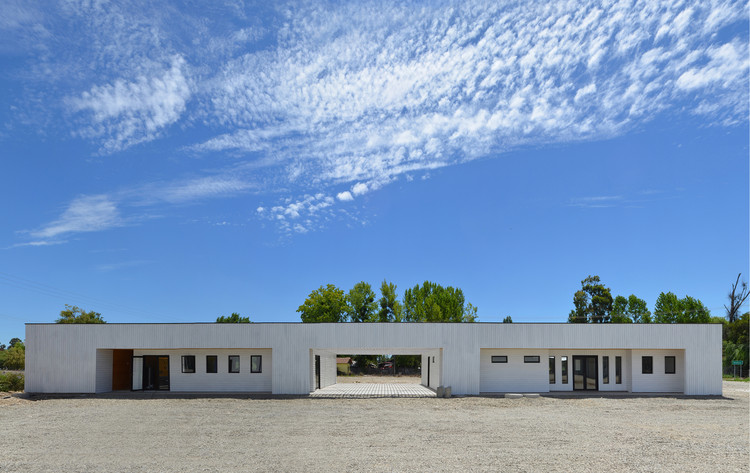
Miraflores Office / Lorena Troncoso Valencia - Exterior Photography, OfficesMiraflores Office / Lorena Troncoso Valencia - Exterior Photography, OfficesMiraflores Office / Lorena Troncoso Valencia - Exterior Photography, Offices, FacadeMiraflores Office / Lorena Troncoso Valencia - Interior Photography, OfficesMiraflores Office / Lorena Troncoso Valencia - More Images+ 22

  • Area Area of this architecture project Area:  350 m²
  • Year Completion year of this architecture project Year:  2019
  • Manufacturers Brands with products used in this architecture project
    Manufacturers:  Adobe Systems Incorporated, Algifol, Archicad, Atika, Sipa, +1

Brother Sister House / JAM arquitectura

Brother Sister House / JAM arquitectura - Interior Photography, House Interiors, Table, ChairBrother Sister House / JAM arquitectura - Interior Photography, House Interiors, Table, Lighting, ChairBrother Sister House / JAM arquitectura - Interior Photography, House Interiors, Stairs, LightingBrother Sister House / JAM arquitectura - Exterior Photography, House Interiors, Courtyard, DoorBrother Sister House / JAM arquitectura - More Images+ 16

  • Architects: JAM arquitectura
  • Area Area of this architecture project Area:  4736 ft²
  • Year Completion year of this architecture project Year:  2018
  • Manufacturers Brands with products used in this architecture project
    Manufacturers:  Holcim, Laufen, Helvex, Leds-C4, Osram, +1

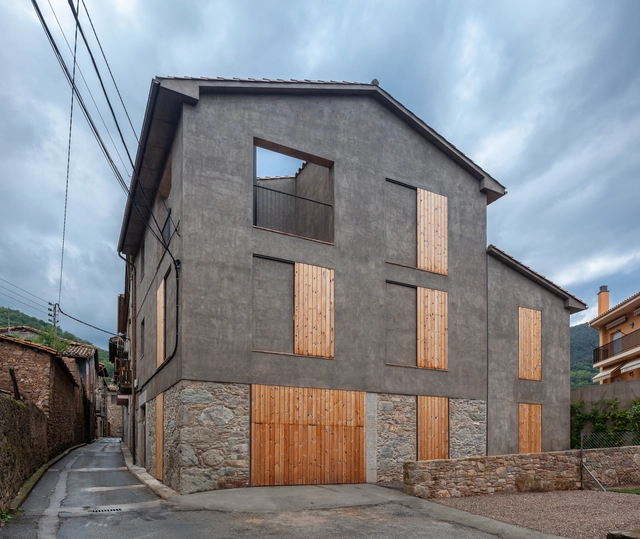
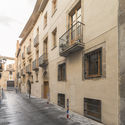
Rehabilitation Project for a Multi-Family Building with 8 Houses / avlarquitectura + Antoni Bou Architectes

Rehabilitation Project for a Multi-Family Building with 8 Houses / avlarquitectura + Antoni Bou Architectes - Exterior Photography, Sustainability
© Jerome Rens

Rehabilitation Project for a Multi-Family Building with 8 Houses / avlarquitectura + Antoni Bou Architectes - Interior Photography, SustainabilityRehabilitation Project for a Multi-Family Building with 8 Houses / avlarquitectura + Antoni Bou Architectes - Interior Photography, SustainabilityRehabilitation Project for a Multi-Family Building with 8 Houses / avlarquitectura + Antoni Bou Architectes - Exterior Photography, Sustainability, Facade, DoorRehabilitation Project for a Multi-Family Building with 8 Houses / avlarquitectura + Antoni Bou Architectes - Exterior Photography, Sustainability, FacadeRehabilitation Project for a Multi-Family Building with 8 Houses / avlarquitectura + Antoni Bou Architectes - More Images+ 21

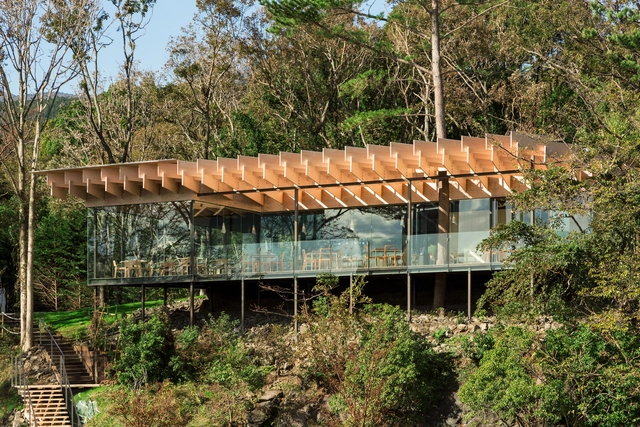
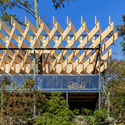
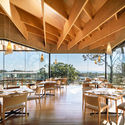
Mikuni Izukogen Restaurant / Kengo Kuma and Associates

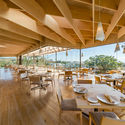
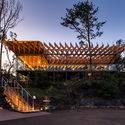
Mikuni Izukogen Restaurant / Kengo Kuma and Associates - Exterior Photography, Restaurant, FenceMikuni Izukogen Restaurant / Kengo Kuma and Associates - Interior Photography, Restaurant, Beam, Table, Chair, LightingMikuni Izukogen Restaurant / Kengo Kuma and Associates - Interior Photography, Restaurant, Beam, Table, ChairMikuni Izukogen Restaurant / Kengo Kuma and Associates - Exterior Photography, Restaurant, StairsMikuni Izukogen Restaurant / Kengo Kuma and Associates - More Images+ 4

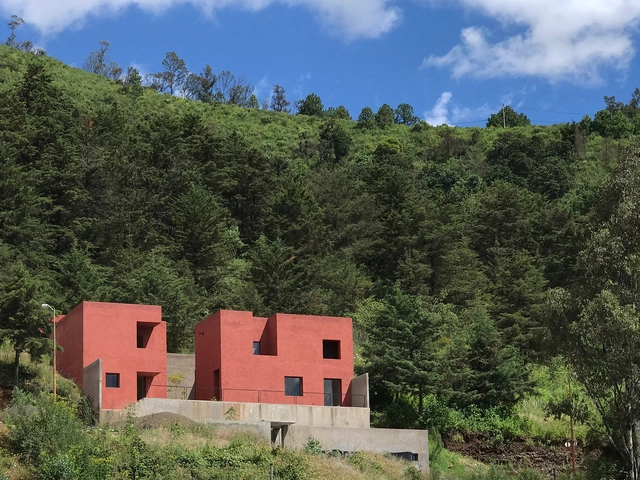
Salvador House / Apaloosa Estudio de Arquitectura y Diseño + Walter Flores Arquitecto

Salvador House / Apaloosa Estudio de Arquitectura y Diseño + Walter Flores Arquitecto - Exterior Photography, Houses, FacadeSalvador House / Apaloosa Estudio de Arquitectura y Diseño + Walter Flores Arquitecto - Interior Photography, Houses, Facade, Beam, ChairSalvador House / Apaloosa Estudio de Arquitectura y Diseño + Walter Flores Arquitecto - Interior Photography, Houses, LightingSalvador House / Apaloosa Estudio de Arquitectura y Diseño + Walter Flores Arquitecto - Interior Photography, Houses, Facade, DoorSalvador House / Apaloosa Estudio de Arquitectura y Diseño + Walter Flores Arquitecto - More Images+ 19

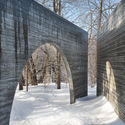
Entre les lignes Landmark / Luca Fortin

Entre les lignes Landmark / Luca Fortin - Exterior Photography, Landmarks & Monuments, Arch
© Maxime Brouillet

Entre les lignes Landmark / Luca Fortin - Interior Photography, Landmarks & Monuments, ForestEntre les lignes Landmark / Luca Fortin - Exterior Photography, Landmarks & Monuments, ArchEntre les lignes Landmark / Luca Fortin - Exterior Photography, Landmarks & Monuments, ArchEntre les lignes Landmark / Luca Fortin - Drawings, Landmarks & Monuments, ArchEntre les lignes Landmark / Luca Fortin - More Images+ 18

  • Architects: Luca Fortin
  • Year Completion year of this architecture project Year:  2019

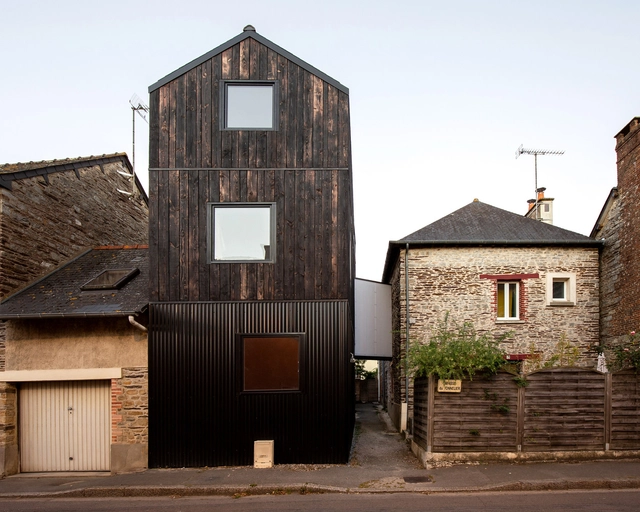
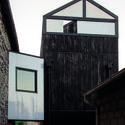
Extension in Burned Wood Shou Sugi Ban / Clément Bacle Architecte

Extension in Burned Wood Shou Sugi Ban / Clément Bacle Architecte - Exterior Photography, ExtensionExtension in Burned Wood Shou Sugi Ban / Clément Bacle Architecte - Exterior Photography, Extension, FacadeExtension in Burned Wood Shou Sugi Ban / Clément Bacle Architecte - Exterior Photography, ExtensionExtension in Burned Wood Shou Sugi Ban / Clément Bacle Architecte - Exterior Photography, Extension, FacadeExtension in Burned Wood Shou Sugi Ban / Clément Bacle Architecte - More Images+ 8

  • Area Area of this architecture project Area:  75 m²
  • Year Completion year of this architecture project Year:  2018
  • Manufacturers Brands with products used in this architecture project
    Manufacturers:  AutoDesk, Etex, K-Line France, Trimble