1. ArchDaily
  2. On Facebook

On Facebook: The Latest Architecture and News

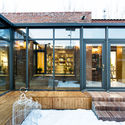
T House / Sixthree Studio

T House / Sixthree Studio - Exterior Photography, House Interiors, Facade, Stairs
Courtesy of Sixthree Studio

T House / Sixthree Studio - Interior Photography, House Interiors, Kitchen, Countertop, Table, ChairT House / Sixthree Studio - Interior Photography, House Interiors, TableT House / Sixthree Studio - Interior Photography, House Interiors, Kitchen, Chair, CountertopT House / Sixthree Studio - Exterior Photography, House Interiors, Facade, BalconyT House / Sixthree Studio - More Images+ 11

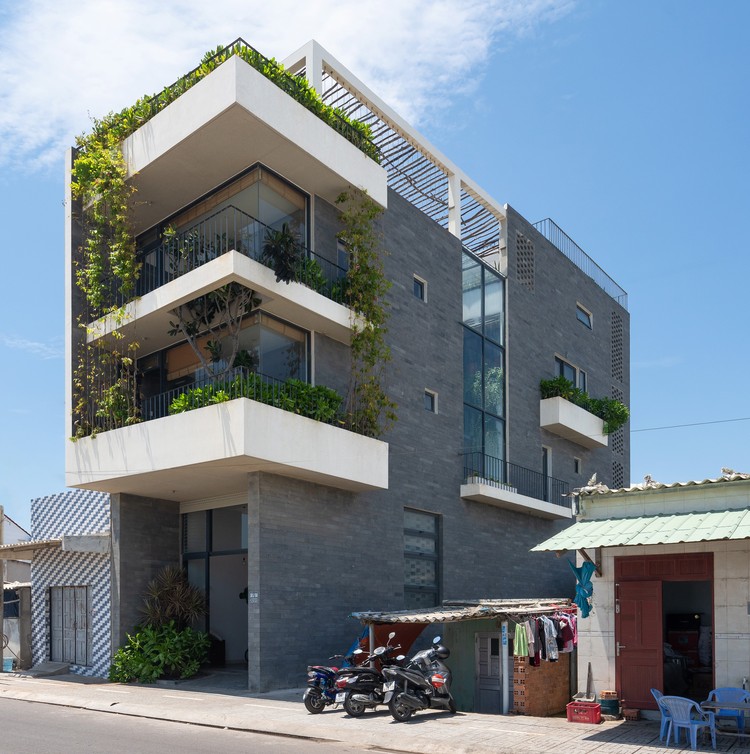
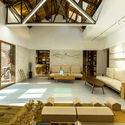
Coastal House / Prana Architects
Coastal House / Prana Architects - Exterior Photography, House Interiors, Facade
© Trieu Chien

Coastal House / Prana Architects - Interior Photography, House Interiors, Lighting, ChairCoastal House / Prana Architects - Interior Photography, House Interiors, Stairs, HandrailCoastal House / Prana Architects - Interior Photography, House InteriorsCoastal House / Prana Architects - Exterior Photography, House Interiors, ColumnCoastal House / Prana Architects - More Images+ 28

  • Architects: Prana Architects
  • Area Area of this architecture project Area:  450 m²
  • Year Completion year of this architecture project Year:  2018
  • Manufacturers Brands with products used in this architecture project
    Manufacturers:  AutoDesk, Toto, Adobe Systems Incorporated, Dulux, Panasonic

Naheya Kindergarten / WEI architects

Naheya Kindergarten / WEI architects - Drawings, Kindergarten, FacadeNaheya Kindergarten / WEI architects - Exterior Photography, Kindergarten, FacadeNaheya Kindergarten / WEI architects - Exterior Photography, Kindergarten, FacadeNaheya Kindergarten / WEI architects - KindergartenNaheya Kindergarten / WEI architects - More Images+ 36

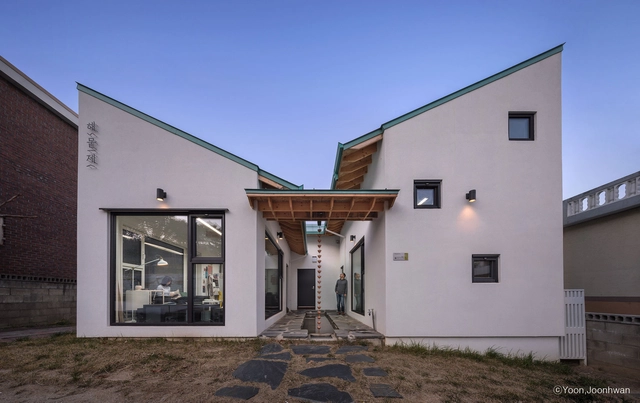
Hae-mut-je House and Office / Architecture Studio YEIN

Hae-mut-je House and Office / Architecture Studio YEIN - Exterior Photography, OfficesHae-mut-je House and Office / Architecture Studio YEIN - Interior Photography, Offices, Bedroom, Beam, Stairs, FacadeHae-mut-je House and Office / Architecture Studio YEIN - Interior Photography, Offices, BedHae-mut-je House and Office / Architecture Studio YEIN - Exterior Photography, OfficesHae-mut-je House and Office / Architecture Studio YEIN - More Images+ 17

  • Area Area of this architecture project Area:  75 m²
  • Year Completion year of this architecture project Year:  2019
  • Manufacturers Brands with products used in this architecture project
    Manufacturers:  AutoDesk, DIA, Hansol Home Deco, Hyundai L&C, KELIM Ceramics Company Limited, +4

Slate School / Patriquin Architects

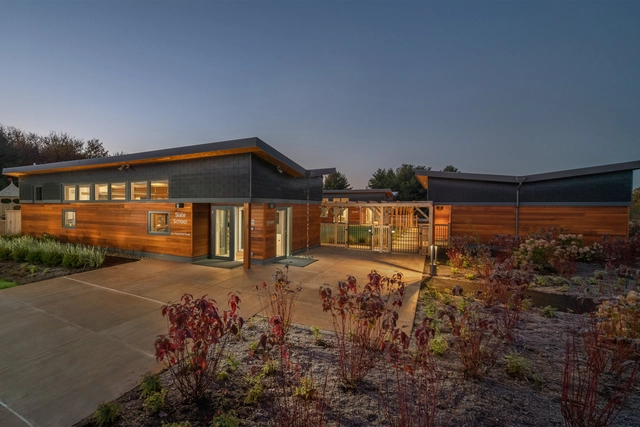
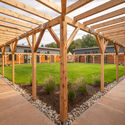
Slate School / Patriquin Architects - Exterior Photography, Sustainability, Garden, Facade, DoorSlate School / Patriquin Architects - Interior Photography, Sustainability, BeamSlate School / Patriquin Architects - Exterior Photography, SustainabilitySlate School / Patriquin Architects - Exterior Photography, Sustainability, GardenSlate School / Patriquin Architects - More Images+ 10

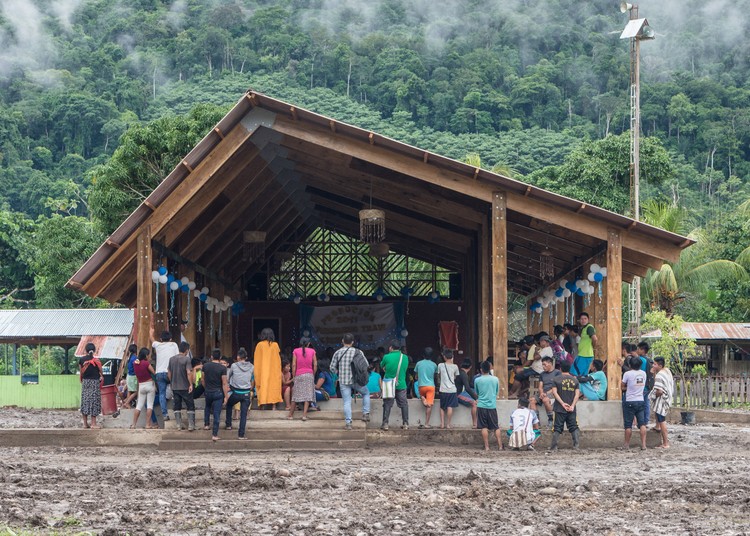
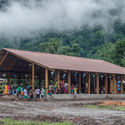
New Community Center for Otica Native Community / Semillas

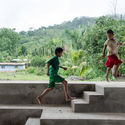
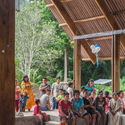
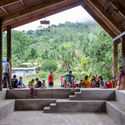
New Community Center for Otica Native Community / Semillas - Exterior Photography, Community Center
© Eleazar Cuadros

New Community Center for Otica Native Community / Semillas - Exterior Photography, Community CenterNew Community Center for Otica Native Community / Semillas - Exterior Photography, Community Center, StairsNew Community Center for Otica Native Community / Semillas - Interior Photography, Community Center, Beam, ChairNew Community Center for Otica Native Community / Semillas - Interior Photography, Community Center, BeamNew Community Center for Otica Native Community / Semillas - More Images+ 16

  • Area Area of this architecture project Area:  230 m²
  • Year Completion year of this architecture project Year:  2019
  • Manufacturers Brands with products used in this architecture project
    Manufacturers:  AutoDesk, Cemento INKA, Eternit, NEMATSA srl

Tierwelthaus House / Feldman Architecture

Tierwelthaus House / Feldman Architecture - Exterior Photography, Houses, GardenTierwelthaus House / Feldman Architecture - Interior Photography, Houses, Facade, ColumnTierwelthaus House / Feldman Architecture - Interior Photography, HousesTierwelthaus House / Feldman Architecture - Exterior Photography, Houses, GardenTierwelthaus House / Feldman Architecture - More Images+ 14

•
Portola Valley, United States

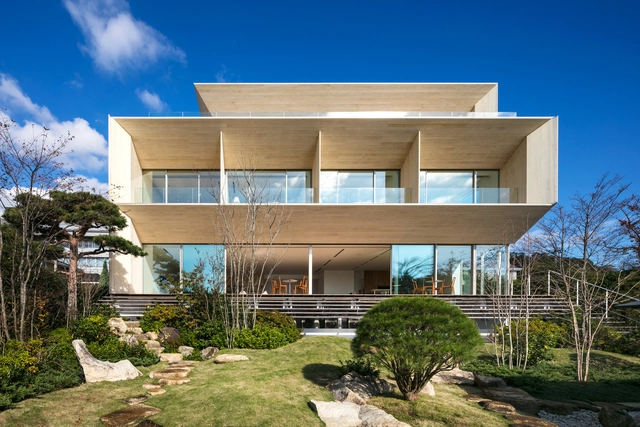
Shiro House / Kengo Kuma and Associates

Shiro House / Kengo Kuma and Associates - Exterior Photography, Houses, Facade, BalconyShiro House / Kengo Kuma and Associates - Exterior Photography, Houses, FacadeShiro House / Kengo Kuma and Associates - Exterior Photography, Houses, FacadeShiro House / Kengo Kuma and Associates - Interior Photography, Houses, FacadeShiro House / Kengo Kuma and Associates - More Images+ 11

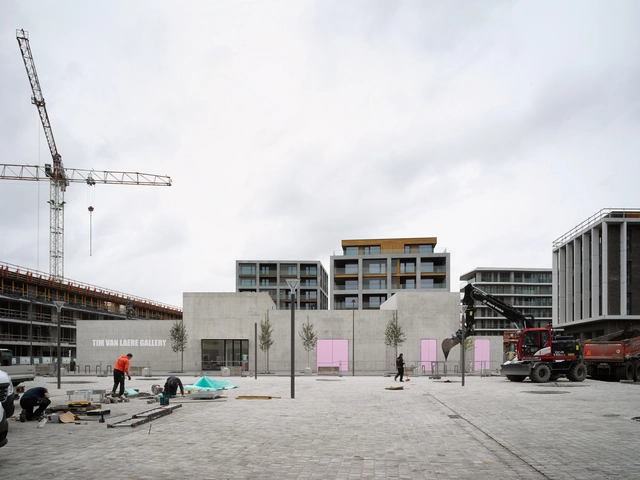
Tim Van Laere Gallery / OFFICE Kersten Geers David Van Severen

Tim Van Laere Gallery / OFFICE Kersten Geers David Van Severen - Interior Photography, Museum & Exhibition InteriorsTim Van Laere Gallery / OFFICE Kersten Geers David Van Severen - Exterior Photography, Museum & Exhibition Interiors, FacadeTim Van Laere Gallery / OFFICE Kersten Geers David Van Severen - Interior Photography, Museum & Exhibition Interiors, Facade, DoorTim Van Laere Gallery / OFFICE Kersten Geers David Van Severen - Exterior Photography, Museum & Exhibition InteriorsTim Van Laere Gallery / OFFICE Kersten Geers David Van Severen - More Images+ 14

CVC House / Estudio MMX

CVC House / Estudio MMX - Exterior Photography, HousesCVC House / Estudio MMX - Exterior Photography, Houses, Facade, BeamCVC House / Estudio MMX - Interior Photography, HousesCVC House / Estudio MMX - Interior Photography, Houses, FacadeCVC House / Estudio MMX - More Images+ 24

•
Ciudad de México, Mexico
  • Architects: Estudio MMX
  • Area Area of this architecture project Area:  550 m²
  • Year Completion year of this architecture project Year:  2018

House68 / Design Collective Architects

House68 / Design Collective Architects - Exterior Photography, Houses
© Creative Clicks, WONG SzeMing

House68 / Design Collective Architects - Exterior Photography, Houses, GardenHouse68 / Design Collective Architects - Exterior Photography, HousesHouse68 / Design Collective Architects - Interior Photography, Houses, HandrailHouse68 / Design Collective Architects - Interior Photography, Houses, Stairs, Facade, Beam, HandrailHouse68 / Design Collective Architects - More Images+ 49

  • Area Area of this architecture project Area:  2146 m²
  • Year Completion year of this architecture project Year:  2019
  • Manufacturers Brands with products used in this architecture project
    Manufacturers:  AXOR, Hansgrohe, JUNG, Duravit, Trimble Sketchup, +30

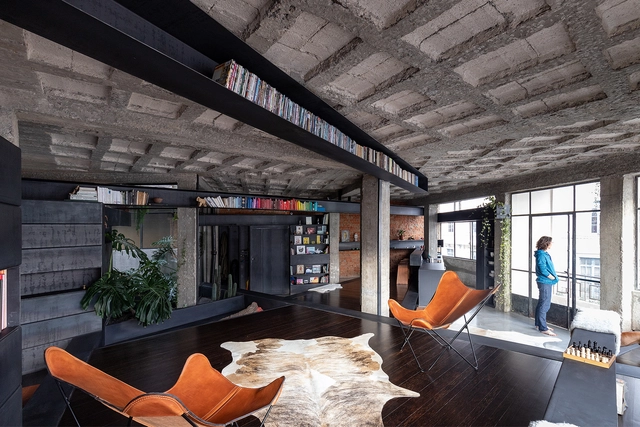
Intervention in Un Bosque Apartment / Morphism

Intervention in Un Bosque Apartment / Morphism - Interior Photography, Apartment Interiors, BeamIntervention in Un Bosque Apartment / Morphism - Interior Photography, Apartment Interiors, Kitchen, Beam, Facade, Table, ChairIntervention in Un Bosque Apartment / Morphism - Exterior Photography, Apartment Interiors, BeamIntervention in Un Bosque Apartment / Morphism - Interior Photography, Apartment Interiors, Bedroom, BedIntervention in Un Bosque Apartment / Morphism - More Images+ 13

  • Architects: Morphism
  • Area Area of this architecture project Area:  120 m²
  • Year Completion year of this architecture project Year:  2020

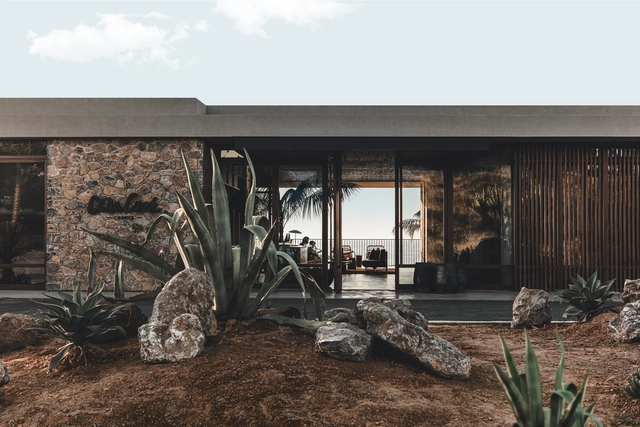
Casa Cook Chania Hotel / K-Studio + Lambs & Lions

Casa Cook Chania Hotel  / K-Studio + Lambs & Lions - Exterior Photography, Hotels, FacadeCasa Cook Chania Hotel  / K-Studio + Lambs & Lions - Exterior Photography, Hotels, GardenCasa Cook Chania Hotel  / K-Studio + Lambs & Lions - Interior Photography, Hotels, Bedroom, Lighting, BedCasa Cook Chania Hotel  / K-Studio + Lambs & Lions - Exterior Photography, HotelsCasa Cook Chania Hotel  / K-Studio + Lambs & Lions - More Images+ 28

•
Chania, Greece

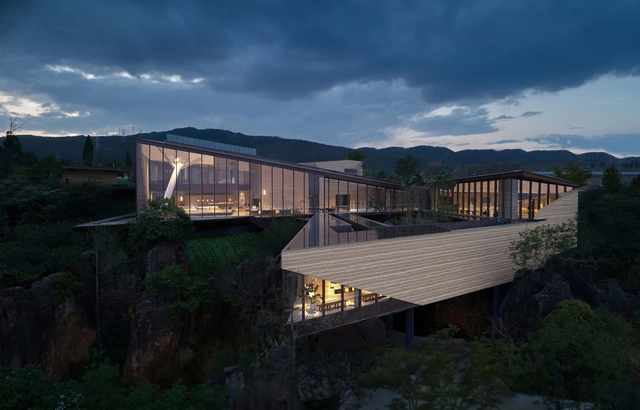
Mountain & Sea Art Museum / gad

Mountain & Sea Art Museum / gad - Exterior Photography, Museum, FacadeMountain & Sea Art Museum / gad - Exterior Photography, MuseumMountain & Sea Art Museum / gad - Exterior Photography, MuseumMountain & Sea Art Museum / gad - Exterior Photography, Museum, FacadeMountain & Sea Art Museum / gad - More Images+ 23

•
Kunming, China

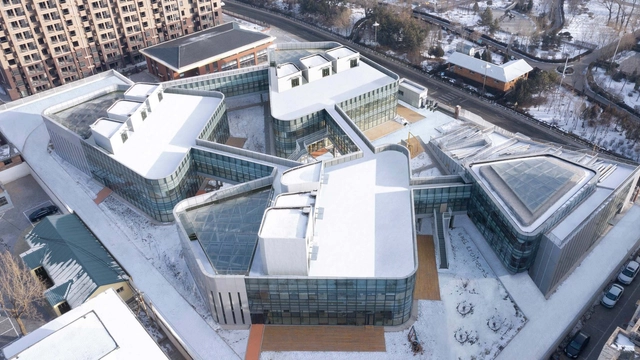
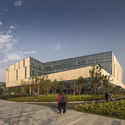
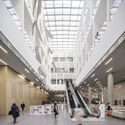
Ningbo New Library / SHL

Ningbo New Library / SHL - Interior Photography, LibraryNingbo New Library / SHL - Exterior Photography, Library, FacadeNingbo New Library / SHL - Interior Photography, Library, Stairs, FacadeNingbo New Library / SHL - Exterior Photography, Library, FacadeNingbo New Library / SHL - More Images+ 23

•
Ningbo, China

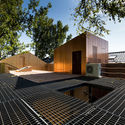
Zero House, Nearly zero energy reconstruction of a rural house in Daxing / Tenio Tianjin Architecture and Engineering

Zero House, Nearly zero energy reconstruction of a rural house in Daxing / Tenio Tianjin Architecture and Engineering - Exterior Photography, Renovation, Stairs
Courtesy of Tenio Tianjin Architecture and Engineering

Zero House, Nearly zero energy reconstruction of a rural house in Daxing / Tenio Tianjin Architecture and Engineering - Exterior Photography, RenovationZero House, Nearly zero energy reconstruction of a rural house in Daxing / Tenio Tianjin Architecture and Engineering - Interior Photography, Renovation, Door, FacadeZero House, Nearly zero energy reconstruction of a rural house in Daxing / Tenio Tianjin Architecture and Engineering - Interior Photography, Renovation, Beam, TableZero House, Nearly zero energy reconstruction of a rural house in Daxing / Tenio Tianjin Architecture and Engineering - Exterior Photography, RenovationZero House, Nearly zero energy reconstruction of a rural house in Daxing / Tenio Tianjin Architecture and Engineering - More Images+ 19

•
Beijing, China

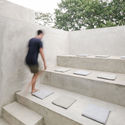
Linaya House / Delution Architect

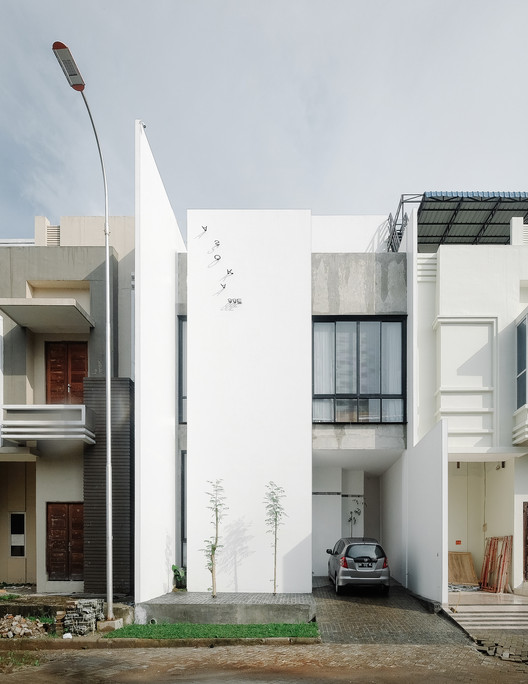
Linaya House / Delution Architect - Interior Photography, Houses, DoorLinaya House / Delution Architect - Interior Photography, Houses, Stairs, DoorLinaya House / Delution Architect - Exterior Photography, Houses, BalconyLinaya House / Delution Architect - Interior Photography, Houses, Stairs, HandrailLinaya House / Delution Architect - More Images+ 18

•
Ciputat, Indonesia
  • Architects: DELUTION
  • Year Completion year of this architecture project Year:  2020
  • Manufacturers Brands with products used in this architecture project
    Manufacturers:  Toto, Signify, Nippon Paint

Ambivert House / TRST Architect

Ambivert House / TRST Architect - Exterior Photography, Houses, Facade
© Fine Projects

Ambivert House / TRST Architect - Interior Photography, Houses, Kitchen, Countertop, SinkAmbivert House / TRST Architect - Interior Photography, Houses, StairsAmbivert House / TRST Architect - Interior Photography, Houses, Stairs, HandrailAmbivert House / TRST Architect - Exterior Photography, HousesAmbivert House / TRST Architect - More Images+ 22

•
Kelapa Gading, Indonesia
  • Architects: TRST Architect
  • Area Area of this architecture project Area:  220 m²
  • Year Completion year of this architecture project Year:  2019
  • Manufacturers Brands with products used in this architecture project
    Manufacturers:  Toto, Aica Kogyo Company, Limited, Daikin
  • Professionals: Taru Living, TRST Architect