1. ArchDaily
  2. On Facebook

On Facebook: The Latest Architecture and News

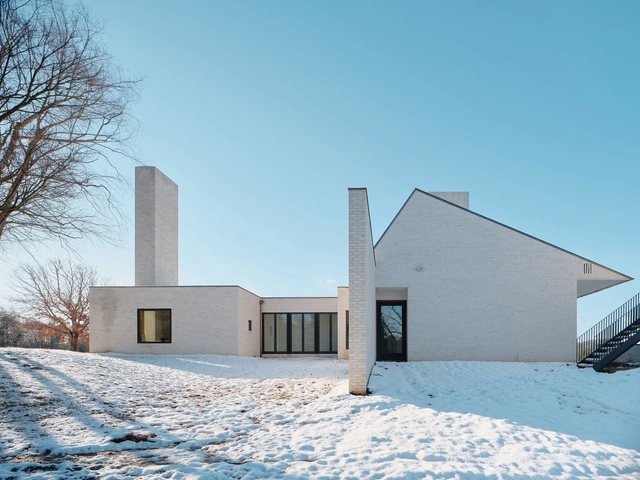
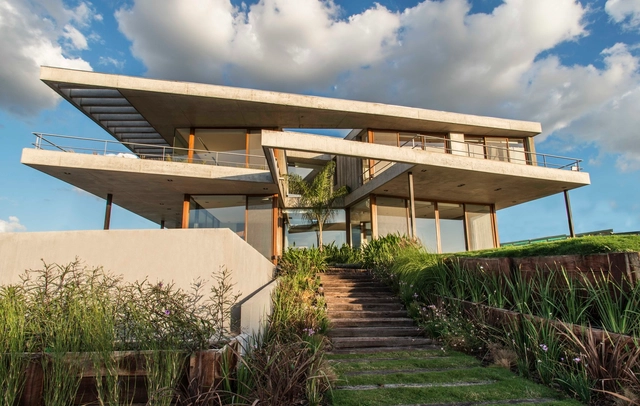
Three Chimney House / TW Ryan Architecture

Three Chimney House / TW Ryan Architecture - Exterior Photography, Houses, FacadeThree Chimney House / TW Ryan Architecture - Exterior Photography, HousesThree Chimney House / TW Ryan Architecture - Exterior Photography, HousesThree Chimney House / TW Ryan Architecture - Interior Photography, HousesThree Chimney House / TW Ryan Architecture - More Images+ 26

•
Charlottesville, United States
  • Area Area of this architecture project Area:  5800 ft²
  • Year Completion year of this architecture project Year:  2020
  • Manufacturers Brands with products used in this architecture project
    Manufacturers:  Baldwin Hardware, Loewen, Old Texas Brick, Pivot Door Company, Rumford, +1
  • Professionals: Evergreen Construction

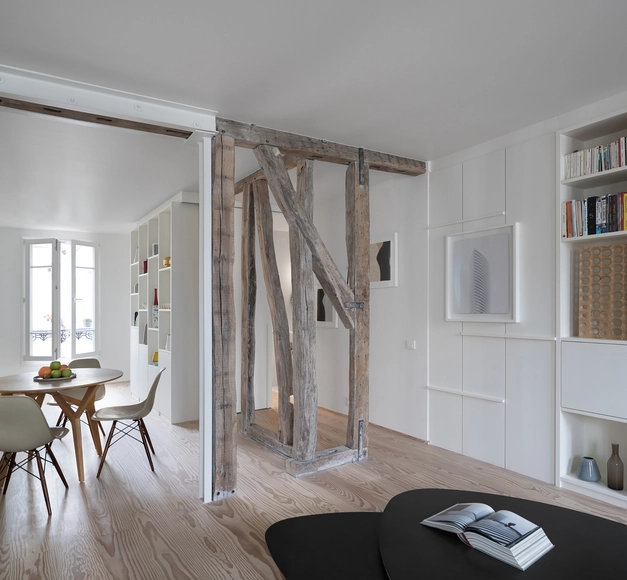
Castaños House / Ekaterina Kunzel + María Belén García Bottazzini

Castaños House / Ekaterina Kunzel + María Belén García Bottazzini - Interior Photography, House Interiors, BeamCastaños House / Ekaterina Kunzel + María Belén García Bottazzini - Interior Photography, House Interiors, StairsCastaños House / Ekaterina Kunzel + María Belén García Bottazzini - Exterior Photography, House InteriorsCastaños House / Ekaterina Kunzel + María Belén García Bottazzini - Interior Photography, House Interiors, Kitchen, Table, ChairCastaños House / Ekaterina Kunzel + María Belén García Bottazzini - More Images+ 28

  • Area Area of this architecture project Area:  2540 ft²
  • Year Completion year of this architecture project Year:  2019
  • Manufacturers Brands with products used in this architecture project
    Manufacturers:  Averturas Nivel, Griscan Diseño Iluminación, Shap, Turf Type Espacios Verdes

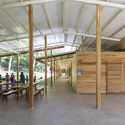
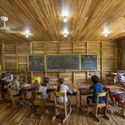
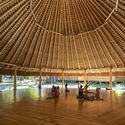
Casa de las Estrellas Waldorf School / Salagnac Arquitectos

Casa de las Estrellas Waldorf School / Salagnac Arquitectos - Interior Photography, Elementary & Middle School, Beam, Table, ChairCasa de las Estrellas Waldorf School / Salagnac Arquitectos - Interior Photography, Elementary & Middle School, Beam, Facade, TableCasa de las Estrellas Waldorf School / Salagnac Arquitectos - Interior Photography, Elementary & Middle School, Beam, Chair, TableCasa de las Estrellas Waldorf School / Salagnac Arquitectos - Interior Photography, Elementary & Middle SchoolCasa de las Estrellas Waldorf School / Salagnac Arquitectos - More Images+ 63

  • Area Area of this architecture project Area:  15069 ft²
  • Year Completion year of this architecture project Year:  2019
  • Manufacturers Brands with products used in this architecture project
    Manufacturers:  Bio nest, Ferreteria Nosara, MARAZZI, Muebles Klo, Multiservicios Batres, +1

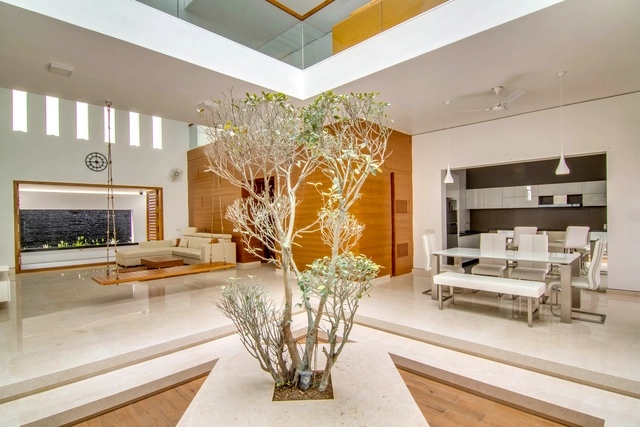
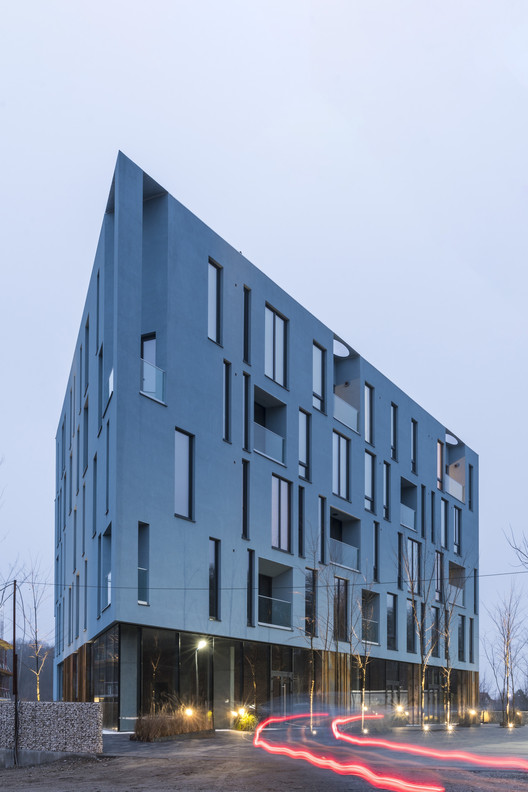
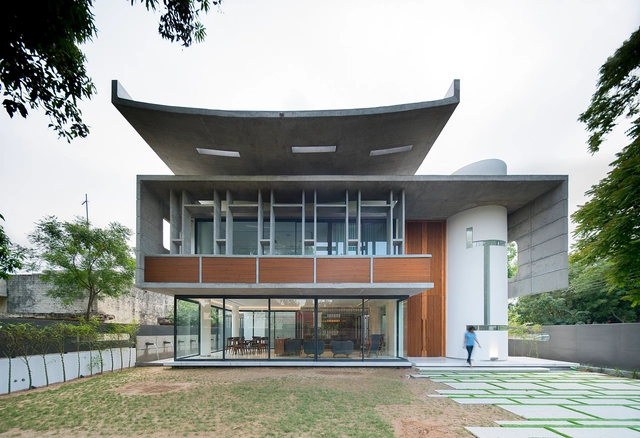
Residence 1065 / Charged Voids

Residence 1065 / Charged Voids - Interior Photography, Houses, TableResidence 1065 / Charged Voids - Interior Photography, Houses, Stairs, Handrail, FacadeResidence 1065 / Charged Voids - Interior Photography, Houses, FacadeResidence 1065 / Charged Voids - Interior Photography, Houses, BeamResidence 1065 / Charged Voids - More Images+ 19

•
Chandigarh, India

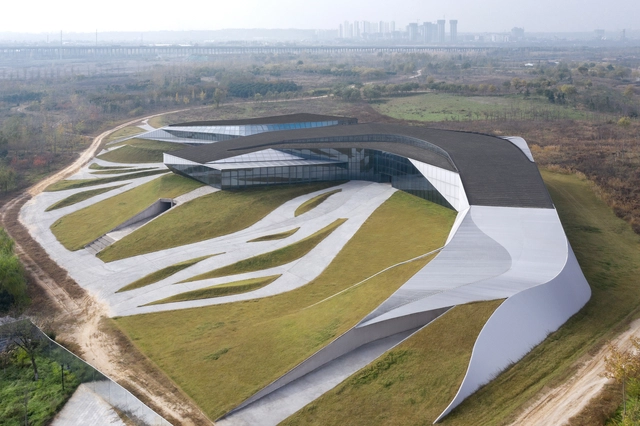
XiXian New Area Chongwen Jing River Eco-Restaurant and Hotel / Plasma Studio + PMA

XiXian New Area Chongwen Jing River Eco-Restaurant and Hotel / Plasma Studio + PMA - Interior Photography, RestaurantXiXian New Area Chongwen Jing River Eco-Restaurant and Hotel / Plasma Studio + PMA - Exterior Photography, Restaurant, FacadeXiXian New Area Chongwen Jing River Eco-Restaurant and Hotel / Plasma Studio + PMA - Interior Photography, RestaurantXiXian New Area Chongwen Jing River Eco-Restaurant and Hotel / Plasma Studio + PMA - Exterior Photography, Restaurant, FacadeXiXian New Area Chongwen Jing River Eco-Restaurant and Hotel / Plasma Studio + PMA - More Images+ 15

•
Xi’an, China

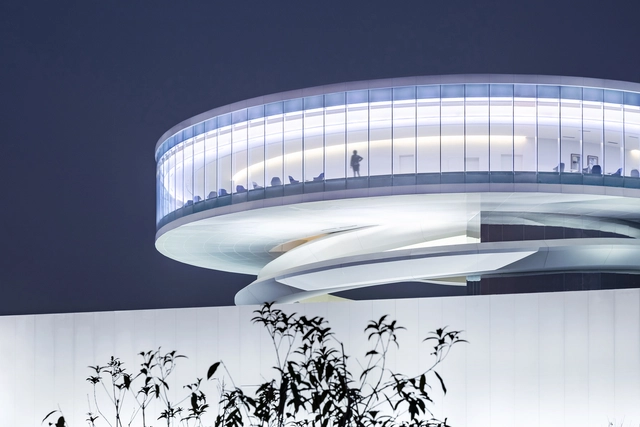
Gongshu Intelligence Valley’s Eye / E+LAB

Gongshu Intelligence Valley’s Eye / E+LAB - Exterior Photography, Showroom, FacadeGongshu Intelligence Valley’s Eye / E+LAB - Interior Photography, Showroom, Facade, ColumnGongshu Intelligence Valley’s Eye / E+LAB - Interior Photography, ShowroomGongshu Intelligence Valley’s Eye / E+LAB - Interior Photography, Showroom, StairsGongshu Intelligence Valley’s Eye / E+LAB - More Images+ 34

•
Hangzhou, China

AL - HOUSE / Kamitata

AL - HOUSE / Kamitata - Exterior Photography, Houses, Facade
Courtesy of Kamitata

AL - HOUSE / Kamitata - Interior Photography, Houses, Table, ChairAL - HOUSE / Kamitata - Interior Photography, Houses, DoorAL - HOUSE / Kamitata - Interior Photography, HousesAL - HOUSE / Kamitata - Exterior Photography, HousesAL - HOUSE / Kamitata - More Images+ 13

•
Bandung, Indonesia
  • Architects: Kamitata
  • Area Area of this architecture project Area:  270 m²
  • Year Completion year of this architecture project Year:  2018
  • Manufacturers Brands with products used in this architecture project
    Manufacturers:  AutoDesk, GRAPHISOFT, Toto, Dulux, YKK AP Asia

Artha House / Living Edge Architects and Designers (LEAD)

Artha House / Living Edge Architects and Designers (LEAD) - Exterior Photography, Houses, FacadeArtha House / Living Edge Architects and Designers (LEAD) - Interior Photography, Houses, Kitchen, TableArtha House / Living Edge Architects and Designers (LEAD) - Interior Photography, Houses, Lighting, TableArtha House / Living Edge Architects and Designers (LEAD) - Interior Photography, HousesArtha House / Living Edge Architects and Designers (LEAD) - More Images+ 16

•
Chittoor, India

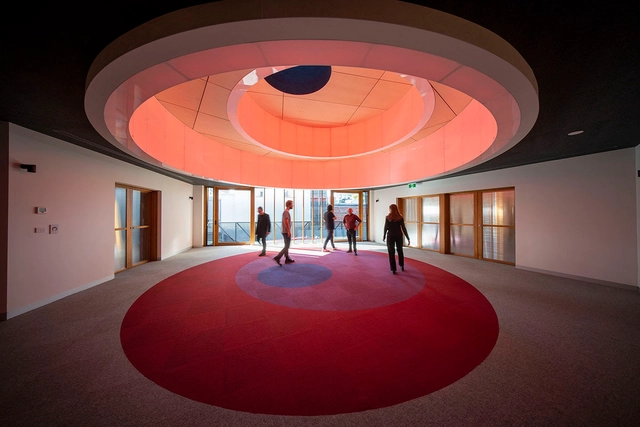
Melbourne Quakers Center / Nervegna Reed Architecture + ph Architects

Melbourne Quakers Center / Nervegna Reed Architecture + ph Architects - Exterior Photography, Office Buildings, FacadeMelbourne Quakers Center / Nervegna Reed Architecture + ph Architects - Interior Photography, Office BuildingsMelbourne Quakers Center / Nervegna Reed Architecture + ph Architects - Interior Photography, Office BuildingsMelbourne Quakers Center / Nervegna Reed Architecture + ph Architects - Interior Photography, Office Buildings, FacadeMelbourne Quakers Center / Nervegna Reed Architecture + ph Architects - More Images+ 21

•
West Melbourne, Australia
  • Area Area of this architecture project Area:  520 m²
  • Year Completion year of this architecture project Year:  2020
  • Manufacturers Brands with products used in this architecture project
    Manufacturers:  Barbara Moje, Relume, Tensile Roof
  • Professionals: Sinjen

OBF Residence / NAME architecture

OBF Residence / NAME architecture - Interior Photography, Extension, BathroomOBF Residence / NAME architecture - Interior Photography, Extension, KitchenOBF Residence / NAME architecture - Interior Photography, Extension, BathroomOBF Residence / NAME architecture - Interior Photography, ExtensionOBF Residence / NAME architecture - More Images+ 5

  • Architects: NAME architecture
  • Area Area of this architecture project Area:  140 m²
  • Year Completion year of this architecture project Year:  2015
  • Manufacturers Brands with products used in this architecture project
    Manufacturers:  Dinesen, Laufen, Delta Light, Ligne Roset, Ritmonio, +1

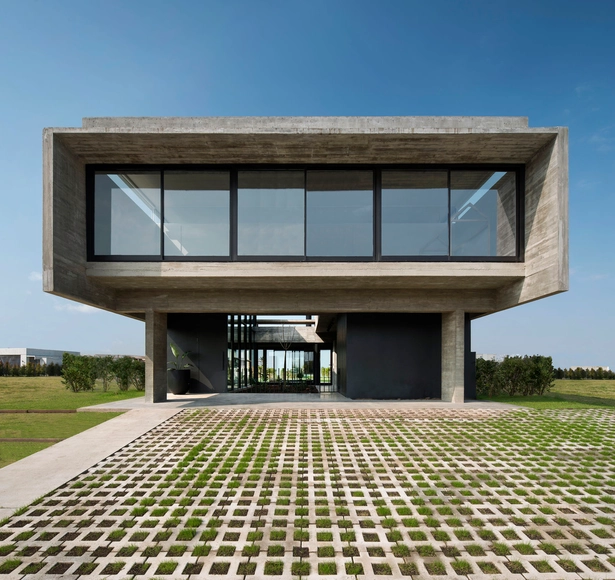
EA House / Juan Trivelloni Arquitectura

EA House / Juan Trivelloni Arquitectura - Exterior Photography, Houses, FacadeEA House / Juan Trivelloni Arquitectura - Interior Photography, HousesEA House / Juan Trivelloni Arquitectura - Interior Photography, Houses, DoorEA House / Juan Trivelloni Arquitectura - Exterior Photography, HousesEA House / Juan Trivelloni Arquitectura - More Images+ 24

•
Tigre, Argentina
  • Area Area of this architecture project Area:  530 m²
  • Year Completion year of this architecture project Year:  2017
  • Manufacturers Brands with products used in this architecture project
    Manufacturers:  Lumion, 3DS, AutoCAD, FV, Marmolería Dodera, +3

Loft Green Office / Maxim Calujac

Loft Green Office / Maxim Calujac - Exterior Photography, Offices Interiors, Facade
© Oleg Bajura

Loft Green Office / Maxim Calujac - Interior Photography, Offices Interiors, DoorLoft Green Office / Maxim Calujac - Interior Photography, Offices InteriorsLoft Green Office / Maxim Calujac - Exterior Photography, Offices Interiors, FacadeLoft Green Office / Maxim Calujac - Interior Photography, Offices InteriorsLoft Green Office / Maxim Calujac - More Images+ 12

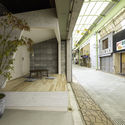
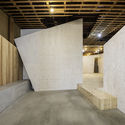
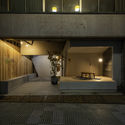
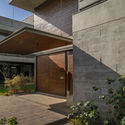
Employment Support Center YORIDOKO / td-Atelier

Employment Support Center YORIDOKO / td-Atelier - Interior Photography, Community Center, DoorEmployment Support Center YORIDOKO / td-Atelier - Interior Photography, Community Center, FacadeEmployment Support Center YORIDOKO / td-Atelier - Interior Photography, Community Center, StairsEmployment Support Center YORIDOKO / td-Atelier - Interior Photography, Community Center, Facade, DoorEmployment Support Center YORIDOKO / td-Atelier - More Images+ 13

  • Architects: td-Atelier
  • Area Area of this architecture project Area:  70 m²
  • Year Completion year of this architecture project Year:  2020
  • Manufacturers Brands with products used in this architecture project
    Manufacturers:  Louis Poulsen, Adobe Systems Incorporated, Astage, Jw-CAD, LIXIL , +2

The Elemental House / Modo Designs

The Elemental House / Modo Designs - Interior Photography, Houses, FacadeThe Elemental House / Modo Designs - Interior Photography, Houses, Lighting, Chair, TableThe Elemental House / Modo Designs - Interior Photography, Houses, TableThe Elemental House / Modo Designs - Exterior Photography, Houses, FacadeThe Elemental House / Modo Designs - More Images+ 15

•
Ahmedabad, India

Serendah Hill Retreat / A3 Projects

Serendah Hill Retreat / A3 Projects - Interior Photography, Houses, Facade, Chair, TableSerendah Hill Retreat / A3 Projects - Interior Photography, Houses, Table, LightingSerendah Hill Retreat / A3 Projects - Interior Photography, Houses, Kitchen, Beam, Table, Chair, CountertopSerendah Hill Retreat / A3 Projects - Exterior Photography, HousesSerendah Hill Retreat / A3 Projects - More Images+ 26

•
Serendah, Malaysia

J House / Esperta Architecture - Interior

J House / Esperta Architecture - Interior - Interior Photography, Houses, Stairs, HandrailJ House / Esperta Architecture - Interior - Exterior Photography, Houses, Stairs, FacadeJ House / Esperta Architecture - Interior - Interior Photography, HousesJ House / Esperta Architecture - Interior - Interior Photography, Houses, Stairs, HandrailJ House / Esperta Architecture - Interior - More Images+ 18

•
Balikpapan, Indonesia

Scarlet House / Ghoricha Associate

Scarlet House / Ghoricha Associate - Interior Photography, Houses, Stairs, Facade, ChairScarlet House / Ghoricha Associate - Interior Photography, Houses, Fence, Facade, TableScarlet House / Ghoricha Associate - Exterior Photography, Houses, FacadeScarlet House / Ghoricha Associate - Exterior Photography, Houses, Facade, BalconyScarlet House / Ghoricha Associate - More Images+ 24

•
Gandhinagar, India

Chinese Herbal Garden / DnA

Chinese Herbal Garden / DnA - Exterior Photography, Landscape
© Ziling Wang

Chinese Herbal Garden / DnA - Exterior Photography, LandscapeChinese Herbal Garden / DnA - Exterior Photography, LandscapeChinese Herbal Garden / DnA - Exterior Photography, Landscape, Facade, BalconyChinese Herbal Garden / DnA - Exterior Photography, Landscape, Facade, BalconyChinese Herbal Garden / DnA - More Images+ 19

•
Lishui, China