1. ArchDaily
  2. On Facebook

On Facebook: The Latest Architecture and News

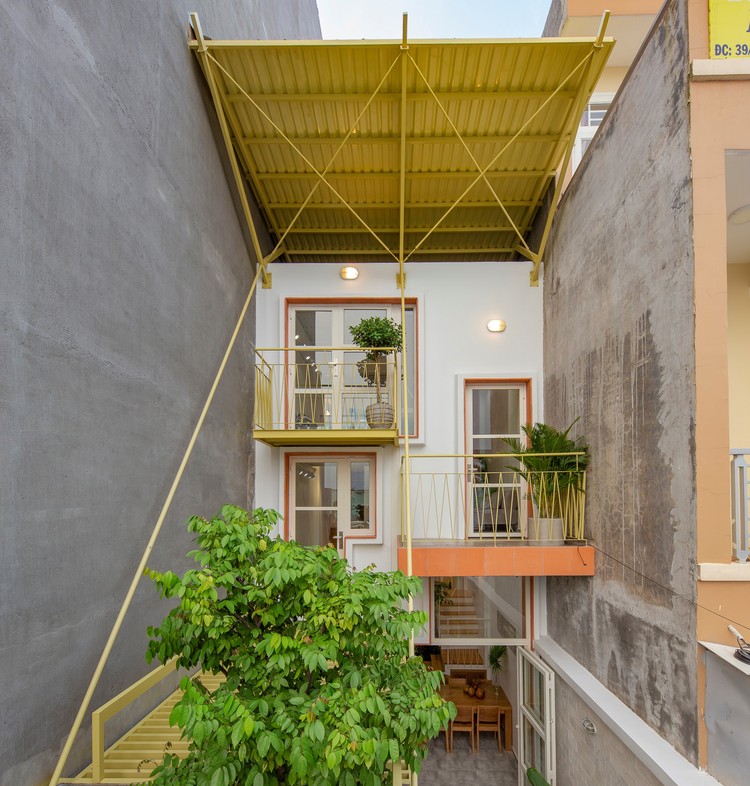
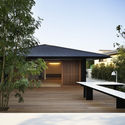
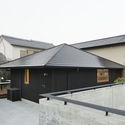
Double Roof House / Khuon Studio

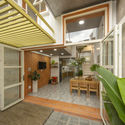
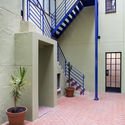
Double Roof House / Khuon Studio - Interior Photography, Houses Interiors, Courtyard, Facade, Handrail, Stairs, Balcony
© Thiết Vũ

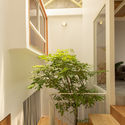
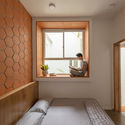
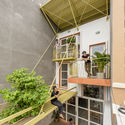
Double Roof House / Khuon Studio - Interior Photography, Houses Interiors, Beam, Facade, ChairDouble Roof House / Khuon Studio - Interior Photography, Houses Interiors, Facade, BeamDouble Roof House / Khuon Studio - Interior Photography, Houses Interiors, Bedroom, Door, BedDouble Roof House / Khuon Studio - Interior Photography, Houses Interiors, Deck, Stairs, Facade, Handrail, Balcony, BeamDouble Roof House / Khuon Studio - More Images+ 47

  • Architects: Khuon Studio
  • Area Area of this architecture project Area:  62 m²

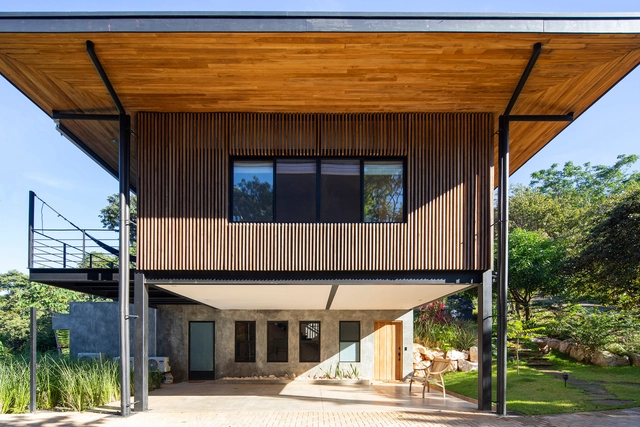
Guayacan House / Salagnac Arquitectos

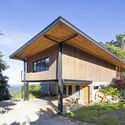
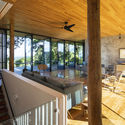
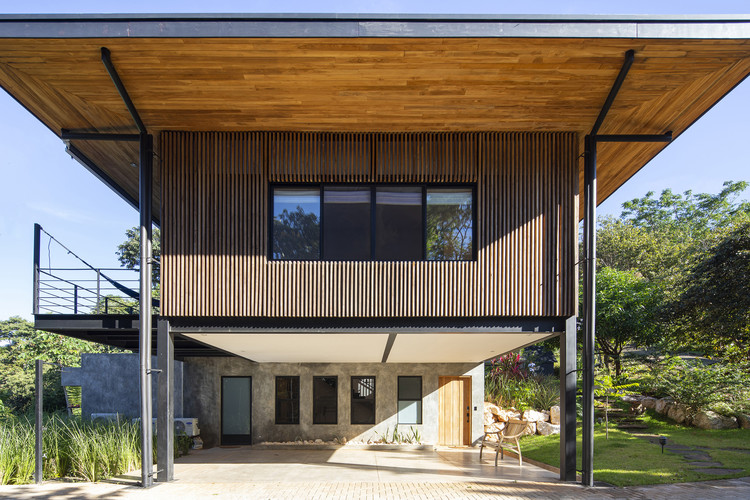
Guayacan House / Salagnac Arquitectos - Exterior Photography, Houses, FacadeGuayacan House / Salagnac Arquitectos - Interior Photography, Houses, BeamGuayacan House / Salagnac Arquitectos - Interior Photography, Houses, Stairs, ChairGuayacan House / Salagnac Arquitectos - Exterior Photography, Houses, Garden, FacadeGuayacan House / Salagnac Arquitectos - More Images+ 39

•
Nosara, Costa Rica
  • Area Area of this architecture project Area:  450 m²
  • Year Completion year of this architecture project Year:  2019
  • Manufacturers Brands with products used in this architecture project
    Manufacturers:  AutoDesk, Lumion, A.C. Carrier Inverter, American Standard, Delta Light, +6

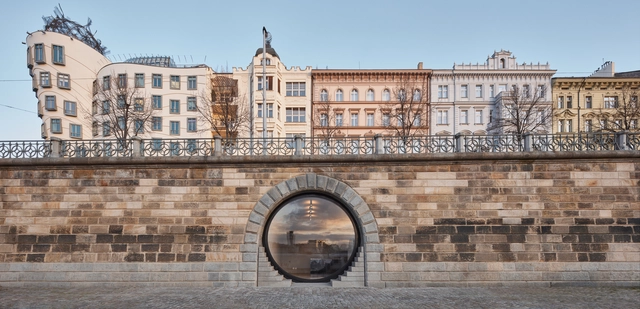
Revitalization of Prague's Riverfront / petrjanda/brainwork

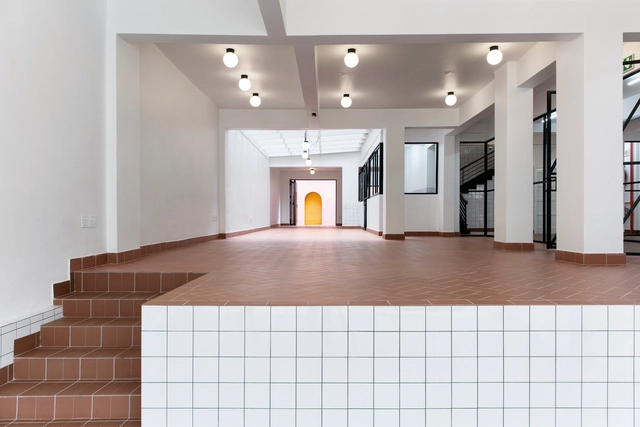
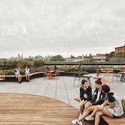
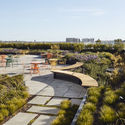
Revitalization of Prague's Riverfront  / petrjanda/brainwork - Interior Photography, Public SpaceRevitalization of Prague's Riverfront  / petrjanda/brainwork - Exterior Photography, Public Space, Stairs, Arch, HandrailRevitalization of Prague's Riverfront  / petrjanda/brainwork - Exterior Photography, Public SpaceRevitalization of Prague's Riverfront  / petrjanda/brainwork - Exterior Photography, Public Space, ArchRevitalization of Prague's Riverfront  / petrjanda/brainwork - More Images+ 59

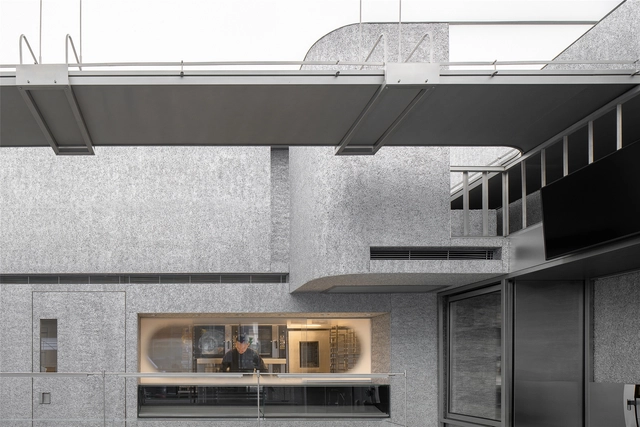
Qualia Restaurant / Serie Architects

Qualia Restaurant / Serie Architects - Interior Photography, Restaurant & Bar Interiors, Table, ChairQualia Restaurant / Serie Architects - Interior Photography, Restaurant & Bar Interiors, Beam, Table, ChairQualia Restaurant / Serie Architects - Interior Photography, Restaurant & Bar Interiors, Beam, Table, ChairQualia Restaurant / Serie Architects - Interior Photography, Restaurant & Bar Interiors, Beam, TableQualia Restaurant / Serie Architects - More Images+ 6

  • Architects: Serie Architects
  • Area Area of this architecture project Area:  370 m²
  • Year Completion year of this architecture project Year:  2020

Holiland Concept Store / DAS Lab

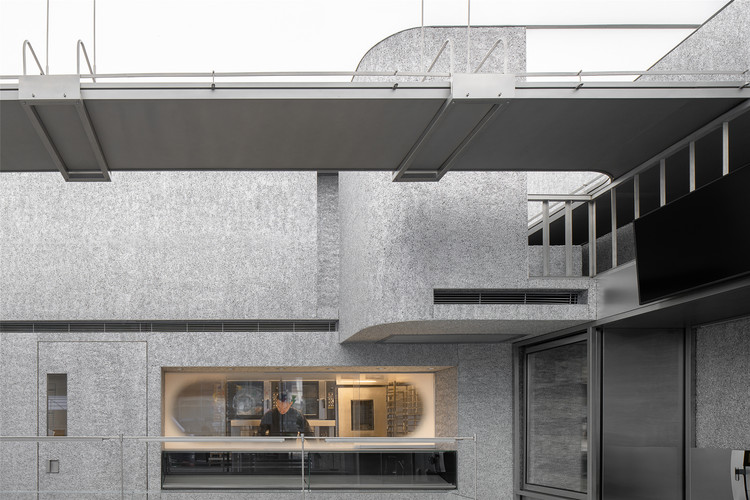
Holiland Concept Store / DAS Lab - Interior Photography, Interior DesignHoliland Concept Store / DAS Lab - Interior Photography, Interior Design, KitchenHoliland Concept Store / DAS Lab - Interior Photography, Interior Design, KitchenHoliland Concept Store / DAS Lab - Interior Photography, Interior Design, FacadeHoliland Concept Store / DAS Lab - More Images+ 24

  • Architects: DAS Lab
  • Area Area of this architecture project Area:  80 m²
  • Year Completion year of this architecture project Year:  2020
  • Manufacturers Brands with products used in this architecture project
    Manufacturers:  Cymat Technologies Ltd.

Langbos Children’s Centre / Jason Erlank Architects

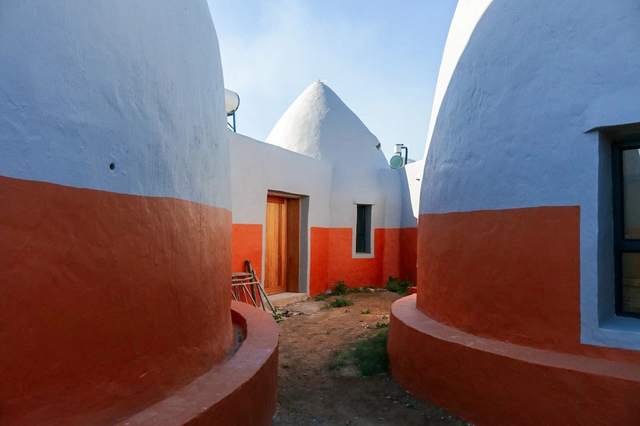
Langbos Children’s Centre / Jason Erlank Architects - Exterior Photography, Community CenterLangbos Children’s Centre / Jason Erlank Architects - Exterior Photography, Community CenterLangbos Children’s Centre / Jason Erlank Architects - Interior Photography, Community Center, ArchLangbos Children’s Centre / Jason Erlank Architects - Interior Photography, Community Center, ArchLangbos Children’s Centre / Jason Erlank Architects - More Images+ 19

House Kirishima / n.yamada architect & associates

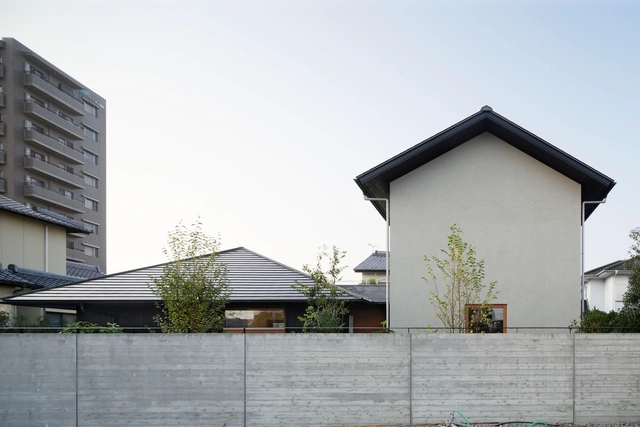
House Kirishima / n.yamada architect & associates - Interior Photography, HousesHouse Kirishima / n.yamada architect & associates - Exterior Photography, HousesHouse Kirishima / n.yamada architect & associates - Drawings, Houses, FacadeHouse Kirishima / n.yamada architect & associates - Interior Photography, Houses, DoorHouse Kirishima / n.yamada architect & associates - More Images+ 20

•
Miyazaki, Japan
  • Area Area of this architecture project Area:  162 m²
  • Year Completion year of this architecture project Year:  2014
  • Manufacturers Brands with products used in this architecture project
    Manufacturers:  Louis Poulsen, Aica Kogyo Company, Limited, FONTE TRADING, IOC Flooring, KYOEI LUMBER, +3

MLC Nicholas Learning Centre / McIldowie Partners

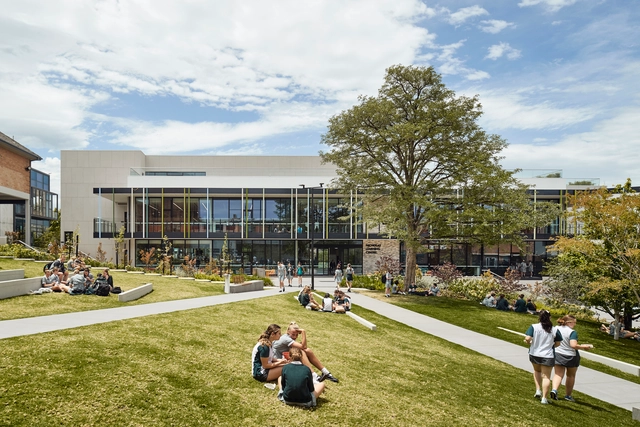
MLC Nicholas Learning Centre / McIldowie Partners - Exterior Photography, Educational Architecture, FacadeMLC Nicholas Learning Centre / McIldowie Partners - Exterior Photography, Educational Architecture, DeckMLC Nicholas Learning Centre / McIldowie Partners - Interior Photography, Educational Architecture, Door, Chair, Lighting, TableMLC Nicholas Learning Centre / McIldowie Partners - Exterior Photography, Educational Architecture, GardenMLC Nicholas Learning Centre / McIldowie Partners - More Images+ 16

Mount Pavilia Residence / Orient Occident Atelier

Mount Pavilia Residence / Orient Occident Atelier - HousesMount Pavilia Residence / Orient Occident Atelier - HousesMount Pavilia Residence / Orient Occident Atelier - HousesMount Pavilia Residence / Orient Occident Atelier - HousesMount Pavilia Residence / Orient Occident Atelier - More Images+ 5

Copper Spirit Distillery / RSAAW

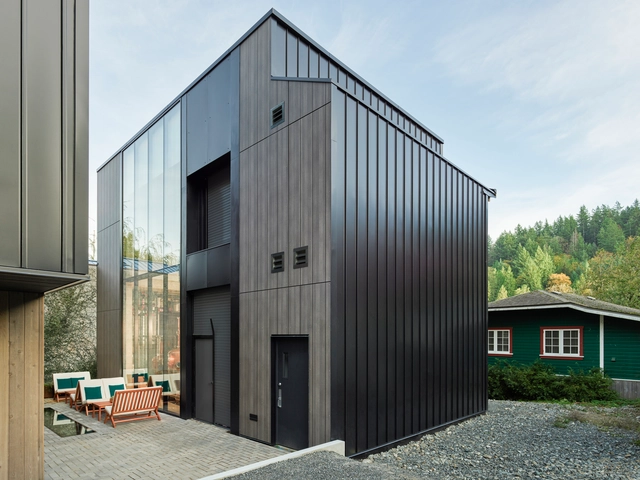
Copper Spirit Distillery / RSAAW - Exterior Photography, Brewery, FacadeCopper Spirit Distillery / RSAAW - Interior Photography, Brewery, Chair, TableCopper Spirit Distillery / RSAAW - Exterior Photography, BreweryCopper Spirit Distillery / RSAAW - Exterior Photography, Brewery, FacadeCopper Spirit Distillery / RSAAW - More Images+ 15

•
Bowen Island, Canada
  • Architects: RSAAW
  • Area Area of this architecture project Area:  8815 ft²
  • Year Completion year of this architecture project Year:  2019
  • Manufacturers Brands with products used in this architecture project
    Manufacturers:  Lutron, AVG Plumbing, Atlas Meridian Glassworks, Barr, Bowen Concrete, +30

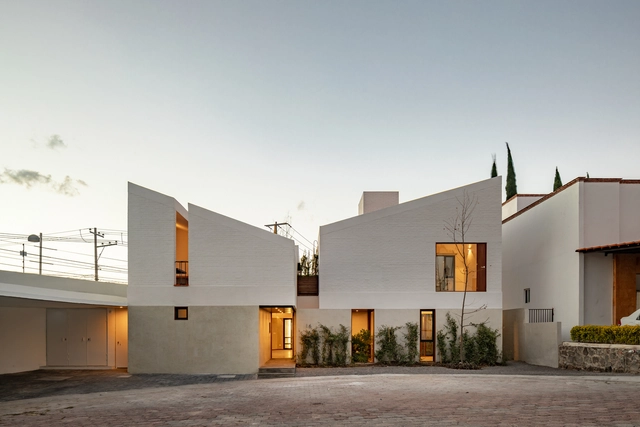
Rivera House / Taller de Arquitectura Miguel Montor

Rivera House / Taller de Arquitectura Miguel Montor - Exterior Photography, Houses, FacadeRivera House / Taller de Arquitectura Miguel Montor - Interior Photography, HousesRivera House / Taller de Arquitectura Miguel Montor - Exterior Photography, HousesRivera House / Taller de Arquitectura Miguel Montor - Exterior Photography, Houses, FacadeRivera House / Taller de Arquitectura Miguel Montor - More Images+ 24

•
Juriquilla, Mexico
  • Area Area of this architecture project Area:  235 m²
  • Year Completion year of this architecture project Year:  2020
  • Manufacturers Brands with products used in this architecture project
    Manufacturers:  AutoDesk, Adobe Systems Incorporated, Novaceramic, Trimble, URREA

Holiday House at the Pond / Foeldvary Staehelin

Holiday House at the Pond / Foeldvary Staehelin - Interior Photography, HousesHoliday House at the Pond / Foeldvary Staehelin - Interior Photography, HousesHoliday House at the Pond / Foeldvary Staehelin - Interior Photography, Houses, Kitchen, Beam, Facade, CountertopHoliday House at the Pond / Foeldvary Staehelin - Interior Photography, Houses, Kitchen, Facade, Door, CountertopHoliday House at the Pond / Foeldvary Staehelin - More Images+ 11

The Mediterranean Center for Human Sciences Research Center / Panorama Architecture

The Mediterranean Center for Human Sciences Research Center / Panorama Architecture - Exterior Photography, Research Center, FacadeThe Mediterranean Center for Human Sciences Research Center / Panorama Architecture - Exterior Photography, Research Center, FacadeThe Mediterranean Center for Human Sciences Research Center / Panorama Architecture - Exterior Photography, Research Center, FacadeThe Mediterranean Center for Human Sciences Research Center / Panorama Architecture - Exterior Photography, Research Center, CourtyardThe Mediterranean Center for Human Sciences Research Center / Panorama Architecture - More Images+ 9

•
Aix-en-Provence, France

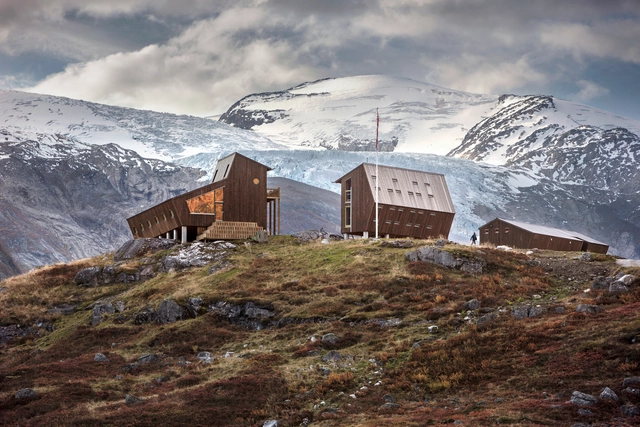
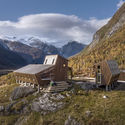
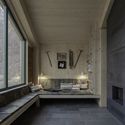
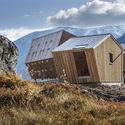
Tungestølen Hiking Cabin / Snøhetta

Tungestølen Hiking Cabin / Snøhetta - Exterior Photography, Cabins & Lodges, Stairs, DoorTungestølen Hiking Cabin / Snøhetta - Exterior Photography, Cabins & LodgesTungestølen Hiking Cabin / Snøhetta - Interior Photography, Cabins & Lodges, BeamTungestølen Hiking Cabin / Snøhetta - Exterior Photography, Cabins & LodgesTungestølen Hiking Cabin / Snøhetta - More Images+ 18

  • Architects: Snøhetta
  • Area Area of this architecture project Area:  400 m²
  • Year Completion year of this architecture project Year:  2019

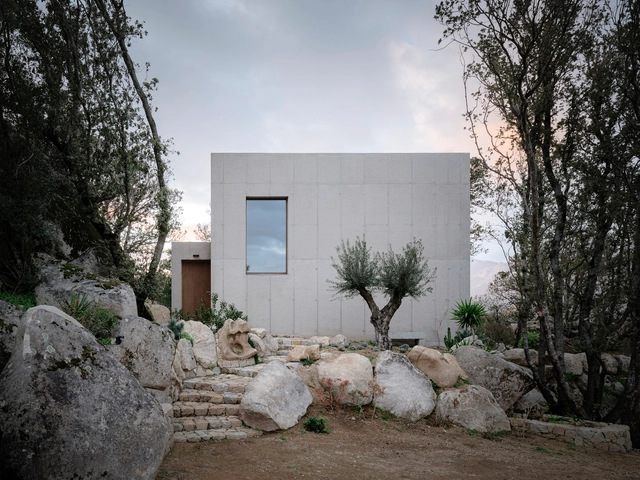
Casa R / Orma Architettura

Casa R / Orma Architettura - Exterior Photography, HousesCasa R / Orma Architettura - Interior Photography, Houses, FacadeCasa R / Orma Architettura - Exterior Photography, HousesCasa R / Orma Architettura - Interior Photography, HousesCasa R / Orma Architettura - More Images+ 26

•
Sotta, France
  • Architects: Orma Architettura
  • Area Area of this architecture project Area:  49 m²
  • Year Completion year of this architecture project Year:  2019

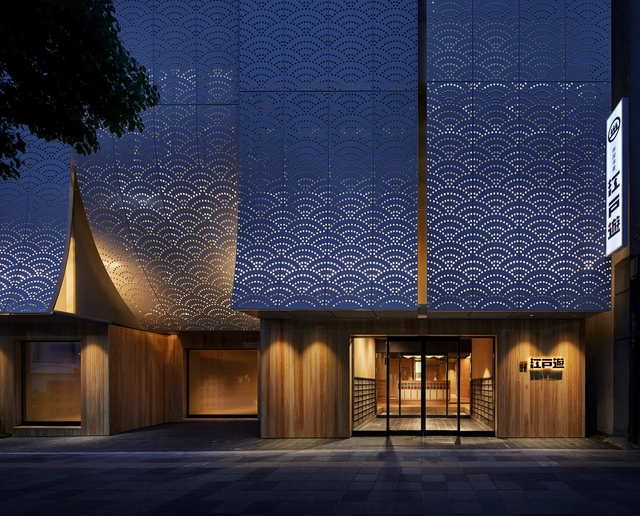
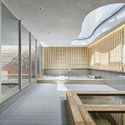
Ryogoku Yuya Edoyu Spa / Kubo Tsushima Architects

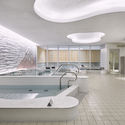
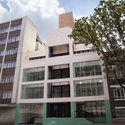
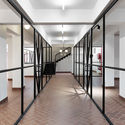

Ryogoku Yuya Edoyu Spa / Kubo Tsushima Architects - Exterior Photography, Renovation, FacadeRyogoku Yuya Edoyu Spa / Kubo Tsushima Architects - Interior Photography, Renovation, KitchenRyogoku Yuya Edoyu Spa / Kubo Tsushima Architects - Interior Photography, Renovation, Kitchen, HandrailRyogoku Yuya Edoyu Spa / Kubo Tsushima Architects - Exterior Photography, Renovation, FacadeRyogoku Yuya Edoyu Spa / Kubo Tsushima Architects - More Images+ 23

•
Sumida City, Japan

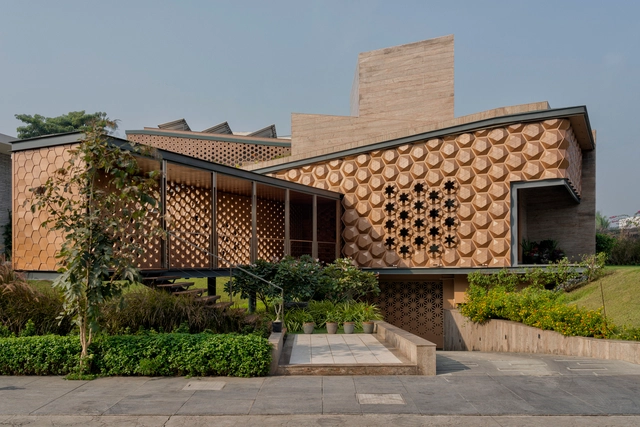
HIVE House / Openideas Architects

HIVE House / Openideas Architects - Interior Photography, Sustainability, Stairs, HandrailHIVE House / Openideas Architects - Interior Photography, Sustainability, Lighting, ChairHIVE House / Openideas Architects - Interior Photography, SustainabilityHIVE House / Openideas Architects - Exterior Photography, Sustainability, Garden, Facade, DoorHIVE House / Openideas Architects - More Images+ 50

99 Juta / Local Studio

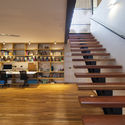
99 Juta / Local Studio - Exterior Photography, Office Buildings, Facade99 Juta / Local Studio - Interior Photography, Office Buildings99 Juta / Local Studio - Interior Photography, Office Buildings, Beam, Facade99 Juta / Local Studio - Interior Photography, Office Buildings, Stairs, Facade, Handrail99 Juta / Local Studio - More Images+ 29

  • Architects: Local Studio
  • Area Area of this architecture project Area:  1250 m²
  • Year Completion year of this architecture project Year:  2018
  • Manufacturers Brands with products used in this architecture project
    Manufacturers:  AutoDesk
  • Professionals: WSP Structures