1. ArchDaily
  2. On Facebook

On Facebook: The Latest Architecture and News

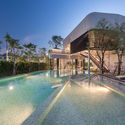
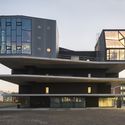
V-Compound / AplusCon Architects

V-Compound / AplusCon Architects - Exterior Photography, Mixed Use ArchitectureV-Compound / AplusCon Architects - Exterior Photography, Mixed Use ArchitectureV-Compound / AplusCon Architects - Exterior Photography, Mixed Use Architecture, FacadeV-Compound / AplusCon Architects - Exterior Photography, Mixed Use ArchitectureV-Compound / AplusCon Architects - More Images+ 10

  • Area Area of this architecture project Area:  300 m²
  • Year Completion year of this architecture project Year:  2017
  • Manufacturers Brands with products used in this architecture project
    Manufacturers:  AutoDesk, COTTO, Trimble
  • Professionals: SU LANDSCAPE

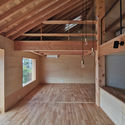
H-House / Co.lab Design Studio

H-House / Co.lab Design Studio - Interior Photography, Houses, Facade, BeamH-House / Co.lab Design Studio - Exterior Photography, HousesH-House / Co.lab Design Studio - Exterior Photography, Houses, GardenH-House / Co.lab Design Studio - Interior Photography, Houses, FacadeH-House / Co.lab Design Studio - More Images+ 27

•
Surat, India

Natoma Street House / MAK Studio

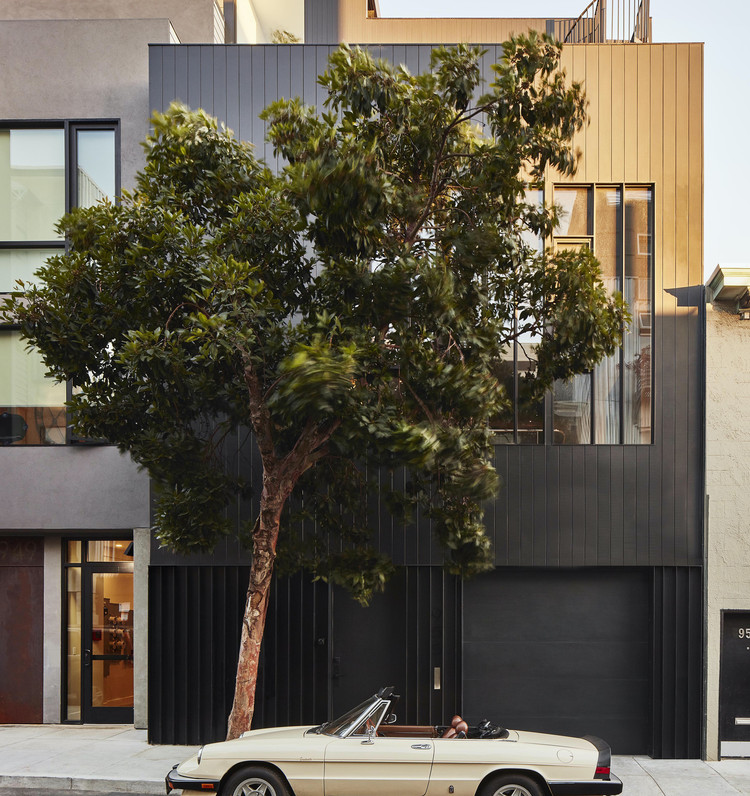
Natoma Street House / MAK Studio - Exterior Photography, Houses, Facade
© Brad Knipstein

Natoma Street House / MAK Studio - Interior Photography, Houses, TableNatoma Street House / MAK Studio - Interior Photography, Houses, Stairs, Handrail, LightingNatoma Street House / MAK Studio - Interior Photography, Houses, KitchenNatoma Street House / MAK Studio - Interior Photography, Houses, Kitchen, Table, LightingNatoma Street House / MAK Studio - More Images+ 25

•
San Francisco, United States

Guest House Pavilion 1401 / Nordest Arquitectura

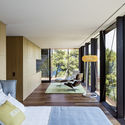
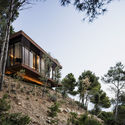
Guest House Pavilion 1401 / Nordest Arquitectura - Exterior Photography, Extension, Stairs
© José Hevia

Guest House Pavilion 1401 / Nordest Arquitectura - Exterior Photography, ExtensionGuest House Pavilion 1401 / Nordest Arquitectura - Interior Photography, Extension, Facade, Lighting, ChairGuest House Pavilion 1401 / Nordest Arquitectura - Interior Photography, Extension, Bedroom, Door, FacadeGuest House Pavilion 1401 / Nordest Arquitectura - Exterior Photography, ExtensionGuest House Pavilion 1401 / Nordest Arquitectura - More Images+ 21

  • Area Area of this architecture project Area:  85 m²
  • Year Completion year of this architecture project Year:  2016
  • Manufacturers Brands with products used in this architecture project
    Manufacturers:  Secco Sistemi
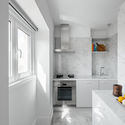
Apartment in Alvalade / Atelier Pupa

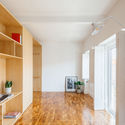
Apartment in Alvalade  / Atelier Pupa - Interior Photography, Apartment Interiors, Kitchen, CountertopApartment in Alvalade  / Atelier Pupa - Interior Photography, Apartment InteriorsApartment in Alvalade  / Atelier Pupa - Interior Photography, Apartment InteriorsApartment in Alvalade  / Atelier Pupa - Interior Photography, Apartment InteriorsApartment in Alvalade  / Atelier Pupa - More Images+ 37

  • Architects: Atelier Pupa
  • Area Area of this architecture project Area:  559 ft²
  • Year Completion year of this architecture project Year:  2019
  • Manufacturers Brands with products used in this architecture project
    Manufacturers:  JRBOTAS, Koklatt, Superbotânica

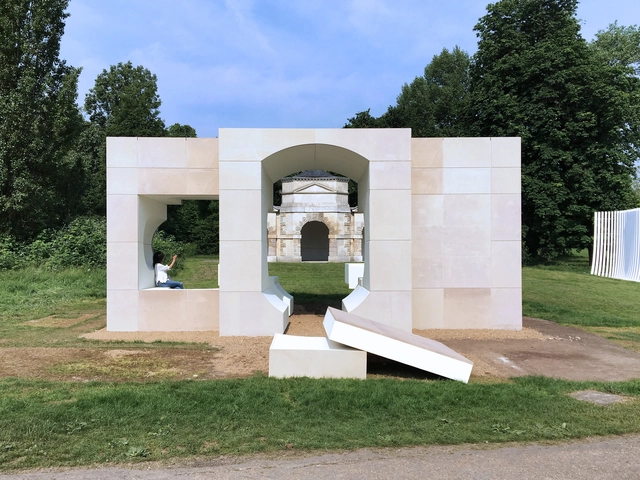
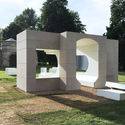
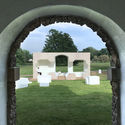
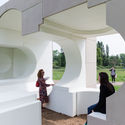
Serpentine Summer House Installation / NLÉ

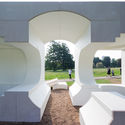
Serpentine Summer House Installation / NLÉ - Interior Photography, InstallationSerpentine Summer House Installation / NLÉ - Exterior Photography, InstallationSerpentine Summer House Installation / NLÉ - Exterior Photography, Installation, Garden, ArchSerpentine Summer House Installation / NLÉ - Interior Photography, Installation, Stairs, ArchSerpentine Summer House Installation / NLÉ - More Images+ 3

  • Architects: NLÉ
  • Year Completion year of this architecture project Year:  2016

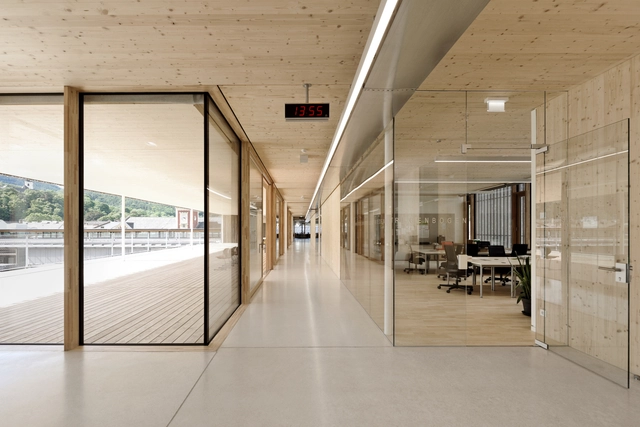
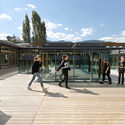
School Complex Gloggnitz / Dietmar Feichtinger Architectes

School  Complex Gloggnitz / Dietmar Feichtinger Architectes - Interior Photography, Elementary & Middle School, KitchenSchool  Complex Gloggnitz / Dietmar Feichtinger Architectes - Exterior Photography, Elementary & Middle School, Deck, StairsSchool  Complex Gloggnitz / Dietmar Feichtinger Architectes - Exterior Photography, Elementary & Middle School, DeckSchool  Complex Gloggnitz / Dietmar Feichtinger Architectes - Exterior Photography, Elementary & Middle School, FacadeSchool  Complex Gloggnitz / Dietmar Feichtinger Architectes - More Images+ 42

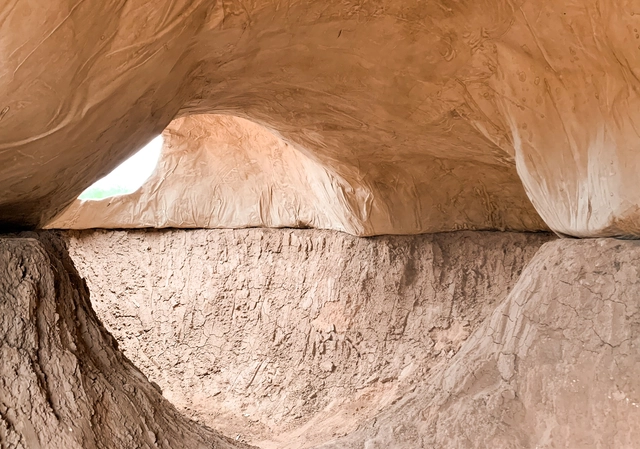
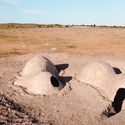
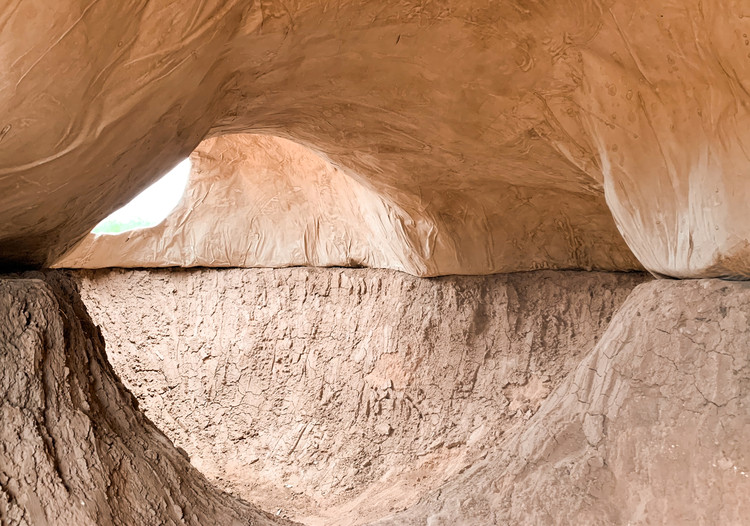
Agg Hab Prototypal Eco-Dwelling / i/thee + Roundhouse Platform

Agg Hab Prototypal Eco-Dwelling / i/thee + Roundhouse Platform - Other StructuresAgg Hab Prototypal Eco-Dwelling / i/thee + Roundhouse Platform - Exterior Photography, Other StructuresAgg Hab Prototypal Eco-Dwelling / i/thee + Roundhouse Platform - Interior Photography, Other Structures, ArchAgg Hab Prototypal Eco-Dwelling / i/thee + Roundhouse Platform - Interior Photography, Other StructuresAgg Hab Prototypal Eco-Dwelling / i/thee + Roundhouse Platform - More Images+ 18

  • Area Area of this architecture project Area:  400 ft²
  • Year Completion year of this architecture project Year:  2020
  • Manufacturers Brands with products used in this architecture project
    Manufacturers:  Deer Busters, McNeel, Ram Board, Trimaco, Trimble

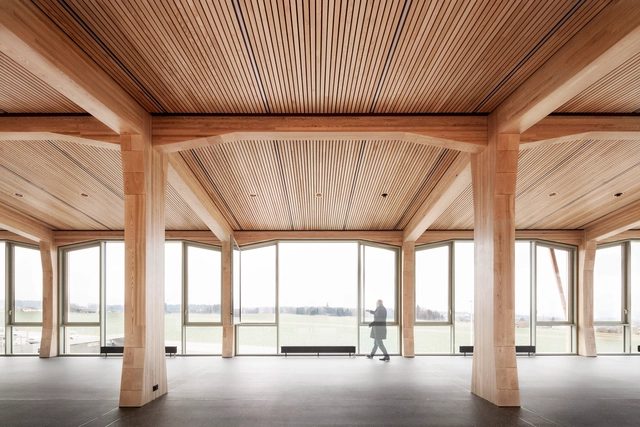
Ekkharthof Community Building / Lukas Imhof Architektur

Ekkharthof Community Building / Lukas Imhof Architektur - Exterior Photography, RestaurantEkkharthof Community Building / Lukas Imhof Architektur - Exterior Photography, RestaurantEkkharthof Community Building / Lukas Imhof Architektur - Exterior Photography, RestaurantEkkharthof Community Building / Lukas Imhof Architektur - Interior Photography, Restaurant, Beam, FacadeEkkharthof Community Building / Lukas Imhof Architektur - More Images+ 25

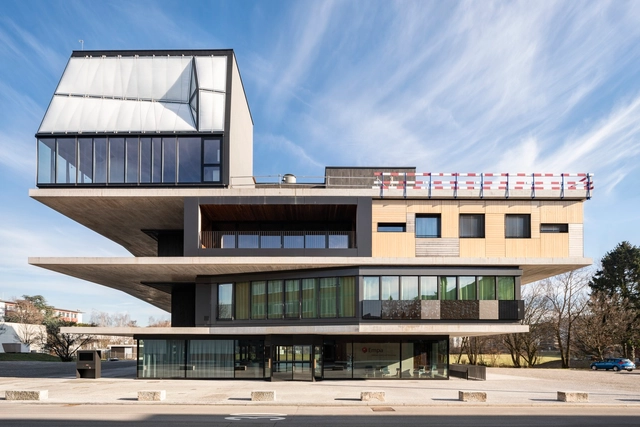
DFAB House / NCCR Digital Fabrication

DFAB House  / NCCR Digital Fabrication  - Exterior Photography, Houses, FacadeDFAB House  / NCCR Digital Fabrication  - Interior Photography, Houses, BeamDFAB House  / NCCR Digital Fabrication  - Exterior Photography, Houses, FacadeDFAB House  / NCCR Digital Fabrication  - Exterior Photography, Houses, FacadeDFAB House  / NCCR Digital Fabrication  - More Images+ 24

•
Dübendorf, Switzerland
  • Year Completion year of this architecture project Year:  2019
  • Manufacturers Brands with products used in this architecture project
    Manufacturers:  Ertex

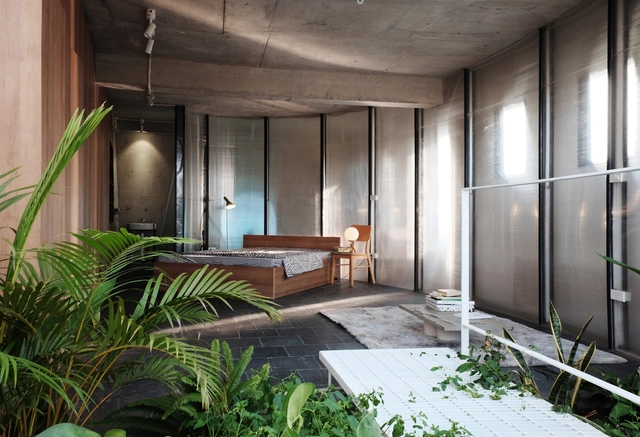
Inside Uniform House / NNA+

Inside Uniform House / NNA+ - Interior Photography, House Interiors, StairsInside Uniform House / NNA+ - Interior Photography, House Interiors, Bedroom, FacadeInside Uniform House / NNA+ - Interior Photography, House Interiors, TableInside Uniform House / NNA+ - Interior Photography, House Interiors, Door, TableInside Uniform House / NNA+ - More Images+ 19

  • Architects: NNA+
  • Area Area of this architecture project Area:  250 m²
  • Year Completion year of this architecture project Year:  2019
  • Manufacturers Brands with products used in this architecture project
    Manufacturers:  AutoDesk, Dulux, Hafele, INAX, Trimble

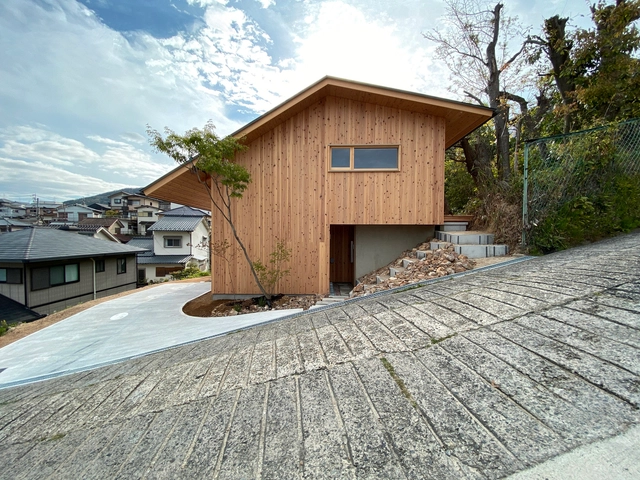
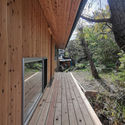
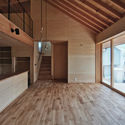
Sou House / atelier thu

Sou House / atelier thu - Exterior Photography, Houses, DeckSou House / atelier thu - Interior Photography, HousesSou House / atelier thu - Interior Photography, Houses, BeamSou House / atelier thu - Interior Photography, HousesSou House / atelier thu - More Images+ 14

•
Ikoma, Japan
  • Architects: atelier thu
  • Area Area of this architecture project Area:  112 m²
  • Year Completion year of this architecture project Year:  2020
  • Manufacturers Brands with products used in this architecture project
    Manufacturers:  NEW LIGHT POTTERY
  • Professionals: yamayasu

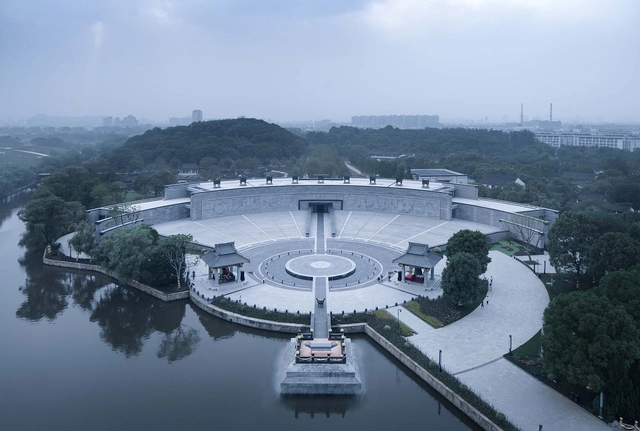
Jiyu Square Reconstruction / UAD - ACRC

Jiyu Square Reconstruction / UAD - ACRC - Exterior Photography, Landscape ArchitectureJiyu Square Reconstruction / UAD - ACRC - Exterior Photography, Landscape ArchitectureJiyu Square Reconstruction / UAD - ACRC - Exterior Photography, Landscape Architecture, GardenJiyu Square Reconstruction / UAD - ACRC - Exterior Photography, Landscape Architecture, Facade, StairsJiyu Square Reconstruction / UAD - ACRC - More Images+ 28

  • Architects: UAD - ACRC
  • Area Area of this architecture project Area:  3285 m²
  • Year Completion year of this architecture project Year:  2020

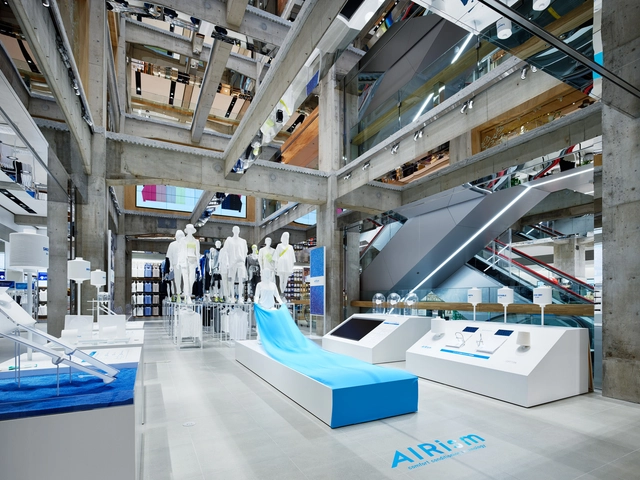
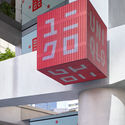
UNIQLO TOKYO Store / Herzog & de Meuron

UNIQLO TOKYO Store / Herzog & de Meuron - Interior Photography, Retail Interiors, Stairs, ChairUNIQLO TOKYO Store / Herzog & de Meuron - Interior Photography, Retail InteriorsUNIQLO TOKYO Store / Herzog & de Meuron - Interior Photography, Retail Interiors, BeamUNIQLO TOKYO Store / Herzog & de Meuron - Interior Photography, Retail Interiors, BeamUNIQLO TOKYO Store / Herzog & de Meuron - More Images+ 2

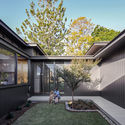
Goodtown House / Alexandra Buchanan Architecture

Goodtown House / Alexandra Buchanan Architecture - Exterior Photography, Houses, GardenGoodtown House / Alexandra Buchanan Architecture - Exterior Photography, Houses, GardenGoodtown House / Alexandra Buchanan Architecture - Interior Photography, Houses, FacadeGoodtown House / Alexandra Buchanan Architecture - Interior Photography, Houses, TableGoodtown House / Alexandra Buchanan Architecture - More Images+ 37

•
Rochedale South, Australia

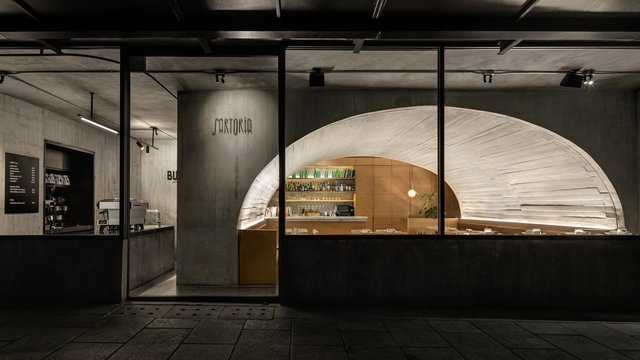
Buna Sartoría Restaurant and Coffee Shop / Taller ADG

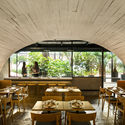
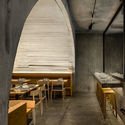
Buna Sartoría Restaurant and Coffee Shop / Taller ADG - Interior Photography, Renovation, Kitchen, Stairs, Arch, Chair, TableBuna Sartoría Restaurant and Coffee Shop / Taller ADG - Interior Photography, Renovation, Beam, Table, ChairBuna Sartoría Restaurant and Coffee Shop / Taller ADG - Interior Photography, Renovation, Arch, Table, ChairBuna Sartoría Restaurant and Coffee Shop / Taller ADG - Interior Photography, Renovation, Kitchen, Countertop, LightingBuna Sartoría Restaurant and Coffee Shop / Taller ADG - More Images+ 11

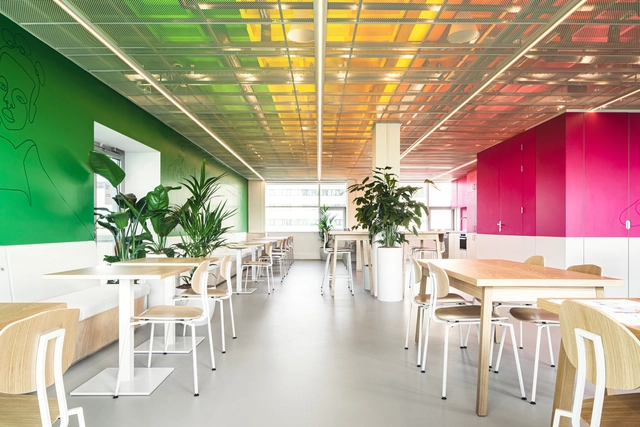
Aidsfonds SoaAids Netherlands Offices / Hollandse Nieuwe

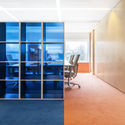
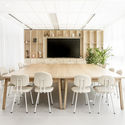
Aidsfonds SoaAids Netherlands Offices / Hollandse Nieuwe - Interior Photography, Office Buildings, Facade, Chair, TableAidsfonds SoaAids Netherlands Offices / Hollandse Nieuwe - Interior Photography, Office Buildings, Facade, Table, ChairAidsfonds SoaAids Netherlands Offices / Hollandse Nieuwe - Interior Photography, Office Buildings, ChairAidsfonds SoaAids Netherlands Offices / Hollandse Nieuwe - Interior Photography, Office Buildings, Table, ChairAidsfonds SoaAids Netherlands Offices / Hollandse Nieuwe - More Images+ 18

  • Architects: Hollandse Nieuwe
  • Area Area of this architecture project Area:  1400 m²
  • Year Completion year of this architecture project Year:  2020
  • Manufacturers Brands with products used in this architecture project
    Manufacturers:  AutoDesk, Chaos Group, PFLEIDERER, Abet Laminati, Adobe Systems Incorporated, +8
  • Professionals: Premiumbouw, Premium Bouw

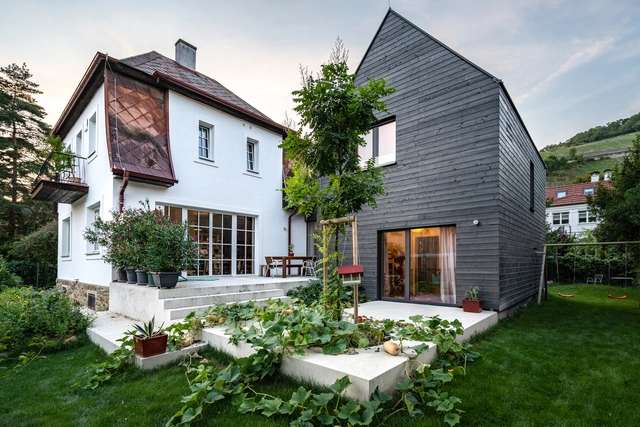
House B / smartvoll

House B / smartvoll - Exterior Photography, Houses, FacadeHouse B / smartvoll - Interior Photography, Houses, Table, Lighting, ChairHouse B / smartvoll - Exterior Photography, Houses, StairsHouse B / smartvoll - Exterior Photography, HousesHouse B / smartvoll - More Images+ 31

•
Klosterneuburg, Austria