1. ArchDaily
  2. On Facebook

On Facebook: The Latest Architecture and News

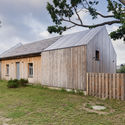
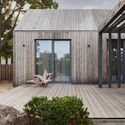
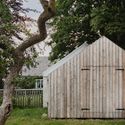
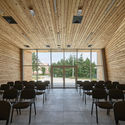
Equine Clinic / #1028 Arquitectura y Paisaje

Equine Clinic / #1028 Arquitectura y Paisaje - Interior Photography, Arts & ArchitectureEquine Clinic / #1028 Arquitectura y Paisaje - Interior Photography, Arts & ArchitectureEquine Clinic / #1028 Arquitectura y Paisaje - Drawings, Arts & ArchitectureEquine Clinic / #1028 Arquitectura y Paisaje - Interior Photography, Arts & Architecture, FacadeEquine Clinic / #1028 Arquitectura y Paisaje - More Images+ 10

  • Area Area of this architecture project Area:  105 m²
  • Year Completion year of this architecture project Year:  2020
  • Manufacturers Brands with products used in this architecture project
    Manufacturers:  AutoDesk, Kubiec, Produtekn, Trimble Navigation

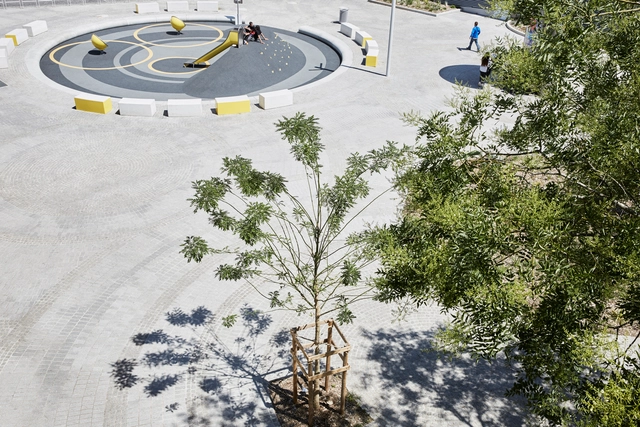
Henri Dunant Place / Espace Libre

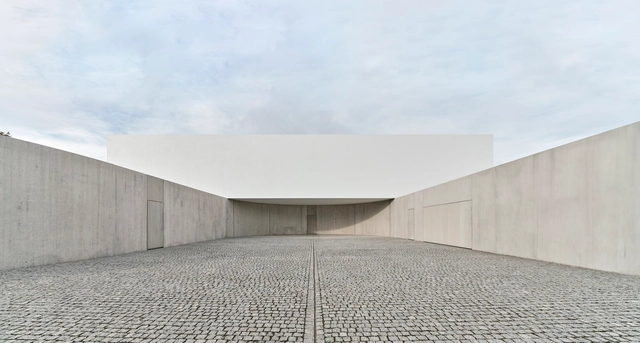
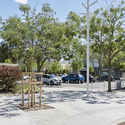
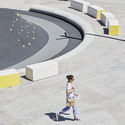
Henri Dunant Place / Espace Libre - Exterior Photography, Public SpaceHenri Dunant Place / Espace Libre - Exterior Photography, Public SpaceHenri Dunant Place / Espace Libre - Exterior Photography, Public SpaceHenri Dunant Place / Espace Libre - Drawings, Public SpaceHenri Dunant Place / Espace Libre - More Images+ 28

•
Mantes-la-Jolie, France

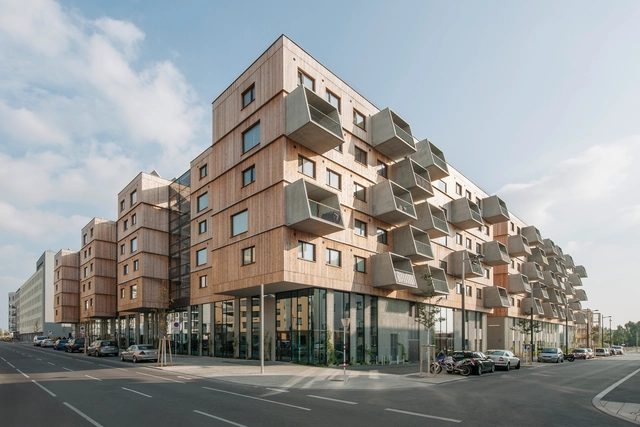
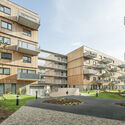
Wood Housing SEESTADT ASPERN / Berger Parkkinen + Architects + Querkraft

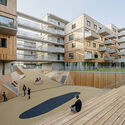
Wood Housing SEESTADT ASPERN / Berger Parkkinen + Architects + Querkraft - Exterior Photography, ApartmentsWood Housing SEESTADT ASPERN / Berger Parkkinen + Architects + Querkraft - Exterior Photography, ApartmentsWood Housing SEESTADT ASPERN / Berger Parkkinen + Architects + Querkraft - Exterior Photography, ApartmentsWood Housing SEESTADT ASPERN / Berger Parkkinen + Architects + Querkraft - Exterior Photography, ApartmentsWood Housing SEESTADT ASPERN / Berger Parkkinen + Architects + Querkraft - More Images+ 13

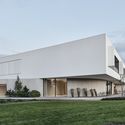
From the Garden House / KWK Promes

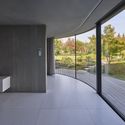
From the Garden House / KWK Promes - Exterior Photography, Houses, FacadeFrom the Garden House / KWK Promes - Exterior Photography, Houses, FacadeFrom the Garden House / KWK Promes - Interior Photography, Houses, FacadeFrom the Garden House / KWK Promes - Exterior Photography, HousesFrom the Garden House / KWK Promes - More Images+ 39

•
Łąka, Poland
  • Architects: KWK Promes
  • Area Area of this architecture project Area:  1500 m²
  • Year Completion year of this architecture project Year:  2021
  • Manufacturers Brands with products used in this architecture project
    Manufacturers:  Sto, Baier, Berndorf, Diasen, ERCO lighting, +5
  • Professionals: Kornel Szyndler Proeco

The Voxel Quarantine Cabin / Valldaura Labs

The Voxel Quarantine Cabin / Valldaura Labs - Exterior Photography, HousesThe Voxel Quarantine Cabin / Valldaura Labs - Interior Photography, Houses, Kitchen, BeamThe Voxel Quarantine Cabin / Valldaura Labs - Interior Photography, Houses, Kitchen, BeamThe Voxel Quarantine Cabin / Valldaura Labs - Exterior Photography, Houses, FacadeThe Voxel Quarantine Cabin / Valldaura Labs - More Images+ 26

•
Bacelona, Spain

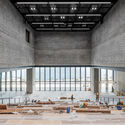
M+ Museum / TFP Farrells + Herzog & de Meuron + Arup

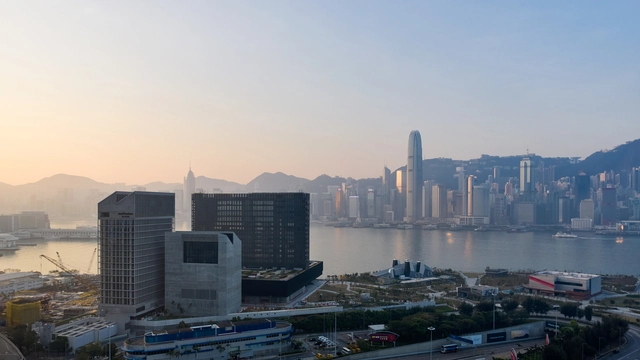
M+ Museum / TFP Farrells + Herzog & de Meuron + Arup - Exterior Photography, Research CenterM+ Museum / TFP Farrells + Herzog & de Meuron + Arup - Interior Photography, Research CenterM+ Museum / TFP Farrells + Herzog & de Meuron + Arup - Interior Photography, Research Center, Kitchen, BeamM+ Museum / TFP Farrells + Herzog & de Meuron + Arup - Exterior Photography, Research CenterM+ Museum / TFP Farrells + Herzog & de Meuron + Arup - More Images+ 8

Uredd Rest Area / Haugen/Zohar Arkitekter + Landskapsfabrikken

Uredd Rest Area / Haugen/Zohar Arkitekter + Landskapsfabrikken  - HousesUredd Rest Area / Haugen/Zohar Arkitekter + Landskapsfabrikken  - HousesUredd Rest Area / Haugen/Zohar Arkitekter + Landskapsfabrikken  - Exterior Photography, HousesUredd Rest Area / Haugen/Zohar Arkitekter + Landskapsfabrikken  - HousesUredd Rest Area / Haugen/Zohar Arkitekter + Landskapsfabrikken  - More Images+ 8

•
Inndyr, Norway

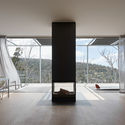
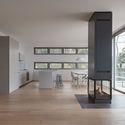
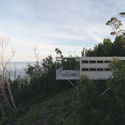
Cumulus House / Chris Connell Design

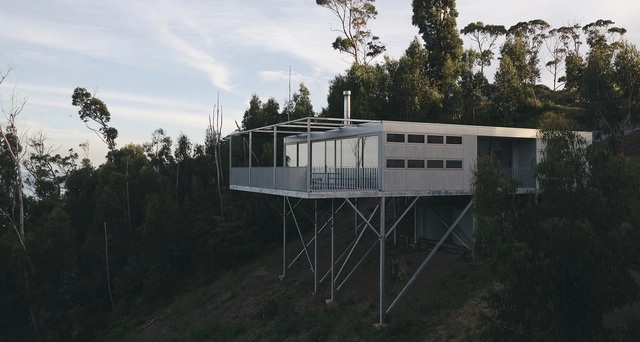
Cumulus House / Chris Connell Design - Exterior Photography, HousesCumulus House / Chris Connell Design - Interior Photography, Houses, Table, ChairCumulus House / Chris Connell Design - Interior Photography, HousesCumulus House / Chris Connell Design - Exterior Photography, HousesCumulus House / Chris Connell Design - More Images+ 14

•
Wye River, Australia

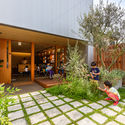
AKN Nursery / HIBINOSEKKEI + Youji no Shiro

AKN Nursery / HIBINOSEKKEI + Youji no Shiro - Exterior Photography, Day Care, FenceAKN Nursery / HIBINOSEKKEI + Youji no Shiro - Interior Photography, Day Care, TableAKN Nursery / HIBINOSEKKEI + Youji no Shiro - Interior Photography, Day Care, FacadeAKN Nursery / HIBINOSEKKEI + Youji no Shiro - Exterior Photography, Day CareAKN Nursery / HIBINOSEKKEI + Youji no Shiro - More Images+ 14

Yantian 19.5km Waterfront Boardwalk / eLandscript Studio

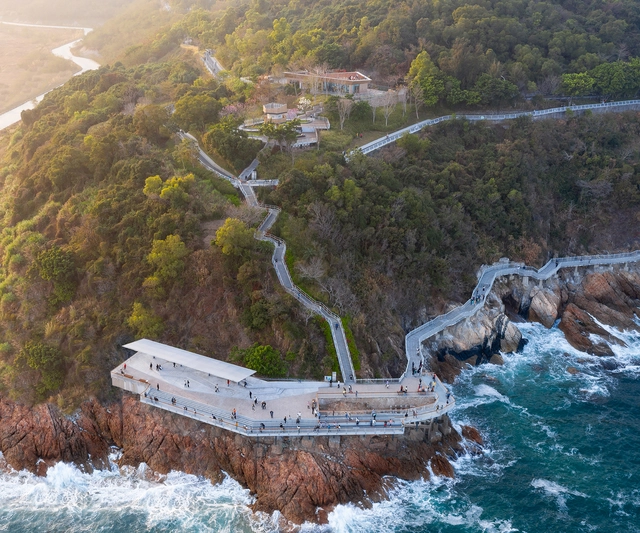
Yantian 19.5km Waterfront Boardwalk / eLandscript Studio - Exterior Photography, RenovationYantian 19.5km Waterfront Boardwalk / eLandscript Studio - Exterior Photography, RenovationYantian 19.5km Waterfront Boardwalk / eLandscript Studio - Exterior Photography, Renovation, Fence, StairsYantian 19.5km Waterfront Boardwalk / eLandscript Studio - Exterior Photography, Renovation, Fence, StairsYantian 19.5km Waterfront Boardwalk / eLandscript Studio - More Images+ 21

  • Architects: eLandscript Studio
  • Area Area of this architecture project Area:  200000 m²
  • Year Completion year of this architecture project Year:  2020

Tejorling Radiance Temple / Karan Darda Architects

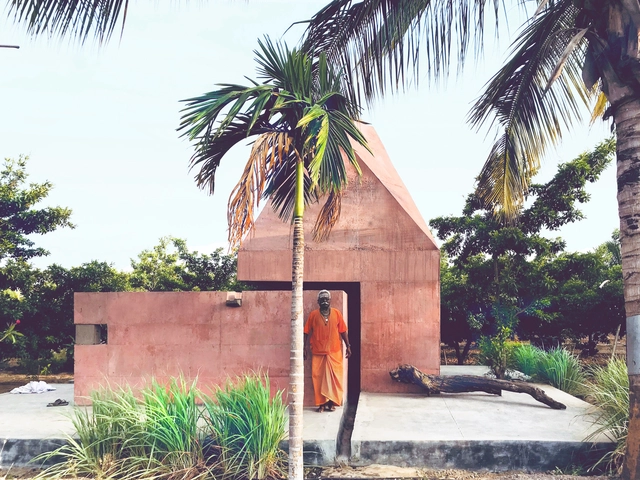
Tejorling Radiance Temple / Karan Darda Architects - Temple, Garden, FacadeTejorling Radiance Temple / Karan Darda Architects - Temple, FacadeTejorling Radiance Temple / Karan Darda Architects - Temple, Garden, Facade, ArchTejorling Radiance Temple / Karan Darda Architects - Temple, Garden, Beam, Facade, Column, ArchTejorling Radiance Temple / Karan Darda Architects - More Images+ 25

•
Pune, India
  • Area Area of this architecture project Area:  150 ft²
  • Year Completion year of this architecture project Year:  2018

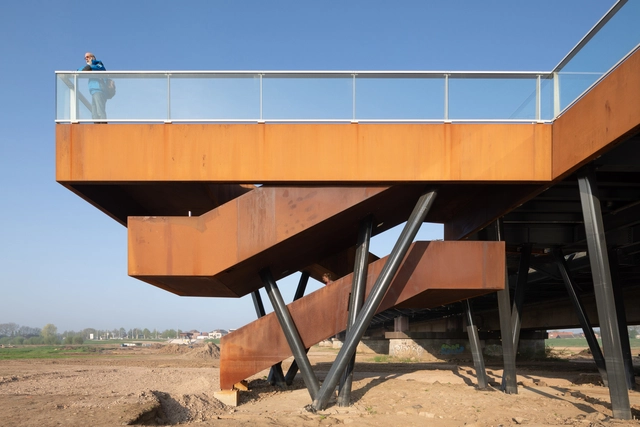
IJssel Bridge / MoederscheimMoonen Architects

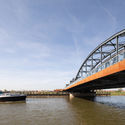
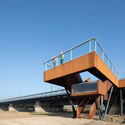
IJssel Bridge / MoederscheimMoonen Architects - Bridges , Stairs, Handrail, FenceIJssel Bridge / MoederscheimMoonen Architects - Bridges , Beam, Handrail, Fence, FacadeIJssel Bridge / MoederscheimMoonen Architects - Bridges IJssel Bridge / MoederscheimMoonen Architects - Bridges , Beam, FacadeIJssel Bridge / MoederscheimMoonen Architects - More Images+ 26

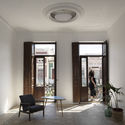
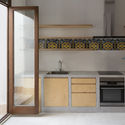
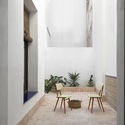
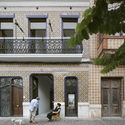
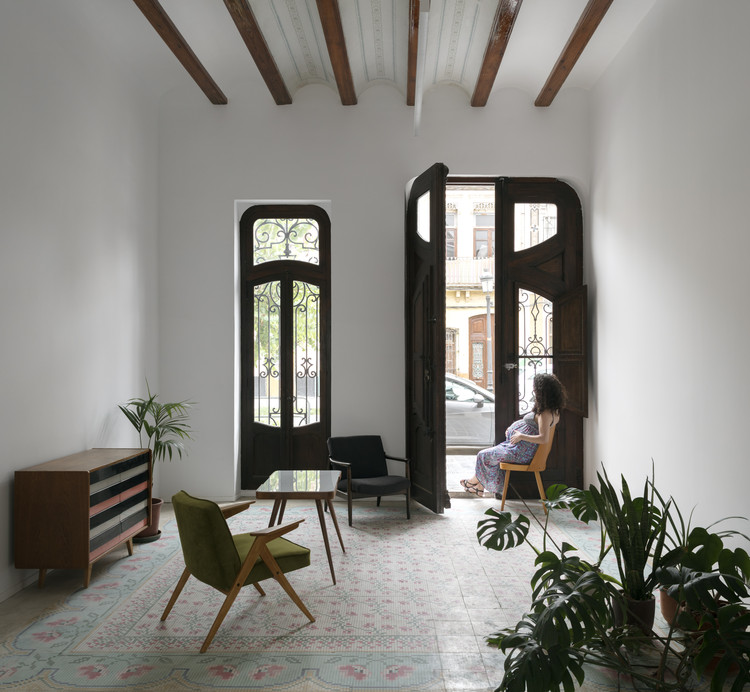
Rehabilitation of Two Dwellings in El Cabanyal / Lola Bataller + Noelia Falcón

Rehabilitation of Two Dwellings in El Cabanyal / Lola Bataller + Noelia Falcón - Interior Photography, Restoration, DoorRehabilitation of Two Dwellings in El Cabanyal / Lola Bataller + Noelia Falcón - Interior Photography, Restoration, Kitchen, CountertopRehabilitation of Two Dwellings in El Cabanyal / Lola Bataller + Noelia Falcón - Interior Photography, RestorationRehabilitation of Two Dwellings in El Cabanyal / Lola Bataller + Noelia Falcón - Exterior Photography, Restoration, Door, FacadeRehabilitation of Two Dwellings in El Cabanyal / Lola Bataller + Noelia Falcón - More Images+ 20

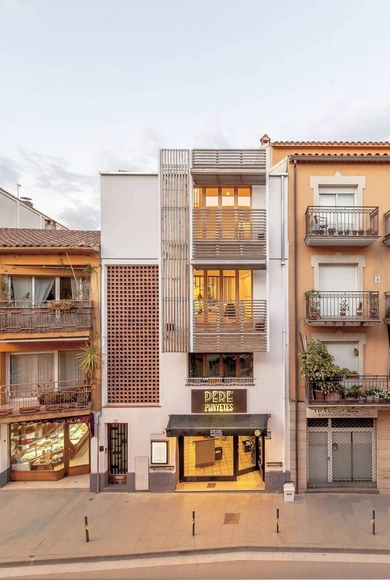
Casa l’Alba i en Lluc / OBO Estudi

Casa l’Alba i en Lluc / OBO Estudi - Exterior Photography, Houses, FacadeCasa l’Alba i en Lluc / OBO Estudi - Interior Photography, Houses, StairsCasa l’Alba i en Lluc / OBO Estudi - Interior Photography, HousesCasa l’Alba i en Lluc / OBO Estudi - Interior Photography, Houses, Bedroom, Bed, ChairCasa l’Alba i en Lluc / OBO Estudi - More Images+ 13

•
San Esteban de Palautordera, Spain
  • Architects: OBO Estudi
  • Area Area of this architecture project Area:  100 m²
  • Year Completion year of this architecture project Year:  2018
  • Manufacturers Brands with products used in this architecture project
    Manufacturers:  AutoDesk, Kerakoll, Pando, Roca, Simon

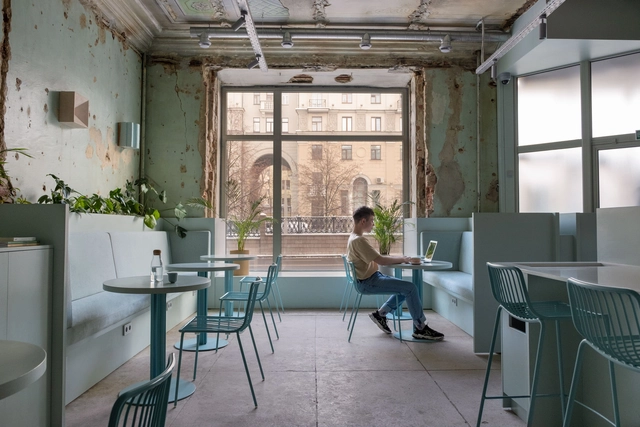
Zerno Coffee Shop / Studio11

Zerno Coffee Shop  / Studio11 - Interior Photography, Coffee Shop Interiors, Kitchen, Table, Countertop, ChairZerno Coffee Shop  / Studio11 - Interior Photography, Coffee Shop Interiors, Kitchen, Door, Table, ChairZerno Coffee Shop  / Studio11 - Interior Photography, Coffee Shop Interiors, SinkZerno Coffee Shop  / Studio11 - Interior Photography, Coffee Shop Interiors, ChairZerno Coffee Shop  / Studio11 - More Images+ 12

  • Architects: Studio11
  • Area Area of this architecture project Area:  60 m²
  • Year Completion year of this architecture project Year:  2021
  • Manufacturers Brands with products used in this architecture project
    Manufacturers:  Canvas AS, Eglo

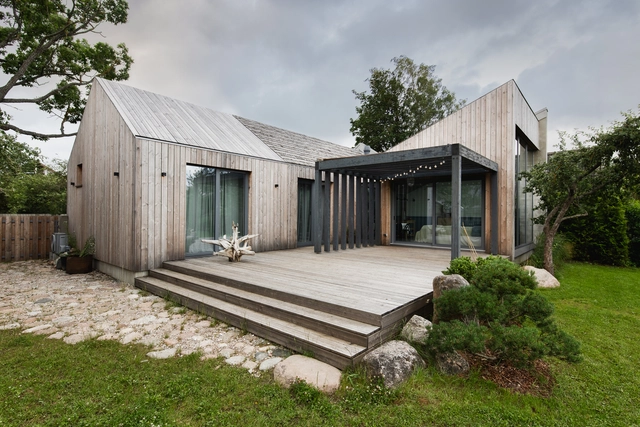
Family Home in Pavilosta / Open AD

Family Home in Pavilosta / Open AD - Exterior Photography, Houses, FenceFamily Home in Pavilosta / Open AD - Exterior Photography, HousesFamily Home in Pavilosta / Open AD - Exterior Photography, Houses, DoorFamily Home in Pavilosta / Open AD - Interior Photography, Houses, Kitchen, Beam, Table, Lighting, CountertopFamily Home in Pavilosta / Open AD - More Images+ 30

•
Pāvilosta, Latvia
  • Architects: Open AD
  • Year Completion year of this architecture project Year:  2019
  • Manufacturers Brands with products used in this architecture project
    Manufacturers:  AutoDesk
  • Professionals: BMB Projekts

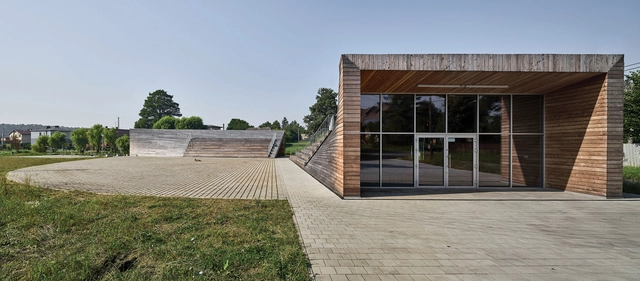
Local Activity Center / Marlena Wolnik MWArchitekci

Local Activity Center / Marlena Wolnik MWArchitekci - Interior Photography, Community Center, Door, ChairLocal Activity Center / Marlena Wolnik MWArchitekci - Exterior Photography, Community CenterLocal Activity Center / Marlena Wolnik MWArchitekci - Exterior Photography, Community Center, FacadeLocal Activity Center / Marlena Wolnik MWArchitekci - Exterior Photography, Community Center, StairsLocal Activity Center / Marlena Wolnik MWArchitekci - More Images+ 28

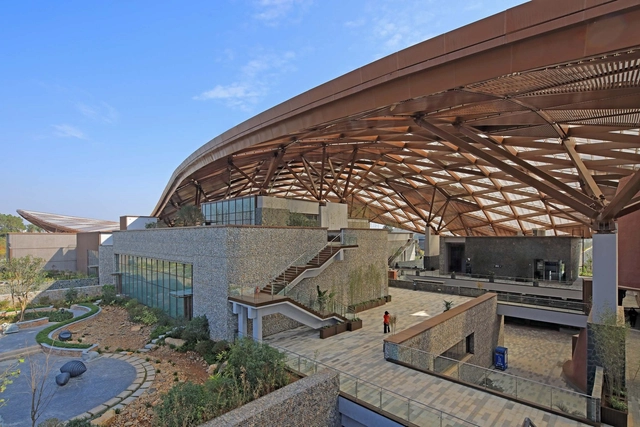
The Garden Art Museum of Nanning International Garden Expo / China Architecture Design & Research Group

The Garden Art Museum of Nanning International Garden Expo / China Architecture Design & Research Group - Exterior Photography, Exhibition CenterThe Garden Art Museum of Nanning International Garden Expo / China Architecture Design & Research Group - Exterior Photography, Exhibition CenterThe Garden Art Museum of Nanning International Garden Expo / China Architecture Design & Research Group - Interior Photography, Exhibition Center, Beam, FacadeThe Garden Art Museum of Nanning International Garden Expo / China Architecture Design & Research Group - Interior Photography, Exhibition CenterThe Garden Art Museum of Nanning International Garden Expo / China Architecture Design & Research Group - More Images+ 22