1. ArchDaily
  2. On Facebook

On Facebook: The Latest Architecture and News

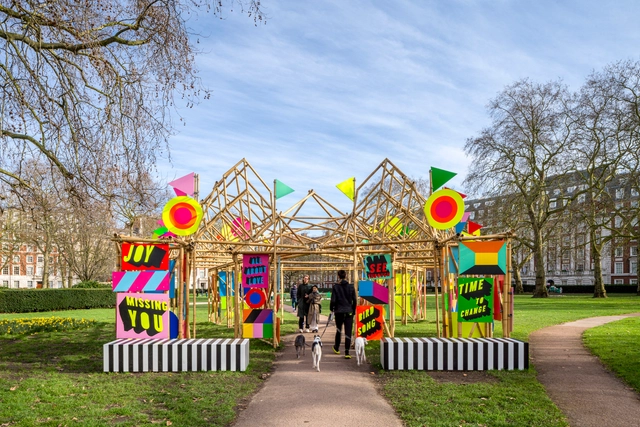
See Through Bamboo Installation / Morag Myerscough

See Through Bamboo Installation / Morag Myerscough  - Exterior Photography, InstallationSee Through Bamboo Installation / Morag Myerscough  - Exterior Photography, InstallationSee Through Bamboo Installation / Morag Myerscough  - Exterior Photography, InstallationSee Through Bamboo Installation / Morag Myerscough  - Exterior Photography, InstallationSee Through Bamboo Installation / Morag Myerscough  - More Images+ 26

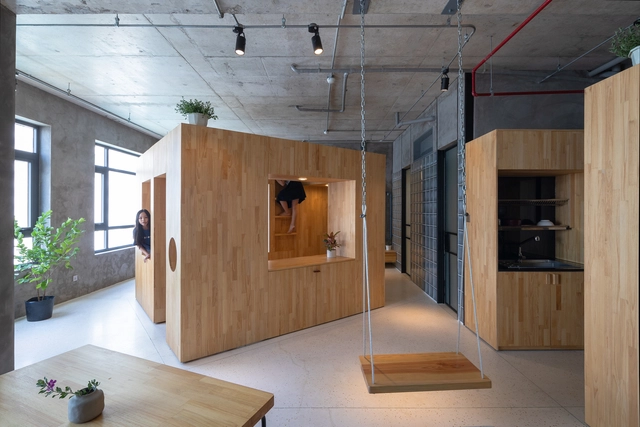
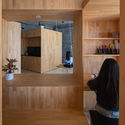
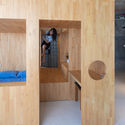
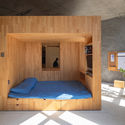
Happy Box / Tropical Space

Happy Box / Tropical Space - Interior Photography, Apartment Interiors, DoorHappy Box / Tropical Space - Interior Photography, Apartment InteriorsHappy Box / Tropical Space - Interior Photography, Apartment InteriorsHappy Box / Tropical Space - Interior Photography, Apartment Interiors, Bedroom, BedHappy Box / Tropical Space - More Images+ 31

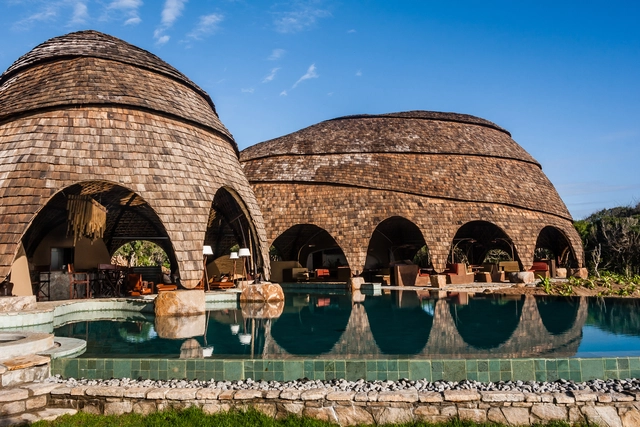
Wild Coast Tented Lodge / Nomadic Resorts

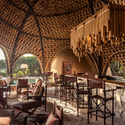
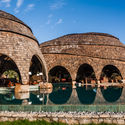
Wild Coast Tented Lodge / Nomadic Resorts - Hotels, CoastWild Coast Tented Lodge / Nomadic Resorts - Hotels, Patio, Arcade, Arch, Facade, Beam, Chair, TableWild Coast Tented Lodge / Nomadic Resorts - Hotels, Arch, Chair, TableWild Coast Tented Lodge / Nomadic Resorts - Hotels, Garden, Arch, Arcade, FacadeWild Coast Tented Lodge / Nomadic Resorts - More Images+ 28

•
Palatupana, Sri Lanka

House Connected by Courtyard / Naf Architect & Design

House Connected by Courtyard / Naf Architect & Design - Exterior Photography, HousesHouse Connected by Courtyard / Naf Architect & Design - Interior Photography, Houses, StairsHouse Connected by Courtyard / Naf Architect & Design - Interior Photography, Houses, Door, Table, Chair, LightingHouse Connected by Courtyard / Naf Architect & Design - Exterior Photography, HousesHouse Connected by Courtyard / Naf Architect & Design - More Images+ 20

•
Meguro City, Japan

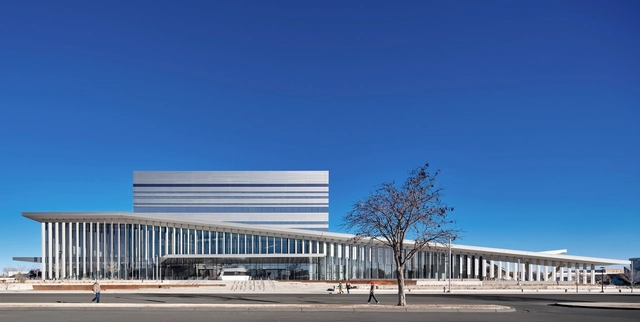
Buddy Holly Hall of Performing Arts and Sciences / Diamond Schmitt Architects

Buddy Holly Hall of Performing Arts and Sciences / Diamond Schmitt Architects - Exterior Photography,  Performing Arts Center , FacadeBuddy Holly Hall of Performing Arts and Sciences / Diamond Schmitt Architects - Exterior Photography,  Performing Arts Center Buddy Holly Hall of Performing Arts and Sciences / Diamond Schmitt Architects - Interior Photography,  Performing Arts Center , StairsBuddy Holly Hall of Performing Arts and Sciences / Diamond Schmitt Architects - Interior Photography,  Performing Arts Center , StairsBuddy Holly Hall of Performing Arts and Sciences / Diamond Schmitt Architects - More Images+ 19

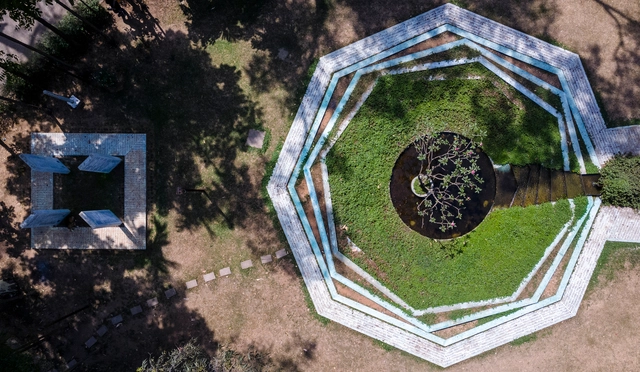
Kola Bhaban Prangon at University of Dhaka / STHANIK Consultants

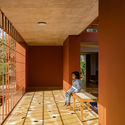
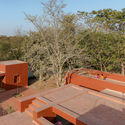
Kola Bhaban Prangon at University of Dhaka / STHANIK Consultants - Exterior Photography, CampusKola Bhaban Prangon at University of Dhaka / STHANIK Consultants - Exterior Photography, CampusKola Bhaban Prangon at University of Dhaka / STHANIK Consultants - Exterior Photography, CampusKola Bhaban Prangon at University of Dhaka / STHANIK Consultants - Exterior Photography, CampusKola Bhaban Prangon at University of Dhaka / STHANIK Consultants - More Images+ 22

  • Area Area of this architecture project Area:  81250 ft²
  • Year Completion year of this architecture project Year:  2017
  • Manufacturers Brands with products used in this architecture project
    Manufacturers:  AutoDesk, Mirpur Ceramic, Rhino

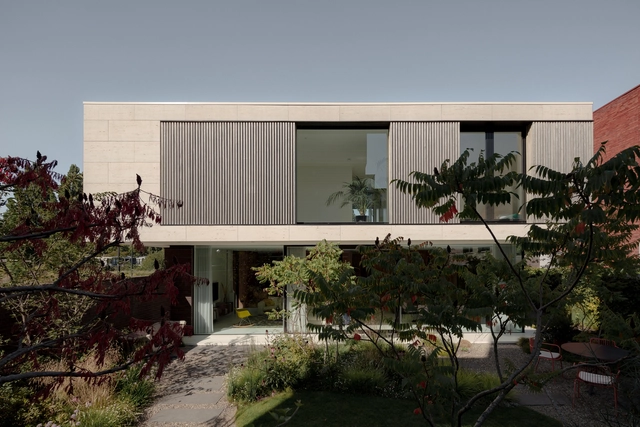
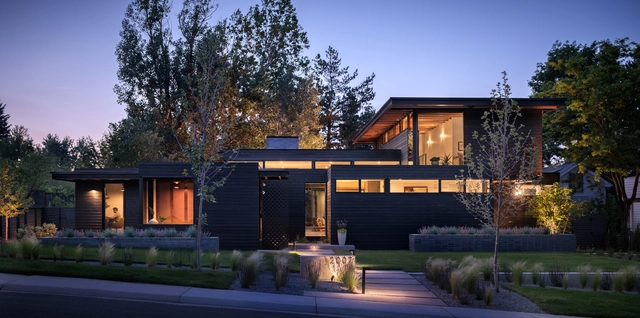
Villa MW / Powerhouse Company

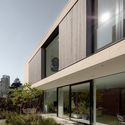
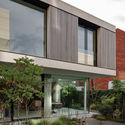
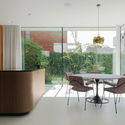
Villa MW / Powerhouse Company - Exterior Photography, HousesVilla MW / Powerhouse Company - Exterior Photography, HousesVilla MW / Powerhouse Company - Exterior Photography, HousesVilla MW / Powerhouse Company - Interior Photography, Houses, Table, ChairVilla MW / Powerhouse Company - More Images+ 21

•
Amsterdam, The Netherlands

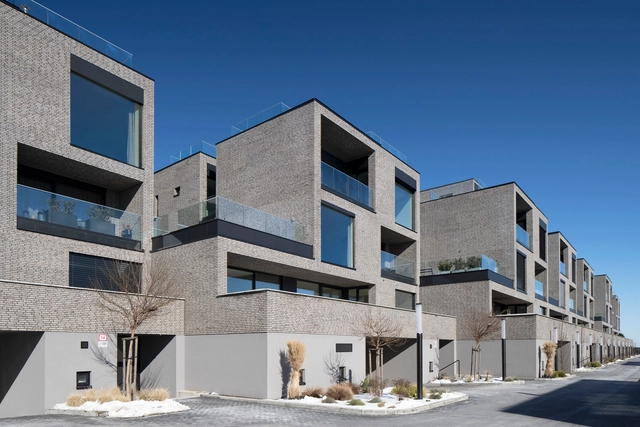
Roličky Houses / cakov+partners

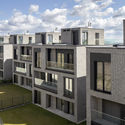
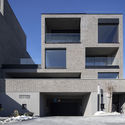
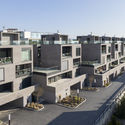
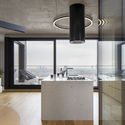
Roličky Houses / cakov+partners - Exterior Photography, HousesRoličky Houses / cakov+partners - Exterior Photography, HousesRoličky Houses / cakov+partners - Exterior Photography, HousesRoličky Houses / cakov+partners - Interior Photography, Houses, Kitchen, Table, ChairRoličky Houses / cakov+partners - More Images+ 21

•
Bratislava, Slovakia
  • Architects: cakov+partners
  • Area Area of this architecture project Area:  9080 m²
  • Year Completion year of this architecture project Year:  2019
  • Manufacturers Brands with products used in this architecture project
    Manufacturers:  Reynaers Aluminium, Sto, Rustique

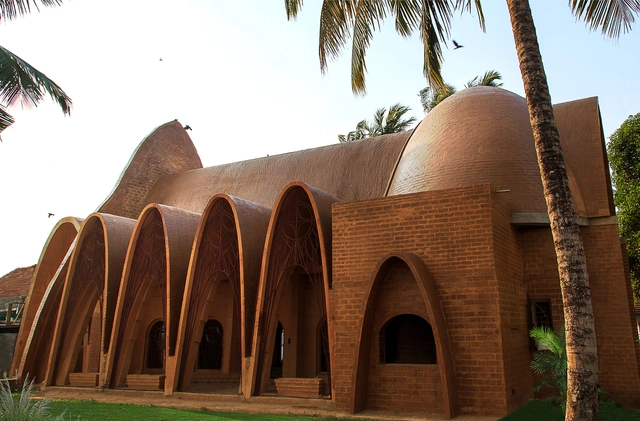
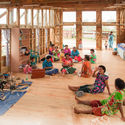
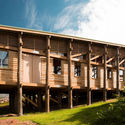
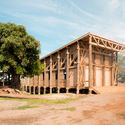
St George Orthodox Church / Wallmakers

St George Orthodox Church / Wallmakers - Interior Photography,          ChurchesSt George Orthodox Church / Wallmakers - Interior Photography,          Churches, DoorSt George Orthodox Church / Wallmakers - Exterior Photography,          Churches, FacadeSt George Orthodox Church / Wallmakers - Interior Photography,          Churches, FacadeSt George Orthodox Church / Wallmakers - More Images+ 10

•
Kochi, India
  • Architects: Wallmakers
  • Area Area of this architecture project Area:  221 m²
  • Year Completion year of this architecture project Year:  2016

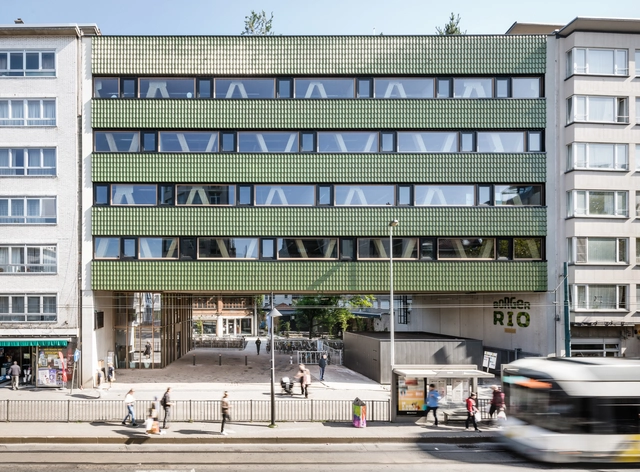
Mundo-a / B-architecten

Mundo-a  / B-architecten - Exterior Photography, Office BuildingsMundo-a  / B-architecten - Interior Photography, Office BuildingsMundo-a  / B-architecten - Interior Photography, Office Buildings, FacadeMundo-a  / B-architecten - Interior Photography, Office Buildings, KitchenMundo-a  / B-architecten - More Images+ 22

  • Architects: B-architecten
  • Area Area of this architecture project Area:  2320 m²
  • Year Completion year of this architecture project Year:  2018

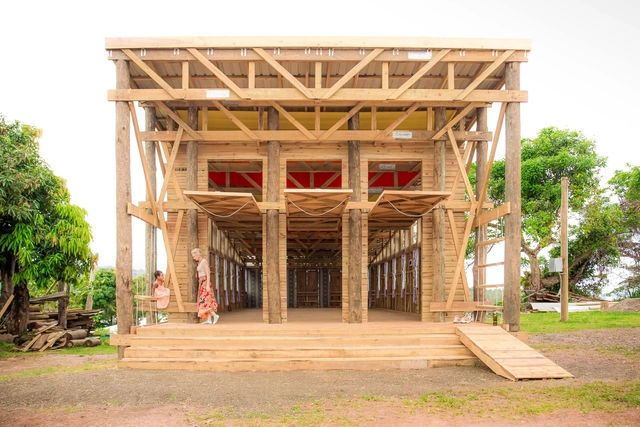
Naidi Community Hall / CAUKIN Studio

Naidi Community Hall / CAUKIN Studio - SustainabilityNaidi Community Hall / CAUKIN Studio - Interior Photography, Sustainability, BeamNaidi Community Hall / CAUKIN Studio - Exterior Photography, Sustainability, Facade, BeamNaidi Community Hall / CAUKIN Studio - SustainabilityNaidi Community Hall / CAUKIN Studio - More Images+ 16

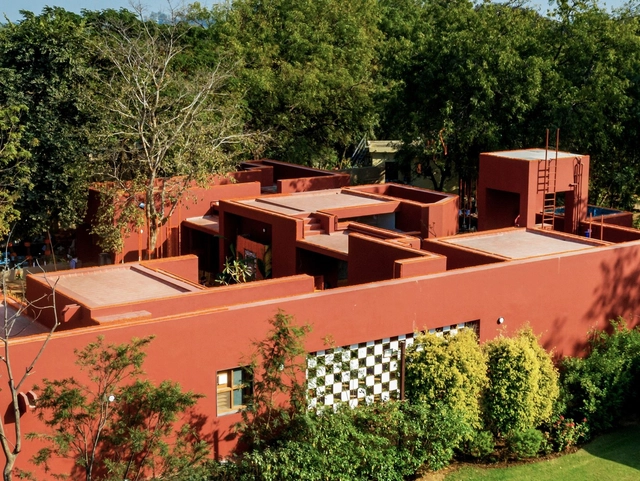
A Home for the Guptas / Raghuveer Kathpalia

A Home for the Guptas / Raghuveer Kathpalia - Interior Photography, Houses, Facade, ArchA Home for the Guptas / Raghuveer Kathpalia - Interior Photography, Houses, BedA Home for the Guptas / Raghuveer Kathpalia - Interior Photography, Houses, FacadeA Home for the Guptas / Raghuveer Kathpalia - Exterior Photography, HousesA Home for the Guptas / Raghuveer Kathpalia - More Images+ 33

•
Sanand, India
  • Area Area of this architecture project Area:  430 m²
  • Year Completion year of this architecture project Year:  2021
  • Manufacturers Brands with products used in this architecture project
    Manufacturers:  Havells, Lalji Handicrafts, Philips

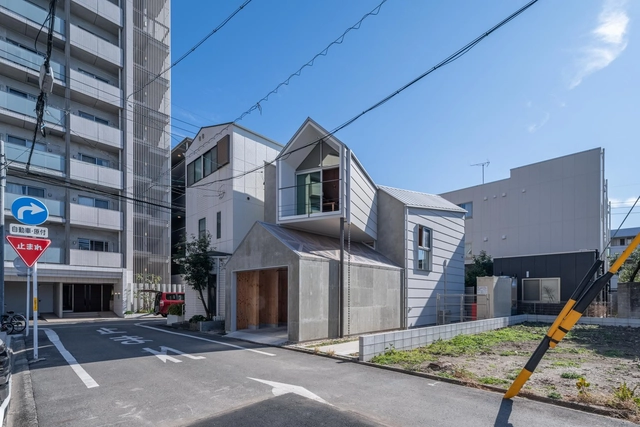
House in Komabacho / Maki Yoshimura Architecture Office | MYAO

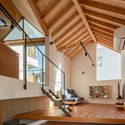
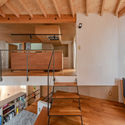
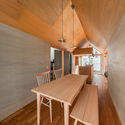
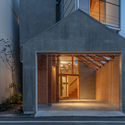
House in Komabacho / Maki Yoshimura Architecture Office | MYAO - Interior Photography, Houses, Beam, TableHouse in Komabacho / Maki Yoshimura Architecture Office | MYAO - Interior Photography, Houses, Stairs, BeamHouse in Komabacho / Maki Yoshimura Architecture Office | MYAO - Interior Photography, Houses, Table, ChairHouse in Komabacho / Maki Yoshimura Architecture Office | MYAO - Exterior Photography, Houses, DoorHouse in Komabacho / Maki Yoshimura Architecture Office | MYAO - More Images+ 8

•
Nagoya, Japan

House in Ostrava / ti2 architekti

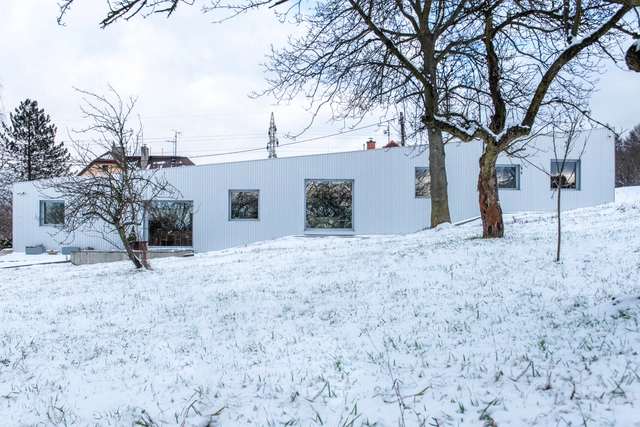
House in Ostrava / ti2 architekti - Exterior Photography, HousesHouse in Ostrava / ti2 architekti - Exterior Photography, Houses, DoorHouse in Ostrava / ti2 architekti - Interior Photography, Houses, Kitchen, Countertop, Lighting, Chair, TableHouse in Ostrava / ti2 architekti - Exterior Photography, HousesHouse in Ostrava / ti2 architekti - More Images+ 24

•
Ostrava, Czechia
  • Architects: ti2 architekti
  • Area Area of this architecture project Area:  227 m²
  • Year Completion year of this architecture project Year:  2019

House-I / N.A.O

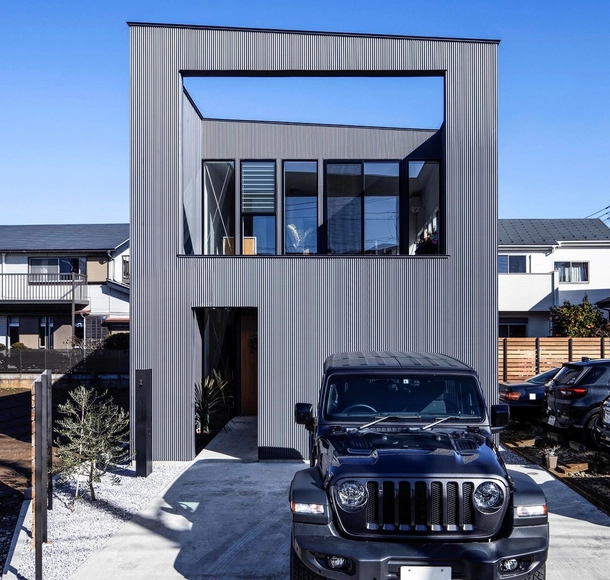
House-I / N.A.O - Interior Photography, Houses, Stairs, DoorHouse-I / N.A.O - Interior Photography, Houses, Table, ChairHouse-I / N.A.O - Exterior Photography, HousesHouse-I / N.A.O - Exterior Photography, HousesHouse-I / N.A.O - More Images+ 10

•
Chigasaki, Japan
  • Architects: N.A.O
  • Area Area of this architecture project Area:  62 m²
  • Year Completion year of this architecture project Year:  2019
  • Manufacturers Brands with products used in this architecture project
    Manufacturers:  Toto

Mariposa Garden House / Renée del Gaudio

Mariposa Garden House / Renée del Gaudio - Interior Photography, Sustainability, Table, Chair, LightingMariposa Garden House / Renée del Gaudio - Interior Photography, Sustainability, StairsMariposa Garden House / Renée del Gaudio - Interior Photography, Sustainability, Kitchen, Beam, Table, Countertop, Lighting, ChairMariposa Garden House / Renée del Gaudio - Exterior Photography, SustainabilityMariposa Garden House / Renée del Gaudio - More Images+ 13

  • Architects: Renée del Gaudio
  • Area Area of this architecture project Area:  3150 ft²
  • Year Completion year of this architecture project Year:  2020
  • Manufacturers Brands with products used in this architecture project
    Manufacturers:  OTIIMA, Duravit, Alta Motorized Window Shades, FX Luminaire, Greentech Ecolibrium Solar, +8
  • Professionals: Istoria Interiors

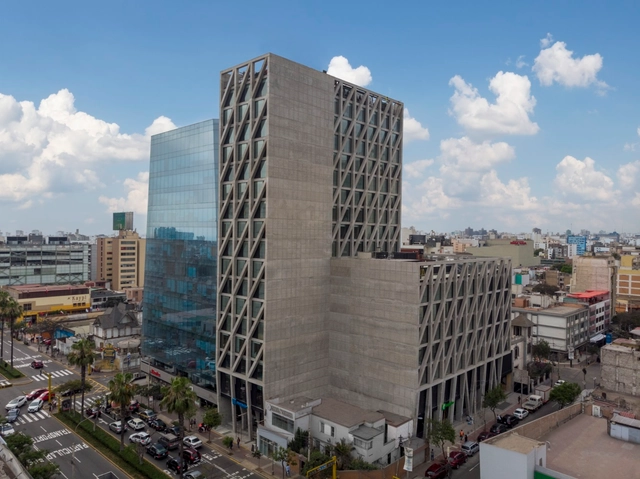
Hotel Holiday Inn Miraflores / POGGIONE + BIONDI ARQUITECTOS

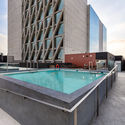
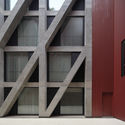
Hotel Holiday Inn Miraflores / POGGIONE + BIONDI ARQUITECTOS - Exterior Photography, Hotels, FacadeHotel Holiday Inn Miraflores / POGGIONE + BIONDI ARQUITECTOS - Interior Photography, Hotels, FacadeHotel Holiday Inn Miraflores / POGGIONE + BIONDI ARQUITECTOS - Exterior Photography, HotelsHotel Holiday Inn Miraflores / POGGIONE + BIONDI ARQUITECTOS - Interior Photography, Hotels, FacadeHotel Holiday Inn Miraflores / POGGIONE + BIONDI ARQUITECTOS - More Images+ 14

•
Miraflores, Peru
  • Area Area of this architecture project Area:  22360 m²
  • Year Completion year of this architecture project Year:  2019
  • Manufacturers Brands with products used in this architecture project
    Manufacturers:  AutoDesk, Buildex, Hunter Douglas, Miyasato, UNICON

SAB House / PSV Arquitectura

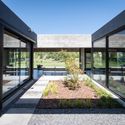
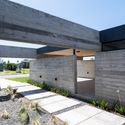
SAB House / PSV Arquitectura - Exterior Photography, HousesSAB House / PSV Arquitectura - Exterior Photography, HousesSAB House / PSV Arquitectura - Exterior Photography, HousesSAB House / PSV Arquitectura - Exterior Photography, HousesSAB House / PSV Arquitectura - More Images+ 44

•
Córdoba, Argentina
  • Architects: PSV Arquitectura
  • Area Area of this architecture project Area:  408 m²
  • Year Completion year of this architecture project Year:  2020
  • Manufacturers Brands with products used in this architecture project
    Manufacturers:  Casa capital, De maderas, EXPOLAJAS, Edificor, Minimo lighting, +5