1. ArchDaily
  2. On Facebook

On Facebook: The Latest Architecture and News

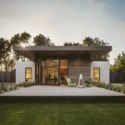
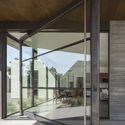
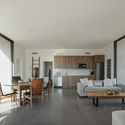
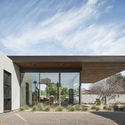
CasiTa House / The Ranch Mine

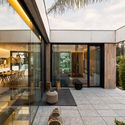
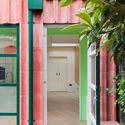
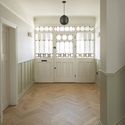
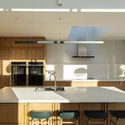
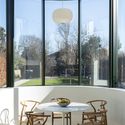
CasiTa House / The Ranch Mine - Exterior Photography, Houses, DoorCasiTa House / The Ranch Mine - Interior Photography, Houses, Door, FacadeCasiTa House / The Ranch Mine - Interior Photography, Houses, Door, Table, ChairCasiTa House / The Ranch Mine - Exterior Photography, Houses, Door, FacadeCasiTa House / The Ranch Mine - More Images+ 19

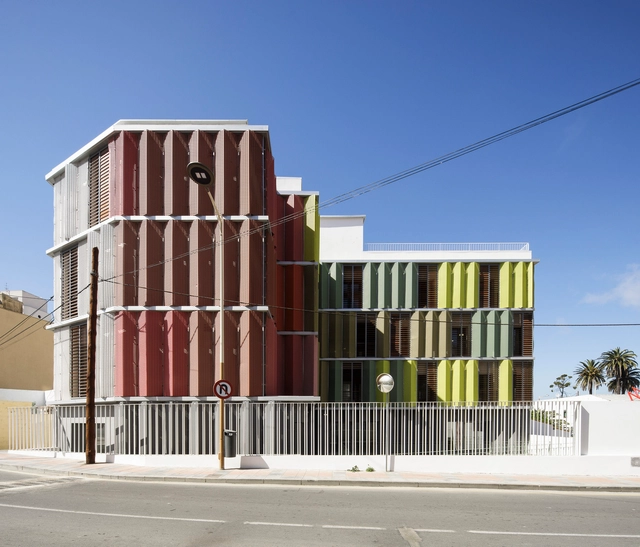
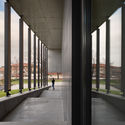
Headquarter of the Red Cross in Ceuta / endosdedos arquitectura

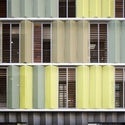
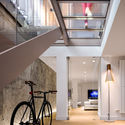
Headquarter of the Red Cross in Ceuta / endosdedos arquitectura - Exterior Photography, Renovation, FacadeHeadquarter of the Red Cross in Ceuta / endosdedos arquitectura - Interior Photography, RenovationHeadquarter of the Red Cross in Ceuta / endosdedos arquitectura - Interior Photography, Renovation, StairsHeadquarter of the Red Cross in Ceuta / endosdedos arquitectura - Interior Photography, Renovation, FacadeHeadquarter of the Red Cross in Ceuta / endosdedos arquitectura - More Images+ 35

  • Area Area of this architecture project Area:  2289 m²
  • Year Completion year of this architecture project Year:  2020
  • Manufacturers Brands with products used in this architecture project
    Manufacturers:  Hermosilla Bernal, Sutega

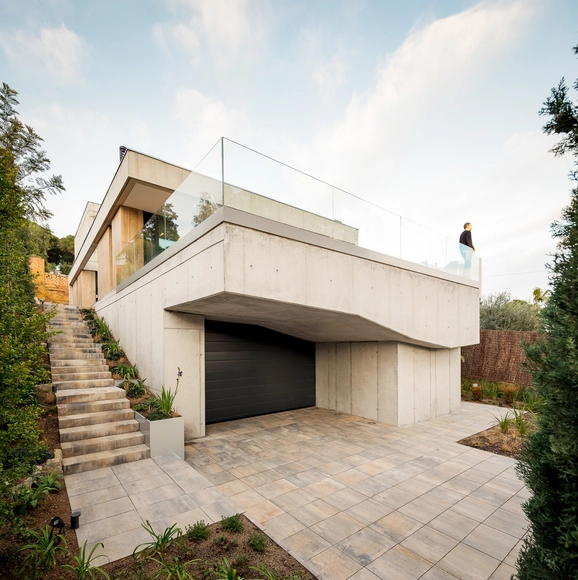
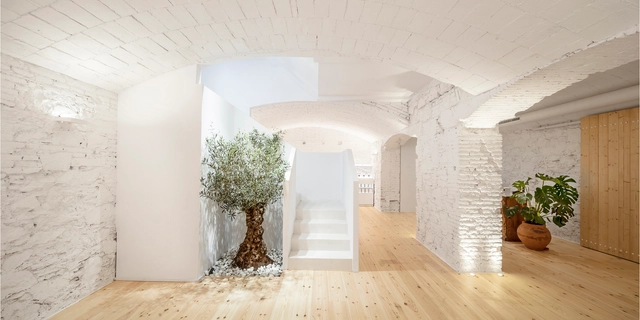
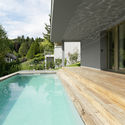
Eucaliptus House / nexe arquitectura

Eucaliptus House / nexe arquitectura - Interior Photography, Houses, FacadeEucaliptus House / nexe arquitectura - Interior Photography, Houses, DoorEucaliptus House / nexe arquitectura - Exterior Photography, Houses, DoorEucaliptus House / nexe arquitectura - Interior Photography, HousesEucaliptus House / nexe arquitectura - More Images+ 11

•
San Baudilio de Llobregat, Spain
  • Architects: nexe arquitectura
  • Area Area of this architecture project Area:  396 m²
  • Year Completion year of this architecture project Year:  2018
  • Manufacturers Brands with products used in this architecture project
    Manufacturers:  Technal, Airin Catalunya, Breinco, Porcelanosa Grupo, Secto, +1

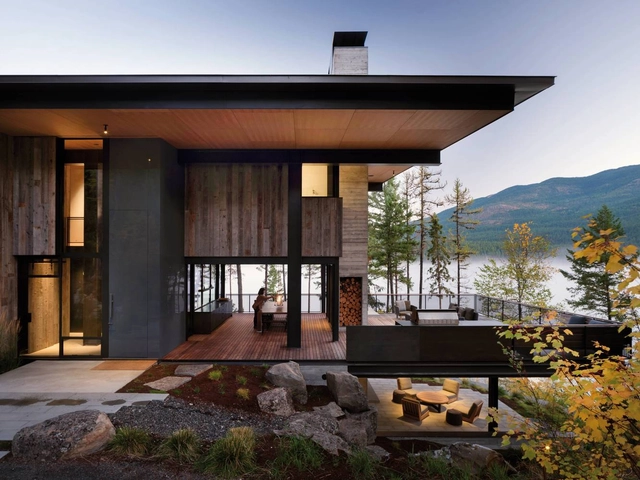
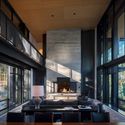
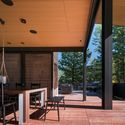
Dragonfly House / Olson Kundig

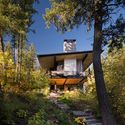
Dragonfly House  / Olson Kundig - Exterior Photography, HousesDragonfly House  / Olson Kundig - Exterior Photography, HousesDragonfly House  / Olson Kundig - Interior Photography, Houses, Facade, Beam, TableDragonfly House  / Olson Kundig - Interior Photography, Houses, Beam, Facade, Table, ChairDragonfly House  / Olson Kundig - More Images+ 15

•
Whitefish, United States

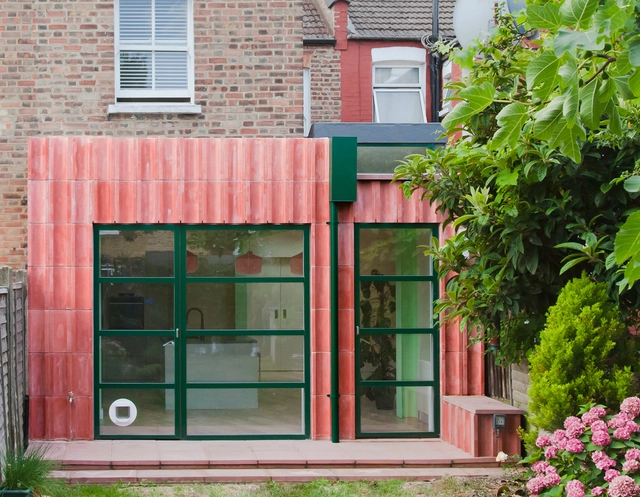
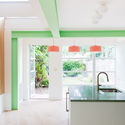
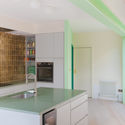
Overcast House / Office S&M

Overcast House  / Office S&M - Interior Photography, Extension, FacadeOvercast House  / Office S&M - Interior Photography, Extension, Kitchen, Sink, CountertopOvercast House  / Office S&M - Interior Photography, Extension, Kitchen, Countertop, Lighting, ChairOvercast House  / Office S&M - Interior Photography, Extension, Door, Facade, ArchOvercast House  / Office S&M - More Images+ 20

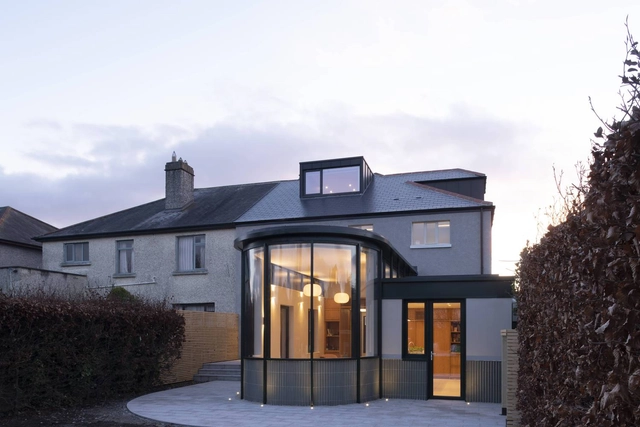
Churchtown House Extension / Scullion Architects

Churchtown House Extension / Scullion Architects - Interior Photography, Extension, Kitchen, CountertopChurchtown House Extension / Scullion Architects - Interior Photography, Extension, Kitchen, Countertop, Table, ChairChurchtown House Extension / Scullion Architects - Interior Photography, Extension, Bathroom, FacadeChurchtown House Extension / Scullion Architects - Exterior Photography, Extension, ChairChurchtown House Extension / Scullion Architects - More Images+ 25

  • Area Area of this architecture project Area:  300 m²
  • Year Completion year of this architecture project Year:  2021
  • Manufacturers Brands with products used in this architecture project
    Manufacturers:  Contractor, Mutina, Raynears, Structural Engineer

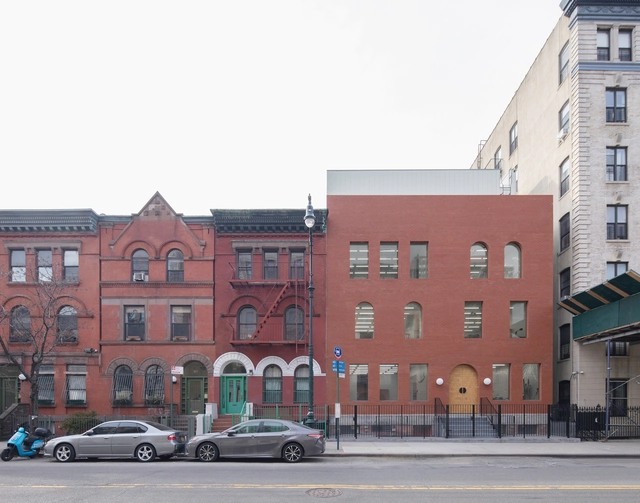
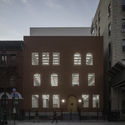
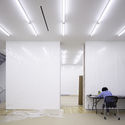
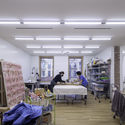
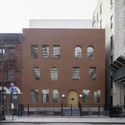
Harlem Artist Studio / SO-IL

Harlem Artist Studio / SO-IL - Exterior Photography, Offices InteriorsHarlem Artist Studio / SO-IL - Interior Photography, Offices InteriorsHarlem Artist Studio / SO-IL - Interior Photography, Offices InteriorsHarlem Artist Studio / SO-IL - Exterior Photography, Offices Interiors, DoorHarlem Artist Studio / SO-IL - More Images+ 14

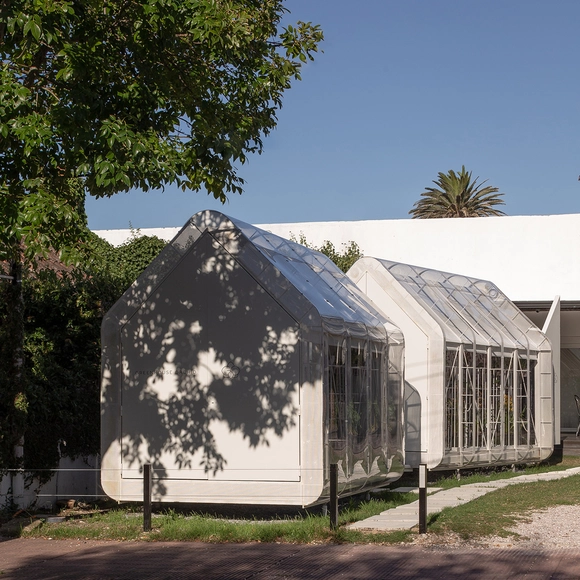
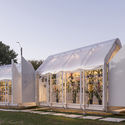
Greenhouse Orchid Punta del Este / Mateo Nunes Da Rosa

Greenhouse Orchid Punta del Este / Mateo Nunes Da Rosa - Exterior Photography, StoreGreenhouse Orchid Punta del Este / Mateo Nunes Da Rosa - Exterior Photography, Store, FacadeGreenhouse Orchid Punta del Este / Mateo Nunes Da Rosa - Exterior Photography, Store, FacadeGreenhouse Orchid Punta del Este / Mateo Nunes Da Rosa - Interior Photography, StoreGreenhouse Orchid Punta del Este / Mateo Nunes Da Rosa - More Images+ 22

•
Punta del Este, Uruguay
  • Area Area of this architecture project Area:  20 m²
  • Year Completion year of this architecture project Year:  2021
  • Manufacturers Brands with products used in this architecture project
    Manufacturers:  Plazit-Polygal

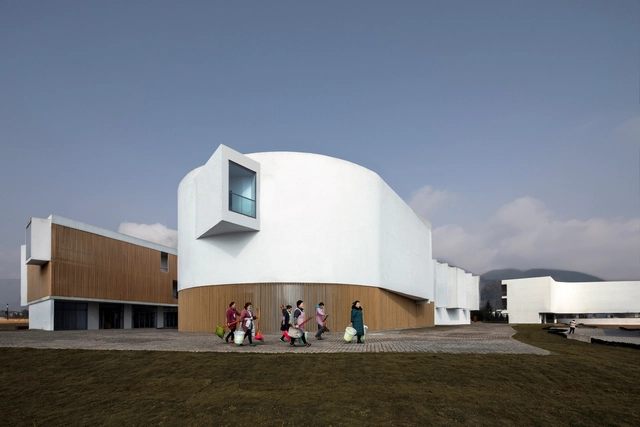
YingYao Sandware Museum Complex / a9architects

YingYao Sandware Museum Complex / a9architects - Exterior Photography, Museum, Facade, CoastYingYao Sandware Museum Complex / a9architects - Exterior Photography, Museum, FacadeYingYao Sandware Museum Complex / a9architects - Exterior Photography, Museum, FacadeYingYao Sandware Museum Complex / a9architects - Exterior Photography, Museum, FacadeYingYao Sandware Museum Complex / a9architects - More Images+ 58

  • Architects: a9architects
  • Area Area of this architecture project Area:  13000 m²
  • Year Completion year of this architecture project Year:  2021

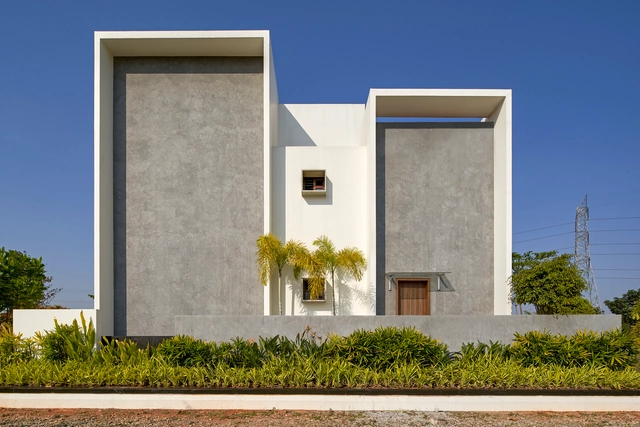

Framed House / Crest Architects

Framed House / Crest Architects - Exterior Photography, Houses, FacadeFramed House / Crest Architects - Interior Photography, Houses, Table, ChairFramed House / Crest Architects - Interior Photography, Houses, StairsFramed House / Crest Architects - Interior Photography, Houses, Facade, Door, Table, ChairFramed House / Crest Architects - More Images+ 19

•
Bangalore, India

Dragomir Winery Estate / Todor Obreshkov + ZOOM studio

Dragomir Winery Estate / Todor Obreshkov + ZOOM studio - Interior Photography, Winery, Kitchen, Beam, Countertop, Table, ChairDragomir Winery Estate / Todor Obreshkov + ZOOM studio - Interior Photography, WineryDragomir Winery Estate / Todor Obreshkov + ZOOM studio - Interior Photography, Winery, KitchenDragomir Winery Estate / Todor Obreshkov + ZOOM studio - Interior Photography, Winery, Kitchen, LightingDragomir Winery Estate / Todor Obreshkov + ZOOM studio - More Images+ 28

•
Brestnik, Bulgaria

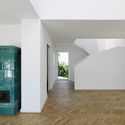
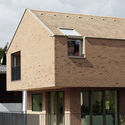
Brick All Over House / WORK SPACE Architekten + Pf architekten

Brick All Over House /  WORK SPACE Architekten + Pf architekten - Exterior Photography, Houses, DoorBrick All Over House /  WORK SPACE Architekten + Pf architekten - Exterior Photography, HousesBrick All Over House /  WORK SPACE Architekten + Pf architekten - Interior Photography, HousesBrick All Over House /  WORK SPACE Architekten + Pf architekten - Exterior Photography, HousesBrick All Over House /  WORK SPACE Architekten + Pf architekten - More Images+ 16

•
Gablitz, Austria

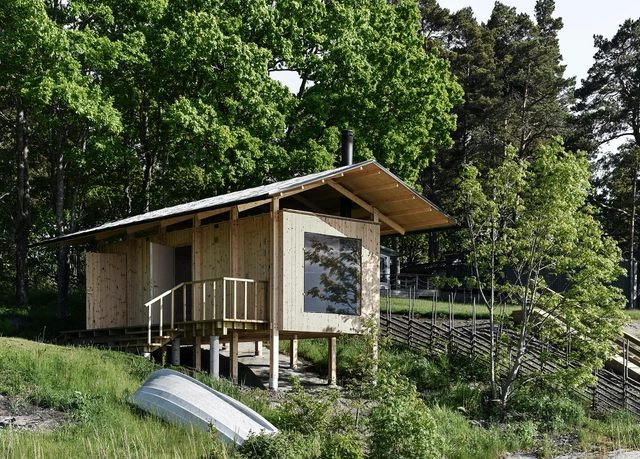
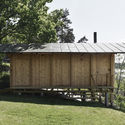
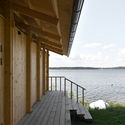
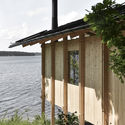
Sauna Smådalarö / Metropolis Arkitekter

Sauna Smådalarö / Metropolis Arkitekter - Exterior Photography, SaunaSauna Smådalarö / Metropolis Arkitekter - Exterior Photography, SaunaSauna Smådalarö / Metropolis Arkitekter - Interior Photography, SaunaSauna Smådalarö / Metropolis Arkitekter - Exterior Photography, SaunaSauna Smådalarö / Metropolis Arkitekter - More Images+ 6

•
Smådalarö, Sweden
  • Area Area of this architecture project Area:  24 m²
  • Year Completion year of this architecture project Year:  2020

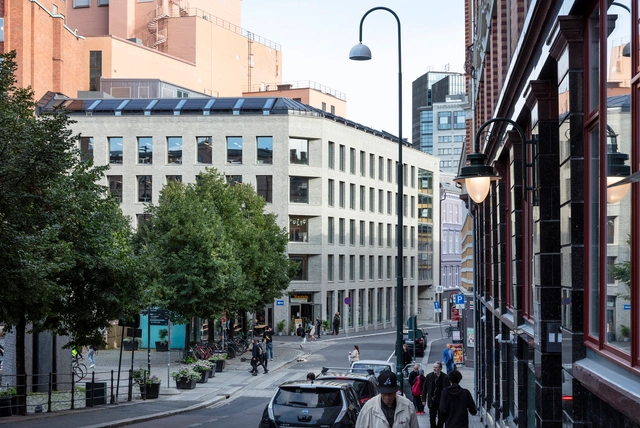
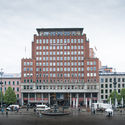
Youngstorget 3 Office Building / Hille Melbye Arkitekter

Youngstorget 3 Office Building / Hille Melbye Arkitekter - Interior Photography, SustainabilityYoungstorget 3 Office Building / Hille Melbye Arkitekter - Interior Photography, Sustainability, KitchenYoungstorget 3 Office Building / Hille Melbye Arkitekter - Exterior Photography, Sustainability, StairsYoungstorget 3 Office Building / Hille Melbye Arkitekter - Exterior Photography, SustainabilityYoungstorget 3 Office Building / Hille Melbye Arkitekter - More Images+ 16

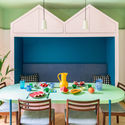
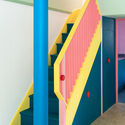
Mo-Tel House / Office S&M

Mo-Tel House  / Office S&M - Interior Photography, House Interiors, Kitchen, Door, Table, Lighting, Chair, CountertopMo-Tel House  / Office S&M - Interior Photography, House Interiors, Table, ChairMo-Tel House  / Office S&M - Interior Photography, House Interiors, Stairs, Door, Facade, ArchMo-Tel House  / Office S&M - Interior Photography, House Interiors, Stairs, Door, HandrailMo-Tel House  / Office S&M - More Images+ 26

The Two Gooses Day Care Centre / WRA- Wild Rabbits Architecture + Ithaques

The Two Gooses Day Care Centre / WRA- Wild Rabbits Architecture + Ithaques - Exterior Photography, Day CareThe Two Gooses Day Care Centre / WRA- Wild Rabbits Architecture + Ithaques - Interior Photography, Day Care, DoorThe Two Gooses Day Care Centre / WRA- Wild Rabbits Architecture + Ithaques - Interior Photography, Day Care, ChairThe Two Gooses Day Care Centre / WRA- Wild Rabbits Architecture + Ithaques - Exterior Photography, Day Care, FacadeThe Two Gooses Day Care Centre / WRA- Wild Rabbits Architecture + Ithaques - More Images+ 18

•
Noisy-le-Roi, France
  • Area Area of this architecture project Area:  1108 m²
  • Year Completion year of this architecture project Year:  2020
  • Manufacturers Brands with products used in this architecture project
    Manufacturers:  Ecovegetal, J2M, JPV

Carner Barcelona Perfumery / Jofre Roca arquitectes

Carner Barcelona Perfumery / Jofre Roca arquitectes - Drawings, Retail InteriorsCarner Barcelona Perfumery / Jofre Roca arquitectes - Interior Photography, Retail InteriorsCarner Barcelona Perfumery / Jofre Roca arquitectes - Interior Photography, Retail InteriorsCarner Barcelona Perfumery / Jofre Roca arquitectes - Interior Photography, Retail InteriorsCarner Barcelona Perfumery / Jofre Roca arquitectes - More Images+ 16

  • Area Area of this architecture project Area:  1593 ft²
  • Year Completion year of this architecture project Year:  2020
  • Manufacturers Brands with products used in this architecture project
    Manufacturers:  ICONICO, Roca, Trimble Navigation, Viabizzuno

COUR Funeral Home / GENS

COUR Funeral Home / GENS - Exterior Photography,         Crematorium, FacadeCOUR Funeral Home / GENS - Drawings,         CrematoriumCOUR Funeral Home / GENS - Interior Photography,         Crematorium, FacadeCOUR Funeral Home / GENS - Interior Photography,         Crematorium, FacadeCOUR Funeral Home / GENS - More Images+ 5

•
Thionville, France
  • Architects: GENS
  • Area Area of this architecture project Area:  542 m²
  • Year Completion year of this architecture project Year:  2020
  • Professionals: TERRANERGIE