1. ArchDaily
  2. On Facebook

On Facebook: The Latest Architecture and News

Kiosk Eiffel / Franklin Azzi Architecture

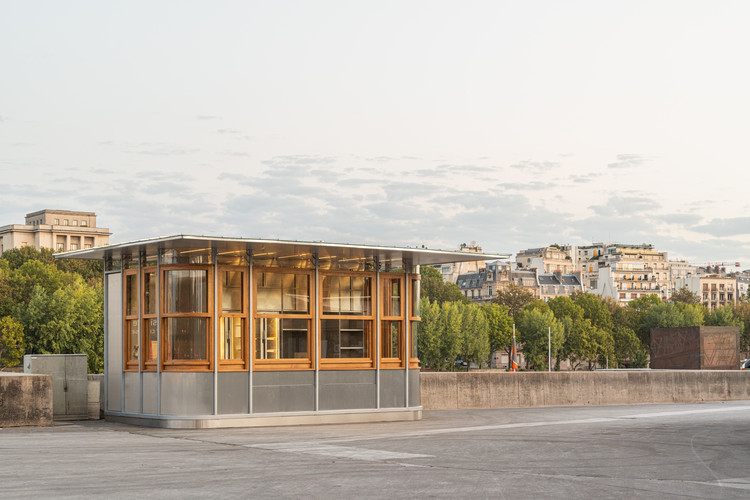
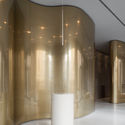
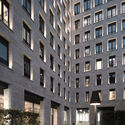
Kiosk Eiffel  / Franklin Azzi Architecture - Exterior Photography, Fast Food, FacadeKiosk Eiffel  / Franklin Azzi Architecture - Exterior Photography, Fast FoodKiosk Eiffel  / Franklin Azzi Architecture - Exterior Photography, Fast Food, FacadeKiosk Eiffel  / Franklin Azzi Architecture - Exterior Photography, Fast Food, FacadeKiosk Eiffel  / Franklin Azzi Architecture - More Images+ 9

•
Paris, France

Suspended Pavilion / TJAD Original Design Studio

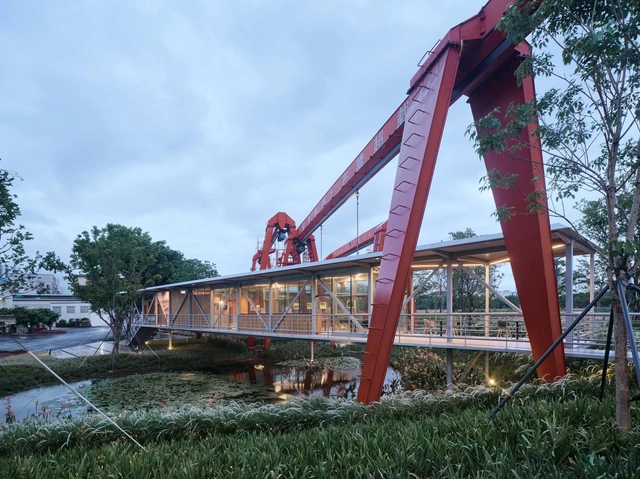
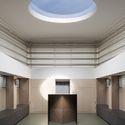
Suspended Pavilion / TJAD Original Design Studio - Exterior Photography, Public ArchitectureSuspended Pavilion / TJAD Original Design Studio - Exterior Photography, Public ArchitectureSuspended Pavilion / TJAD Original Design Studio - Exterior Photography, Public ArchitectureSuspended Pavilion / TJAD Original Design Studio - Interior Photography, Public Architecture, Facade, DoorSuspended Pavilion / TJAD Original Design Studio - More Images+ 12

North Perth House / Nic Brunsdon

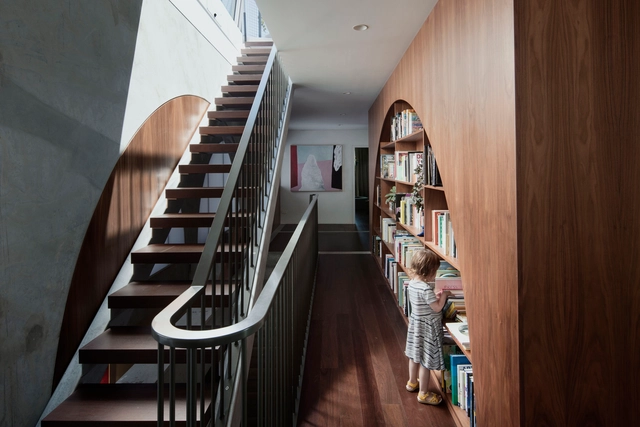
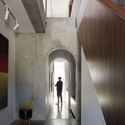
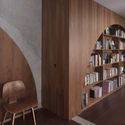
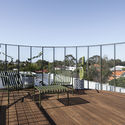
North Perth House / Nic Brunsdon - Exterior Photography, House Interiors, FacadeNorth Perth House / Nic Brunsdon - Interior Photography, House Interiors, StairsNorth Perth House / Nic Brunsdon - Interior Photography, House Interiors, Lighting, ChairNorth Perth House / Nic Brunsdon - Exterior Photography, House Interiors, FenceNorth Perth House / Nic Brunsdon - More Images+ 20

  • Architects: Nic Brunsdon
  • Area Area of this architecture project Area:  195 m²
  • Year Completion year of this architecture project Year:  2019

A Robot-3D Printed Concrete Book Cabin / Professor XU Weiguo's Team

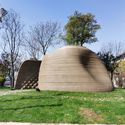
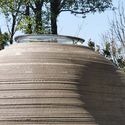
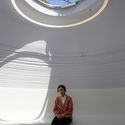
A Robot-3D Printed Concrete Book Cabin / Professor XU Weiguo's Team - Exterior Photography, LibraryA Robot-3D Printed Concrete Book Cabin / Professor XU Weiguo's Team - Exterior Photography, LibraryA Robot-3D Printed Concrete Book Cabin / Professor XU Weiguo's Team - Exterior Photography, LibraryA Robot-3D Printed Concrete Book Cabin / Professor XU Weiguo's Team - Interior Photography, LibraryA Robot-3D Printed Concrete Book Cabin / Professor XU Weiguo's Team - More Images+ 15

•
Shanghai, China

La Trobe University Student Accommodation / Jackson Clements Burrows

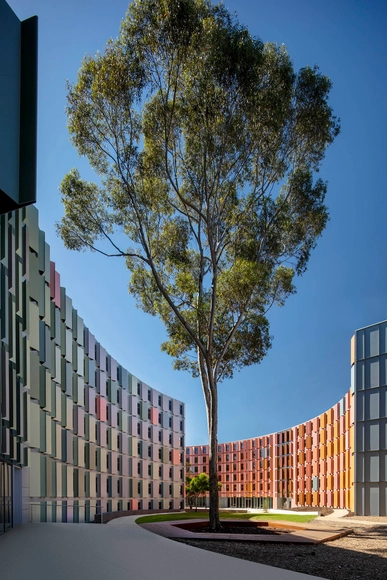
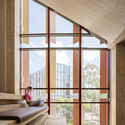
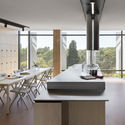
La Trobe University Student Accommodation / Jackson Clements Burrows - Interior Photography, Dorms, FacadeLa Trobe University Student Accommodation / Jackson Clements Burrows - Interior Photography, Dorms, Kitchen, Table, LightingLa Trobe University Student Accommodation / Jackson Clements Burrows - Interior Photography, Dorms, Stairs, Facade, Beam, HandrailLa Trobe University Student Accommodation / Jackson Clements Burrows - Exterior Photography, DormsLa Trobe University Student Accommodation / Jackson Clements Burrows - More Images+ 7

•
Melbourne, Australia

Little House Big Shed / David Van Galen Architecture

Little House Big Shed / David Van Galen Architecture - Interior Photography, Houses, Door, Table, ChairLittle House Big Shed / David Van Galen Architecture - Interior Photography, Houses, BeamLittle House Big Shed / David Van Galen Architecture - Exterior Photography, HousesLittle House Big Shed / David Van Galen Architecture - Exterior Photography, HousesLittle House Big Shed / David Van Galen Architecture - More Images+ 24

Ransom Everglades School STEM Building / Perkins&Will

Ransom Everglades School STEM Building / Perkins&Will - Exterior Photography, Schools , FacadeRansom Everglades School STEM Building / Perkins&Will - Interior Photography, Schools , FacadeRansom Everglades School STEM Building / Perkins&Will - Interior Photography, Schools , Stairs, FacadeRansom Everglades School STEM Building / Perkins&Will - Interior Photography, Schools , ChairRansom Everglades School STEM Building / Perkins&Will - More Images+ 18

  • Architects: Perkins&Will
  • Area Area of this architecture project Area:  45000 ft²
  • Year Completion year of this architecture project Year:  2021
  • Manufacturers Brands with products used in this architecture project
    Manufacturers:  AutoDesk, Armstrong, Clear Choice Prestige Series 2020 Sliding Door System, Gate Pre-cast Company, HUFCOR, +4

LX Pavilion / OLI Architecture PLLC

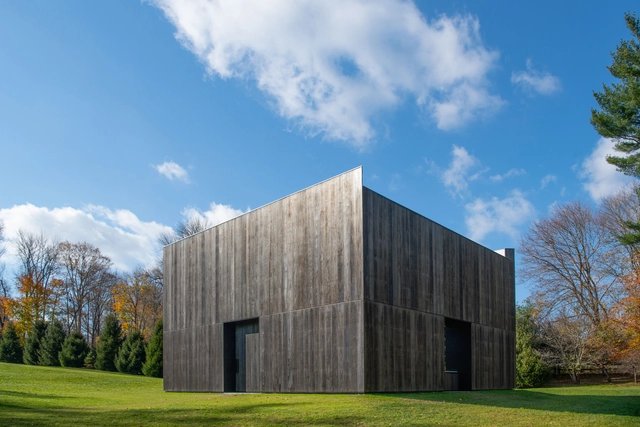
LX Pavilion  / OLI Architecture PLLC - Exterior Photography, Arts & ArchitectureLX Pavilion  / OLI Architecture PLLC - Interior Photography, Arts & ArchitectureLX Pavilion  / OLI Architecture PLLC - Interior Photography, Arts & Architecture, FacadeLX Pavilion  / OLI Architecture PLLC - Exterior Photography, Arts & ArchitectureLX Pavilion  / OLI Architecture PLLC - More Images+ 20

  • Year Completion year of this architecture project Year:  2019
  • Manufacturers Brands with products used in this architecture project
    Manufacturers:  Accoya

Cvet32 Residential Building / Tsimailo Lyashenko and Partners

Cvet32 Residential Building  / Tsimailo Lyashenko and Partners - Exterior Photography, Residential
© Ilya Ivanov

Cvet32 Residential Building  / Tsimailo Lyashenko and Partners - Exterior Photography, ResidentialCvet32 Residential Building  / Tsimailo Lyashenko and Partners - Interior Photography, ResidentialCvet32 Residential Building  / Tsimailo Lyashenko and Partners - Exterior Photography, ResidentialCvet32 Residential Building  / Tsimailo Lyashenko and Partners - Interior Photography, Residential, Door, ChairCvet32 Residential Building  / Tsimailo Lyashenko and Partners - More Images+ 20

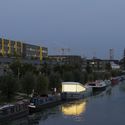
The Floating Church / Denizen Works

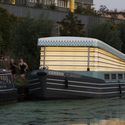
The Floating Church / Denizen Works - Interior Photography,          Churches, TableThe Floating Church / Denizen Works - Exterior Photography,          ChurchesThe Floating Church / Denizen Works - Exterior Photography,          ChurchesThe Floating Church / Denizen Works - Interior Photography,          Churches, Stairs, Table, Chair, LightingThe Floating Church / Denizen Works - More Images+ 26

  • Architects: Denizen Works
  • Area Area of this architecture project Area:  45 m²
  • Year Completion year of this architecture project Year:  2020
  • Manufacturers Brands with products used in this architecture project
    Manufacturers:  Atlantic Timber, Dyke & Dean, Forbo, LED Linear uk, Medway Marine Limited, +1

Centr'Al / B-architecten

Centr'Al / B-architecten - Exterior Photography, Community , FacadeCentr'Al / B-architecten - Interior Photography, Community Centr'Al / B-architecten - Interior Photography, Community , Fence, FacadeCentr'Al / B-architecten - Exterior Photography, Community Centr'Al / B-architecten - More Images+ 25

•
Forest, Belgium

Agency GIBOIRE Morbihan Offices / a/LTA

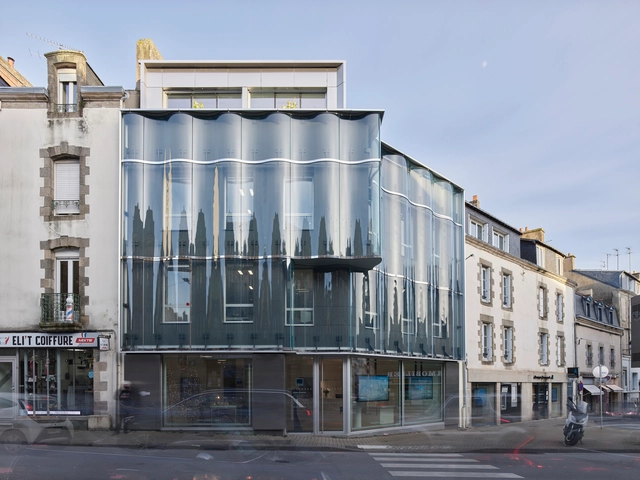
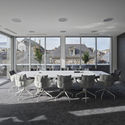
Agency GIBOIRE Morbihan Offices  / a/LTA - Exterior Photography, Office BuildingsAgency GIBOIRE Morbihan Offices  / a/LTA - Exterior Photography, Office BuildingsAgency GIBOIRE Morbihan Offices  / a/LTA - Exterior Photography, Office BuildingsAgency GIBOIRE Morbihan Offices  / a/LTA - Interior Photography, Office Buildings, ChairAgency GIBOIRE Morbihan Offices  / a/LTA - More Images+ 22

  • Architects: a/LTA
  • Area Area of this architecture project Area:  270 m²
  • Year Completion year of this architecture project Year:  2021

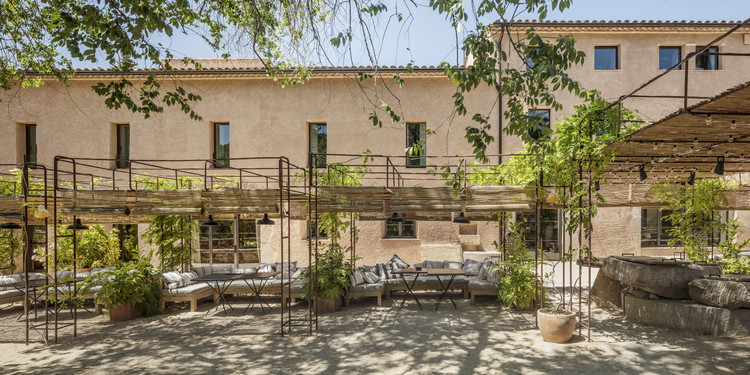
Terra Dominicata Hotel & Winery Landscape Intervention / SCOB

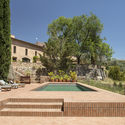
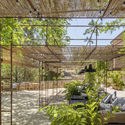
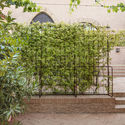
Terra Dominicata Hotel & Winery Landscape Intervention / SCOB - Exterior Photography, Landscape ArchitectureTerra Dominicata Hotel & Winery Landscape Intervention / SCOB - Exterior Photography, Landscape ArchitectureTerra Dominicata Hotel & Winery Landscape Intervention / SCOB - Exterior Photography, Landscape Architecture, StairsTerra Dominicata Hotel & Winery Landscape Intervention / SCOB - Exterior Photography, Landscape ArchitectureTerra Dominicata Hotel & Winery Landscape Intervention / SCOB - More Images+ 9

•
La Morera de Montsant, Spain
  • Architects: SCOB
  • Area Area of this architecture project Area:  4638 m²
  • Year Completion year of this architecture project Year:  2019

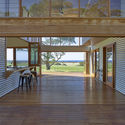
Waitpinga Retreat / Mountford Williamson Architecture

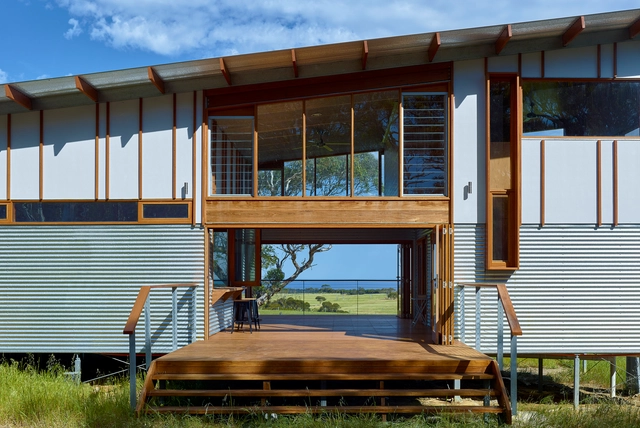
Waitpinga Retreat / Mountford Williamson Architecture - Exterior Photography, HousesWaitpinga Retreat / Mountford Williamson Architecture - Interior Photography, Houses, TableWaitpinga Retreat / Mountford Williamson Architecture - Interior Photography, Houses, FacadeWaitpinga Retreat / Mountford Williamson Architecture - Exterior Photography, HousesWaitpinga Retreat / Mountford Williamson Architecture - More Images+ 10

•
Waitpinga, Australia
  • Area Area of this architecture project Area:  175 m²
  • Year Completion year of this architecture project Year:  2015
  • Manufacturers Brands with products used in this architecture project
    Manufacturers:  Pilkington, Adbri, Fielders, James Hardie, Ridgewood Timber, +4
  • Professionals: Catalyst Homes

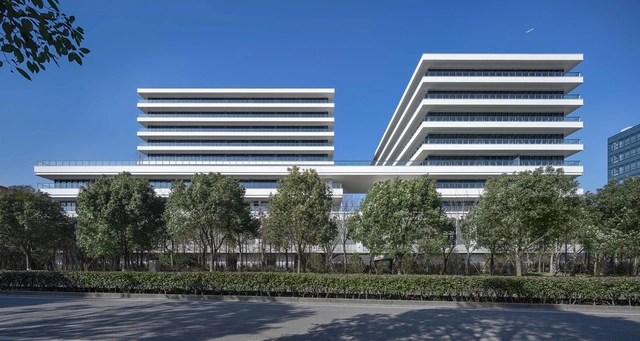
Joyson Headquarters / DC Alliance

Joyson Headquarters / DC Alliance - Exterior Photography, Office Buildings, FacadeJoyson Headquarters / DC Alliance - Exterior Photography, Office Buildings, FacadeJoyson Headquarters / DC Alliance - Interior Photography, Office Buildings, FacadeJoyson Headquarters / DC Alliance - Interior Photography, Office Buildings, FacadeJoyson Headquarters / DC Alliance - More Images+ 27

  • Architects: DC Alliance
  • Area Area of this architecture project Area:  48522 m²
  • Year Completion year of this architecture project Year:  2020
  • Manufacturers Brands with products used in this architecture project
    Manufacturers:  Hou Xiao Yu Hong, KIKUSUI, TAIWANGLASS

House NN / N.A.O

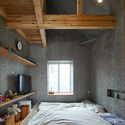
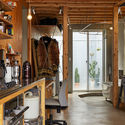
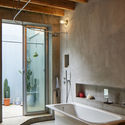
House NN / N.A.O - Interior Photography, Houses, Beam, Table, ChairHouse NN / N.A.O - Interior Photography, Houses, Bedroom, Beam, BedHouse NN / N.A.O - Interior Photography, Houses, BeamHouse NN / N.A.O - Interior Photography, Houses, Bathroom, Door, Bathtub, LightingHouse NN / N.A.O - More Images+ 10

•
Yokohama, Japan
  • Architects: N.A.O
  • Area Area of this architecture project Area:  44 m²
  • Year Completion year of this architecture project Year:  2020
  • Manufacturers Brands with products used in this architecture project
    Manufacturers:  YKK AP Asia

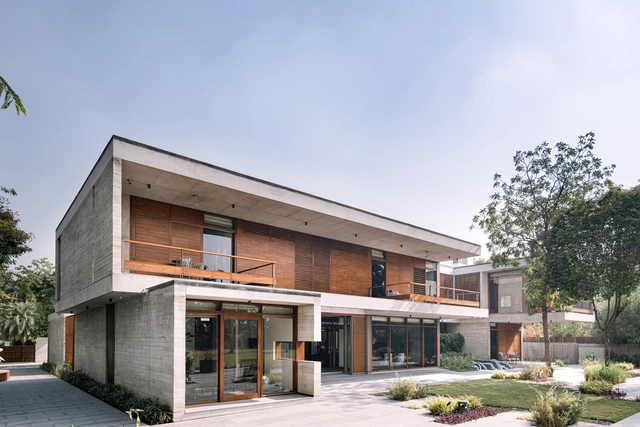
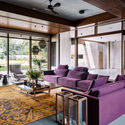
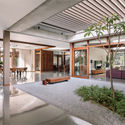

Inside out House / Modo Designs

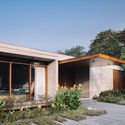
Inside out House / Modo Designs - Exterior Photography, House InteriorsInside out House / Modo Designs - Interior Photography, House Interiors, LightingInside out House / Modo Designs - Interior Photography, House InteriorsInside out House / Modo Designs - Exterior Photography, House Interiors, Facade, DoorInside out House / Modo Designs - More Images+ 21

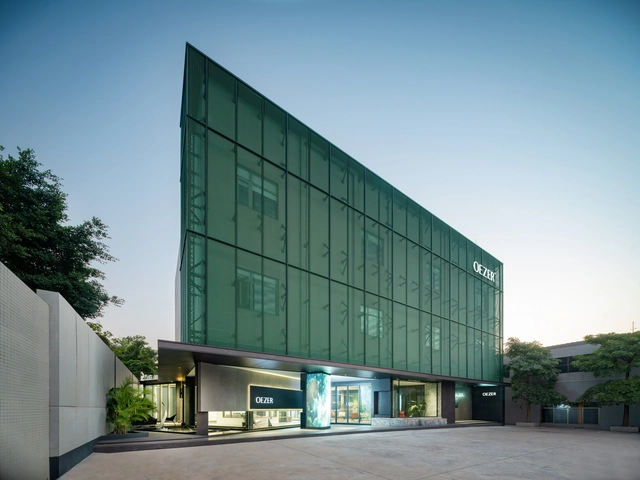
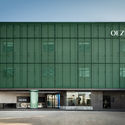
OEZER Headquarter / CHU-studio

OEZER Headquarter / CHU-studio - Interior Photography, Showroom, FacadeOEZER Headquarter / CHU-studio - Exterior Photography, Showroom, FacadeOEZER Headquarter / CHU-studio - Interior Photography, Showroom, Table, LightingOEZER Headquarter / CHU-studio - Interior Photography, Showroom, TableOEZER Headquarter / CHU-studio - More Images+ 22

  • Interior Designers: CHU-studio
  • Area Area of this architecture project Area:  662 m²
  • Year Completion year of this architecture project Year:  2020
  • Manufacturers Brands with products used in this architecture project
    Manufacturers:  Cosentino