1. ArchDaily
  2. On Facebook

On Facebook: The Latest Architecture and News

House AA / Horma

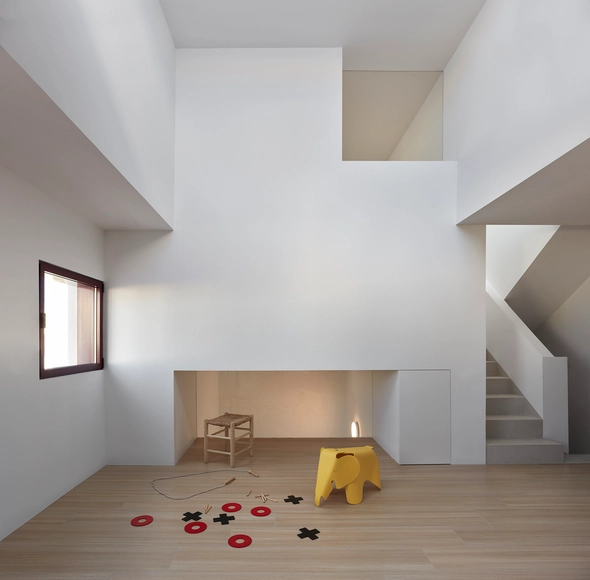
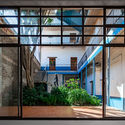
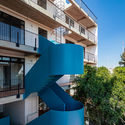
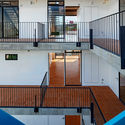
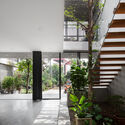
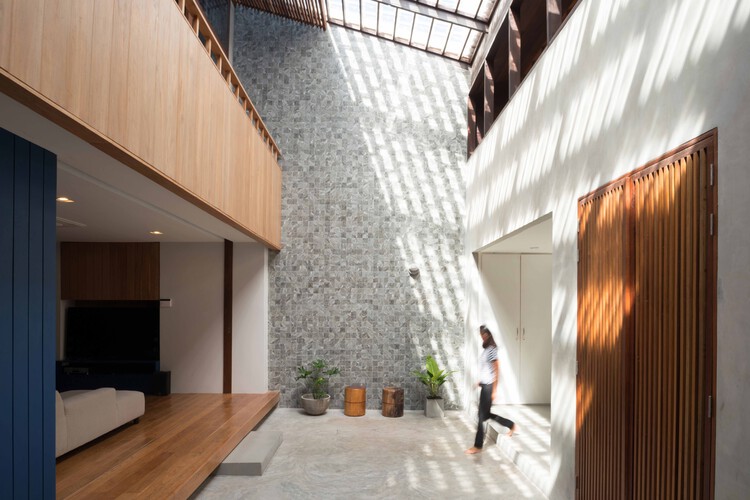
House AA / Horma - Exterior Photography, HousesHouse AA / Horma - Interior Photography, HousesHouse AA / Horma - Interior Photography, Houses, StairsHouse AA / Horma - Exterior Photography, HousesHouse AA / Horma - More Images+ 12

•
Puerto de Sagunto, Spain
  • Area Area of this architecture project Area:  250 m²
  • Year Completion year of this architecture project Year:  2020
  • Manufacturers Brands with products used in this architecture project
    Manufacturers:  AutoCAD, Cosín

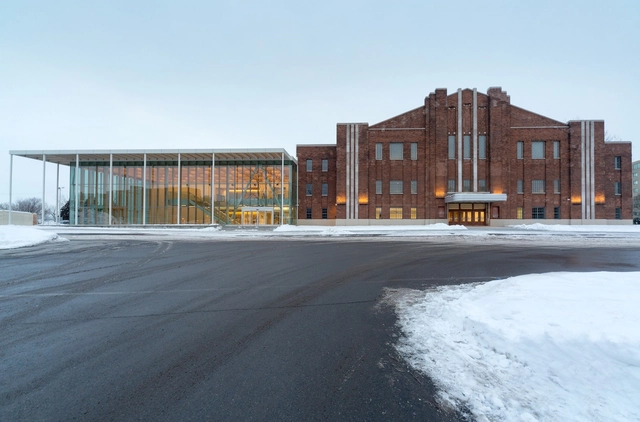
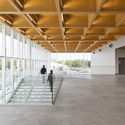
Verdun Auditorium / FABG

Verdun Auditorium / FABG - Interior Photography, Auditorium, FacadeVerdun Auditorium / FABG - Exterior Photography, AuditoriumVerdun Auditorium / FABG - Exterior Photography, Auditorium, FacadeVerdun Auditorium / FABG - Interior Photography, Auditorium, Beam, FacadeVerdun Auditorium / FABG - More Images+ 15

•
Montréal, Canada
  • Architects: FABG
  • Year Completion year of this architecture project Year:  2020

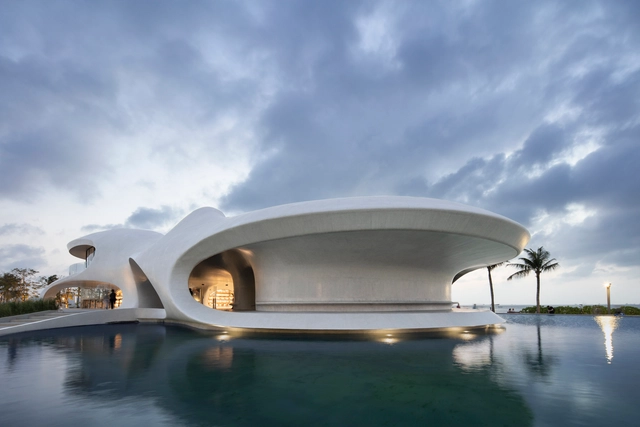
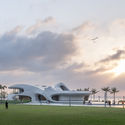
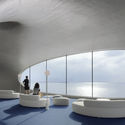
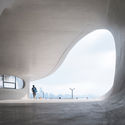
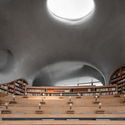
The Cloudscape of Haikou / MAD Architects

The Cloudscape of Haikou / MAD Architects - Exterior Photography, Public ArchitectureThe Cloudscape of Haikou / MAD Architects - Interior Photography, Public Architecture, Arch, TableThe Cloudscape of Haikou / MAD Architects - Interior Photography, Public ArchitectureThe Cloudscape of Haikou / MAD Architects - Interior Photography, Public Architecture, Stairs, ArchThe Cloudscape of Haikou / MAD Architects - More Images+ 23

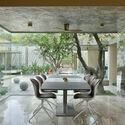
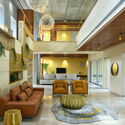
Brick Mask House / Spacefiction Studio
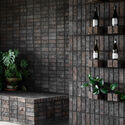
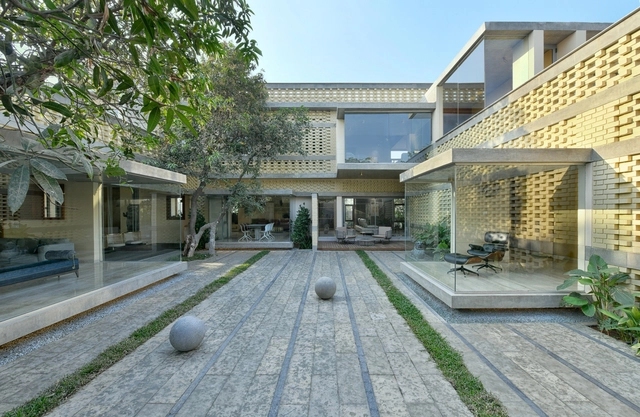
Brick Mask House / Spacefiction Studio - Interior Photography, House Interiors, Table, ChairBrick Mask House / Spacefiction Studio - Interior Photography, House Interiors, TableBrick Mask House / Spacefiction Studio - Interior Photography, House InteriorsBrick Mask House / Spacefiction Studio - Exterior Photography, House InteriorsBrick Mask House / Spacefiction Studio - More Images+ 43

  • Area Area of this architecture project Area:  930 m²
  • Year Completion year of this architecture project Year:  2021
  • Manufacturers Brands with products used in this architecture project
    Manufacturers:  AutoDesk, BoConcept, Alankaram, Bent Chair, Bharat Floorings, +19

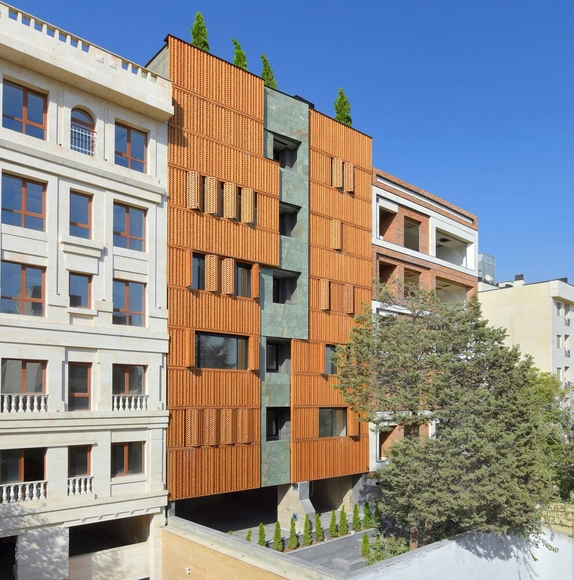
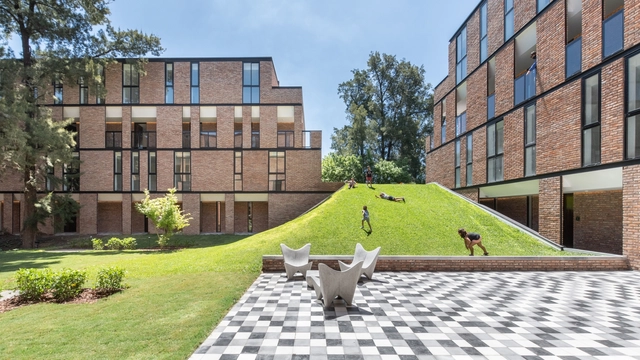
Pardis Khaneh Apartments Building / Keivani Architects

Pardis Khaneh Apartments Building / Keivani Architects  - Exterior Photography, ResidentialPardis Khaneh Apartments Building / Keivani Architects  - Interior Photography, ResidentialPardis Khaneh Apartments Building / Keivani Architects  - Exterior Photography, ResidentialPardis Khaneh Apartments Building / Keivani Architects  - Exterior Photography, ResidentialPardis Khaneh Apartments Building / Keivani Architects  - More Images+ 53

  • Architects: Keivani Architects
  • Area Area of this architecture project Area:  2450 m²
  • Year Completion year of this architecture project Year:  2017

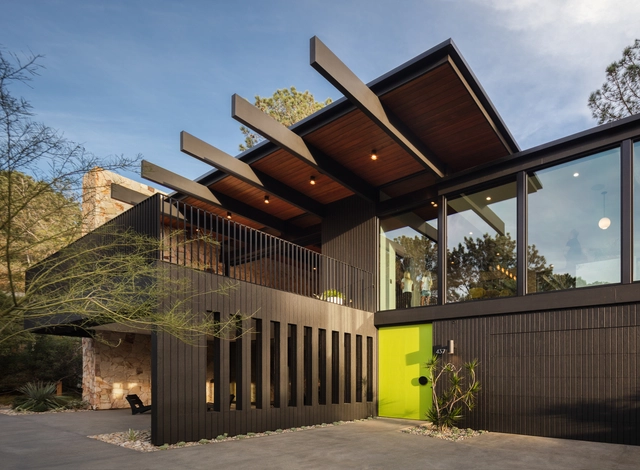
Pine Needles Residence / NDD

Pine Needles Residence / NDD - Exterior Photography, HousesPine Needles Residence / NDD - Interior Photography, Houses, StairsPine Needles Residence / NDD - Exterior Photography, Houses, DoorPine Needles Residence / NDD - Interior Photography, HousesPine Needles Residence / NDD - More Images+ 58

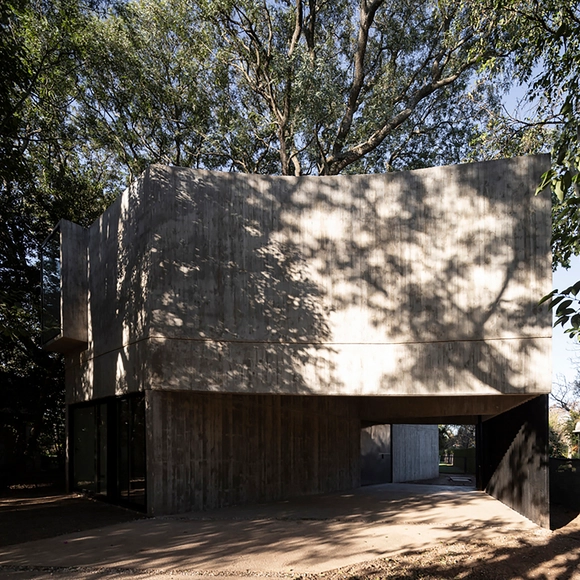
House in the Trees / Estudio Aloras

House in the Trees / Estudio Aloras - Exterior Photography, Houses, FacadeHouse in the Trees / Estudio Aloras - Interior Photography, HousesHouse in the Trees / Estudio Aloras - Exterior Photography, Houses, FacadeHouse in the Trees / Estudio Aloras - Interior Photography, Houses, FacadeHouse in the Trees / Estudio Aloras - More Images+ 23

  • Architects: Estudio Aloras
  • Area Area of this architecture project Area:  210 m²
  • Year Completion year of this architecture project Year:  2019
  • Manufacturers Brands with products used in this architecture project
    Manufacturers:  AutoDesk, McNeel, Trimble
  • Professionals: PH Constructora SRL

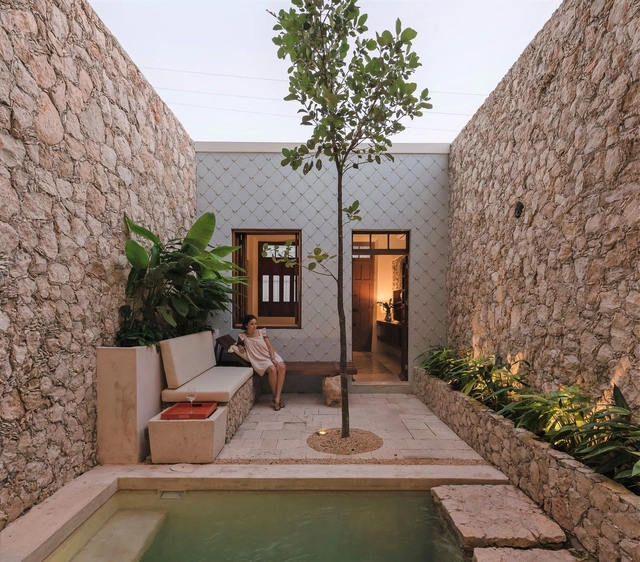
El Nido House / Taller Estilo Arquitectura

El Nido House / Taller Estilo Arquitectura - Exterior Photography, Decoration & OrnamentEl Nido House / Taller Estilo Arquitectura - Interior Photography, Decoration & Ornament, Kitchen, Table, CountertopEl Nido House / Taller Estilo Arquitectura - Interior Photography, Decoration & Ornament, Bedroom, Lighting, BedEl Nido House / Taller Estilo Arquitectura - Exterior Photography, Decoration & OrnamentEl Nido House / Taller Estilo Arquitectura - More Images+ 24

  • Area Area of this architecture project Area:  144 m²
  • Year Completion year of this architecture project Year:  2020
  • Manufacturers Brands with products used in this architecture project
    Manufacturers:  Sika, American Standard, Carpintería Linares, Cemex, Comex, +4

COPA Building / Ça Arquitectura

COPA Building / Ça Arquitectura - Exterior Photography, ApartmentsCOPA Building / Ça Arquitectura - Exterior Photography, ApartmentsCOPA Building / Ça Arquitectura - Exterior Photography, ApartmentsCOPA Building / Ça Arquitectura - Interior Photography, Apartments, Facade, ChairCOPA Building / Ça Arquitectura - More Images+ 79

  • Architects: Ça Arquitectura
  • Area Area of this architecture project Area:  7200 m²
  • Year Completion year of this architecture project Year:  2021

Villa E / C.F. Møller

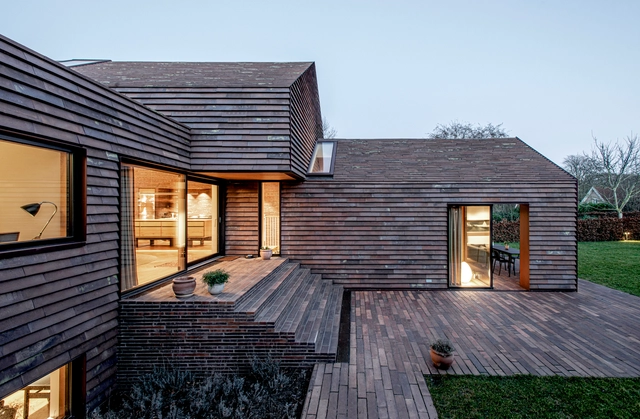
Villa E / C.F. Møller - Exterior Photography, HousesVilla E / C.F. Møller - Interior Photography, Houses, Table, ChairVilla E / C.F. Møller - Interior Photography, HousesVilla E / C.F. Møller - Exterior Photography, HousesVilla E / C.F. Møller - More Images+ 31

•
Risskov, Denmark
  • Architects: C.F. Møller
  • Area Area of this architecture project Area:  261 m²
  • Year Completion year of this architecture project Year:  2021

Pully House / LOCALARCHITECTURE

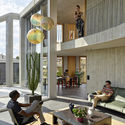
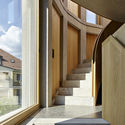
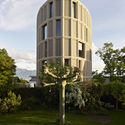
Pully House / LOCALARCHITECTURE - Exterior Photography, HousesPully House / LOCALARCHITECTURE - Interior Photography, Houses, FacadePully House / LOCALARCHITECTURE - Interior Photography, Houses, Stairs, FacadePully House / LOCALARCHITECTURE - Exterior Photography, Houses, FacadePully House / LOCALARCHITECTURE - More Images+ 20

  • Architects: LOCALARCHITECTURE
  • Area Area of this architecture project Area:  834 m²
  • Year Completion year of this architecture project Year:  2020

Manuel Dublán Reurbano / PRODUCTORA

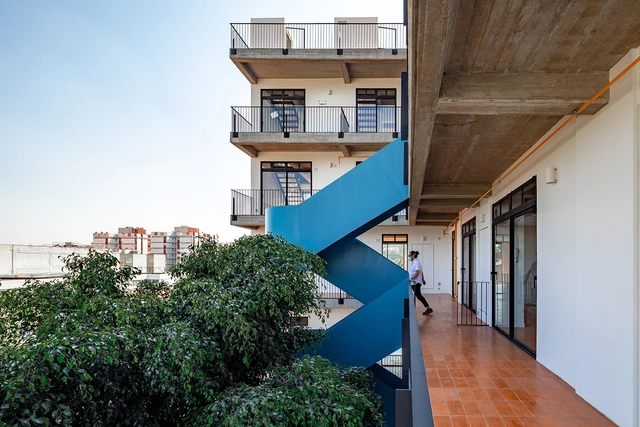
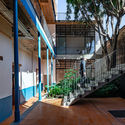
Manuel Dublán Reurbano / PRODUCTORA - Exterior Photography, Apartments, FacadeManuel Dublán Reurbano / PRODUCTORA - Interior Photography, ApartmentsManuel Dublán Reurbano / PRODUCTORA - Exterior Photography, ApartmentsManuel Dublán Reurbano / PRODUCTORA - Interior Photography, Apartments, Fence, StairsManuel Dublán Reurbano / PRODUCTORA - More Images+ 13

•
Ciudad de México, Mexico

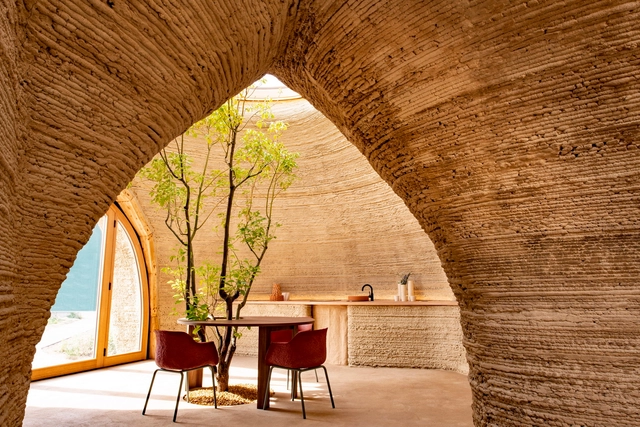
TECLA Technology and Clay 3D Printed House / Mario Cucinella Architects

TECLA Technology and Clay 3D Printed House / Mario Cucinella Architects - Interior Photography, HousesTECLA Technology and Clay 3D Printed House / Mario Cucinella Architects - Interior Photography, Houses, ChairTECLA Technology and Clay 3D Printed House / Mario Cucinella Architects - Interior Photography, HousesTECLA Technology and Clay 3D Printed House / Mario Cucinella Architects - Interior Photography, Houses, Facade, ArchTECLA Technology and Clay 3D Printed House / Mario Cucinella Architects - More Images+ 8

•
Massa Lombarda, Italy

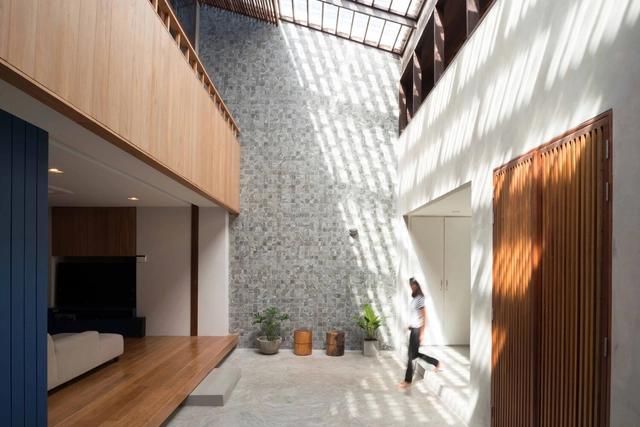
B House / 365 Design

B House / 365 Design - Interior Photography, Houses
© Hoang Le

B House / 365 Design - Exterior Photography, HousesB House / 365 Design - Interior Photography, Houses, Facade, StairsB House / 365 Design - Interior Photography, Houses, FacadeB House / 365 Design - Interior Photography, Houses, BathroomB House / 365 Design - More Images+ 26

•
Hanoi, Vietnam
  • Architects: 365 Design
  • Area Area of this architecture project Area:  180 m²
  • Year Completion year of this architecture project Year:  2020
  • Manufacturers Brands with products used in this architecture project
    Manufacturers:  BETONLAB, DTC, TME

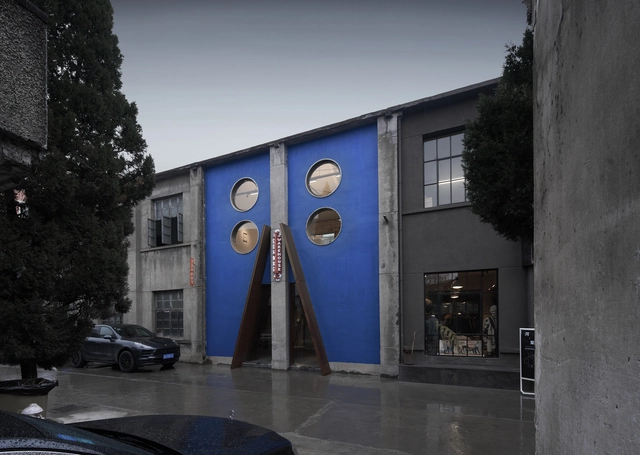
Yes Art Warehouse / Fununit Design

Yes Art Warehouse / Fununit Design - Exterior Photography, Renovation, Door, FacadeYes Art Warehouse / Fununit Design - Interior Photography, Renovation, Column, ArchYes Art Warehouse / Fununit Design - Interior Photography, RenovationYes Art Warehouse / Fununit Design - Interior Photography, RenovationYes Art Warehouse / Fununit Design - More Images+ 23

•
Hangzhou, China
  • Architects: Fununit Design
  • Area Area of this architecture project Area:  106 m²
  • Year Completion year of this architecture project Year:  2020
  • Manufacturers Brands with products used in this architecture project
    Manufacturers:  INNERFIX 奕赋筑造, Rivedil
  • Professionals: INNERFIX

Ya-Sa-Nan House / PVWB Studio

Ya-Sa-Nan House / PVWB Studio - Exterior Photography, PharmacyYa-Sa-Nan House / PVWB Studio - Interior Photography, Pharmacy, Door, ChairYa-Sa-Nan House / PVWB Studio - Interior Photography, Pharmacy, BeamYa-Sa-Nan House / PVWB Studio - Exterior Photography, PharmacyYa-Sa-Nan House / PVWB Studio - More Images+ 15

  • Architects: PVWB Studio
  • Area Area of this architecture project Area:  850 m²
  • Year Completion year of this architecture project Year:  2020
  • Manufacturers Brands with products used in this architecture project
    Manufacturers:  SCG Building Materials

Stoney Rise Cellar Door / Cumulus Studio

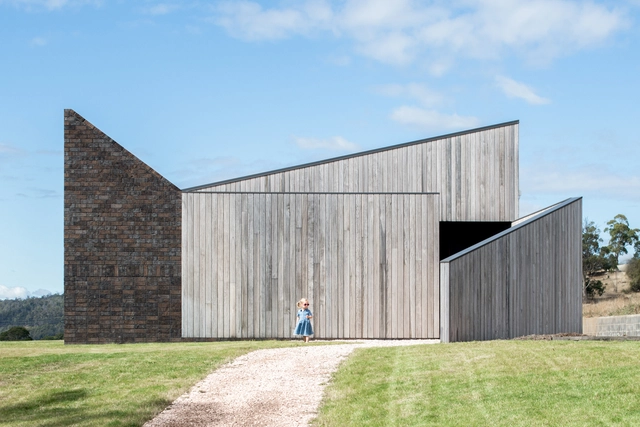
Stoney Rise Cellar Door / Cumulus Studio - Exterior Photography, Winery, FacadeStoney Rise Cellar Door / Cumulus Studio - Interior Photography, Winery, Kitchen, CountertopStoney Rise Cellar Door / Cumulus Studio - Exterior Photography, WineryStoney Rise Cellar Door / Cumulus Studio - Exterior Photography, WineryStoney Rise Cellar Door / Cumulus Studio - More Images+ 22

•
Gravelly Beach, Australia

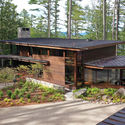
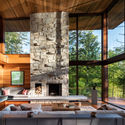
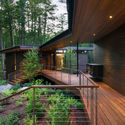
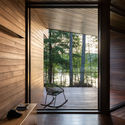
Shoreland Overlook Residence / Murdough Design Architects

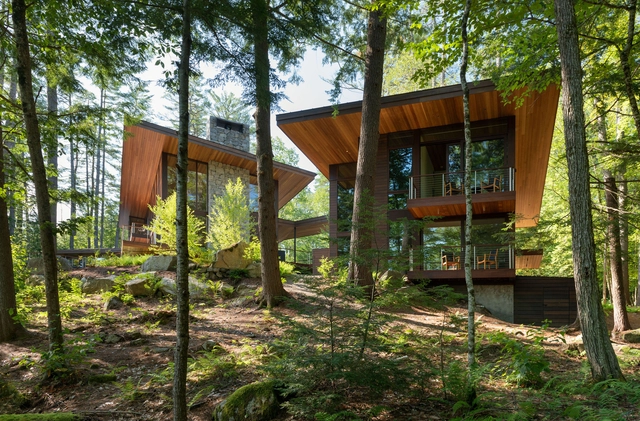
Shoreland Overlook Residence / Murdough Design Architects - Exterior Photography, HousesShoreland Overlook Residence / Murdough Design Architects - Interior Photography, Houses, BeamShoreland Overlook Residence / Murdough Design Architects - Interior Photography, HousesShoreland Overlook Residence / Murdough Design Architects - Interior Photography, Houses, Door, BeamShoreland Overlook Residence / Murdough Design Architects - More Images+ 20

•
Center Harbor, United States