1. ArchDaily
  2. On Facebook

On Facebook: The Latest Architecture and News

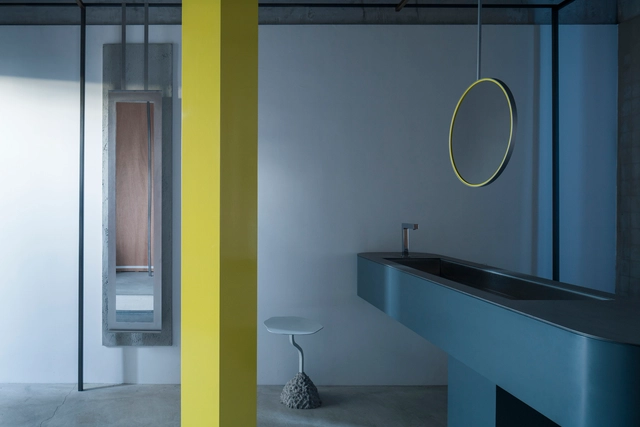
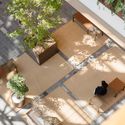
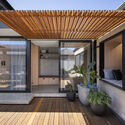
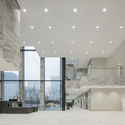
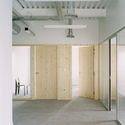
Tearoom / Atelier Satoshi Takijiri Architects

Tearoom / Atelier Satoshi Takijiri Architects - Interior Photography, Interior DesignTearoom / Atelier Satoshi Takijiri Architects - Interior Photography, Interior Design, Door, FacadeTearoom / Atelier Satoshi Takijiri Architects - Interior Photography, Interior Design, BathroomTearoom / Atelier Satoshi Takijiri Architects - Interior Photography, Interior DesignTearoom / Atelier Satoshi Takijiri Architects - More Images+ 6

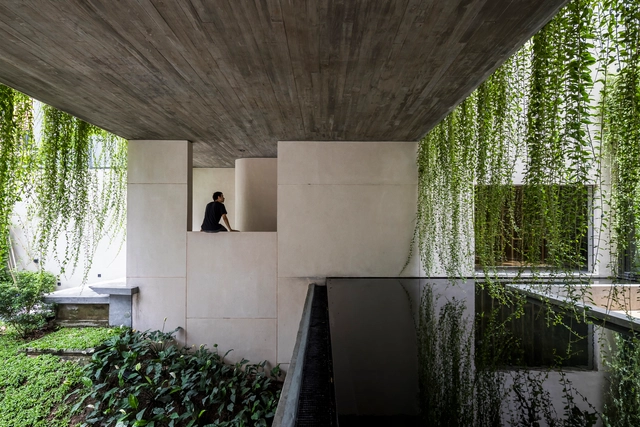
Homayouni Home / Ma Studioo

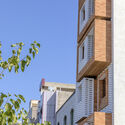
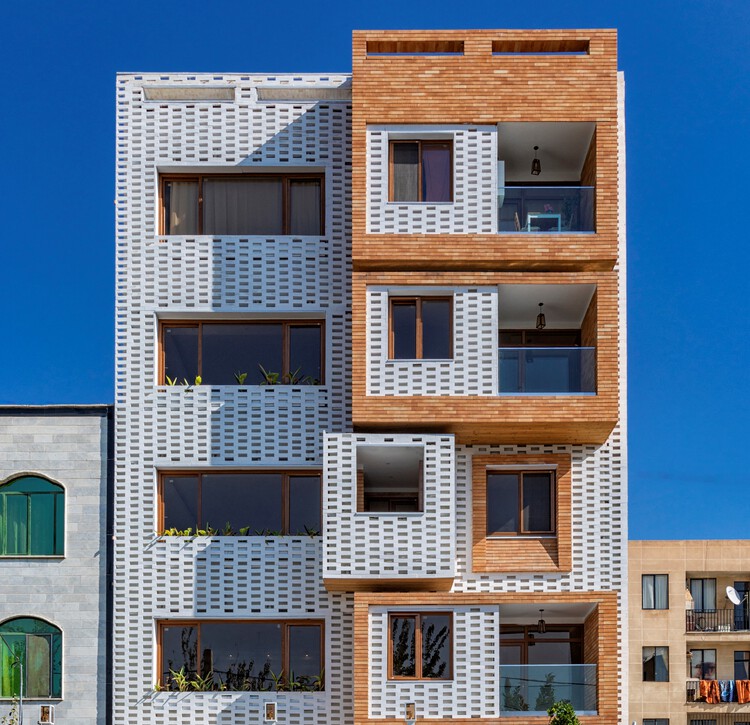
Homayouni Home / Ma Studioo - Exterior Photography, Apartments
© Mahshid Karizi

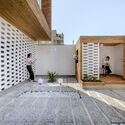
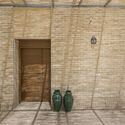
Homayouni Home / Ma Studioo - Interior Photography, Apartments, Door, FacadeHomayouni Home / Ma Studioo - Interior Photography, Apartments, FacadeHomayouni Home / Ma Studioo - Exterior Photography, Apartments, FacadeHomayouni Home / Ma Studioo - Exterior Photography, ApartmentsHomayouni Home / Ma Studioo - More Images+ 19

•
Karaj, Iran
  • Architects: Ma Studioo
  • Area Area of this architecture project Area:  235 m²
  • Year Completion year of this architecture project Year:  2019
  • Manufacturers Brands with products used in this architecture project
    Manufacturers:  Azarakhsh Brick

CAF House / Estudio MMX

CAF House / Estudio MMX - Exterior Photography, Houses, FacadeCAF House / Estudio MMX - Exterior Photography, Houses, FacadeCAF House / Estudio MMX - Interior Photography, HousesCAF House / Estudio MMX - Interior Photography, HousesCAF House / Estudio MMX - More Images+ 11

  • Architects: Estudio MMX
  • Area Area of this architecture project Area:  2992 ft²
  • Year Completion year of this architecture project Year:  2015
  • Manufacturers Brands with products used in this architecture project
    Manufacturers:  Novaceramic
  • Professionals: CDI, ID Construcciones

Villa Tan Dinh / MIA Design Studio

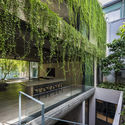
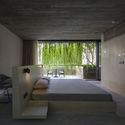
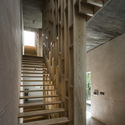
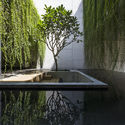
Villa Tan Dinh / MIA Design Studio - Exterior Photography, Houses, CourtyardVilla Tan Dinh / MIA Design Studio - Interior Photography, Houses, Bedroom, ChairVilla Tan Dinh / MIA Design Studio - Interior Photography, Houses, Stairs, ColumnVilla Tan Dinh / MIA Design Studio - Exterior Photography, HousesVilla Tan Dinh / MIA Design Studio - More Images+ 33

  • Architects: MIA Design Studio
  • Area Area of this architecture project Area:  538 m²
  • Year Completion year of this architecture project Year:  2020
  • Manufacturers Brands with products used in this architecture project
    Manufacturers:  Unios, Bravat, Dulux, HTC, Hafele, +1
  • Professionals: Coppha Builders

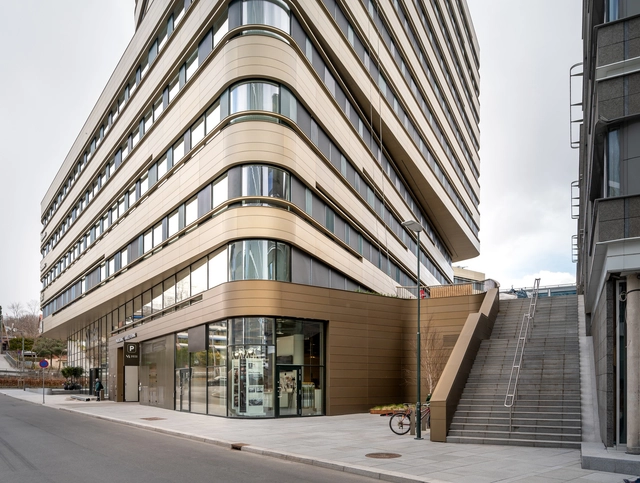
Skøyen Atrium III / Lund+Slaatto Architects

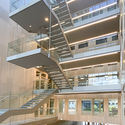
Skøyen Atrium III / Lund+Slaatto Architects - Exterior Photography, Sustainability & Green DesignSkøyen Atrium III / Lund+Slaatto Architects - Interior Photography, Sustainability & Green Design, Stairs, BeamSkøyen Atrium III / Lund+Slaatto Architects - Exterior Photography, Sustainability & Green DesignSkøyen Atrium III / Lund+Slaatto Architects - Exterior Photography, Sustainability & Green DesignSkøyen Atrium III / Lund+Slaatto Architects - More Images+ 21

  • Area Area of this architecture project Area:  25000 m²
  • Year Completion year of this architecture project Year:  2019
  • Manufacturers Brands with products used in this architecture project
    Manufacturers:  Gustafs, ASTRUP, Estnor, Hai Horsens, Sjølund

AQUARIA - Or the Illusion of a Boxed Sea Exhibition / 2050+

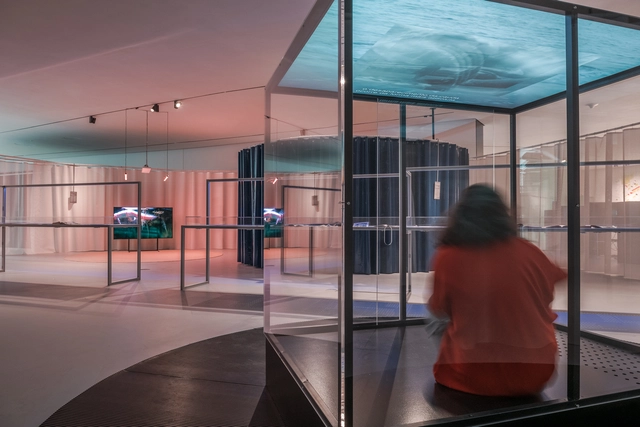
AQUARIA - Or the Illusion of a Boxed Sea Exhibition / 2050+ - Interior Photography, Museum & Exhibition Interiors, StairsAQUARIA - Or the Illusion of a Boxed Sea Exhibition / 2050+ - Interior Photography, Museum & Exhibition InteriorsAQUARIA - Or the Illusion of a Boxed Sea Exhibition / 2050+ - Interior Photography, Museum & Exhibition Interiors, TableAQUARIA - Or the Illusion of a Boxed Sea Exhibition / 2050+ - Interior Photography, Museum & Exhibition InteriorsAQUARIA - Or the Illusion of a Boxed Sea Exhibition / 2050+ - More Images+ 11

  • Architects: 2050+
  • Year Completion year of this architecture project Year:  2021

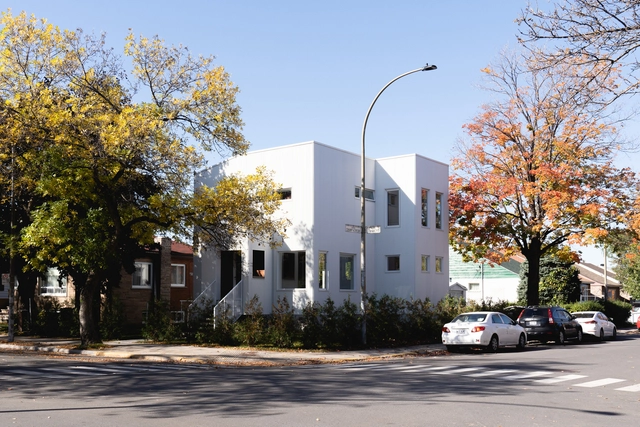
Park EX House / Nicholas Francoeur + Joel Lortie

Park EX House / Nicholas Francoeur + Joel Lortie - Exterior Photography, Houses, FacadePark EX House / Nicholas Francoeur + Joel Lortie - Interior Photography, Houses, Stairs, Facade, Handrail, LightingPark EX House / Nicholas Francoeur + Joel Lortie - Interior Photography, Houses, Kitchen, Beam, Facade, Table, Countertop, ChairPark EX House / Nicholas Francoeur + Joel Lortie - Exterior Photography, Houses, Garden, Door, Facade, Stairs, ArchPark EX House / Nicholas Francoeur + Joel Lortie - More Images+ 32

•
Montreal, Canada
  • Area Area of this architecture project Area:  230 m²
  • Year Completion year of this architecture project Year:  2020
  • Manufacturers Brands with products used in this architecture project
    Manufacturers:  Adurra, Vicest

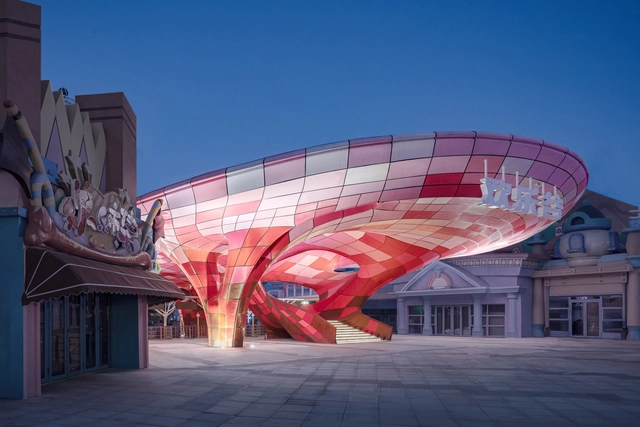
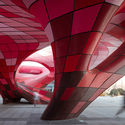
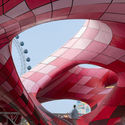
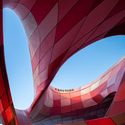
Beyond the Geometry Plastic 3D Printed Pavilion / Archi-Union Architects + Fab-Union

Beyond the Geometry Plastic 3D Printed Pavilion / Archi-Union Architects + Fab-Union - Exterior Photography, PavilionBeyond the Geometry Plastic 3D Printed Pavilion / Archi-Union Architects + Fab-Union - Interior Photography, Pavilion, FacadeBeyond the Geometry Plastic 3D Printed Pavilion / Archi-Union Architects + Fab-Union - Interior Photography, Pavilion, FacadeBeyond the Geometry Plastic 3D Printed Pavilion / Archi-Union Architects + Fab-Union - Interior Photography, PavilionBeyond the Geometry Plastic 3D Printed Pavilion / Archi-Union Architects + Fab-Union - More Images+ 21

•
Nanjing, China

Jalal-abad Villa / Hajm.e.Sabz

Jalal-abad Villa / Hajm.e.Sabz - Interior Photography, HousesJalal-abad Villa / Hajm.e.Sabz - Interior Photography, Houses, Door, Chair, TableJalal-abad Villa / Hajm.e.Sabz - Exterior Photography, HousesJalal-abad Villa / Hajm.e.Sabz - Interior Photography, Houses, Beam, Facade, Chair, TableJalal-abad Villa / Hajm.e.Sabz - More Images+ 16

•
Jalal Abad, Iran
  • Architects: Hajm.e.Sabz
  • Area Area of this architecture project Area:  143 m²
  • Year Completion year of this architecture project Year:  2018
  • Manufacturers Brands with products used in this architecture project
    Manufacturers:  AutoDesk, Chaos Group, Lumion, Akpa Aluminium, HEIDARI BRICK, +3

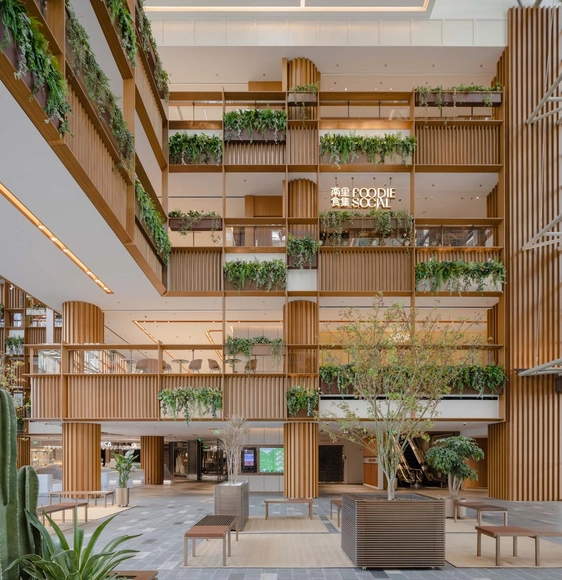
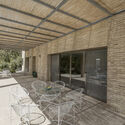
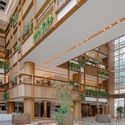
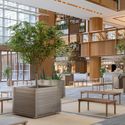
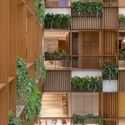
Xintiandi Atrium Renovation / AIM Architecture

Xintiandi Atrium Renovation / AIM Architecture - Interior Photography, Interior Design, Facade, BeamXintiandi Atrium Renovation / AIM Architecture - Interior Photography, Interior Design, Facade, ChairXintiandi Atrium Renovation / AIM Architecture - Interior Photography, Interior Design, Courtyard, Facade, BalconyXintiandi Atrium Renovation / AIM Architecture - Interior Photography, Interior Design, Garden, Facade, Balcony, TableXintiandi Atrium Renovation / AIM Architecture - More Images+ 5

  • Interior Designers: AIM Architecture
  • Area Area of this architecture project Area:  800 m²
  • Year Completion year of this architecture project Year:  2021

Plympton Residence / Contech

Plympton Residence / Contech - Interior Photography, House Interiors, Kitchen, Countertop, Table, ChairPlympton Residence / Contech - Interior Photography, House Interiors, TablePlympton Residence / Contech - Interior Photography, House Interiors, Facade, Table, Chair, BenchPlympton Residence / Contech - Exterior Photography, House InteriorsPlympton Residence / Contech - More Images+ 13

  • Architects: Contech
  • Area Area of this architecture project Area:  230 m²
  • Year Completion year of this architecture project Year:  2020
  • Manufacturers Brands with products used in this architecture project
    Manufacturers:  Cosentino
  • Professionals: Mlei Consulting Engineers

Parking and Intermodal Station / IDOM

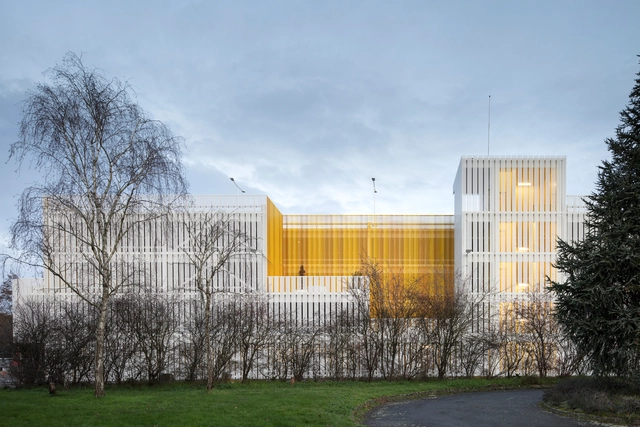
Parking and Intermodal Station / IDOM - Exterior Photography,           Parking, FacadeParking and Intermodal Station / IDOM - Exterior Photography,           Parking, FacadeParking and Intermodal Station / IDOM - Interior Photography,           Parking, FacadeParking and Intermodal Station / IDOM - Interior Photography,           Parking, KitchenParking and Intermodal Station / IDOM - More Images+ 26

  • Architects: IDOM
  • Area Area of this architecture project Area:  25000 m²
  • Year Completion year of this architecture project Year:  2020
  • Professionals: Etamine

Courthouse Amsterdam / KAAN Architecten

Courthouse Amsterdam / KAAN Architecten - Interior Photography, Offices InteriorsCourthouse Amsterdam / KAAN Architecten - Interior Photography, Offices Interiors, StairsCourthouse Amsterdam / KAAN Architecten - Exterior Photography, Offices Interiors, FacadeCourthouse Amsterdam / KAAN Architecten - Exterior Photography, Offices Interiors, FacadeCourthouse Amsterdam / KAAN Architecten - More Images+ 63

  • Architects: KAAN Architecten
  • Area Area of this architecture project Area:  60200 m²
  • Year Completion year of this architecture project Year:  2020
  • Manufacturers Brands with products used in this architecture project
    Manufacturers:  COwerk, Inteco, Maars Living Wall, Smeulders Interieurgroep, Smits Gemert, +2

Rydon Street House / Moxon Architects

Rydon Street House  / Moxon Architects - Exterior Photography, RenovationRydon Street House  / Moxon Architects - Interior Photography, Renovation, ChairRydon Street House  / Moxon Architects - Interior Photography, RenovationRydon Street House  / Moxon Architects - Interior Photography, RenovationRydon Street House  / Moxon Architects - More Images+ 23

•
London Borough of Islington, United Kingdom
  • Architects: Moxon Architects
  • Area Area of this architecture project Area:  165 m²
  • Year Completion year of this architecture project Year:  2019
  • Manufacturers Brands with products used in this architecture project
    Manufacturers:  Dinesen, Duravit, Louis Poulsen, Vitrocsa, Miele, +7

Val d'Europe Offices / NAED bureau d'architecture + Agathe Marimbert Architecte

Val d'Europe Offices / NAED bureau d'architecture + Agathe Marimbert Architecte - Interior Photography, Office Buildings, StairsVal d'Europe Offices / NAED bureau d'architecture + Agathe Marimbert Architecte - Interior Photography, Office BuildingsVal d'Europe Offices / NAED bureau d'architecture + Agathe Marimbert Architecte - Exterior Photography, Office BuildingsVal d'Europe Offices / NAED bureau d'architecture + Agathe Marimbert Architecte - Exterior Photography, Office Buildings, FacadeVal d'Europe Offices / NAED bureau d'architecture + Agathe Marimbert Architecte - More Images+ 22

Al Modar Founders Pavilion/ TACO taller de arquitectura contextual

Al Modar Founders Pavilion/ TACO taller de arquitectura contextual  - Interior Photography, Adaptive Reuse, Kitchen, Table, Chair, Countertop
© Leo Espinosa

Al Modar Founders Pavilion/ TACO taller de arquitectura contextual  - Exterior Photography, Adaptive ReuseAl Modar Founders Pavilion/ TACO taller de arquitectura contextual  - Interior Photography, Adaptive Reuse, Stairs, Door, Facade, Arch, ChairAl Modar Founders Pavilion/ TACO taller de arquitectura contextual  - Interior Photography, Adaptive Reuse, Table, ChairAl Modar Founders Pavilion/ TACO taller de arquitectura contextual  - Exterior Photography, Adaptive Reuse, DoorAl Modar Founders Pavilion/ TACO taller de arquitectura contextual  - More Images+ 35

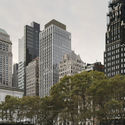
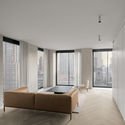
The Bryant Tower / David Chipperfield Architects

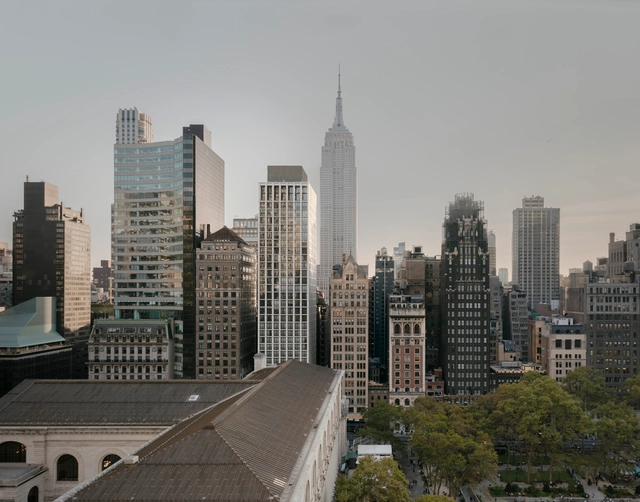
The Bryant Tower / David Chipperfield Architects - Exterior Photography, ApartmentsThe Bryant Tower / David Chipperfield Architects - Exterior Photography, ApartmentsThe Bryant Tower / David Chipperfield Architects - Exterior Photography, ApartmentsThe Bryant Tower / David Chipperfield Architects - Interior Photography, Apartments, DoorThe Bryant Tower / David Chipperfield Architects - More Images+ 8

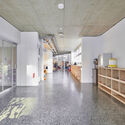
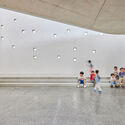
Sanmin Kindergarten / Fieldevo design studio + LinBoYang Architects

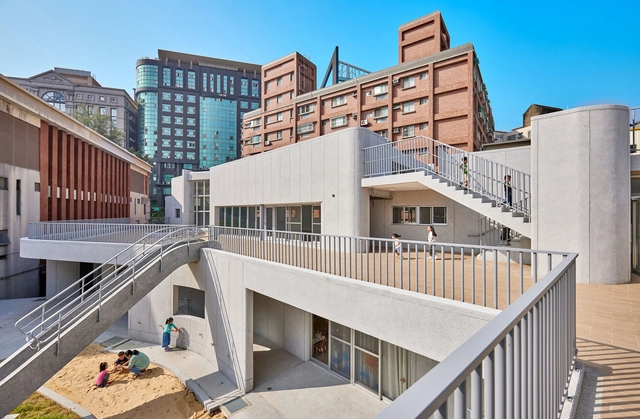
Sanmin Kindergarten / Fieldevo design studio + LinBoYang Architects - Exterior Photography, KindergartenSanmin Kindergarten / Fieldevo design studio + LinBoYang Architects - Interior Photography, KindergartenSanmin Kindergarten / Fieldevo design studio + LinBoYang Architects - Interior Photography, KindergartenSanmin Kindergarten / Fieldevo design studio + LinBoYang Architects - Interior Photography, Kindergarten, ChairSanmin Kindergarten / Fieldevo design studio + LinBoYang Architects - More Images+ 40

•
Hsinchu, Taiwan