1. ArchDaily
  2. On Facebook

On Facebook: The Latest Architecture and News

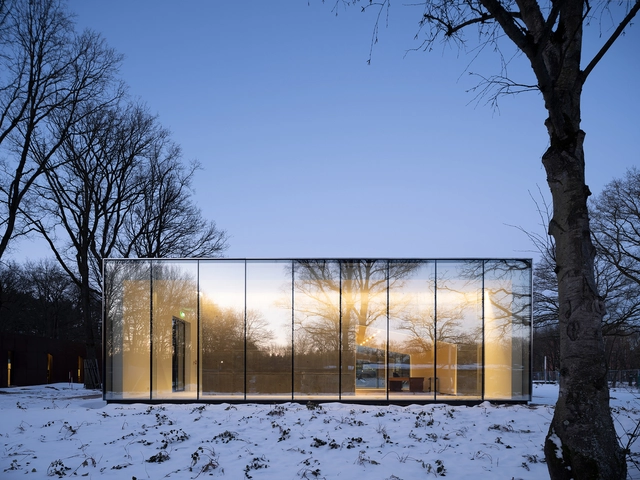
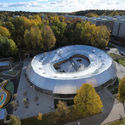
National Monument Kamp Amersfoort / INBO

National Monument Kamp Amersfoort / INBO - Interior Photography, MuseumNational Monument Kamp Amersfoort / INBO - Interior Photography, MuseumNational Monument Kamp Amersfoort / INBO - MuseumNational Monument Kamp Amersfoort / INBO - Interior Photography, Museum, StairsNational Monument Kamp Amersfoort / INBO - More Images+ 21

  • Architects: INBO
  • Area Area of this architecture project Area:  1126 m²
  • Year Completion year of this architecture project Year:  2021
  • Professionals: Salverda bouw, Deerns

Residential & Commercial Building Renovation / Dannien Roller Architekten + Partner

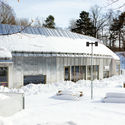
Residential & Commercial Building Renovation / Dannien Roller Architekten + Partner - Interior Photography, Extension, Door, FacadeResidential & Commercial Building Renovation / Dannien Roller Architekten + Partner - Interior Photography, ExtensionResidential & Commercial Building Renovation / Dannien Roller Architekten + Partner - Exterior Photography, ExtensionResidential & Commercial Building Renovation / Dannien Roller Architekten + Partner - Interior Photography, ExtensionResidential & Commercial Building Renovation / Dannien Roller Architekten + Partner - More Images+ 16

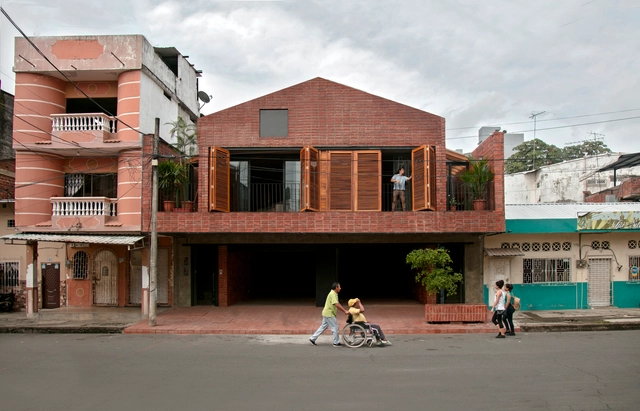
Woven House / Santiago Pradilla + Zuloark

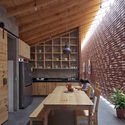
Woven House / Santiago Pradilla + Zuloark  - Exterior Photography, HousesWoven House / Santiago Pradilla + Zuloark  - Exterior Photography, HousesWoven House / Santiago Pradilla + Zuloark  - Interior Photography, Houses, BeamWoven House / Santiago Pradilla + Zuloark  - Interior Photography, Houses, FacadeWoven House / Santiago Pradilla + Zuloark  - More Images+ 54

  • Year Completion year of this architecture project Year:  2019
  • Manufacturers Brands with products used in this architecture project
    Manufacturers:  Diseño y arte la fuente, Lormicortes, Maderas los alcazares, NArcilla

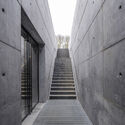
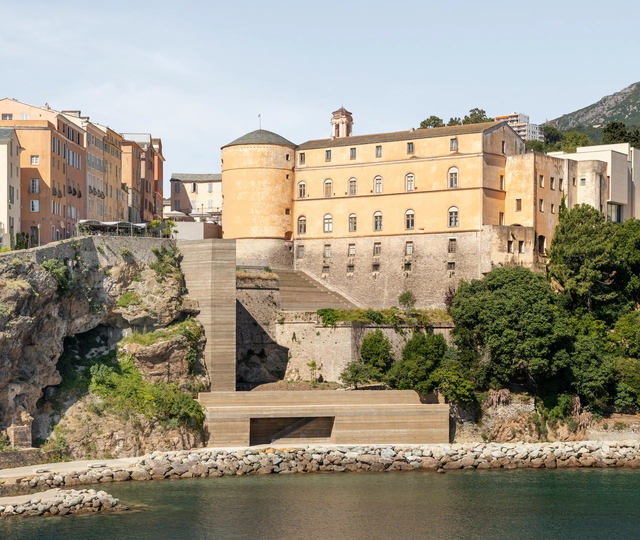
Mantinum Intervention / Buzzo Spinelli Architecture + Antoine Dufour architectes

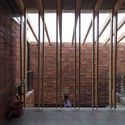
Mantinum Intervention / Buzzo Spinelli Architecture + Antoine Dufour architectes - Exterior Photography, Landscape Architecture, Stairs, FacadeMantinum Intervention / Buzzo Spinelli Architecture + Antoine Dufour architectes - Exterior Photography, Landscape Architecture, Stairs, FacadeMantinum Intervention / Buzzo Spinelli Architecture + Antoine Dufour architectes - Interior Photography, Landscape Architecture, Stairs, FacadeMantinum Intervention / Buzzo Spinelli Architecture + Antoine Dufour architectes - Interior Photography, Landscape Architecture, FacadeMantinum Intervention / Buzzo Spinelli Architecture + Antoine Dufour architectes - More Images+ 32

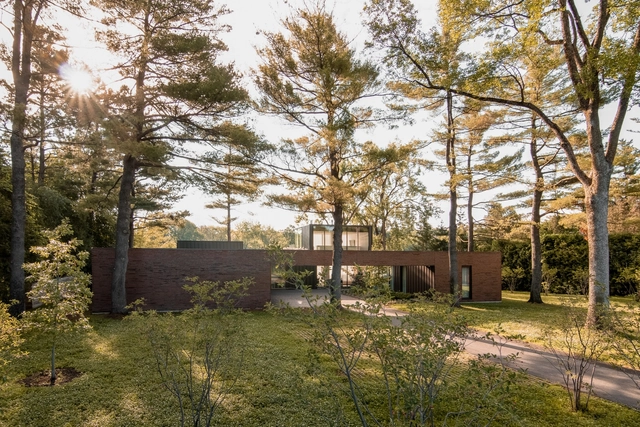
Residence de l'Isle / Chevalier Morales Architectes

Residence de l'Isle / Chevalier Morales Architectes - Exterior Photography, HousesResidence de l'Isle / Chevalier Morales Architectes - Exterior Photography, HousesResidence de l'Isle / Chevalier Morales Architectes - Interior Photography, Houses, FacadeResidence de l'Isle / Chevalier Morales Architectes - Interior Photography, Houses, Stairs, FacadeResidence de l'Isle / Chevalier Morales Architectes - More Images+ 25

•
Montreal, Canada
  • Area Area of this architecture project Area:  580 m²
  • Year Completion year of this architecture project Year:  2020
  • Manufacturers Brands with products used in this architecture project
    Manufacturers:  Focus

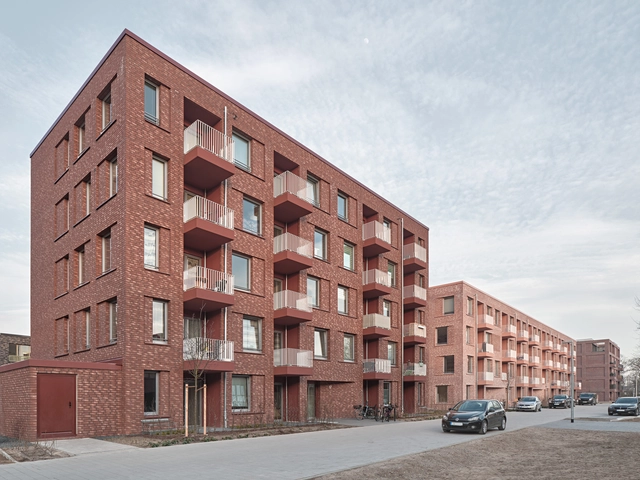
Buchholzer Grün Housing / Busch & Takasaki Architekten

Buchholzer Grün Housing / Busch & Takasaki Architekten - Exterior Photography, ResidentialBuchholzer Grün Housing / Busch & Takasaki Architekten - Exterior Photography, ResidentialBuchholzer Grün Housing / Busch & Takasaki Architekten - Exterior Photography, ResidentialBuchholzer Grün Housing / Busch & Takasaki Architekten - Exterior Photography, ResidentialBuchholzer Grün Housing / Busch & Takasaki Architekten - More Images+ 16

•
Hanover, Germany

Public Village Center of Qili Village / SSDesign

Public Village Center of Qili Village / SSDesign - Exterior Photography, RenovationPublic Village Center of Qili Village / SSDesign - Exterior Photography, RenovationPublic Village Center of Qili Village / SSDesign - Interior Photography, RenovationPublic Village Center of Qili Village / SSDesign - Interior Photography, Renovation, FacadePublic Village Center of Qili Village / SSDesign - More Images+ 36

  • Architects: SSDesign
  • Area Area of this architecture project Area:  2000 m²
  • Year Completion year of this architecture project Year:  2020

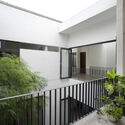
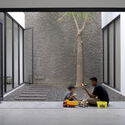
Griyoase House / Andyrahman Architect

Griyoase House / Andyrahman Architect - Exterior Photography, HousesGriyoase House / Andyrahman Architect - Interior Photography, Houses, Fence, Facade, HandrailGriyoase House / Andyrahman Architect - Interior Photography, Houses, FacadeGriyoase House / Andyrahman Architect - Exterior Photography, HousesGriyoase House / Andyrahman Architect - More Images+ 18

•
Kecamatan Gayungan, Indonesia
  • Area Area of this architecture project Area:  300 m²
  • Year Completion year of this architecture project Year:  2021

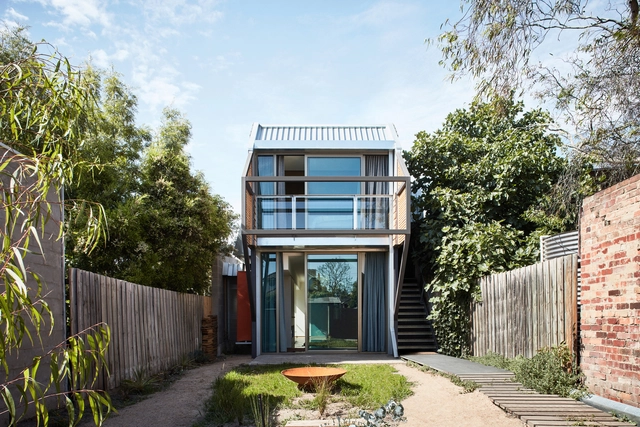
Fleming Park House / Cloud Architecture Studio

Fleming Park House / Cloud Architecture Studio - Exterior Photography, Houses, FacadeFleming Park House / Cloud Architecture Studio - Interior Photography, Houses, Kitchen, CountertopFleming Park House / Cloud Architecture Studio - Interior Photography, Houses, FacadeFleming Park House / Cloud Architecture Studio - Interior Photography, Houses, ChairFleming Park House / Cloud Architecture Studio - More Images+ 17

•
Brunswick East, Australia

Winter House / LAAR

Winter House / LAAR - Exterior Photography, Houses, FacadeWinter House / LAAR - Interior Photography, HousesWinter House / LAAR - Exterior Photography, Houses, FacadeWinter House / LAAR - Exterior Photography, HousesWinter House / LAAR - More Images+ 34

  • Architects: LAAR
  • Area Area of this architecture project Area:  848 m²
  • Year Completion year of this architecture project Year:  2018
  • Manufacturers Brands with products used in this architecture project
    Manufacturers:  Carpintec, Cemex, Coberma, Procon

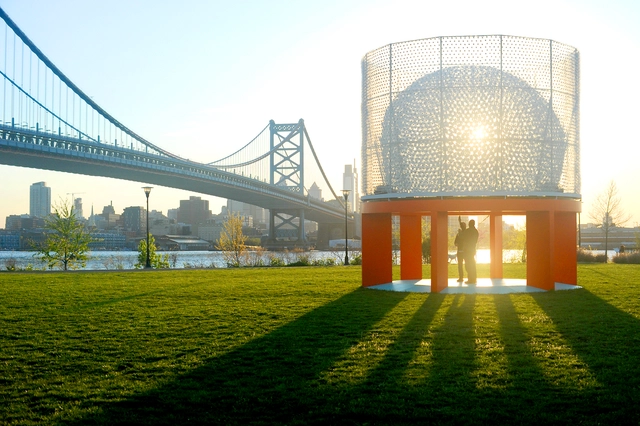
Turntable Pavilion / SLO Architecture

Turntable Pavilion / SLO Architecture - Exterior Photography, PavilionTurntable Pavilion / SLO Architecture - Interior Photography, Pavilion, FacadeTurntable Pavilion / SLO Architecture - Interior Photography, PavilionTurntable Pavilion / SLO Architecture - Exterior Photography, PavilionTurntable Pavilion / SLO Architecture - More Images+ 21

Bachleda Club Residence / Karpiel Steindel Architektura

Bachleda Club Residence / Karpiel Steindel Architektura - Exterior Photography, Landmarks & MonumentsBachleda Club Residence / Karpiel Steindel Architektura - Landmarks & MonumentsBachleda Club Residence / Karpiel Steindel Architektura - Exterior Photography, Landmarks & MonumentsBachleda Club Residence / Karpiel Steindel Architektura - Interior Photography, Landmarks & Monuments, Stairs, BeamBachleda Club Residence / Karpiel Steindel Architektura - More Images+ 31

  • Area Area of this architecture project Area:  7178 m²
  • Year Completion year of this architecture project Year:  2020
  • Manufacturers Brands with products used in this architecture project
    Manufacturers:  ES-System

Preschool Ugglan / 3dO arkitekter

Preschool Ugglan / 3dO arkitekter - Interior Photography, Kindergarten, Facade, DoorPreschool Ugglan / 3dO arkitekter - Interior Photography, Kindergarten, Table, ChairPreschool Ugglan / 3dO arkitekter - Exterior Photography, KindergartenPreschool Ugglan / 3dO arkitekter - Exterior Photography, KindergartenPreschool Ugglan / 3dO arkitekter - More Images+ 22

Housing and Educational Space La Casa que Habita / Natura Futura

Housing and Educational Space La Casa que Habita / Natura Futura - Interior Photography, ClassroomsHousing and Educational Space La Casa que Habita / Natura Futura - Interior Photography, ClassroomsHousing and Educational Space La Casa que Habita / Natura Futura - Interior Photography, ClassroomsHousing and Educational Space La Casa que Habita / Natura Futura - Exterior Photography, ClassroomsHousing and Educational Space La Casa que Habita / Natura Futura - More Images+ 27

  • Architects: Natura Futura
  • Area Area of this architecture project Area:  650 m²
  • Year Completion year of this architecture project Year:  2020

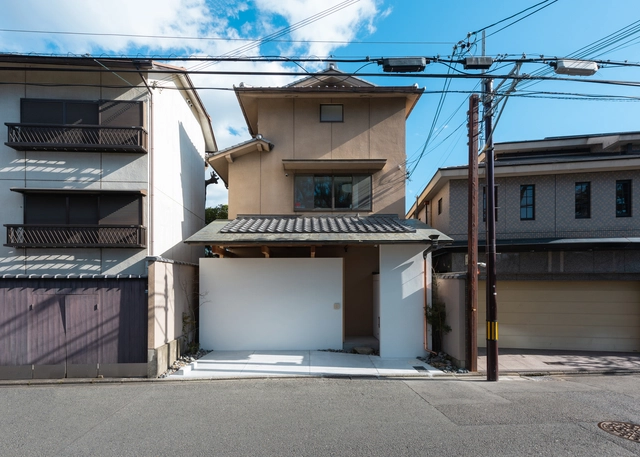
House in Shimogamo / td-Atelier + ENDO SHOJIRO DESIGN

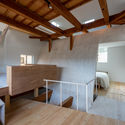
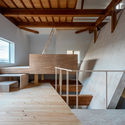
House in Shimogamo / td-Atelier + ENDO SHOJIRO DESIGN - Interior Photography, House Interiors, BeamHouse in Shimogamo / td-Atelier + ENDO SHOJIRO DESIGN - Interior Photography, House Interiors, BeamHouse in Shimogamo / td-Atelier + ENDO SHOJIRO DESIGN - Interior Photography, House InteriorsHouse in Shimogamo / td-Atelier + ENDO SHOJIRO DESIGN - Interior Photography, House Interiors, Beam, Table, ChairHouse in Shimogamo / td-Atelier + ENDO SHOJIRO DESIGN - More Images+ 19

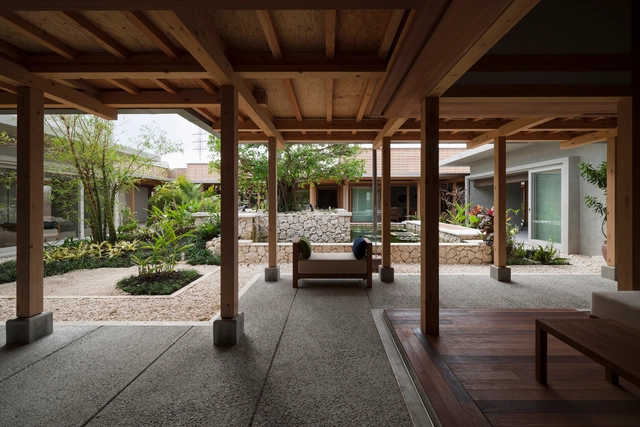
Sora No Mori Healthcare Center / Tezuka Architects

Sora No Mori Healthcare Center / Tezuka Architects - Exterior Photography,  Healthcare CenterSora No Mori Healthcare Center / Tezuka Architects - Interior Photography,  Healthcare CenterSora No Mori Healthcare Center / Tezuka Architects - Interior Photography,  Healthcare CenterSora No Mori Healthcare Center / Tezuka Architects - Exterior Photography,  Healthcare Center, Facade, StairsSora No Mori Healthcare Center / Tezuka Architects - More Images+ 14

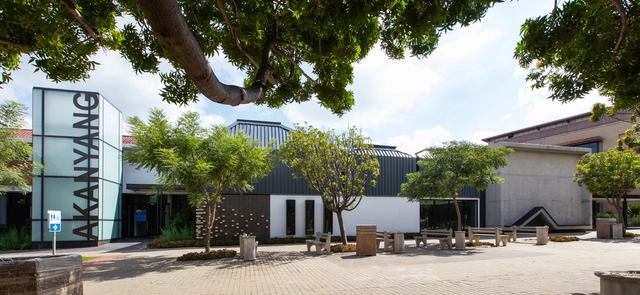
University of Pretoria - Akanyang / Two Five Five Architects

University of Pretoria - Akanyang / Two Five Five Architects - Interior Photography, University, Stairs, HandrailUniversity of Pretoria - Akanyang / Two Five Five Architects - Exterior Photography, UniversityUniversity of Pretoria - Akanyang / Two Five Five Architects - Interior Photography, University, ChairUniversity of Pretoria - Akanyang / Two Five Five Architects - Exterior Photography, University, FacadeUniversity of Pretoria - Akanyang / Two Five Five Architects - More Images+ 41

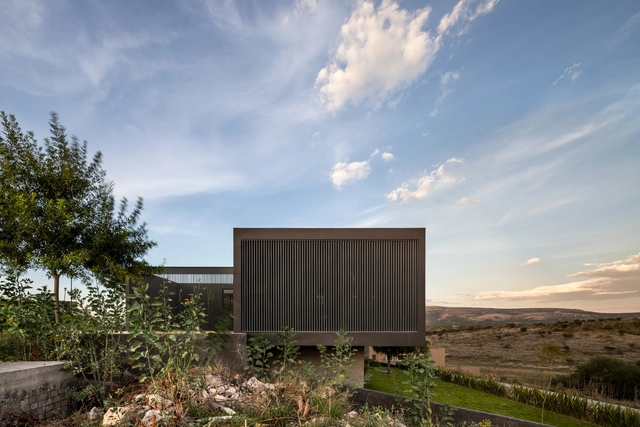
Shoemaker House / Jaime Juárez R. Arquitecto

Shoemaker House / Jaime Juárez R. Arquitecto - Interior Photography, Houses, Facade, Table, BenchShoemaker House / Jaime Juárez R. Arquitecto - Exterior Photography, HousesShoemaker House / Jaime Juárez R. Arquitecto - Interior Photography, Houses, Bathroom, BathtubShoemaker House / Jaime Juárez R. Arquitecto - Exterior Photography, Houses, StairsShoemaker House / Jaime Juárez R. Arquitecto - More Images+ 21

•
San Miguel de Allende, Mexico
  • Area Area of this architecture project Area:  2594 ft²
  • Year Completion year of this architecture project Year:  2020
  • Manufacturers Brands with products used in this architecture project
    Manufacturers:  AutoDesk, Cemex, Helvex, Interceramic, Trimble Navigation