1. ArchDaily
  2. On Facebook

On Facebook: The Latest Architecture and News

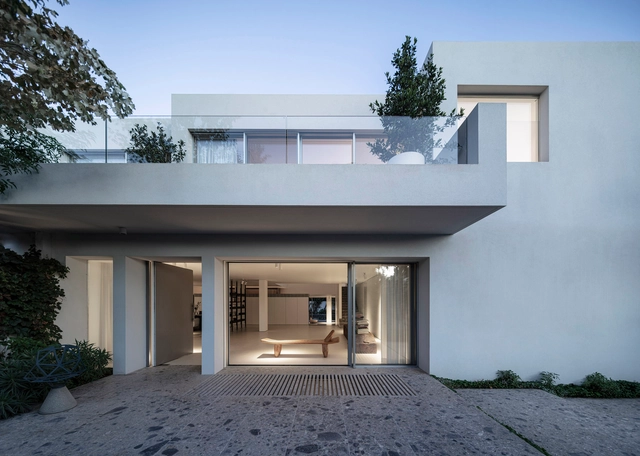
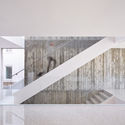
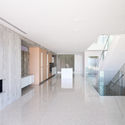

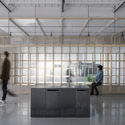
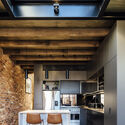
Nish House / Paritzki & Liani Architects

Nish House / Paritzki & Liani Architects - Exterior Photography, RenovationNish House / Paritzki & Liani Architects - Interior Photography, Renovation, Kitchen, Facade, CountertopNish House / Paritzki & Liani Architects - Interior Photography, RenovationNish House / Paritzki & Liani Architects - Exterior Photography, RenovationNish House / Paritzki & Liani Architects - More Images+ 17

•
Ramat Hasharon, Israel

Positively Negative House / Dan Brunn Architecture

Positively Negative House / Dan Brunn Architecture - Exterior Photography, Apartments, Facade
© Brandon Shigeta
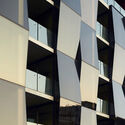
Positively Negative House / Dan Brunn Architecture - Exterior Photography, ApartmentsPositively Negative House / Dan Brunn Architecture - Interior Photography, ApartmentsPositively Negative House / Dan Brunn Architecture - Interior Photography, Apartments, StairsPositively Negative House / Dan Brunn Architecture - Interior Photography, Apartments, FacadePositively Negative House / Dan Brunn Architecture - More Images+ 40

•
Los Angeles, United States

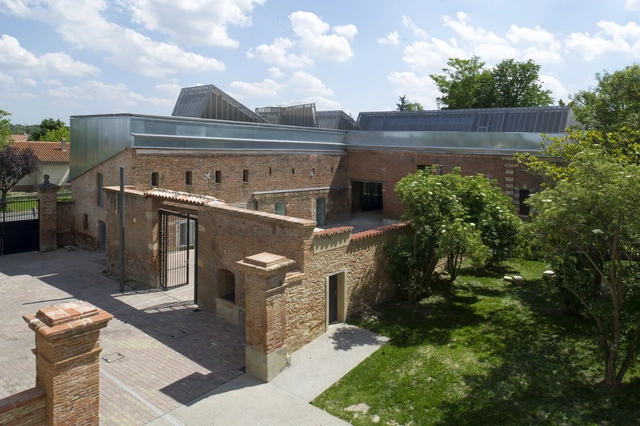
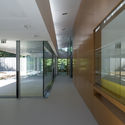
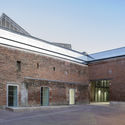
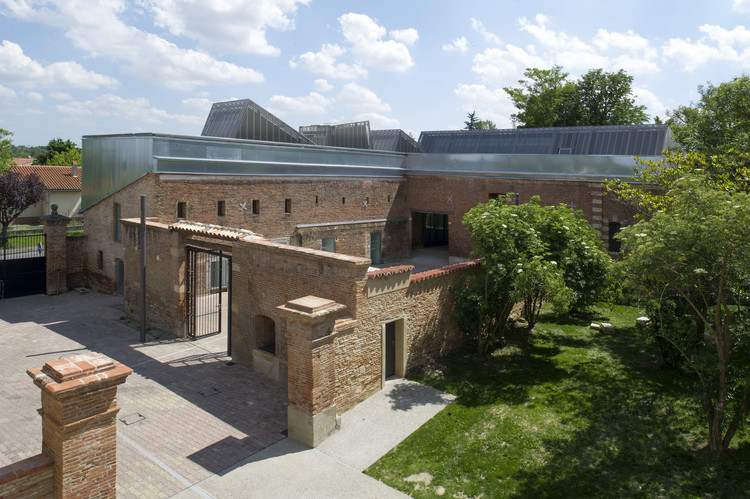
Nursery and Music School in Ramonville-Saint-Agne / Yves Ballot et Nathalie Franck + Architectes DPLG

Nursery and Music School in Ramonville-Saint-Agne / Yves Ballot et Nathalie Franck + Architectes DPLG - Interior Photography, Cultural Center, DoorNursery and Music School in Ramonville-Saint-Agne / Yves Ballot et Nathalie Franck + Architectes DPLG - Exterior Photography, Cultural Center, Door, FacadeNursery and Music School in Ramonville-Saint-Agne / Yves Ballot et Nathalie Franck + Architectes DPLG - Exterior Photography, Cultural Center, FacadeNursery and Music School in Ramonville-Saint-Agne / Yves Ballot et Nathalie Franck + Architectes DPLG - Exterior Photography, Cultural Center, FenceNursery and Music School in Ramonville-Saint-Agne / Yves Ballot et Nathalie Franck + Architectes DPLG - More Images+ 25

•
Ramonville-Saint-Agne, France

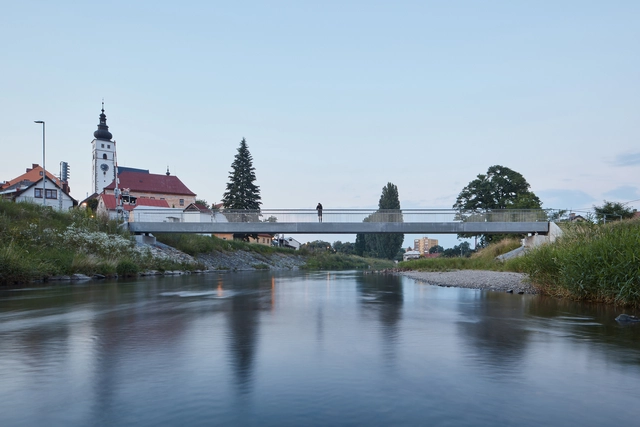
Footbridge in Příbor / Petr Tej + Marek Blank + Jan Mourek

Footbridge in Příbor / Petr Tej + Marek Blank + Jan Mourek - Exterior Photography, Pedestrian BridgeFootbridge in Příbor / Petr Tej + Marek Blank + Jan Mourek - Exterior Photography, Pedestrian BridgeFootbridge in Příbor / Petr Tej + Marek Blank + Jan Mourek - Exterior Photography, Pedestrian BridgeFootbridge in Příbor / Petr Tej + Marek Blank + Jan Mourek - Exterior Photography, Pedestrian BridgeFootbridge in Příbor / Petr Tej + Marek Blank + Jan Mourek - More Images+ 10

Alumuna Residences / Wood Marsh
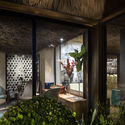
Alumuna Residences / Wood Marsh - Exterior Photography, ResidentialAlumuna Residences / Wood Marsh - Interior Photography, Residential, KitchenAlumuna Residences / Wood Marsh - Interior Photography, Residential, Table, ChairAlumuna Residences / Wood Marsh - Interior Photography, Residential, StairsAlumuna Residences / Wood Marsh - More Images+ 16

•
Port Melbourne, Australia
  • Architects: Wood Marsh
  • Year Completion year of this architecture project Year:  2020

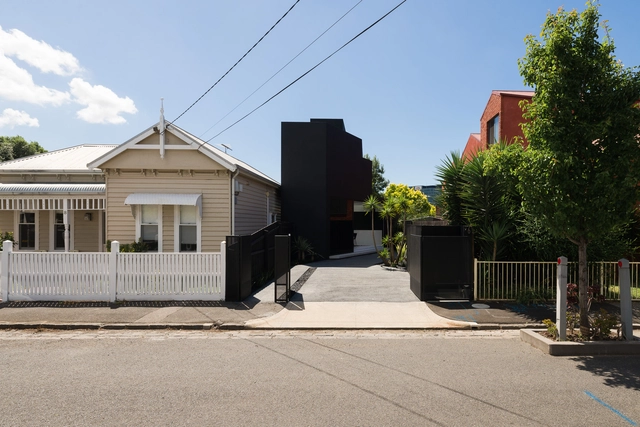
Huntly Street House / Mirror Systems

Huntly Street House / Mirror Systems - Exterior Photography, HousesHuntly Street House / Mirror Systems - Interior Photography, Houses, Table, ChairHuntly Street House / Mirror Systems - Interior Photography, Houses, Facade, CountertopHuntly Street House / Mirror Systems - Interior Photography, Houses, Stairs, FacadeHuntly Street House / Mirror Systems - More Images+ 21

•
Footscray, Australia
  • Architects: Mirror Systems
  • Area Area of this architecture project Area:  125 m²
  • Year Completion year of this architecture project Year:  2020
  • Manufacturers Brands with products used in this architecture project
    Manufacturers:  Vectorworks, Attila’s Natural Stone, BOSE, Brightgreen Lighting, Polytec, +1

Library of the School of Philosophy / Antonis Noukakis & Partners + Theano Fotiou Architects

Library of the School of Philosophy / Antonis Noukakis & Partners + Theano Fotiou Architects - Interior Photography, Library, StairsLibrary of the School of Philosophy / Antonis Noukakis & Partners + Theano Fotiou Architects - Interior Photography, Library, StairsLibrary of the School of Philosophy / Antonis Noukakis & Partners + Theano Fotiou Architects - Interior Photography, Library, DoorLibrary of the School of Philosophy / Antonis Noukakis & Partners + Theano Fotiou Architects - Interior Photography, Library, Stairs, Beam, Handrail, Arcade, FacadeLibrary of the School of Philosophy / Antonis Noukakis & Partners + Theano Fotiou Architects - More Images+ 20

•
Zografou, Greece

Pransa Commercial and Office Complex / DOT ARCHITECTS

Pransa Commercial and Office Complex / DOT ARCHITECTS - Exterior Photography, Commercial ArchitecturePransa Commercial and Office Complex / DOT ARCHITECTS - Interior Photography, Commercial Architecture, StairsPransa Commercial and Office Complex / DOT ARCHITECTS - Interior Photography, Commercial Architecture, ChairPransa Commercial and Office Complex / DOT ARCHITECTS - Exterior Photography, Commercial ArchitecturePransa Commercial and Office Complex / DOT ARCHITECTS - More Images+ 30

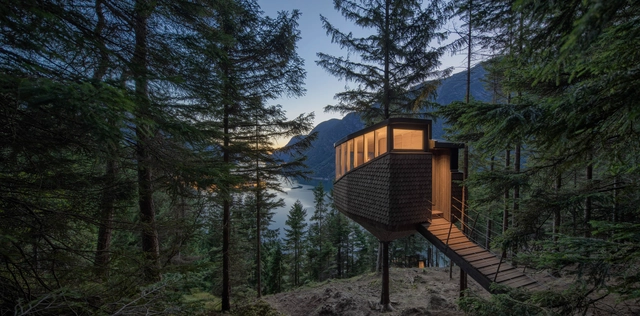
Woodnest Cabin / Helen & Hard

Woodnest Cabin / Helen & Hard - Interior Photography, Landscape ArchitectureWoodnest Cabin / Helen & Hard - Exterior Photography, Landscape Architecture, StairsWoodnest Cabin / Helen & Hard - Exterior Photography, Landscape ArchitectureWoodnest Cabin / Helen & Hard - Exterior Photography, Landscape ArchitectureWoodnest Cabin / Helen & Hard - More Images+ 23

  • Architects: Helen & Hard
  • Area Area of this architecture project Area:  15 m²
  • Year Completion year of this architecture project Year:  2020
  • Manufacturers Brands with products used in this architecture project
    Manufacturers:  aaneslandfrabrikker, nolimitation

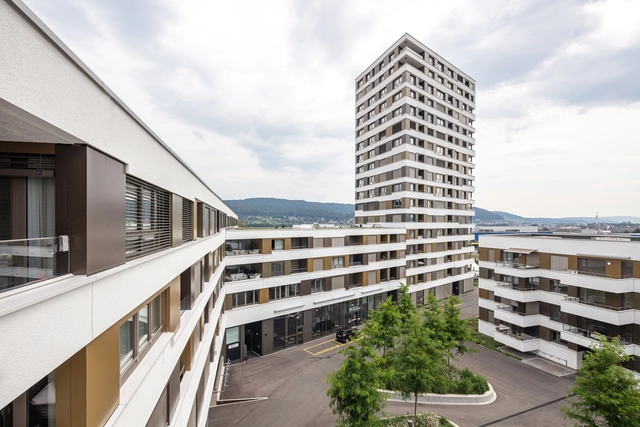
LimmatSpot Apartments / Holzer Kobler Architekturen

LimmatSpot Apartments / Holzer Kobler Architekturen - Exterior Photography, ApartmentsLimmatSpot Apartments / Holzer Kobler Architekturen - Exterior Photography, ApartmentsLimmatSpot Apartments / Holzer Kobler Architekturen - Exterior Photography, ApartmentsLimmatSpot Apartments / Holzer Kobler Architekturen - Exterior Photography, ApartmentsLimmatSpot Apartments / Holzer Kobler Architekturen - More Images+ 14

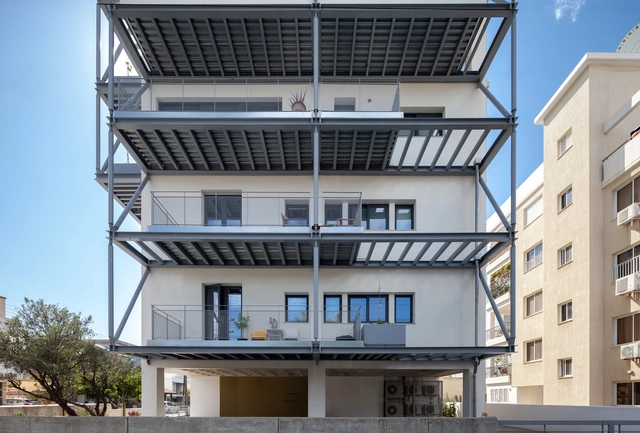
ZIO Apartment Block / Alexis Papadopoulos Architectural Practice

ZIO Apartment Block / Alexis Papadopoulos Architectural Practice - Exterior Photography, Apartments, FacadeZIO Apartment Block / Alexis Papadopoulos Architectural Practice - Exterior Photography, Apartments, FacadeZIO Apartment Block / Alexis Papadopoulos Architectural Practice - Interior Photography, ApartmentsZIO Apartment Block / Alexis Papadopoulos Architectural Practice - Interior Photography, Apartments, Table, ChairZIO Apartment Block / Alexis Papadopoulos Architectural Practice - More Images+ 21

•
Limasol, Cyprus

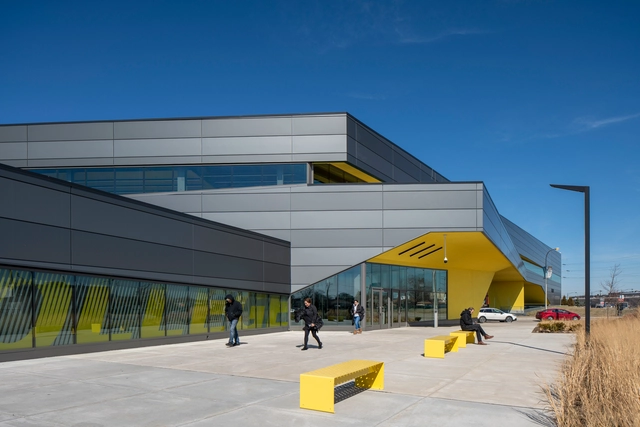
Manufacturing Technology and Engineering Center / JGMA

Manufacturing Technology and Engineering Center / JGMA - Interior Photography, Higher Education, Facade, ChairManufacturing Technology and Engineering Center / JGMA - Interior Photography, Higher Education, StairsManufacturing Technology and Engineering Center / JGMA - Exterior Photography, Higher EducationManufacturing Technology and Engineering Center / JGMA - Exterior Photography, Higher Education, FacadeManufacturing Technology and Engineering Center / JGMA - More Images+ 9

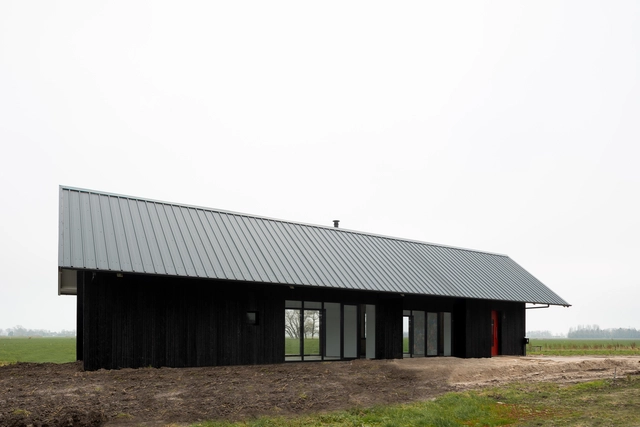
Barn in Spierdijk / Kevin Veenhuizen Architects

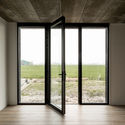
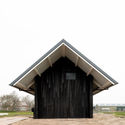
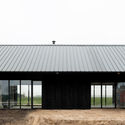
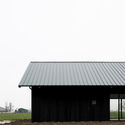
Barn in Spierdijk / Kevin Veenhuizen Architects - Interior Photography, BarnBarn in Spierdijk / Kevin Veenhuizen Architects - Exterior Photography, BarnBarn in Spierdijk / Kevin Veenhuizen Architects - Exterior Photography, Barn, FacadeBarn in Spierdijk / Kevin Veenhuizen Architects - Exterior Photography, BarnBarn in Spierdijk / Kevin Veenhuizen Architects - More Images+ 7

•
Spierdijk, The Netherlands
  • Architects: Kumiki
  • Area Area of this architecture project Area:  190 m²
  • Year Completion year of this architecture project Year:  2020
  • Professionals: Lemon EPC

Long Shang Bookstore / A.C.R.E. Atelier

Long Shang Bookstore / A.C.R.E. Atelier - Exterior Photography, Store, FacadeLong Shang Bookstore / A.C.R.E. Atelier - Interior Photography, Store, Stairs, ChairLong Shang Bookstore / A.C.R.E. Atelier - Interior Photography, StoreLong Shang Bookstore / A.C.R.E. Atelier - Interior Photography, Store, KitchenLong Shang Bookstore / A.C.R.E. Atelier - More Images+ 29

•
Shanghai, China

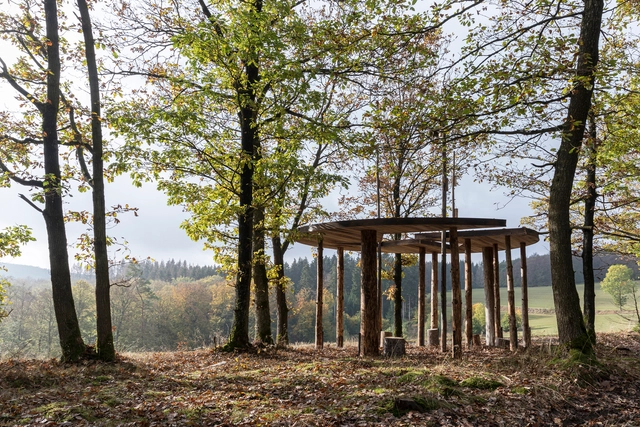
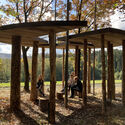
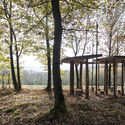
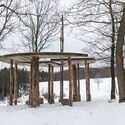
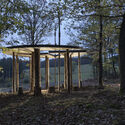
Heidentempel Pavilion / Christoph Hesse Architects

Heidentempel Pavilion / Christoph Hesse Architects - Exterior Photography, TempleHeidentempel Pavilion / Christoph Hesse Architects - Exterior Photography, TempleHeidentempel Pavilion / Christoph Hesse Architects - Exterior Photography, TempleHeidentempel Pavilion / Christoph Hesse Architects - Exterior Photography, TempleHeidentempel Pavilion / Christoph Hesse Architects - More Images+ 12

Fitzroy House / Mitsuori Architects

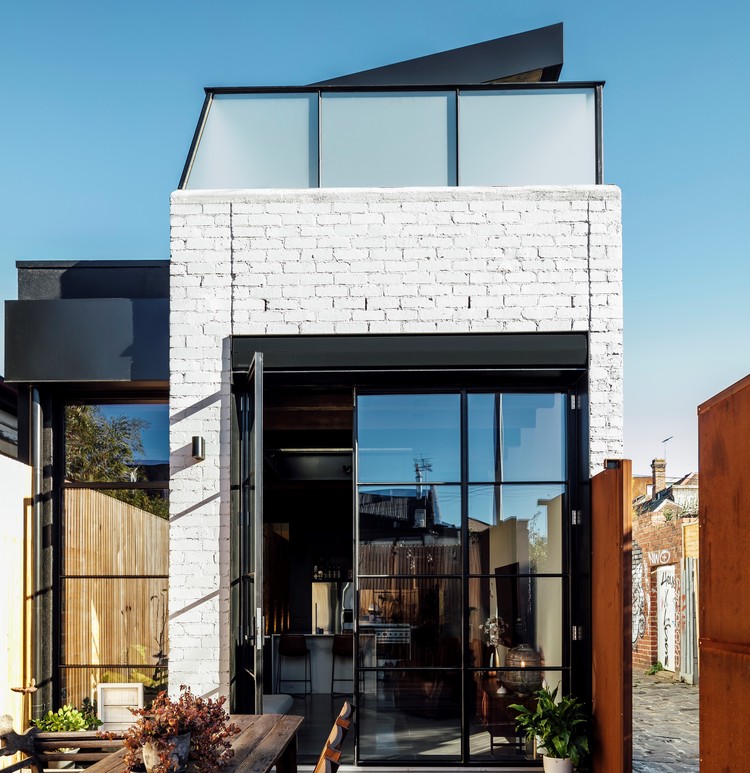
Fitzroy House / Mitsuori Architects - Exterior Photography, Extension, Facade
© Michael Kai

Fitzroy House / Mitsuori Architects - Interior Photography, Extension, Beam, TableFitzroy House / Mitsuori Architects - Interior Photography, Extension, Door, StairsFitzroy House / Mitsuori Architects - Interior Photography, Extension, Kitchen, Facade, Chair, LightingFitzroy House / Mitsuori Architects - Exterior Photography, Extension, FacadeFitzroy House / Mitsuori Architects - More Images+ 16

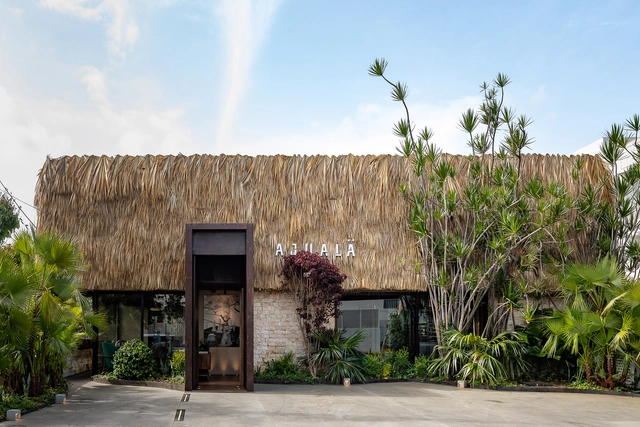
Ajuala Restaurant / Portafoglio Grupo Arquitectónico + Grupo HCR

Ajuala Restaurant / Portafoglio Grupo Arquitectónico + Grupo HCR - Exterior Photography, Restaurant, ChairAjuala Restaurant / Portafoglio Grupo Arquitectónico + Grupo HCR - Interior Photography, Restaurant, Kitchen, Chair, Table, LightingAjuala Restaurant / Portafoglio Grupo Arquitectónico + Grupo HCR - Interior Photography, Restaurant, Garden, ChairAjuala Restaurant / Portafoglio Grupo Arquitectónico + Grupo HCR - Exterior Photography, RestaurantAjuala Restaurant / Portafoglio Grupo Arquitectónico + Grupo HCR - More Images+ 20

  • Area Area of this architecture project Area:  497 m²
  • Year Completion year of this architecture project Year:  2019
  • Manufacturers Brands with products used in this architecture project
    Manufacturers:  AutoDesk, Neolith, Artisan, Calligaris Santo Domingo, Holz, +6

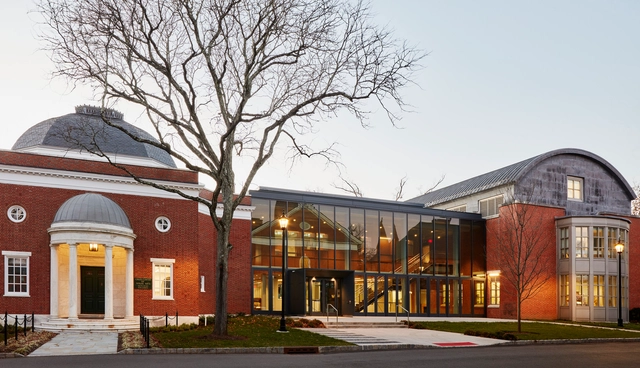
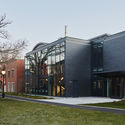
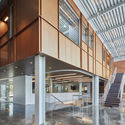
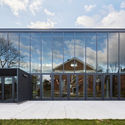
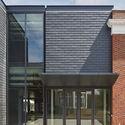
The Lawrenceville School Gruss Center for Art and Design / Sasaki

The Lawrenceville School Gruss Center for Art and Design / Sasaki - Exterior Photography, Schools , FacadeThe Lawrenceville School Gruss Center for Art and Design / Sasaki - Interior Photography, Schools , Facade, StairsThe Lawrenceville School Gruss Center for Art and Design / Sasaki - Exterior Photography, Schools The Lawrenceville School Gruss Center for Art and Design / Sasaki - Exterior Photography, Schools , DoorThe Lawrenceville School Gruss Center for Art and Design / Sasaki - More Images+ 27

•
Lawrence Township, United States