1. ArchDaily
  2. On Facebook

On Facebook: The Latest Architecture and News

North Zone Silk Factory / OLI Architecture PLLC

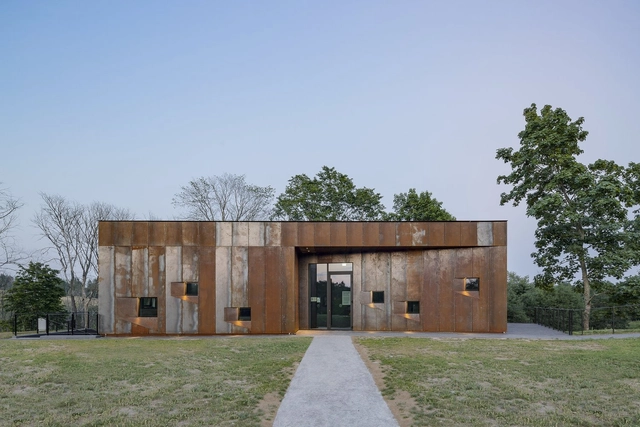
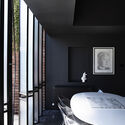
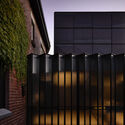
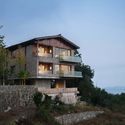
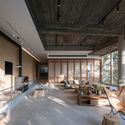
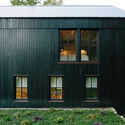
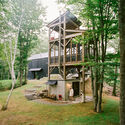
North Zone Silk Factory / OLI Architecture PLLC - Interior Photography, RestorationNorth Zone Silk Factory / OLI Architecture PLLC - Exterior Photography, Restoration, FacadeNorth Zone Silk Factory / OLI Architecture PLLC - Interior Photography, Restoration, BedroomNorth Zone Silk Factory / OLI Architecture PLLC - Exterior Photography, Restoration, FacadeNorth Zone Silk Factory / OLI Architecture PLLC - More Images+ 29

Lushan Times / goa

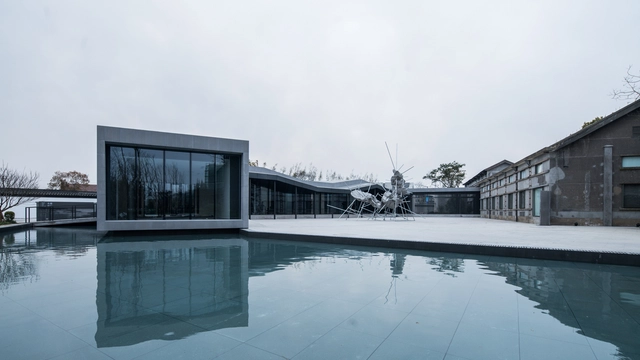
Lushan Times / goa - Exterior Photography, Commercial ArchitectureLushan Times / goa - Exterior Photography, Commercial ArchitectureLushan Times / goa - Exterior Photography, Commercial ArchitectureLushan Times / goa - Exterior Photography, Commercial ArchitectureLushan Times / goa - More Images+ 17

ISSEI Restaurant / Studio Kota

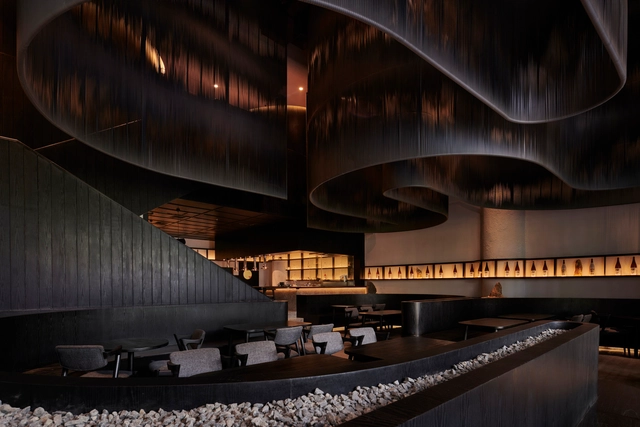
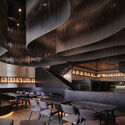
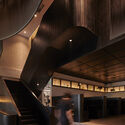
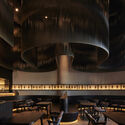
ISSEI Restaurant  / Studio Kota - Interior Photography, Restaurant & Bar InteriorsISSEI Restaurant  / Studio Kota - Interior Photography, Restaurant & Bar Interiors, Stairs, LightingISSEI Restaurant  / Studio Kota - Interior Photography, Restaurant & Bar Interiors, ChairISSEI Restaurant  / Studio Kota - Interior Photography, Restaurant & Bar Interiors, FacadeISSEI Restaurant  / Studio Kota - More Images+ 10

  • Architects: Studio Kota
  • Area Area of this architecture project Area:  200 m²
  • Year Completion year of this architecture project Year:  2021
  • Manufacturers Brands with products used in this architecture project
    Manufacturers:  Dulux

Kutta Estate House / EDOM Architecture

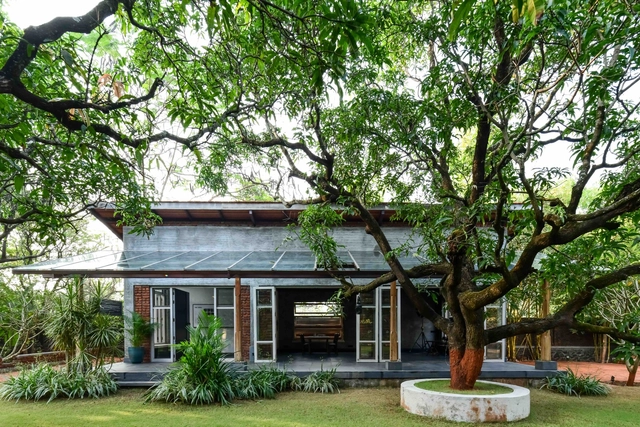
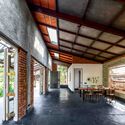
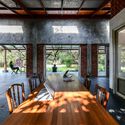
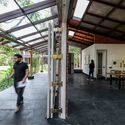
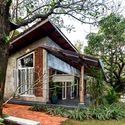
Kutta Estate House / EDOM Architecture - Exterior Photography, HousesKutta Estate House / EDOM Architecture - Interior Photography, Houses, Beam, Table, Chair, LightingKutta Estate House / EDOM Architecture - Interior Photography, Houses, FacadeKutta Estate House / EDOM Architecture - Exterior Photography, HousesKutta Estate House / EDOM Architecture - More Images+ 12

•
Kochi, India
  • Architects: EDOM Architecture
  • Area Area of this architecture project Area:  1750 ft²
  • Year Completion year of this architecture project Year:  2020

Powell Street House / Robert Simeoni Architects

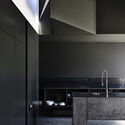
Powell Street House / Robert Simeoni Architects - Interior Photography, Renovation, Kitchen, Table, Countertop, Sink, Lighting, ChairPowell Street House / Robert Simeoni Architects - Interior Photography, Renovation, Table, ChairPowell Street House / Robert Simeoni Architects - Interior Photography, Renovation, Kitchen, Facade, Sink, CountertopPowell Street House / Robert Simeoni Architects - Exterior Photography, Renovation, FacadePowell Street House / Robert Simeoni Architects - More Images+ 9

•
South Yarra, Australia

Spacial Office / IVYSTUDIO

Spacial Office  / IVYSTUDIO - Interior Photography, Offices Interiors, Kitchen, FacadeSpacial Office  / IVYSTUDIO - Interior Photography, Offices Interiors, TableSpacial Office  / IVYSTUDIO - Interior Photography, Offices InteriorsSpacial Office  / IVYSTUDIO - Interior Photography, Offices InteriorsSpacial Office  / IVYSTUDIO - More Images+ 17

Remodeling of the Plaza de los Belgas / Contxto Arquitectura

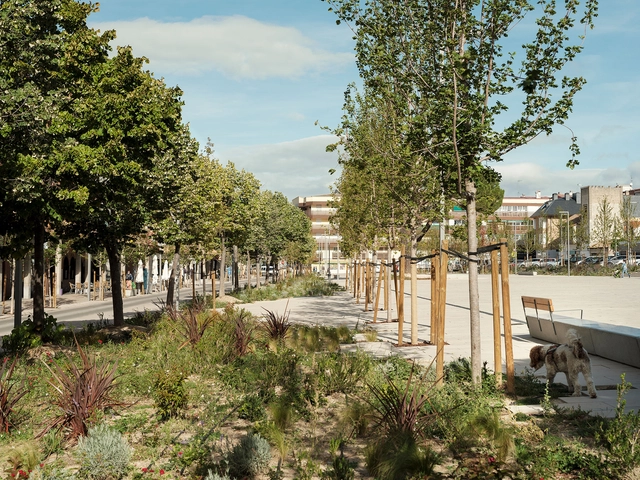
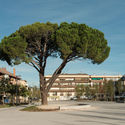
Remodeling of the Plaza de los Belgas / Contxto Arquitectura - Exterior Photography, RestorationRemodeling of the Plaza de los Belgas / Contxto Arquitectura - Exterior Photography, RestorationRemodeling of the Plaza de los Belgas / Contxto Arquitectura - Exterior Photography, RestorationRemodeling of the Plaza de los Belgas / Contxto Arquitectura - Exterior Photography, RestorationRemodeling of the Plaza de los Belgas / Contxto Arquitectura - More Images+ 17

  • Area Area of this architecture project Area:  12888 m²
  • Year Completion year of this architecture project Year:  2020
  • Manufacturers Brands with products used in this architecture project
    Manufacturers:  AutoDesk, Adobe Systems Incorporated, Quadro (Outdoor pavements)

Pilgrims’ House in Vastseliina / KAOS Architects

Pilgrims’ House in Vastseliina / KAOS Architects - Exterior Photography, Hospitality Architecture, FacadePilgrims’ House in Vastseliina / KAOS Architects - Interior Photography, Hospitality Architecture, BedroomPilgrims’ House in Vastseliina / KAOS Architects - Exterior Photography, Hospitality Architecture, Facade, Door, FencePilgrims’ House in Vastseliina / KAOS Architects - Hospitality ArchitecturePilgrims’ House in Vastseliina / KAOS Architects - More Images+ 19

•
Vana-Vastseliina, Estonia
  • Architects: KAOS Architects
  • Area Area of this architecture project Area:  420 m²
  • Year Completion year of this architecture project Year:  2018
  • Manufacturers Brands with products used in this architecture project
    Manufacturers:  Saint-Gobain, Wienerberger, Barthelme, KHIS, Riksen, +1

Turtle Sanctuary at Kalba Mangrove Reserve / Hopkins Architects

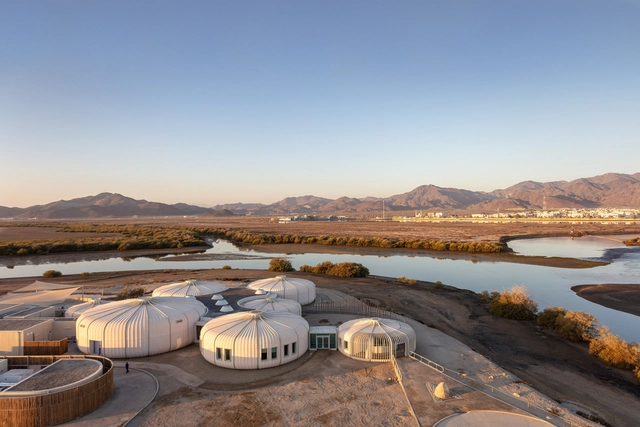
Turtle Sanctuary at Kalba Mangrove Reserve / Hopkins Architects - Exterior Photography, Research CenterTurtle Sanctuary at Kalba Mangrove Reserve / Hopkins Architects - Interior Photography, Research CenterTurtle Sanctuary at Kalba Mangrove Reserve / Hopkins Architects - Exterior Photography, Research CenterTurtle Sanctuary at Kalba Mangrove Reserve / Hopkins Architects - Interior Photography, Research CenterTurtle Sanctuary at Kalba Mangrove Reserve / Hopkins Architects - More Images+ 24

The Age of Time Office / Reutov Design

Subscriber Access | 

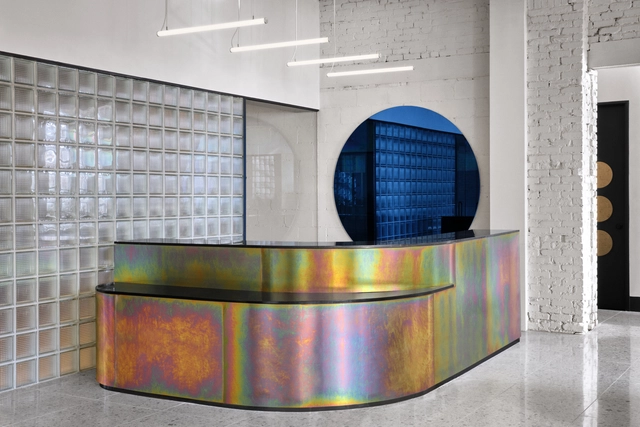
Text by  Reutov Design. Reconstruction of a small creative office in a 19th-century building. This is the former Tsarist factory for the production of weapons. After the revolution and the Second World War under the USSR, a scientific and technical complex was placed here, and in the future, this place was completely abandoned, turning it into an old office center.

The Age of Time Office / Reutov Design - Imagen 1 de 4The Age of Time Office / Reutov Design - Imagen 2 de 4The Age of Time Office / Reutov Design - Imagen 3 de 4The Age of Time Office / Reutov Design - Imagen 4 de 4The Age of Time Office / Reutov Design - More Images+ 2

Branch House / TOLO Architecture


Branch House / TOLO Architecture - Exterior Photography, HousesBranch House / TOLO Architecture - Exterior Photography, HousesBranch House / TOLO Architecture - Interior Photography, Houses, Beam, TableBranch House / TOLO Architecture - Exterior Photography, HousesBranch House / TOLO Architecture - More Images+ 18

•
Montecito, United States
  • Architects: TOLO Architecture
  • Area Area of this architecture project Area:  5600 ft²
  • Year Completion year of this architecture project Year:  2018
  • Manufacturers Brands with products used in this architecture project
    Manufacturers:  Dornbracht, Vitrocsa, Subzero/Wolf, Heath Ceramics, IB Roof Systems

Ban Ly School / 1+1>2 Architects

Ban Ly School  / 1+1>2 Architects - Exterior Photography, RenovationBan Ly School  / 1+1>2 Architects - Interior Photography, Renovation, Stairs, FacadeBan Ly School  / 1+1>2 Architects - Interior Photography, Renovation, ChairBan Ly School  / 1+1>2 Architects - Exterior Photography, RenovationBan Ly School  / 1+1>2 Architects - More Images+ 16

•
Chiềng Khoang, Vietnam
  • Architects: 1+1>2 Architects
  • Area Area of this architecture project Area:  700 m²
  • Year Completion year of this architecture project Year:  2019
  • Manufacturers Brands with products used in this architecture project
    Manufacturers:  Daikin, Dulux, Rang Dong group, Toto

Wukongyao Art Plaza / W+W architects

Wukongyao Art Plaza / W+W architects - Exterior Photography, Renovation, ArchWukongyao Art Plaza / W+W architects - Exterior Photography, RenovationWukongyao Art Plaza / W+W architects - Exterior Photography, Renovation, DoorWukongyao Art Plaza / W+W architects - Exterior Photography, Renovation, FacadeWukongyao Art Plaza / W+W architects - More Images+ 22

  • Architects: W+W architects
  • Area Area of this architecture project Area:  500 m²
  • Year Completion year of this architecture project Year:  2019

The Shell / Studio PKA

The Shell / Studio PKA - Interior Photography, Cowork Interiors, Door, Beam, ChairThe Shell / Studio PKA - Interior Photography, Cowork Interiors, Beam, Table, Lighting, ChairThe Shell / Studio PKA - Interior Photography, Cowork Interiors, BeamThe Shell / Studio PKA - Exterior Photography, Cowork InteriorsThe Shell / Studio PKA - More Images+ 22

  • Architects: Studio PKA
  • Area Area of this architecture project Area:  2600 ft²
  • Year Completion year of this architecture project Year:  2020

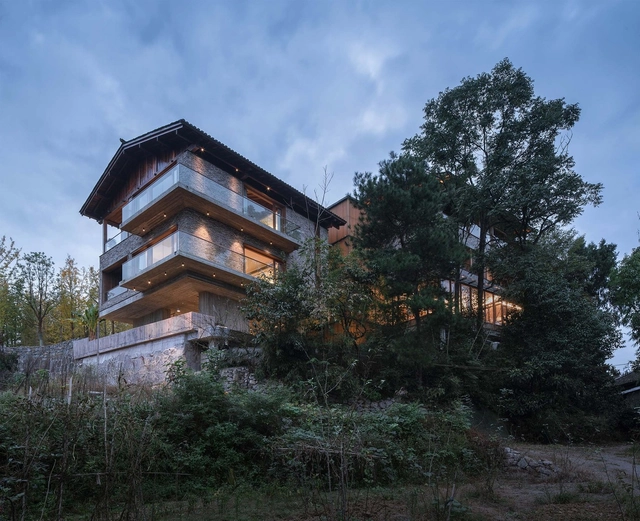
Woodsy Whispers Residence / Shulin Architectural Design

Woodsy Whispers Residence / Shulin Architectural Design - Exterior Photography,  Hostel, FacadeWoodsy Whispers Residence / Shulin Architectural Design - Interior Photography,  Hostel, ChairWoodsy Whispers Residence / Shulin Architectural Design - Interior Photography,  Hostel, BedroomWoodsy Whispers Residence / Shulin Architectural Design - Interior Photography,  Hostel, Beam, ChairWoodsy Whispers Residence / Shulin Architectural Design - More Images+ 42

•
Zhangjiajie, China

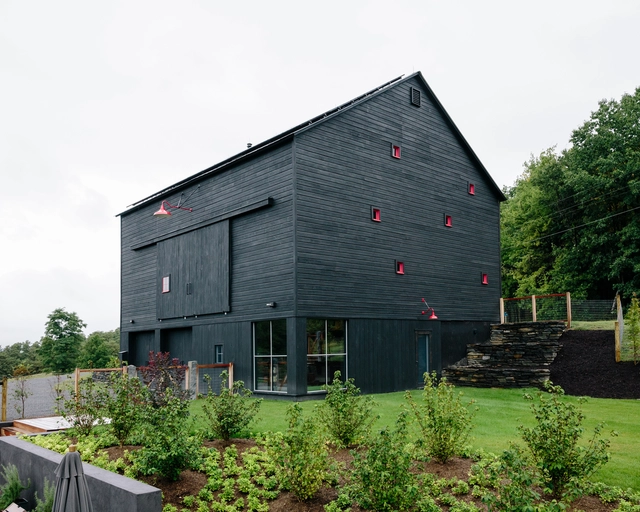
Fox Hall Barn House / BarlisWedlick

Fox Hall Barn House / BarlisWedlick - Interior Photography, Houses, Beam, Chair, TableFox Hall Barn House / BarlisWedlick - Exterior Photography, HousesFox Hall Barn House / BarlisWedlick - Exterior Photography, HousesFox Hall Barn House / BarlisWedlick - Exterior Photography, Houses, FacadeFox Hall Barn House / BarlisWedlick - More Images+ 16

  • Architects: BarlisWedlick
  • Area Area of this architecture project Area:  167 m²
  • Year Completion year of this architecture project Year:  2015
  • Manufacturers Brands with products used in this architecture project
    Manufacturers:  Meccano, Nippa Wood Stove, Vermont Timber Frame

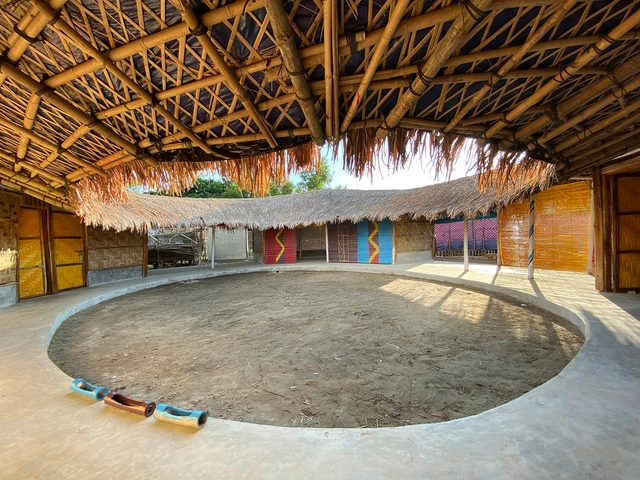
Beyond Survival - A Safe Space for Rohingya Women & Girls / Rizvi Hassan

Beyond Survival - A Safe Space for Rohingya Women & Girls / Rizvi Hassan - Exterior Photography, Community CenterBeyond Survival - A Safe Space for Rohingya Women & Girls / Rizvi Hassan - Exterior Photography, Community CenterBeyond Survival - A Safe Space for Rohingya Women & Girls / Rizvi Hassan - Interior Photography, Community CenterBeyond Survival - A Safe Space for Rohingya Women & Girls / Rizvi Hassan - Interior Photography, Community CenterBeyond Survival - A Safe Space for Rohingya Women & Girls / Rizvi Hassan - More Images+ 9

  • Architects: Rizvi Hassan
  • Area Area of this architecture project Area:  2200 ft²
  • Year Completion year of this architecture project Year:  2019

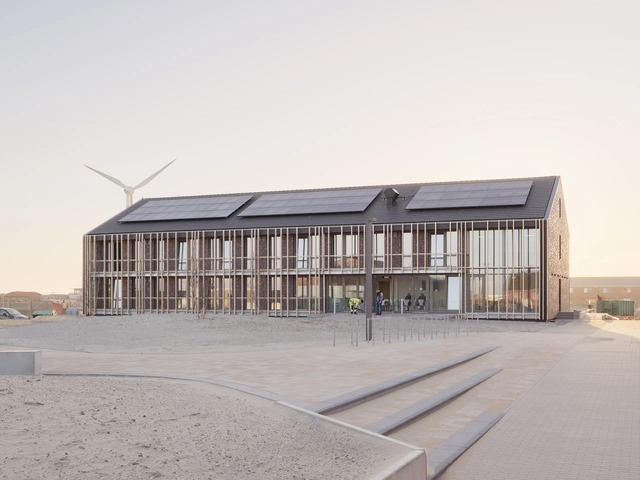
Offshore Borkum Apartments / Delugan Meissl Associated Architects

Offshore Borkum Apartments  / Delugan Meissl Associated Architects - Exterior Photography, Residential, FacadeOffshore Borkum Apartments  / Delugan Meissl Associated Architects - Exterior Photography, ResidentialOffshore Borkum Apartments  / Delugan Meissl Associated Architects - Exterior Photography, Residential, FacadeOffshore Borkum Apartments  / Delugan Meissl Associated Architects - Interior Photography, Residential, Bedroom, Door, Bed, ChairOffshore Borkum Apartments  / Delugan Meissl Associated Architects - More Images+ 7