1. ArchDaily
  2. On Facebook

On Facebook: The Latest Architecture and News

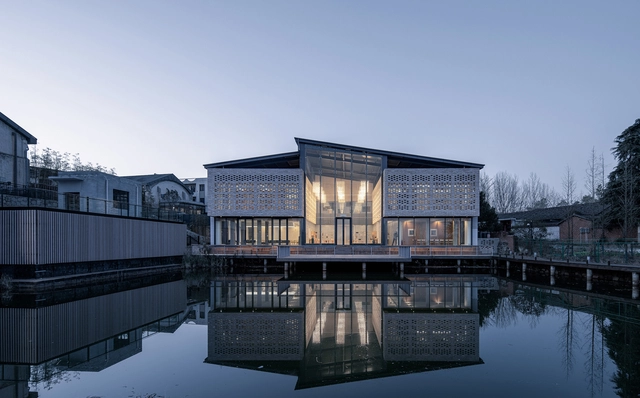
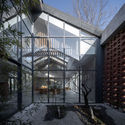
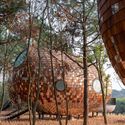
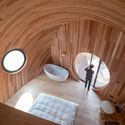
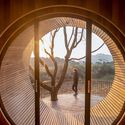
The Rural of Dabie Mountains / HOMME ARCHITECTS

The Rural of Dabie Mountains / HOMME ARCHITECTS - Exterior Photography, Renovation, FacadeThe Rural of Dabie Mountains / HOMME ARCHITECTS - Interior Photography, RenovationThe Rural of Dabie Mountains / HOMME ARCHITECTS - Exterior Photography, RenovationThe Rural of Dabie Mountains / HOMME ARCHITECTS - Exterior Photography, Renovation, FacadeThe Rural of Dabie Mountains / HOMME ARCHITECTS - More Images+ 24

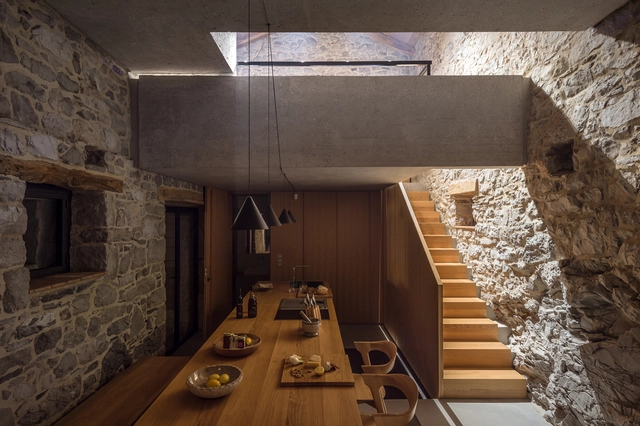
Kambra / Lucija Penko + Medprostor d.o.o.

Kambra / Lucija Penko + Medprostor d.o.o. - Renovation, Garden, Door, Facade, Arch, ChairKambra / Lucija Penko + Medprostor d.o.o. - Renovation, Garden, Door, Facade, StairsKambra / Lucija Penko + Medprostor d.o.o. - Renovation, Bedroom, Door, Bed, TableKambra / Lucija Penko + Medprostor d.o.o. - Renovation, Beam, TableKambra / Lucija Penko + Medprostor d.o.o. - More Images+ 13

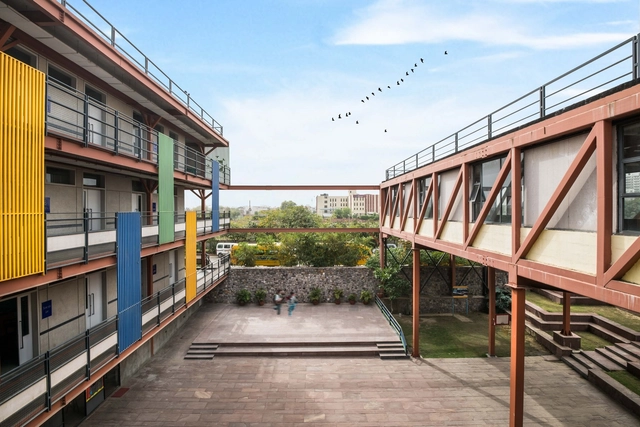
Manaskriti School / Chromed Design Studio

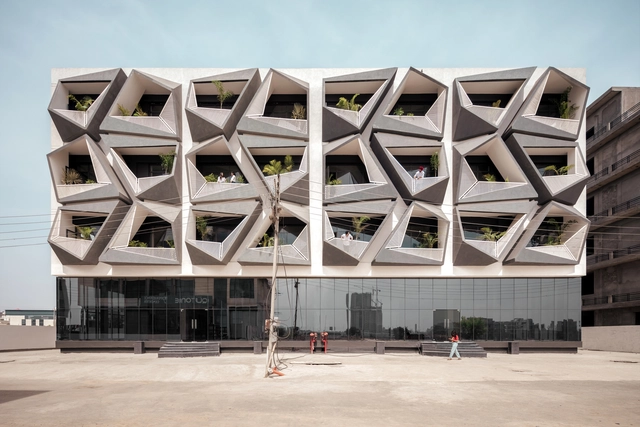
Manaskriti School / Chromed Design Studio - Exterior Photography, Sustainability, FacadeManaskriti School / Chromed Design Studio - Exterior Photography, SustainabilityManaskriti School / Chromed Design Studio - Exterior Photography, SustainabilityManaskriti School / Chromed Design Studio - Exterior Photography, Sustainability, Facade, BeamManaskriti School / Chromed Design Studio - More Images+ 16

Circle Birmingham / Bryden Wood

Circle Birmingham  / Bryden Wood - Exterior Photography, Hospital Circle Birmingham  / Bryden Wood - Interior Photography, Hospital , StairsCircle Birmingham  / Bryden Wood - Exterior Photography, Hospital , FacadeCircle Birmingham  / Bryden Wood - Interior Photography, Hospital Circle Birmingham  / Bryden Wood - More Images+ 23

•
Birmingham, United Kingdom
  • Architects: Bryden Wood
  • Area Area of this architecture project Area:  18000 m²
  • Year Completion year of this architecture project Year:  2020

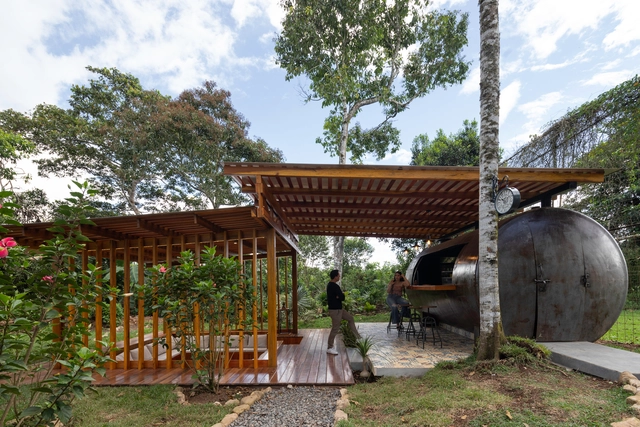
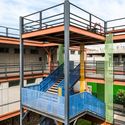
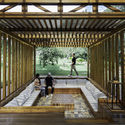
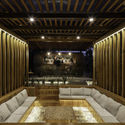
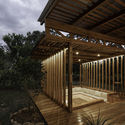
El Tanque Leisure Area / Urdiales Estudio de Arquitectura

El Tanque Leisure Area / Urdiales Estudio de Arquitectura - Exterior Photography, Adaptive ReuseEl Tanque Leisure Area / Urdiales Estudio de Arquitectura - Interior Photography, Adaptive Reuse, Deck, BeamEl Tanque Leisure Area / Urdiales Estudio de Arquitectura - Interior Photography, Adaptive ReuseEl Tanque Leisure Area / Urdiales Estudio de Arquitectura - Exterior Photography, Adaptive Reuse, BeamEl Tanque Leisure Area / Urdiales Estudio de Arquitectura - More Images+ 18

  • Area Area of this architecture project Area:  55 m²
  • Year Completion year of this architecture project Year:  2021
  • Manufacturers Brands with products used in this architecture project
    Manufacturers:  KERAMICOS, Trimble

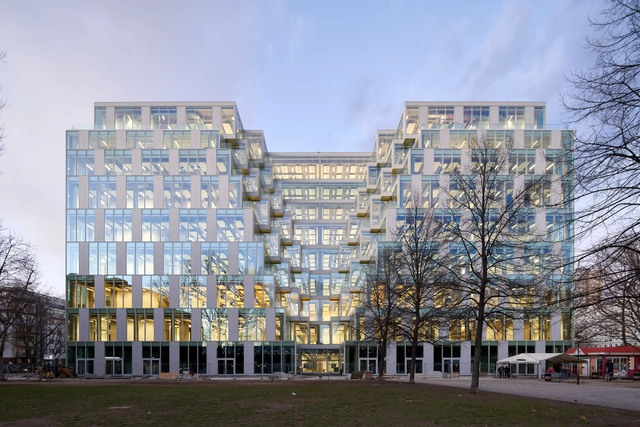
UP! Berlin / JASPER ARCHITECTS

UP! Berlin / JASPER ARCHITECTS - Exterior Photography, Office BuildingsUP! Berlin / JASPER ARCHITECTS - Exterior Photography, Office BuildingsUP! Berlin / JASPER ARCHITECTS - Exterior Photography, Office BuildingsUP! Berlin / JASPER ARCHITECTS - Interior Photography, Office Buildings, Kitchen, FacadeUP! Berlin / JASPER ARCHITECTS - More Images+ 37

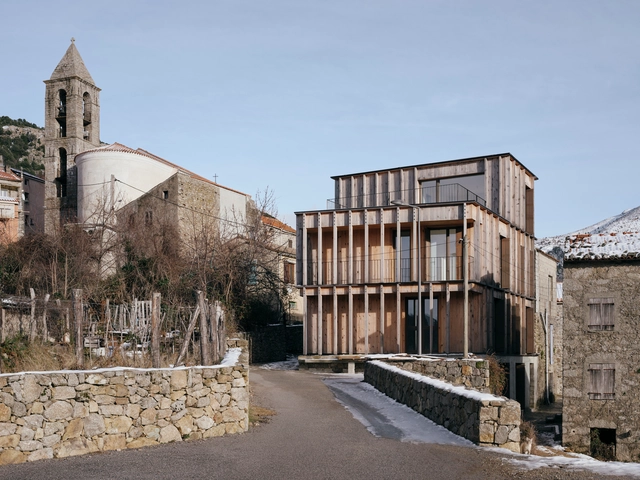
Cristinacce Apartments / Orma Architettura

Cristinacce Apartments  / Orma Architettura - Exterior Photography, Apartments, FacadeCristinacce Apartments  / Orma Architettura - Interior Photography, Apartments, Fence, DoorCristinacce Apartments  / Orma Architettura - Exterior Photography, Apartments, FacadeCristinacce Apartments  / Orma Architettura - Exterior Photography, Apartments, FacadeCristinacce Apartments  / Orma Architettura - More Images+ 10

•
Cristinacce, France
  • Architects: Orma Architettura
  • Area Area of this architecture project Area:  280 m²
  • Year Completion year of this architecture project Year:  2017

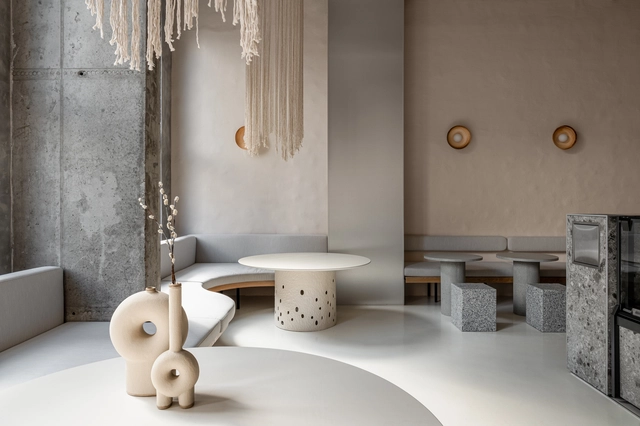
Istetyka Eatery / Yakusha Design & Architecture Studio

Istetyka Eatery / Yakusha Design & Architecture Studio - Interior Photography, Restaurant & Bar Interiors, Bathroom, Column, Table, ChairIstetyka Eatery / Yakusha Design & Architecture Studio - Interior Photography, Restaurant & Bar Interiors, Kitchen, CountertopIstetyka Eatery / Yakusha Design & Architecture Studio - Interior Photography, Restaurant & Bar Interiors, BathroomIstetyka Eatery / Yakusha Design & Architecture Studio - Interior Photography, Restaurant & Bar Interiors, Stairs, Column, TableIstetyka Eatery / Yakusha Design & Architecture Studio - More Images+ 20

T.R.O.P New Office / Junsekino Architect and Design

T.R.O.P New Office / Junsekino Architect and Design - Interior Photography, Office BuildingsT.R.O.P New Office / Junsekino Architect and Design - Exterior Photography, Office Buildings, ChairT.R.O.P New Office / Junsekino Architect and Design - Interior Photography, Office Buildings, Kitchen, TableT.R.O.P New Office / Junsekino Architect and Design - Exterior Photography, Office BuildingsT.R.O.P New Office / Junsekino Architect and Design - More Images+ 31

Never Never Cube / Studio Ardete

Never Never Cube / Studio Ardete - Exterior Photography, Commercial Architecture, FacadeNever Never Cube / Studio Ardete - Interior Photography, Commercial Architecture, FacadeNever Never Cube / Studio Ardete - Interior Photography, Commercial ArchitectureNever Never Cube / Studio Ardete - Interior Photography, Commercial Architecture, Stairs, FacadeNever Never Cube / Studio Ardete - More Images+ 16

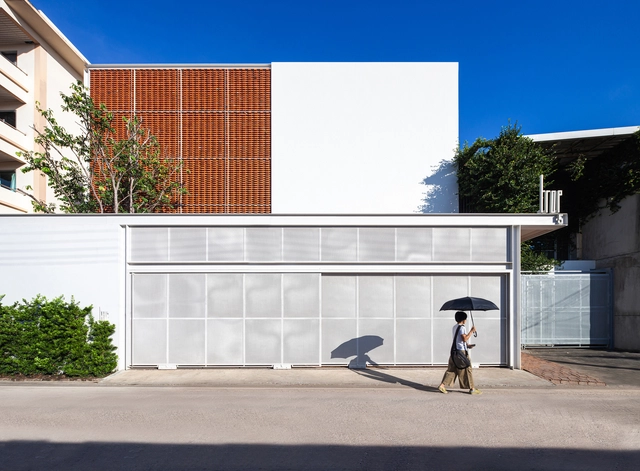
Hon Xen House / A+ Architects

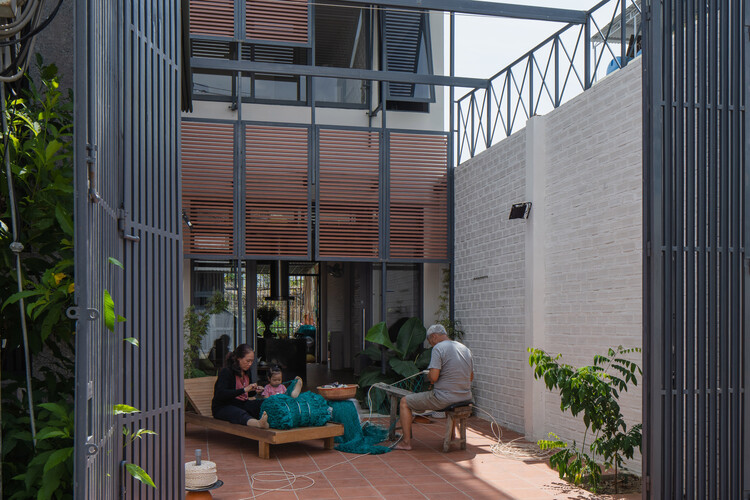
Hon Xen House / A+ Architects - Exterior Photography, Houses
© Quang Tran

Hon Xen House / A+ Architects - Exterior Photography, HousesHon Xen House / A+ Architects - Exterior Photography, Houses, Door, ChairHon Xen House / A+ Architects - Interior Photography, Houses, Stairs, Facade, TableHon Xen House / A+ Architects - Exterior Photography, HousesHon Xen House / A+ Architects - More Images+ 26

•
Nha Trang, Vietnam
  • Architects: A+ Architects
  • Area Area of this architecture project Area:  120 m²
  • Year Completion year of this architecture project Year:  2019
  • Manufacturers Brands with products used in this architecture project
    Manufacturers:  INAX
  • Professionals: Dinh Tuong Company

Trail House / Gluckman Tang Architects

Trail House / Gluckman Tang Architects - Exterior Photography, Visitor Center, FacadeTrail House / Gluckman Tang Architects - Interior Photography, Visitor Center, Beam, Facade, TableTrail House / Gluckman Tang Architects - Interior Photography, Visitor CenterTrail House / Gluckman Tang Architects - Exterior Photography, Visitor CenterTrail House / Gluckman Tang Architects - More Images+ 8

Refurbishment Oñati Campus / nimba studio + KREAN

Refurbishment Oñati Campus / nimba studio + KREAN - Interior Photography, University, Stairs, FacadeRefurbishment Oñati Campus / nimba studio + KREAN - Interior Photography, University, FacadeRefurbishment Oñati Campus / nimba studio + KREAN - Interior Photography, University, Table, ChairRefurbishment Oñati Campus / nimba studio + KREAN - Interior Photography, University, Facade, Chair, TableRefurbishment Oñati Campus / nimba studio + KREAN - More Images+ 19

•
Oñate, Spain
  • Architects: KREAN, nimba studio
  • Area Area of this architecture project Area:  1501 m²
  • Year Completion year of this architecture project Year:  2019
  • Manufacturers Brands with products used in this architecture project
    Manufacturers:  Arquimart, AutoCAD, Encapsulite, HERAKLITH, INCLASS, +4
  • Professionals: KREAN

Playground MacroLotto Zero Prato / Ufficio Planificazione degli Spazi Pubblici del Comune di Prato

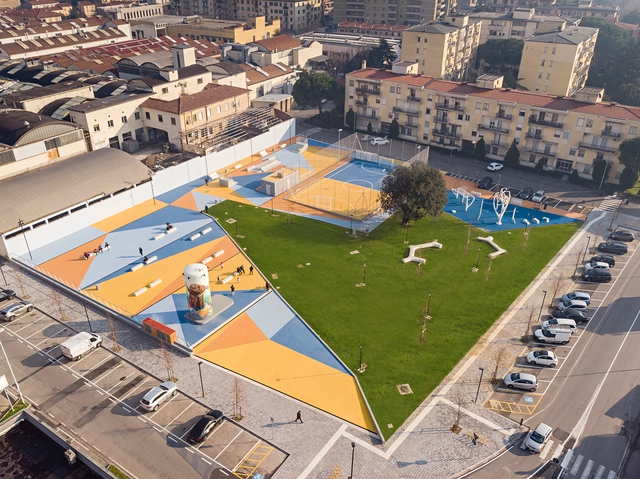
Playground MacroLotto Zero Prato / Ufficio Planificazione degli Spazi Pubblici del Comune di Prato - Exterior Photography, Adaptive Reuse, FacadePlayground MacroLotto Zero Prato / Ufficio Planificazione degli Spazi Pubblici del Comune di Prato - Exterior Photography, Adaptive ReusePlayground MacroLotto Zero Prato / Ufficio Planificazione degli Spazi Pubblici del Comune di Prato - Exterior Photography, Adaptive Reuse, FacadePlayground MacroLotto Zero Prato / Ufficio Planificazione degli Spazi Pubblici del Comune di Prato - Exterior Photography, Adaptive ReusePlayground MacroLotto Zero Prato / Ufficio Planificazione degli Spazi Pubblici del Comune di Prato - More Images+ 17

The Seeds Wood Houses / ZJJZ

The Seeds Wood Houses / ZJJZ - Exterior Photography,  HostelThe Seeds Wood Houses / ZJJZ - Exterior Photography,  HostelThe Seeds Wood Houses / ZJJZ - Interior Photography,  HostelThe Seeds Wood Houses / ZJJZ - Interior Photography,  HostelThe Seeds Wood Houses / ZJJZ - More Images+ 25

•
Jiangxi, China

House Buiksloterham / NEXT architects

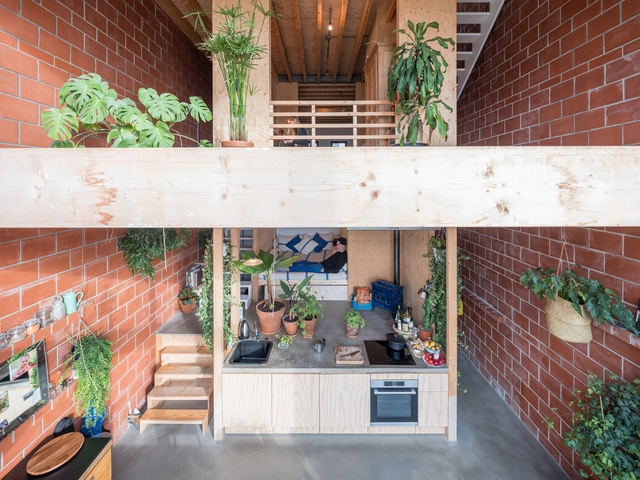
House Buiksloterham / NEXT architects - Interior Photography, Houses, BeamHouse Buiksloterham / NEXT architects - Interior Photography, Houses, Facade, LightingHouse Buiksloterham / NEXT architects - Interior Photography, Houses, Beam, Facade, ChairHouse Buiksloterham / NEXT architects - Interior Photography, Houses, Kitchen, Beam, TableHouse Buiksloterham / NEXT architects - More Images+ 5

•
Amsterdam, The Netherlands

Sergelhuset Building Complex / Marge Arkitekter

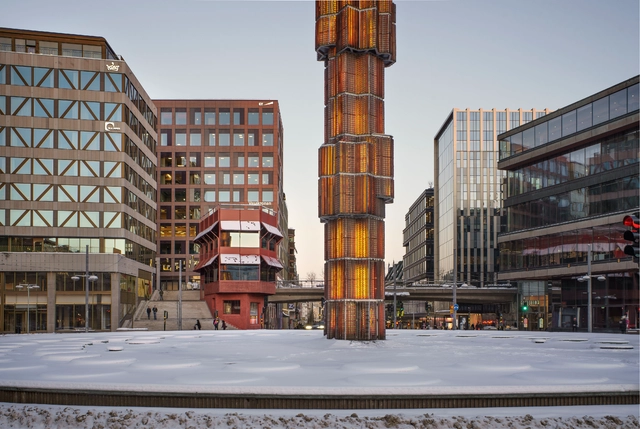
Sergelhuset Building Complex / Marge Arkitekter - Exterior Photography, Mixed Use Architecture, FacadeSergelhuset Building Complex / Marge Arkitekter - Exterior Photography, Mixed Use Architecture, FacadeSergelhuset Building Complex / Marge Arkitekter - Exterior Photography, Mixed Use ArchitectureSergelhuset Building Complex / Marge Arkitekter - Interior Photography, Mixed Use Architecture, FacadeSergelhuset Building Complex / Marge Arkitekter - More Images+ 34

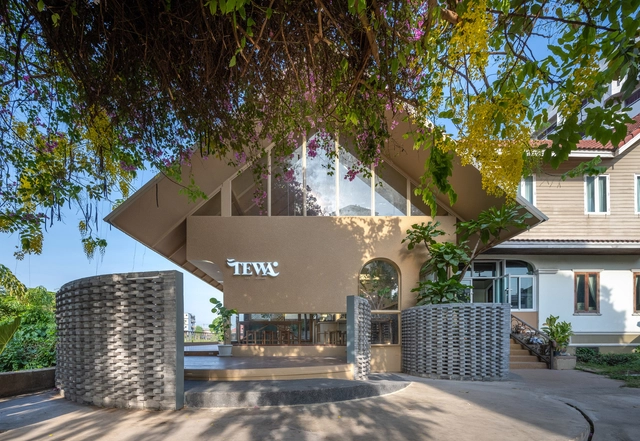
Tewa Cafe Ayutthaya / BodinChapa Architects

Tewa Cafe Ayutthaya / BodinChapa Architects - Interior Photography, Coffee Shop Interiors, Table, ChairTewa Cafe Ayutthaya / BodinChapa Architects - Interior Photography, Coffee Shop Interiors, BeamTewa Cafe Ayutthaya / BodinChapa Architects - Interior Photography, Coffee Shop Interiors, Facade, Beam, LightingTewa Cafe Ayutthaya / BodinChapa Architects - Exterior Photography, Coffee Shop Interiors, FacadeTewa Cafe Ayutthaya / BodinChapa Architects - More Images+ 25

  • Area Area of this architecture project Area:  200 m²
  • Year Completion year of this architecture project Year:  2021