1. ArchDaily
  2. On Facebook

On Facebook: The Latest Architecture and News

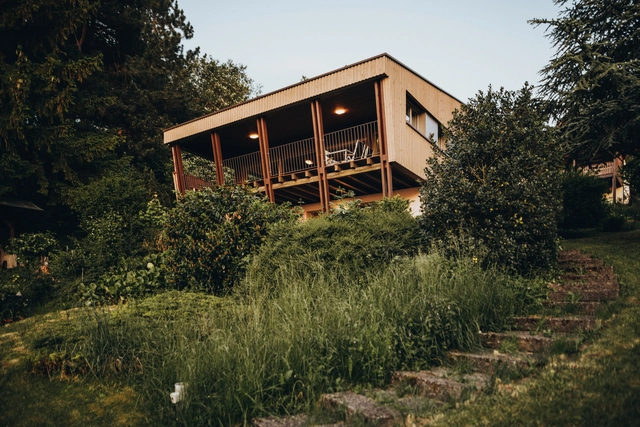
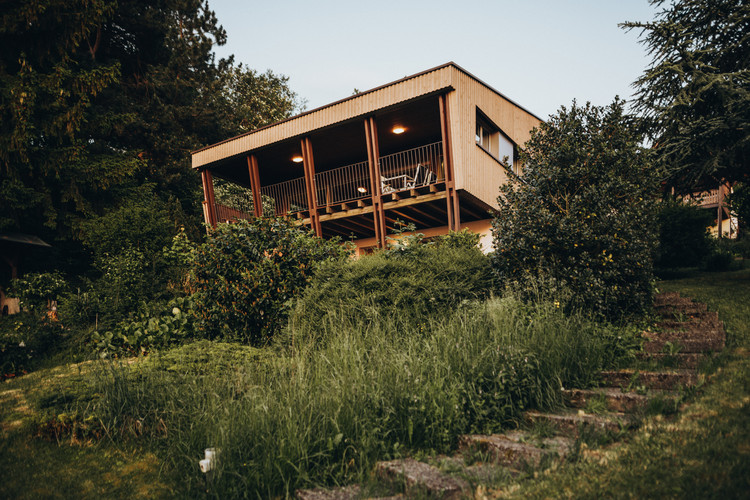
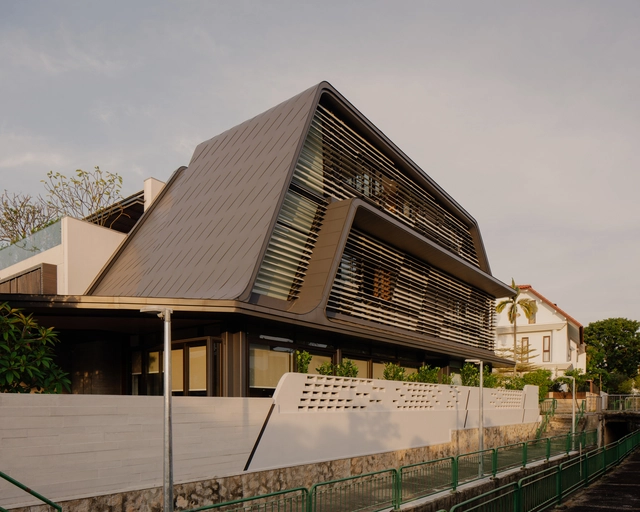
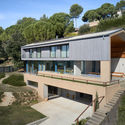
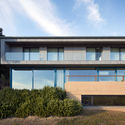
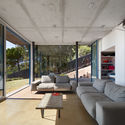
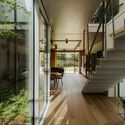
Tanner House / Bauatelier Metzler

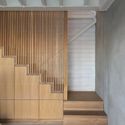
Tanner House  / Bauatelier Metzler - Exterior Photography, RenovationTanner House  / Bauatelier Metzler - Exterior Photography, RenovationTanner House  / Bauatelier Metzler - Exterior Photography, RenovationTanner House  / Bauatelier Metzler - Exterior Photography, RenovationTanner House  / Bauatelier Metzler - More Images+ 13

  • Architects: Bauatelier Metzler
  • Area Area of this architecture project Area:  160 m²
  • Year Completion year of this architecture project Year:  2016

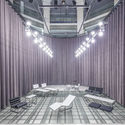
PALETTE Workspace for Continuous Employment / A Nomad Sub + nanometer architecture

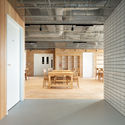
PALETTE Workspace for Continuous Employment  / A Nomad Sub + nanometer architecture - Interior Photography, Community Center, Table, ChairPALETTE Workspace for Continuous Employment  / A Nomad Sub + nanometer architecture - Exterior Photography, Community Center, FacadePALETTE Workspace for Continuous Employment  / A Nomad Sub + nanometer architecture - Interior Photography, Community Center, Facade, DoorPALETTE Workspace for Continuous Employment  / A Nomad Sub + nanometer architecture - Interior Photography, Community Center, Beam, LightingPALETTE Workspace for Continuous Employment  / A Nomad Sub + nanometer architecture - More Images+ 43

  • Area Area of this architecture project Area:  860 m²
  • Year Completion year of this architecture project Year:  2019
  • Manufacturers Brands with products used in this architecture project
    Manufacturers:  Brunch, Promenade Furniture, fabriscape
  • Professionals: 6D, NAWAKENJI-M, Tact Comfort

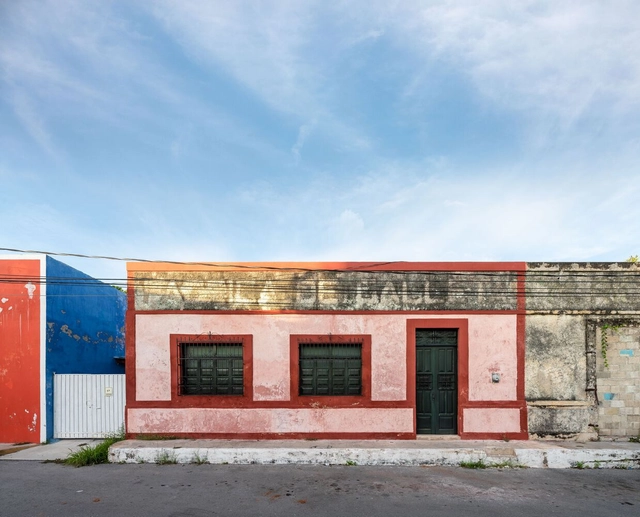
Ex Richaud Factory House / Richaud Arquitectura

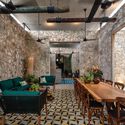
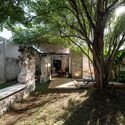
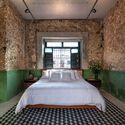
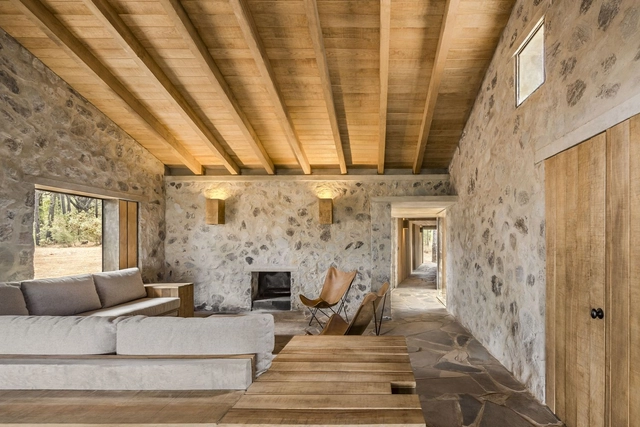
Ex Richaud Factory House / Richaud Arquitectura - Interior Photography, Houses, Table, Chair, LightingEx Richaud Factory House / Richaud Arquitectura - Interior Photography, Houses, Table, ChairEx Richaud Factory House / Richaud Arquitectura - Exterior Photography, Houses, FacadeEx Richaud Factory House / Richaud Arquitectura - Interior Photography, Houses, Bedroom, BedEx Richaud Factory House / Richaud Arquitectura - More Images+ 38

•
Campeche, Mexico
  • Area Area of this architecture project Area:  186 m²
  • Year Completion year of this architecture project Year:  2020
  • Manufacturers Brands with products used in this architecture project
    Manufacturers:  AutoDesk, Grohe, Sherwin-Williams, Adobe Systems Incorporated, Aimex Carpinteria, +12

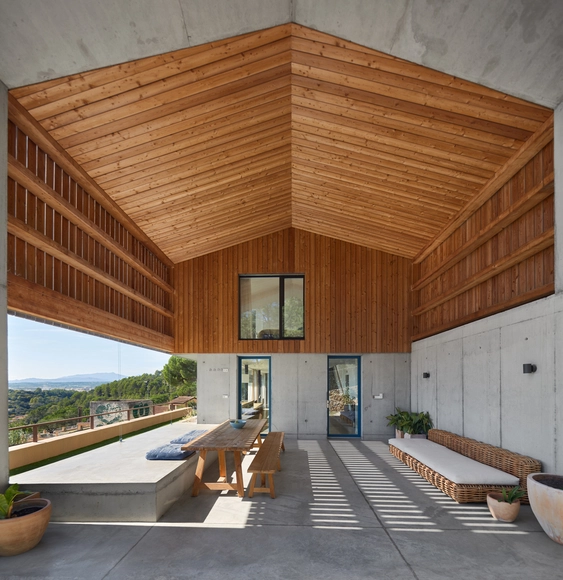
P-House / Tigges Architekt + Energiehaus

P-House / Tigges Architekt + Energiehaus - Interior Photography, Decoration & Ornament, Beam, FacadeP-House / Tigges Architekt + Energiehaus - Exterior Photography, Decoration & OrnamentP-House / Tigges Architekt + Energiehaus - Exterior Photography, Decoration & OrnamentP-House / Tigges Architekt + Energiehaus - Interior Photography, Decoration & Ornament, TableP-House / Tigges Architekt + Energiehaus - More Images+ 17

  • Area Area of this architecture project Area:  472 m²
  • Year Completion year of this architecture project Year:  2017
  • Manufacturers Brands with products used in this architecture project
    Manufacturers:  Block Porta, Cedria, Constructora Illes Medes S.A, Duplextil, Ecoespai, +6
  • Professionals: OTG 3

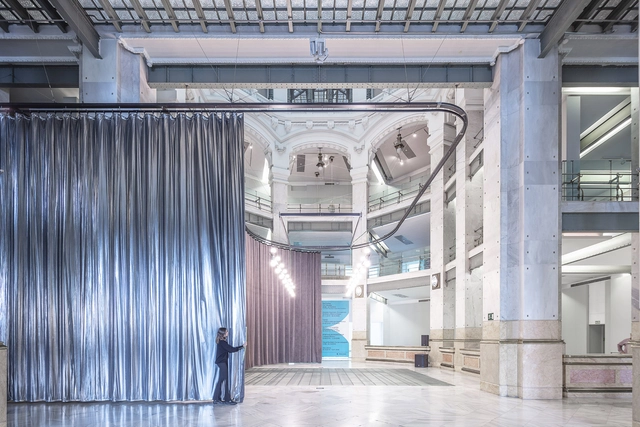
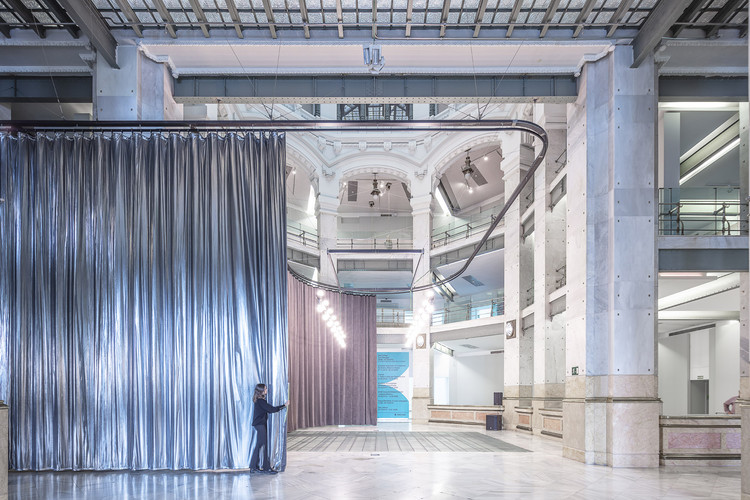
Renovation of the Operations Court in CENTROCENTRO / Héctor Fernández Elorza

Renovation of the Operations Court in CENTROCENTRO / Héctor Fernández Elorza - Interior Photography, Historic Preservation, ArchRenovation of the Operations Court in CENTROCENTRO / Héctor Fernández Elorza - Interior Photography, Historic PreservationRenovation of the Operations Court in CENTROCENTRO / Héctor Fernández Elorza - Interior Photography, Historic Preservation, Bathroom, BathtubRenovation of the Operations Court in CENTROCENTRO / Héctor Fernández Elorza - Interior Photography, Historic Preservation, ColumnRenovation of the Operations Court in CENTROCENTRO / Héctor Fernández Elorza - More Images+ 25

  • Area Area of this architecture project Area:  2200 m²
  • Year Completion year of this architecture project Year:  2019
  • Manufacturers Brands with products used in this architecture project
    Manufacturers:  Andreu World, AutoDesk, Adobe Systems Incorporated, Antonio López Garrido, S.A., Daisalux, +10

Buddha Artist's Exhibition Space and Studio, THE FIELD / TEAM_BLDG

Buddha Artist's Exhibition Space and Studio, THE FIELD / TEAM_BLDG - Exterior Photography, Offices, FacadeBuddha Artist's Exhibition Space and Studio, THE FIELD / TEAM_BLDG - Interior Photography, Offices, FacadeBuddha Artist's Exhibition Space and Studio, THE FIELD / TEAM_BLDG - Interior Photography, Offices, FacadeBuddha Artist's Exhibition Space and Studio, THE FIELD / TEAM_BLDG - Interior Photography, OfficesBuddha Artist's Exhibition Space and Studio, THE FIELD / TEAM_BLDG - More Images+ 28

  • Architects: TEAM_BLDG
  • Area Area of this architecture project Area:  842 m²
  • Year Completion year of this architecture project Year:  2020

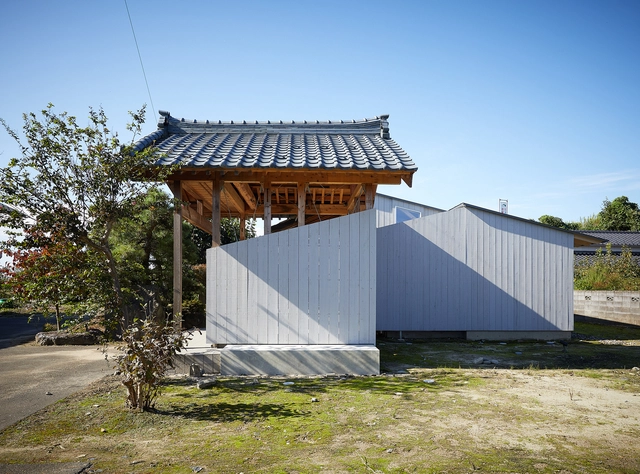
Seirou35 House / Tokmoto architects design

Seirou35 House / Tokmoto architects design - Exterior Photography, HousesSeirou35 House / Tokmoto architects design - Interior Photography, HousesSeirou35 House / Tokmoto architects design - Interior Photography, Houses, Table, Chair, LightingSeirou35 House / Tokmoto architects design - Exterior Photography, HousesSeirou35 House / Tokmoto architects design - More Images+ 17

•
Seirō, Japan

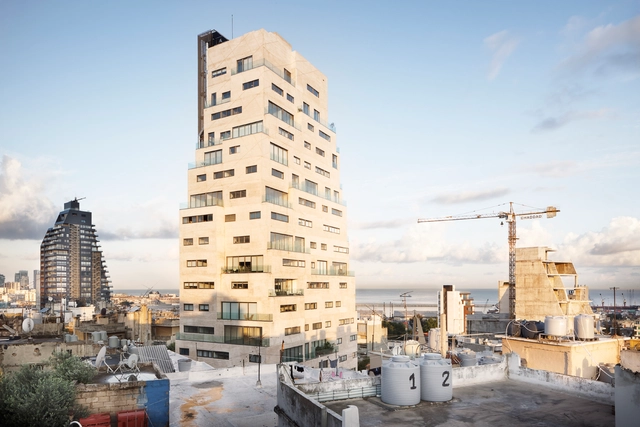
Aya Tower / SOA Architectes

Aya Tower  / SOA Architectes - Exterior Photography, ApartmentsAya Tower  / SOA Architectes - Exterior Photography, ApartmentsAya Tower  / SOA Architectes - Exterior Photography, ApartmentsAya Tower  / SOA Architectes - Exterior Photography, ApartmentsAya Tower  / SOA Architectes - More Images+ 7

  • Architects: SOA Architectes
  • Area Area of this architecture project Area:  7254 m²
  • Year Completion year of this architecture project Year:  2021

Tammsaare Park Pavilion / Kadarik Tüür Arhitektid

Tammsaare Park Pavilion / Kadarik Tüür Arhitektid - Exterior Photography, PavilionTammsaare Park Pavilion / Kadarik Tüür Arhitektid - Interior Photography, Pavilion, FacadeTammsaare Park Pavilion / Kadarik Tüür Arhitektid - Exterior Photography, PavilionTammsaare Park Pavilion / Kadarik Tüür Arhitektid - Exterior Photography, PavilionTammsaare Park Pavilion / Kadarik Tüür Arhitektid - More Images+ 24

•
Tallin, Estonia

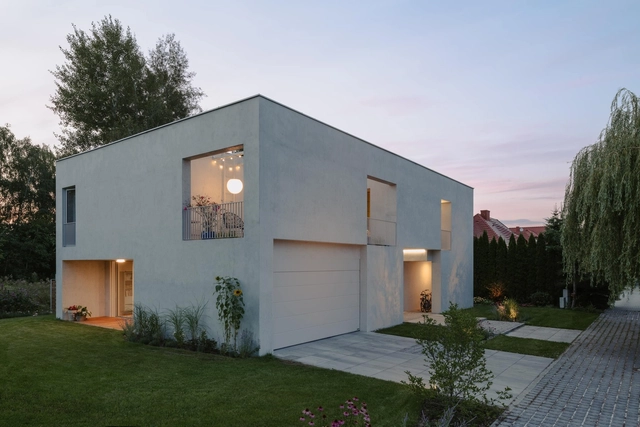
House M7 / MFRMGR Architekci

House M7 / MFRMGR Architekci - Interior Photography, Houses, Chair, TableHouse M7 / MFRMGR Architekci - Exterior Photography, Houses, ChairHouse M7 / MFRMGR Architekci - Exterior Photography, HousesHouse M7 / MFRMGR Architekci - Interior Photography, HousesHouse M7 / MFRMGR Architekci - More Images+ 28

•
Warsaw, Poland
  • Architects: MFRMGR Architekci
  • Area Area of this architecture project Area:  285 m²
  • Year Completion year of this architecture project Year:  2020
  • Manufacturers Brands with products used in this architecture project
    Manufacturers:  Sto
  • Professionals: Studio Utopia, DTM

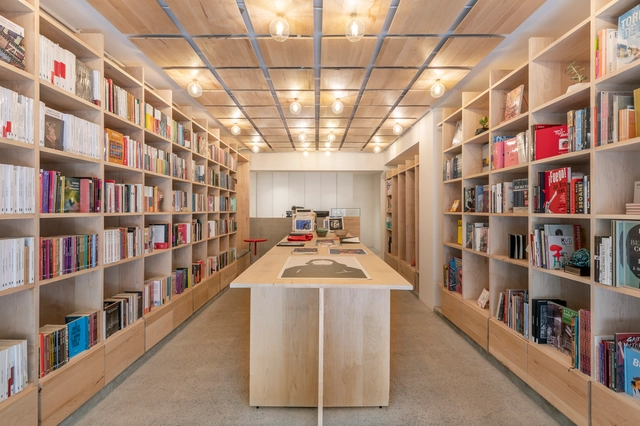
La Increíble Library / MS Estudio

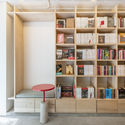
La Increíble Library / MS Estudio - Interior Photography, Decoration & Ornament, FacadeLa Increíble Library / MS Estudio - Interior Photography, Decoration & Ornament, ChairLa Increíble Library / MS Estudio - Interior Photography, Decoration & OrnamentLa Increíble Library / MS Estudio - Interior Photography, Decoration & OrnamentLa Increíble Library / MS Estudio - More Images+ 10

Capital Barber Shop / BBL Arquitectos

•
Ciudad de México, Mexico
  • Architects: BBL Arquitectos
  • Area Area of this architecture project Area:  36 m²
  • Year Completion year of this architecture project Year:  2020
  • Manufacturers Brands with products used in this architecture project
    Manufacturers:  AutoDesk, Adobe Systems Incorporated, Cal-O-Rex, Magg, TAKARA BELMONT

Brygga Henningsvær House / SKAARA Arkitekter AS

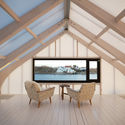
Brygga Henningsvær House / SKAARA Arkitekter AS - Exterior Photography, Houses, DoorBrygga Henningsvær House / SKAARA Arkitekter AS - Interior Photography, Houses, Beam, Facade, ChairBrygga Henningsvær House / SKAARA Arkitekter AS - Exterior Photography, HousesBrygga Henningsvær House / SKAARA Arkitekter AS - Interior Photography, Houses, StairsBrygga Henningsvær House / SKAARA Arkitekter AS - More Images+ 15

•
Henningsvær, Norway
  • Area Area of this architecture project Area:  120 m²
  • Year Completion year of this architecture project Year:  2020
  • Manufacturers Brands with products used in this architecture project
    Manufacturers:  GRAPHISOFT, Aerogel Norge AS, Pollmeier
  • Professionals: Borobygg

Theodosius Cistern Entrance Building / Cafer Bozkurt Architecture

Theodosius Cistern Entrance Building / Cafer Bozkurt Architecture - Exterior Photography, Historic Preservation, FacadeTheodosius Cistern Entrance Building / Cafer Bozkurt Architecture - Interior Photography, Historic Preservation, BeamTheodosius Cistern Entrance Building / Cafer Bozkurt Architecture - Interior Photography, Historic Preservation, ColumnTheodosius Cistern Entrance Building / Cafer Bozkurt Architecture - Exterior Photography, Historic PreservationTheodosius Cistern Entrance Building / Cafer Bozkurt Architecture - More Images+ 15

RAMA Restaurant / MMA

RAMA Restaurant / MMA - Interior Photography, Restaurant & Bar Interiors, Chair, BenchRAMA Restaurant / MMA - Interior Photography, Restaurant & Bar Interiors, Chair, TableRAMA Restaurant / MMA - Interior Photography, Restaurant & Bar Interiors, Table, ChairRAMA Restaurant / MMA - Interior Photography, Restaurant & Bar Interiors, Table, ChairRAMA Restaurant / MMA - More Images+ 8

  • Architects: MMA
  • Area Area of this architecture project Area:  37 m²
  • Year Completion year of this architecture project Year:  2019
  • Manufacturers Brands with products used in this architecture project
    Manufacturers:  Kensaku Oshiro, ModuleX
  • Professionals: TANK, ARTE

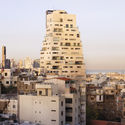
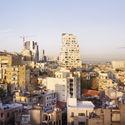
Malek Residential Building / Hamid Reza Gozariyan + Link Office

Malek Residential Building / Hamid Reza Gozariyan + Link Office - Exterior Photography, Residential, Facade
© Parham Taghioff

Malek Residential Building / Hamid Reza Gozariyan + Link Office - Exterior Photography, ResidentialMalek Residential Building / Hamid Reza Gozariyan + Link Office - Interior Photography, Residential, Facade, ChairMalek Residential Building / Hamid Reza Gozariyan + Link Office - Exterior Photography, ResidentialMalek Residential Building / Hamid Reza Gozariyan + Link Office - Exterior Photography, ResidentialMalek Residential Building / Hamid Reza Gozariyan + Link Office - More Images+ 22

  • Area Area of this architecture project Area:  1350 m²
  • Year Completion year of this architecture project Year:  2020
  • Manufacturers Brands with products used in this architecture project
    Manufacturers:  Namachin Brick, PMA

DSA Development / COA arquitectura

DSA Development / COA arquitectura - Exterior Photography, Landscape Architecture, DoorDSA Development / COA arquitectura - Interior Photography, Landscape Architecture, DoorDSA Development / COA arquitectura - Interior Photography, Landscape Architecture, Beam, ChairDSA Development / COA arquitectura - Exterior Photography, Landscape ArchitectureDSA Development / COA arquitectura - More Images+ 12

  • Architects: COA arquitectura
  • Area Area of this architecture project Area:  667 m²

Strata House / Scott Brownrigg

Strata House / Scott Brownrigg - Interior Photography, Houses, Table, LightingStrata House / Scott Brownrigg - Interior Photography, Houses, StairsStrata House / Scott Brownrigg - Interior Photography, Houses, Kitchen, Beam, Table, Countertop, ChairStrata House / Scott Brownrigg - Exterior Photography, Houses, FacadeStrata House / Scott Brownrigg - More Images+ 21