1. ArchDaily
  2. On Facebook

On Facebook: The Latest Architecture and News

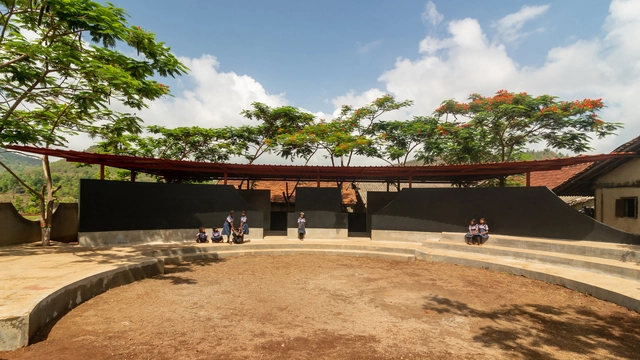
Community Canvas School / pk_iNCEPTiON

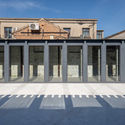
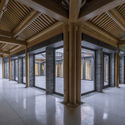
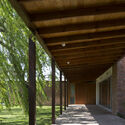
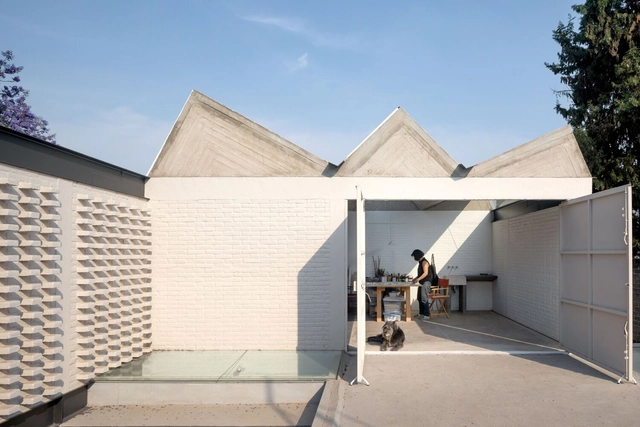
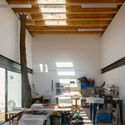
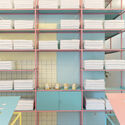
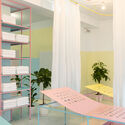
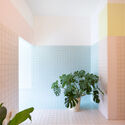
Community Canvas School / pk_iNCEPTiON - Exterior Photography, Community CenterCommunity Canvas School / pk_iNCEPTiON - Interior Photography, Community Center, Facade, Beam, ArchCommunity Canvas School / pk_iNCEPTiON - Exterior Photography, Community CenterCommunity Canvas School / pk_iNCEPTiON - Exterior Photography, Community CenterCommunity Canvas School / pk_iNCEPTiON - More Images+ 27

  • Architects: pk_iNCEPTiON
  • Area Area of this architecture project Area:  64 m²
  • Year Completion year of this architecture project Year:  2021
  • Professionals: Talware Group

INFINITY Villa / APOLLO Architects & Associates + Satoshi Kurosaki

INFINITY Villa / APOLLO Architects & Associates + Satoshi Kurosaki - Interior Photography, Houses, Kitchen, Beam, Table, Chair, Lighting, CountertopINFINITY Villa / APOLLO Architects & Associates + Satoshi Kurosaki - Interior Photography, Houses, Bedroom, LightingINFINITY Villa / APOLLO Architects & Associates + Satoshi Kurosaki - Interior Photography, Houses, Facade, LightingINFINITY Villa / APOLLO Architects & Associates + Satoshi Kurosaki - Exterior Photography, HousesINFINITY Villa / APOLLO Architects & Associates + Satoshi Kurosaki - More Images+ 18

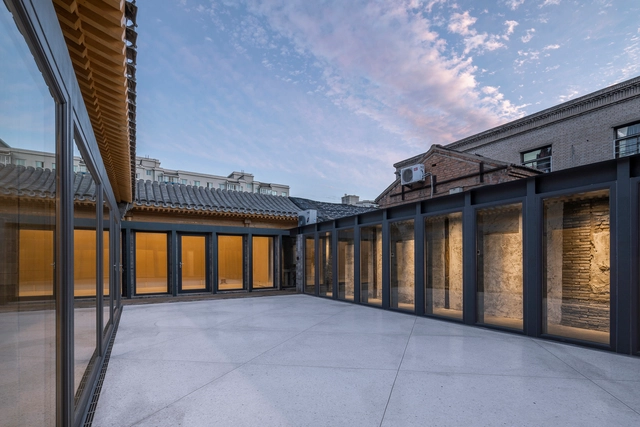
In-Hutong Renewal of Chuziying Hutong 3 / CU Office

In-Hutong Renewal of Chuziying Hutong 3 / CU Office - Exterior Photography, Renovation, Door, FacadeIn-Hutong Renewal of Chuziying Hutong 3 / CU Office - Exterior Photography, Renovation, Courtyard, Facade, Door, StairsIn-Hutong Renewal of Chuziying Hutong 3 / CU Office - Exterior Photography, Renovation, FacadeIn-Hutong Renewal of Chuziying Hutong 3 / CU Office - Interior Photography, Renovation, Beam, Facade, Column, DoorIn-Hutong Renewal of Chuziying Hutong 3 / CU Office - More Images+ 37

  • Architects: CU Office
  • Area Area of this architecture project Area:  165 m²
  • Year Completion year of this architecture project Year:  2021

Villa LOHA / E-H Atelier d'Architectures

Villa LOHA / E-H Atelier d'Architectures - Exterior Photography, HousesVilla LOHA / E-H Atelier d'Architectures - Interior Photography, Houses, FacadeVilla LOHA / E-H Atelier d'Architectures - Interior Photography, Houses, Table, ChairVilla LOHA / E-H Atelier d'Architectures - Exterior Photography, HousesVilla LOHA / E-H Atelier d'Architectures - More Images+ 35

•
Marrakech, Morocco

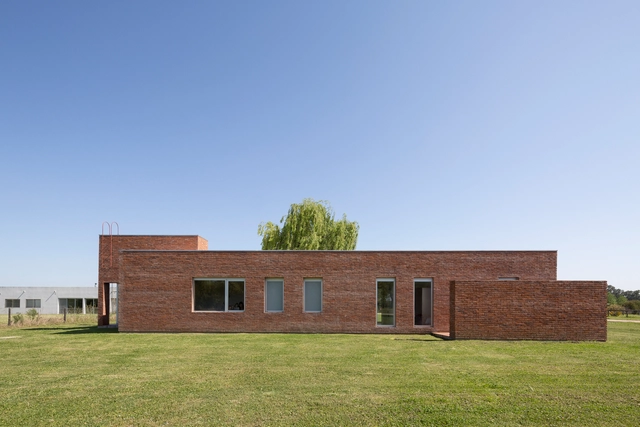
Country House La Ranita / Estudio Damero

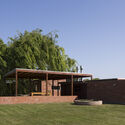
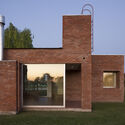
Country House La Ranita / Estudio Damero - Exterior Photography, HousesCountry House La Ranita / Estudio Damero - Exterior Photography, HousesCountry House La Ranita / Estudio Damero - Interior Photography, Houses, Beam, FacadeCountry House La Ranita / Estudio Damero - Interior Photography, Houses, Door, Beam, FacadeCountry House La Ranita / Estudio Damero - More Images+ 20

•
Luján, Argentina
  • Architects: Estudio Damero
  • Area Area of this architecture project Area:  3466 ft²
  • Year Completion year of this architecture project Year:  2019
  • Manufacturers Brands with products used in this architecture project
    Manufacturers:  AutoDesk, Adobe Systems Incorporated, Glitter, Griscan, Itati Marmolería, +2

House for a Family with Pets / Sadovsky & Architects

House for a Family with Pets / Sadovsky & Architects - Exterior Photography, Houses, ChairHouse for a Family with Pets / Sadovsky & Architects - Interior Photography, Houses, FacadeHouse for a Family with Pets / Sadovsky & Architects - Interior Photography, Houses, Beam, LightingHouse for a Family with Pets / Sadovsky & Architects - Exterior Photography, HousesHouse for a Family with Pets / Sadovsky & Architects - More Images+ 27

•
Bratislava, Slovakia

Pallares House and Studio / Vrtical

Pallares House and Studio / Vrtical - Interior Photography, Houses, Kitchen, Beam, TablePallares House and Studio / Vrtical - Interior Photography, Houses, Facade, Beam, TablePallares House and Studio / Vrtical - Interior Photography, Houses, Kitchen, Beam, FacadePallares House and Studio / Vrtical - Interior Photography, Houses, BeamPallares House and Studio / Vrtical - More Images+ 24

•
Mexico City, Mexico
  • Architects: VRTICAL
  • Area Area of this architecture project Area:  318 m²
  • Year Completion year of this architecture project Year:  2020

Floating Realities Center / BUREAU (Daniel Zamarbide, Carine Pimenta, Galliane Zamarbide)

Floating Realities Center / BUREAU (Daniel Zamarbide, Carine Pimenta, Galliane Zamarbide) - Interior Photography, Wellbeing, ChairFloating Realities Center / BUREAU (Daniel Zamarbide, Carine Pimenta, Galliane Zamarbide) - Interior Photography, Wellbeing, FacadeFloating Realities Center / BUREAU (Daniel Zamarbide, Carine Pimenta, Galliane Zamarbide) - Interior Photography, Wellbeing, TableFloating Realities Center / BUREAU (Daniel Zamarbide, Carine Pimenta, Galliane Zamarbide) - Interior Photography, WellbeingFloating Realities Center / BUREAU (Daniel Zamarbide, Carine Pimenta, Galliane Zamarbide) - More Images+ 23

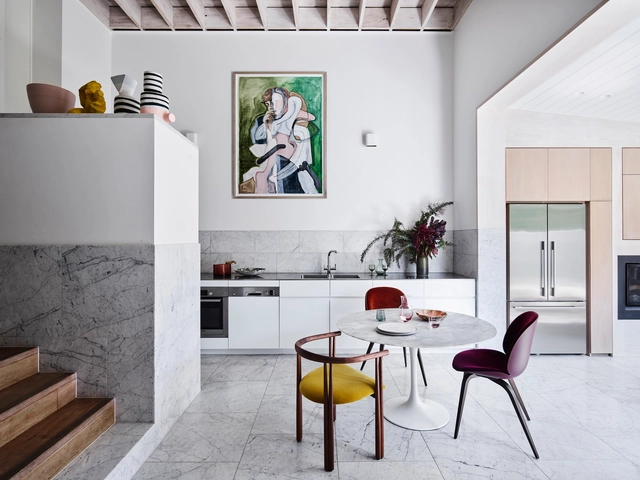
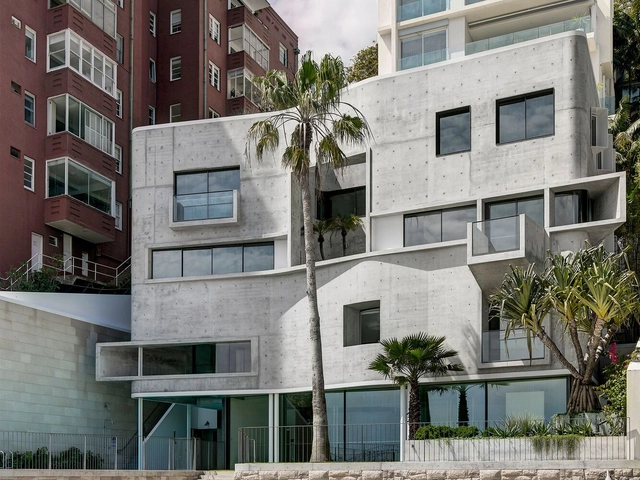
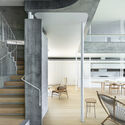
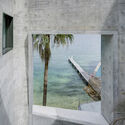
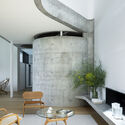
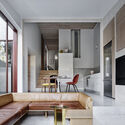
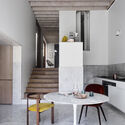
House Taurus / Durbach Block Jaggers

House Taurus / Durbach Block Jaggers - Interior Photography, Residential, Stairs, Table, ChairHouse Taurus / Durbach Block Jaggers - Interior Photography, ResidentialHouse Taurus / Durbach Block Jaggers - Interior Photography, Residential, TableHouse Taurus / Durbach Block Jaggers - Interior Photography, Residential, BeamHouse Taurus / Durbach Block Jaggers - More Images+ 13

Hof Wendenius Guesthouse / Marc Flick Architekt BDA

Hof Wendenius Guesthouse / Marc Flick Architekt BDA - Exterior Photography, Historic Preservation, Door
© David Schreyer

Hof Wendenius Guesthouse / Marc Flick Architekt BDA - Exterior Photography, Historic PreservationHof Wendenius Guesthouse / Marc Flick Architekt BDA - Interior Photography, Historic Preservation, Bedroom, Beam, FacadeHof Wendenius Guesthouse / Marc Flick Architekt BDA - Exterior Photography, Historic Preservation, DoorHof Wendenius Guesthouse / Marc Flick Architekt BDA - Interior Photography, Historic Preservation, Stairs, Table, ChairHof Wendenius Guesthouse / Marc Flick Architekt BDA - More Images+ 23

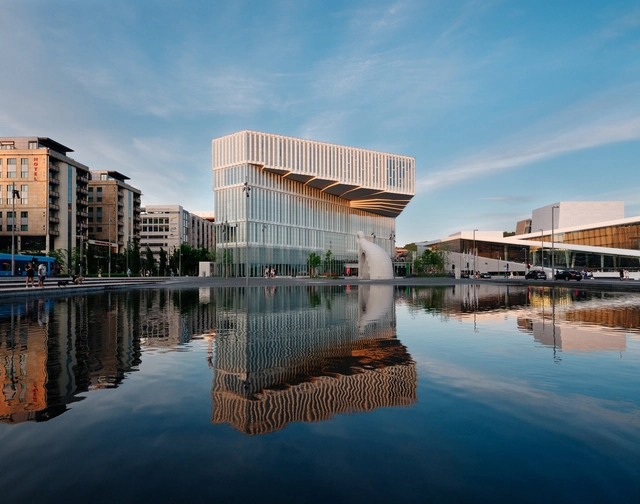
Deichman Library / Atelier Oslo + Lund Hagem

Deichman Library / Atelier Oslo + Lund Hagem - Interior Photography, Library, Stairs, ChairDeichman Library / Atelier Oslo + Lund Hagem - Exterior Photography, Library, FacadeDeichman Library / Atelier Oslo + Lund Hagem - Interior Photography, Library, Kitchen, Handrail, Stairs, FacadeDeichman Library / Atelier Oslo + Lund Hagem - Exterior Photography, Library, FacadeDeichman Library / Atelier Oslo + Lund Hagem - More Images+ 26

•
Sentrum, Norway

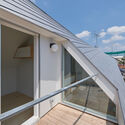
Neko House / GENETO

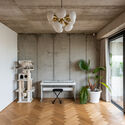
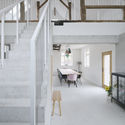
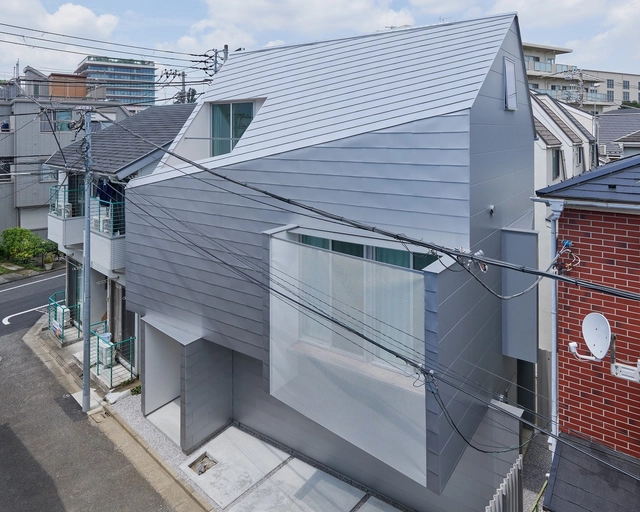
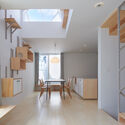
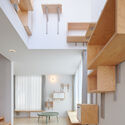
Neko House / GENETO - Exterior Photography, Houses, FacadeNeko House / GENETO - Interior Photography, Houses, Table, ChairNeko House / GENETO - Interior Photography, Houses, Facade, BeamNeko House / GENETO - Exterior Photography, Houses, FacadeNeko House / GENETO - More Images+ 17

•
Setagaya City, Japan
  • Architects: GENETO
  • Area Area of this architecture project Area:  87 m²
  • Year Completion year of this architecture project Year:  2021
  • Manufacturers Brands with products used in this architecture project
    Manufacturers:  Pivoto
  • Professionals: LOFTY

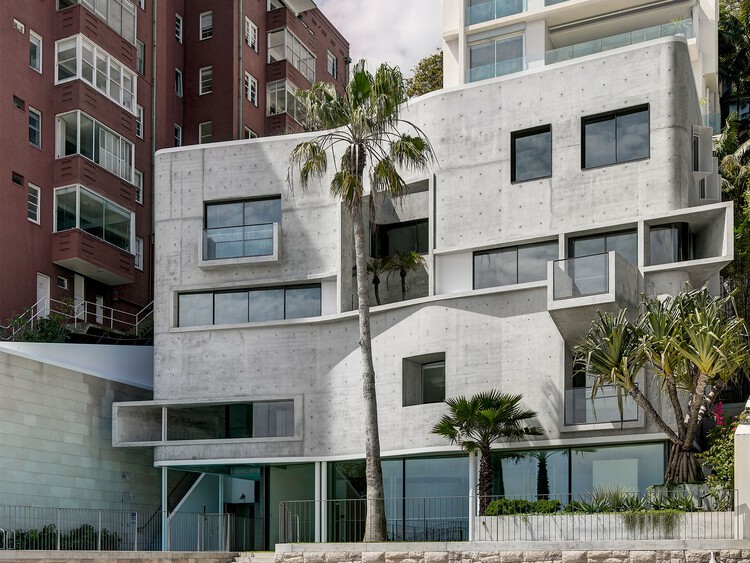
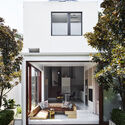
Bondi Junction House / Alexander & Co.

Bondi Junction House / Alexander & Co. - Exterior Photography, Extension, DoorBondi Junction House / Alexander & Co. - Interior Photography, Extension, Table, ChairBondi Junction House / Alexander & Co. - Interior Photography, Extension, Kitchen, Beam, TableBondi Junction House / Alexander & Co. - Interior Photography, Extension, Door, BeamBondi Junction House / Alexander & Co. - More Images+ 11

  • Architects: Alexander & Co.
  • Area Area of this architecture project Area:  230 m²
  • Year Completion year of this architecture project Year:  2019

La Loza Building Renovation / Alonso + Sosa arquitectos

La Loza Building Renovation / Alonso + Sosa arquitectos - Interior Photography, Renovation, FacadeLa Loza Building Renovation / Alonso + Sosa arquitectos - Interior Photography, Renovation, StairsLa Loza Building Renovation / Alonso + Sosa arquitectos - Interior Photography, RenovationLa Loza Building Renovation / Alonso + Sosa arquitectos - Interior Photography, RenovationLa Loza Building Renovation / Alonso + Sosa arquitectos - More Images+ 14

  • Area Area of this architecture project Area:  82570 ft²
  • Year Completion year of this architecture project Year:  2020
  • Manufacturers Brands with products used in this architecture project
    Manufacturers:  AutoDesk, Geholit Wiemer, Mapei
  • Professionals: reVRG arquitectos

Apartment Sombrerería / BABELstudio

Apartment Sombrerería / BABELstudio - Interior Photography, Apartments, Bedroom, Door, BedApartment Sombrerería / BABELstudio - Interior Photography, Apartments, Door, TableApartment Sombrerería / BABELstudio - Interior Photography, Apartments, CountertopApartment Sombrerería / BABELstudio - Interior Photography, Apartments, Door, Facade, Lighting, TableApartment Sombrerería / BABELstudio - More Images+ 15

•
Bilbao, Spain
  • Architects: BABELstudio
  • Area Area of this architecture project Area:  162 m²
  • Year Completion year of this architecture project Year:  2021
  • Professionals: SC Gallery

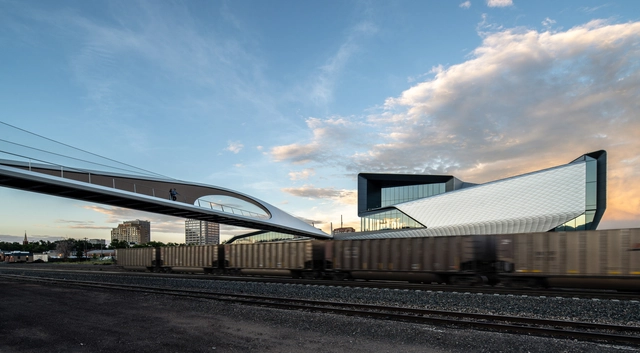
Park Union Bridge / Diller Scofidio + Renfro

Park Union Bridge / Diller Scofidio + Renfro - Exterior Photography, Pedestrian BridgePark Union Bridge / Diller Scofidio + Renfro - Exterior Photography, Pedestrian BridgePark Union Bridge / Diller Scofidio + Renfro - Exterior Photography, Pedestrian BridgePark Union Bridge / Diller Scofidio + Renfro - Exterior Photography, Pedestrian BridgePark Union Bridge / Diller Scofidio + Renfro - More Images+ 18

•
Colorado Springs, United States

Off-White Flagship Store Paris / AMO

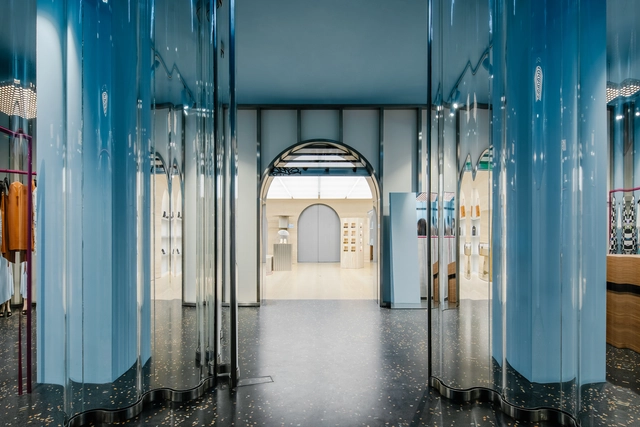
Off-White Flagship Store Paris / AMO - Interior Photography, Store, FacadeOff-White Flagship Store Paris / AMO - Interior Photography, Store, Table, ChairOff-White Flagship Store Paris / AMO - Interior Photography, Store, FacadeOff-White Flagship Store Paris / AMO - Interior Photography, StoreOff-White Flagship Store Paris / AMO - More Images+ 8

•
Paris, France
  • Architects: AMO
  • Year Completion year of this architecture project Year:  2021

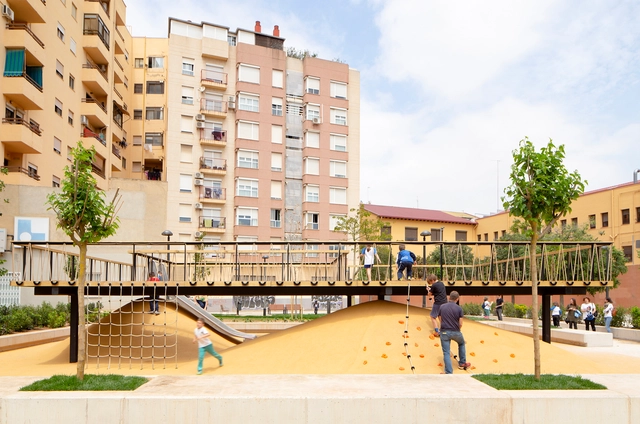
Playground Landscapes at Santa María Mazzarello Square / HDH arquitectos

Playground Landscapes at Santa María Mazzarello Square / HDH arquitectos - Exterior Photography, Refurbishment, Stairs, FacadePlayground Landscapes at Santa María Mazzarello Square / HDH arquitectos - Interior Photography, RefurbishmentPlayground Landscapes at Santa María Mazzarello Square / HDH arquitectos - Interior Photography, Refurbishment, HandrailPlayground Landscapes at Santa María Mazzarello Square / HDH arquitectos - Interior Photography, Refurbishment, FacadePlayground Landscapes at Santa María Mazzarello Square / HDH arquitectos - More Images+ 15

  • Architects: HDH arquitectos
  • Area Area of this architecture project Area:  1249 m²
  • Year Completion year of this architecture project Year:  2019
  • Manufacturers Brands with products used in this architecture project
    Manufacturers:  AutoDesk, Chaos Group, Adobe Systems Incorporated, LURKOI, Robert McNeel & Associates, +1