1. ArchDaily
  2. On Facebook

On Facebook: The Latest Architecture and News

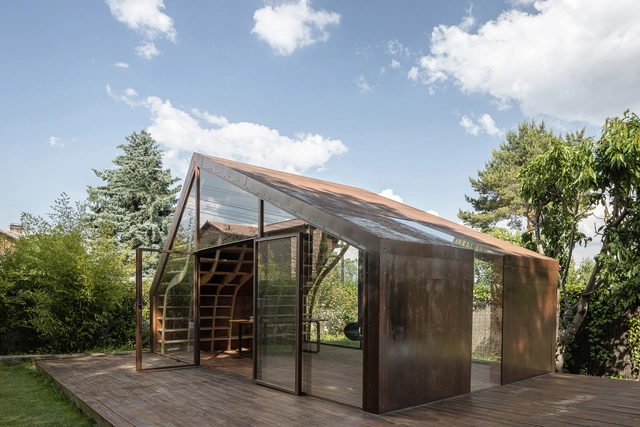
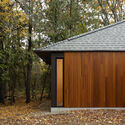
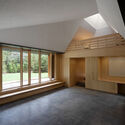
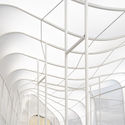
The Writer’s Cabin / MuDD Architects

The Writer’s Cabin / MuDD Architects - Exterior Photography, OfficesThe Writer’s Cabin / MuDD Architects - Exterior Photography, Offices, BeamThe Writer’s Cabin / MuDD Architects - Interior Photography, Offices, Beam, TableThe Writer’s Cabin / MuDD Architects - Interior Photography, Offices, FacadeThe Writer’s Cabin / MuDD Architects - More Images+ 23

  • Architects: MuDD Architects
  • Area Area of this architecture project Area:  27 m²
  • Year Completion year of this architecture project Year:  2021

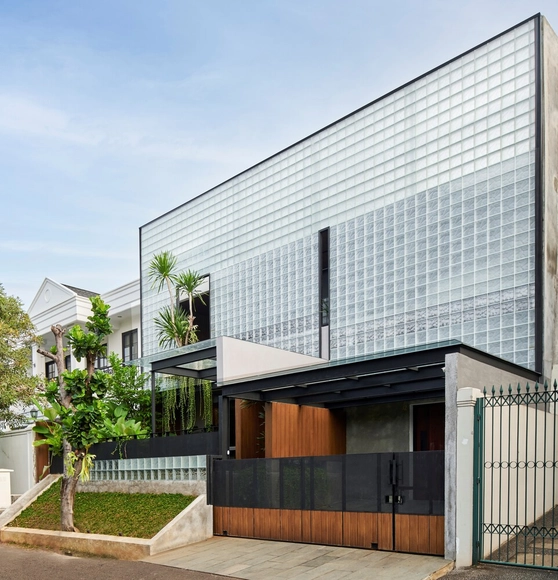
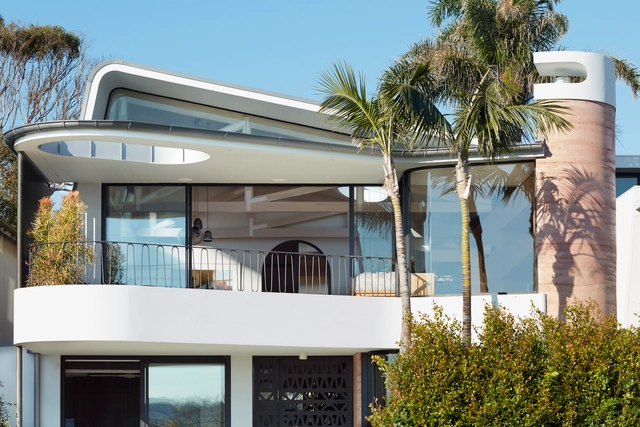
Refraction House / RAD+ar

Refraction House / RAD+ar - Exterior Photography, Houses, FacadeRefraction House / RAD+ar - Interior Photography, Houses, Door, ChairRefraction House / RAD+ar - Interior Photography, Houses, Bathroom, Bathtub, Sink, LightingRefraction House / RAD+ar - Exterior Photography, HousesRefraction House / RAD+ar - More Images+ 22

•
Jakarta, Indonesia

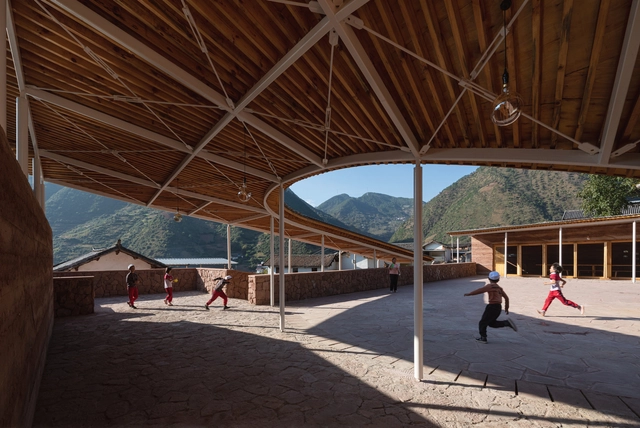
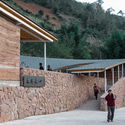
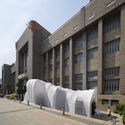
YuanJue Si Villages Center / Zaixing Architectural Design

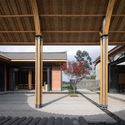
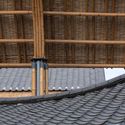
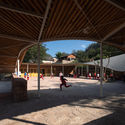
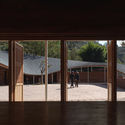
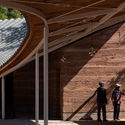
YuanJue Si Villages Center / Zaixing Architectural Design - Exterior Photography, Community Center, FacadeYuanJue Si Villages Center / Zaixing Architectural Design - Exterior Photography, Community CenterYuanJue Si Villages Center / Zaixing Architectural Design - Interior Photography, Community Center, Beam, FacadeYuanJue Si Villages Center / Zaixing Architectural Design - Interior Photography, Community CenterYuanJue Si Villages Center / Zaixing Architectural Design - More Images+ 19

The Studio Plug-in / Chathurika Kulasinghe - Architect

The Studio Plug-in / Chathurika Kulasinghe - Architect - Exterior Photography, Renovation, Facade
© Ramitha Watareka Photography

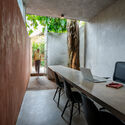
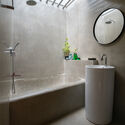
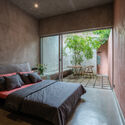
The Studio Plug-in / Chathurika Kulasinghe - Architect - Exterior Photography, Renovation, FacadeThe Studio Plug-in / Chathurika Kulasinghe - Architect - Interior Photography, Renovation, Table, ChairThe Studio Plug-in / Chathurika Kulasinghe - Architect - Interior Photography, Renovation, Bathroom, LightingThe Studio Plug-in / Chathurika Kulasinghe - Architect - Interior Photography, Renovation, Bedroom, BedThe Studio Plug-in / Chathurika Kulasinghe - Architect - More Images+ 24

•
Sri Jayawardenepura Kotte, Sri Lanka

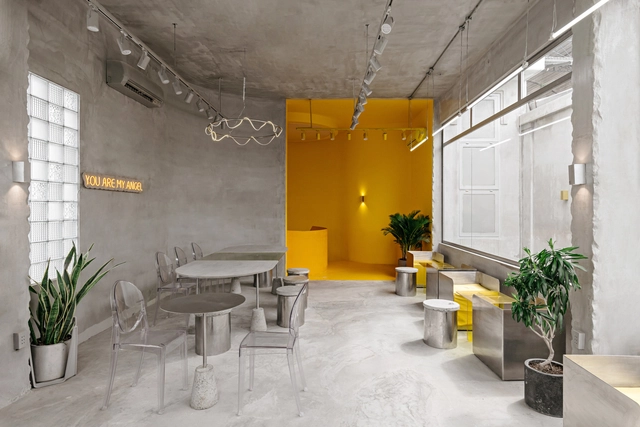
Euphoria Bridal Gallery / Ngoac Space

Euphoria Bridal Gallery / Ngoac Space - Retail

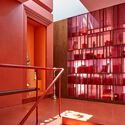
Euphoria Bridal Gallery / Ngoac Space - Interior Photography, Retail , Stairs, Handrail, FacadeEuphoria Bridal Gallery / Ngoac Space - Interior Photography, Retail , Bathroom, Door, Facade, Table, ChairEuphoria Bridal Gallery / Ngoac Space - Interior Photography, Retail , BeamEuphoria Bridal Gallery / Ngoac Space - Retail Euphoria Bridal Gallery / Ngoac Space - More Images+ 20

•
Da Nang, Vietnam
  • Architects: Ngoac Space
  • Area Area of this architecture project Area:  250 m²
  • Year Completion year of this architecture project Year:  2021
  • Professionals: Ori Lighting

Laal Kothi Residence / MSS Design

Laal Kothi Residence / MSS Design - Interior Photography, Houses, Facade, Arch
© Harshan Thomson

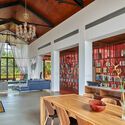
Laal Kothi Residence / MSS Design - Interior Photography, HousesLaal Kothi Residence / MSS Design - Interior Photography, Houses, Beam, Table, Lighting, ChairLaal Kothi Residence / MSS Design - Interior Photography, Houses, Facade, ArchLaal Kothi Residence / MSS Design - Exterior Photography, HousesLaal Kothi Residence / MSS Design - More Images+ 18

•
Dona Paula, India
  • Architects: MSS Design
  • Year Completion year of this architecture project Year:  2019

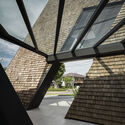
Pavilion House / La Dallman

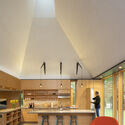
Pavilion House / La Dallman - Exterior Photography, Houses, DoorPavilion House / La Dallman - Interior Photography, Houses, Kitchen, Table, Bench, ChairPavilion House / La Dallman - Exterior Photography, HousesPavilion House / La Dallman - Interior Photography, Houses, FacadePavilion House / La Dallman - More Images+ 29

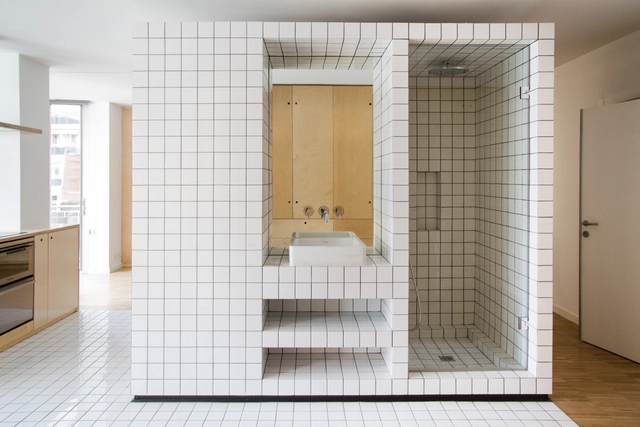

House Renovation JM55 / BURR Studio

House Renovation JM55 / BURR Studio - Interior Photography, Apartment Interiors, Door, FacadeHouse Renovation JM55 / BURR Studio - Interior Photography, Apartment InteriorsHouse Renovation JM55 / BURR Studio - Interior Photography, Apartment Interiors, Kitchen, Countertop, SinkHouse Renovation JM55 / BURR Studio - Interior Photography, Apartment InteriorsHouse Renovation JM55 / BURR Studio - More Images+ 17

  • Architects: BURR Studio
  • Area Area of this architecture project Area:  40 m²
  • Year Completion year of this architecture project Year:  2020

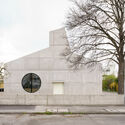
“Heart of Yongan” Community Center / TJAD

“Heart of Yongan” Community Center / TJAD - Exterior Photography, Community Center, Facade“Heart of Yongan” Community Center / TJAD - Interior Photography, Community Center, Facade, Arch“Heart of Yongan” Community Center / TJAD - Interior Photography, Community Center, Facade, Column, Beam, Door“Heart of Yongan” Community Center / TJAD - Interior Photography, Community Center, Facade, Handrail, Beam, Arch, Column“Heart of Yongan” Community Center / TJAD - More Images+ 33

  • Architects: TJAD
  • Area Area of this architecture project Area:  480 m²
  • Year Completion year of this architecture project Year:  2020

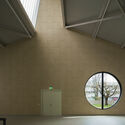
Brewery Hall / mehr* architekten

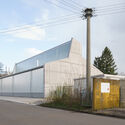
Brewery Hall / mehr* architekten - Interior Photography, BreweryBrewery Hall / mehr* architekten - Exterior Photography, BreweryBrewery Hall / mehr* architekten - Interior Photography, Brewery, LightingBrewery Hall / mehr* architekten - Exterior Photography, Brewery, FacadeBrewery Hall / mehr* architekten - More Images+ 17

•
Kirchheim unter Teck, Germany

House of Nature / ReVærk

House of Nature / ReVærk - Exterior Photography, High SchoolHouse of Nature / ReVærk - Interior Photography, High School, Facade, BeamHouse of Nature / ReVærk - Exterior Photography, High School, FacadeHouse of Nature / ReVærk - Interior Photography, High School, Beam, FacadeHouse of Nature / ReVærk - More Images+ 17

•
Silkeborg, Denmark
  • Architects: ReVærk
  • Area Area of this architecture project Area:  220 m²
  • Year Completion year of this architecture project Year:  2021
  • Manufacturers Brands with products used in this architecture project
    Manufacturers:  Dinesen, Troldtekt
  • Professionals: Constructa, Fr.Madsen

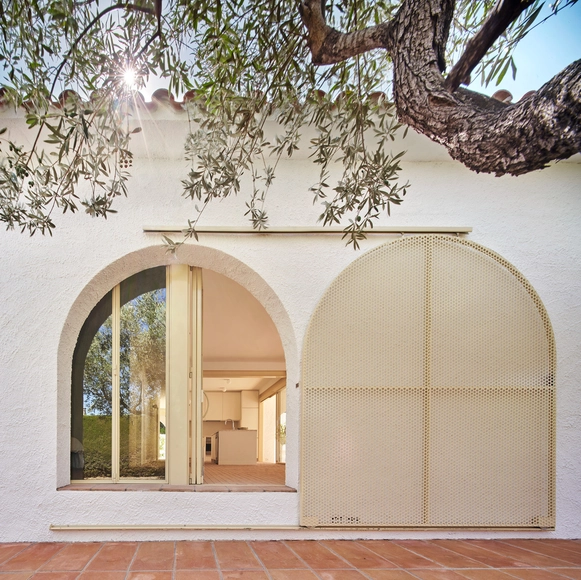
The 3 Marias House / Bajet Giramé + Burckhardt

The 3 Marias House / Bajet Giramé + Burckhardt - Interior Photography, Renovation, Door, Facade, ArchThe 3 Marias House / Bajet Giramé + Burckhardt - Interior Photography, Renovation, Facade, Door, ArchThe 3 Marias House / Bajet Giramé + Burckhardt - Interior Photography, Renovation, FacadeThe 3 Marias House / Bajet Giramé + Burckhardt - Interior Photography, RenovationThe 3 Marias House / Bajet Giramé + Burckhardt - More Images+ 16

•
Mont-roig del Camp, Spain
  • Area Area of this architecture project Area:  120 m²
  • Year Completion year of this architecture project Year:  2020
  • Manufacturers Brands with products used in this architecture project
    Manufacturers:  Artemide, Huguet

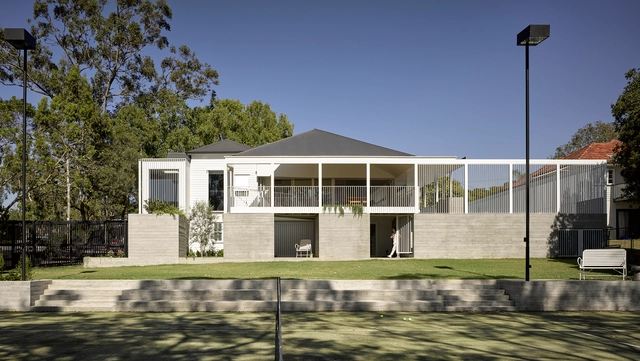
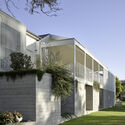
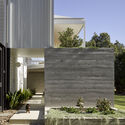
Park Road House / Lineburg Wang

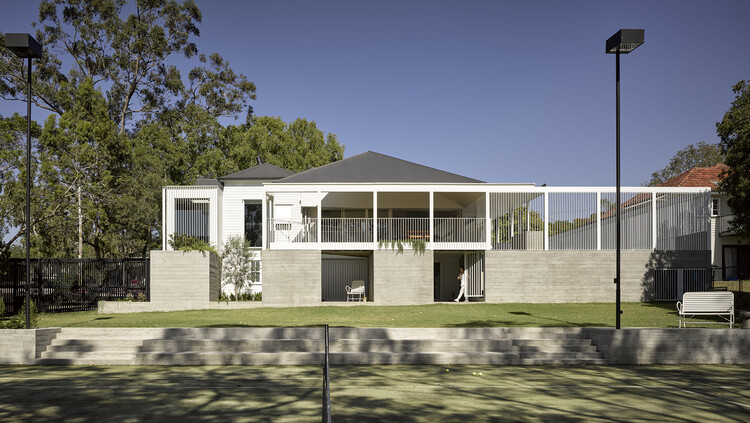
Park Road House / Lineburg Wang - Exterior Photography, HousesPark Road House / Lineburg Wang - Exterior Photography, HousesPark Road House / Lineburg Wang - Interior Photography, HousesPark Road House / Lineburg Wang - Exterior Photography, Houses, FencePark Road House / Lineburg Wang - More Images+ 20

•
Brisbane, Australia

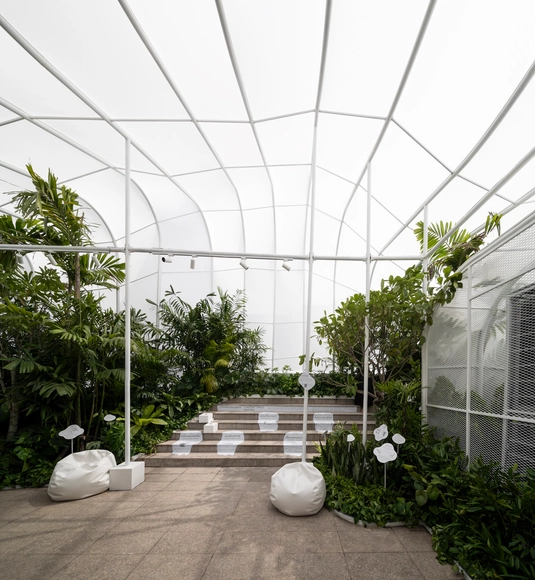
Safezone Shelter / Shma Company Limited

Safezone Shelter / Shma Company Limited - Interior Photography, Sustainability & Green DesignSafezone Shelter / Shma Company Limited - Exterior Photography, Sustainability & Green Design, GardenSafezone Shelter / Shma Company Limited - Interior Photography, Sustainability & Green DesignSafezone Shelter / Shma Company Limited - Exterior Photography, Sustainability & Green Design, FacadeSafezone Shelter / Shma Company Limited - More Images+ 21

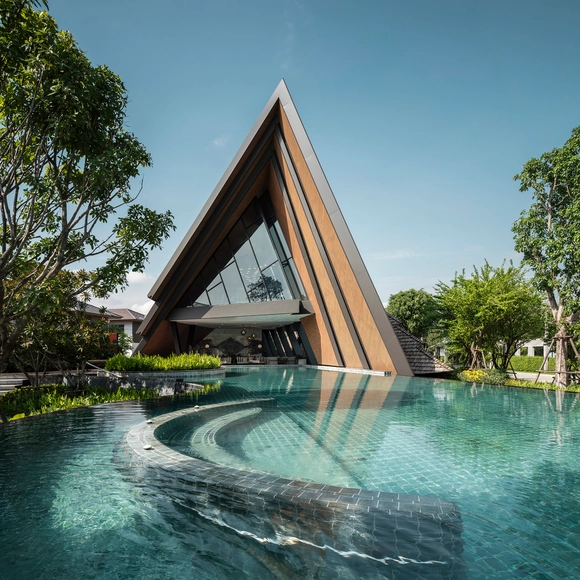
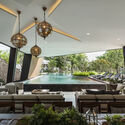
Burasiri Pattanakarn Clubhouse / Baiyah Studio

Burasiri Pattanakarn Clubhouse / Baiyah Studio  - Exterior Photography, Wellness InteriorsBurasiri Pattanakarn Clubhouse / Baiyah Studio  - Interior Photography, Wellness Interiors, TableBurasiri Pattanakarn Clubhouse / Baiyah Studio  - Exterior Photography, Wellness Interiors, FacadeBurasiri Pattanakarn Clubhouse / Baiyah Studio  - Exterior Photography, Wellness Interiors, FacadeBurasiri Pattanakarn Clubhouse / Baiyah Studio  - More Images+ 31

  • Architects: Baiyah Studio
  • Area Area of this architecture project Area:  545 m²
  • Year Completion year of this architecture project Year:  2019
  • Manufacturers Brands with products used in this architecture project
    Manufacturers:  ALPOLIC, NAPAWAN GROUP (2004) CO.,LTD, SCG (The Siam Cement Pcl.)

YAMA Coffee Shop / KSOUL Studio

YAMA Coffee Shop / KSOUL Studio - Exterior Photography, Coffee Shop Interiors, Stairs, FacadeYAMA Coffee Shop / KSOUL Studio - Interior Photography, Coffee Shop Interiors, Kitchen, FacadeYAMA Coffee Shop / KSOUL Studio - Interior Photography, Coffee Shop Interiors, Facade, Chair, TableYAMA Coffee Shop / KSOUL Studio - Interior Photography, Coffee Shop Interiors, LightingYAMA Coffee Shop / KSOUL Studio - More Images+ 46

  • Architects: KSOUL Studio
  • Area Area of this architecture project Area:  195 m²
  • Year Completion year of this architecture project Year:  2021
  • Manufacturers Brands with products used in this architecture project
    Manufacturers:  DIDA, Dulux, EUROTO, Jotun, NEWLANDO

Above Board Living / Luigi Rosselli Architects

Above Board Living / Luigi Rosselli Architects - Exterior Photography, House Interiors, FacadeAbove Board Living / Luigi Rosselli Architects - Interior Photography, House InteriorsAbove Board Living / Luigi Rosselli Architects - Interior Photography, House Interiors, Kitchen, Beam, TableAbove Board Living / Luigi Rosselli Architects - Interior Photography, House Interiors, Bedroom, BedAbove Board Living / Luigi Rosselli Architects - More Images+ 27

Perch 2.0: Oak Shelter in the Woods / Mike Stone Architect

Perch 2.0: Oak Shelter in the Woods / Mike Stone Architect - Exterior Photography, HousesPerch 2.0: Oak Shelter in the Woods / Mike Stone Architect - Interior Photography, Houses, Deck, BeamPerch 2.0: Oak Shelter in the Woods / Mike Stone Architect - Exterior Photography, Houses, DoorPerch 2.0: Oak Shelter in the Woods / Mike Stone Architect - Interior Photography, Houses, BeamPerch 2.0: Oak Shelter in the Woods / Mike Stone Architect - More Images+ 28

•
Blountville, United States