1. ArchDaily
  2. On Facebook

On Facebook: The Latest Architecture and News

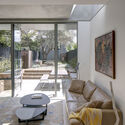
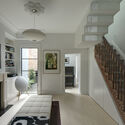
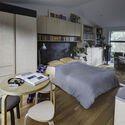
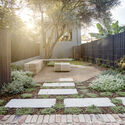
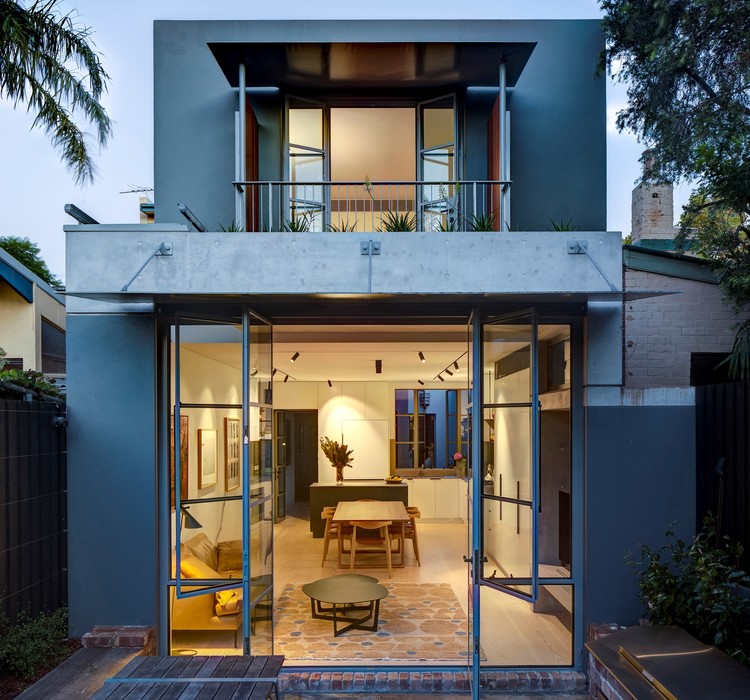
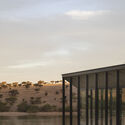
Mt Stuart Greenhouse / Bence Mulcahy

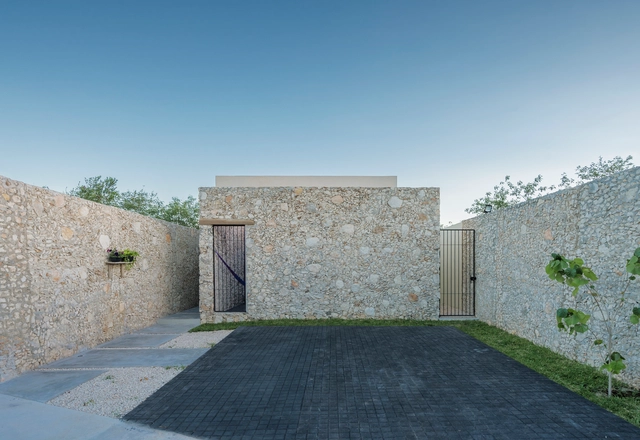
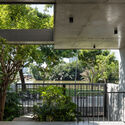
Mt Stuart Greenhouse / Bence Mulcahy - Exterior Photography, Extension, Door, Facade, Chair
© Adam Gibson

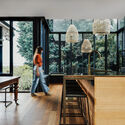
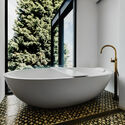
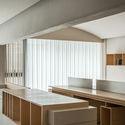
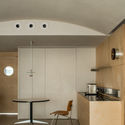
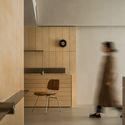
Mt Stuart Greenhouse / Bence Mulcahy - Exterior Photography, Extension, Door, Facade, ChairMt Stuart Greenhouse / Bence Mulcahy - Interior Photography, Extension, Kitchen, Facade, Beam, Table, Chair, CountertopMt Stuart Greenhouse / Bence Mulcahy - Interior Photography, Extension, Bathroom, BathtubMt Stuart Greenhouse / Bence Mulcahy - Interior Photography, Extension, Facade, Arch, Lighting, TableMt Stuart Greenhouse / Bence Mulcahy - More Images+ 16

  • Architects: Bence Mulcahy
  • Area Area of this architecture project Area:  343 m²
  • Year Completion year of this architecture project Year:  2019
  • Manufacturers Brands with products used in this architecture project
    Manufacturers:  Brodware, Interia, Tadelakt, Tas Oak, Tas-Fab, +1
  • Professionals: Wellington Steelwork

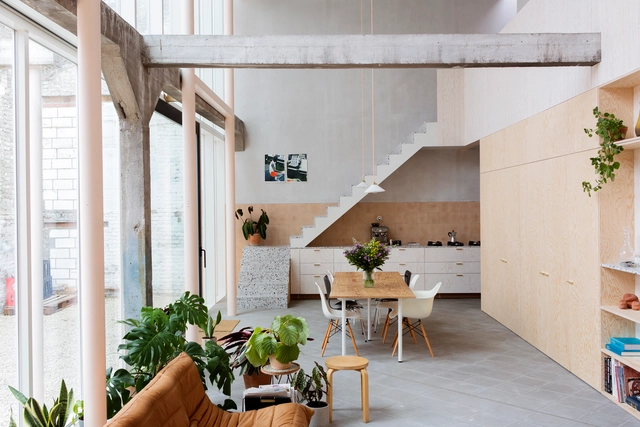
ShedBOX House / Atelier Janda Vanderghote

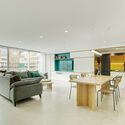
ShedBOX House / Atelier Janda Vanderghote - Interior Photography, Renovation, FacadeShedBOX House / Atelier Janda Vanderghote - Interior Photography, Renovation, ChairShedBOX House / Atelier Janda Vanderghote - Exterior Photography, Renovation, FacadeShedBOX House / Atelier Janda Vanderghote - Interior Photography, Renovation, Beam, Chair, TableShedBOX House / Atelier Janda Vanderghote - More Images+ 12

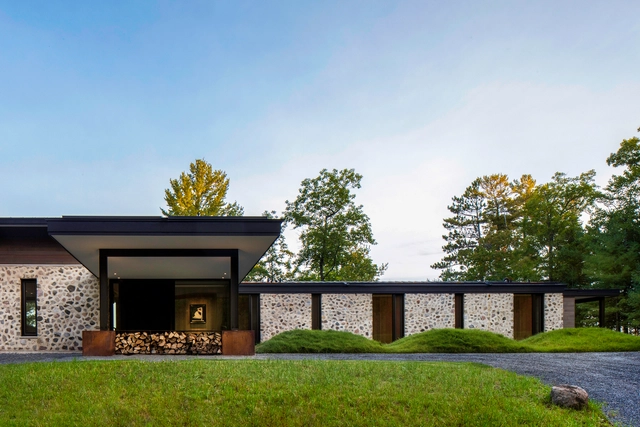
Camp Spirit Lake / Vetter Architects + Amy Carman Design

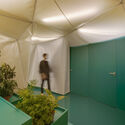
Camp Spirit Lake / Vetter Architects + Amy Carman Design  - Interior Photography, Houses, Table, LightingCamp Spirit Lake / Vetter Architects + Amy Carman Design  - Exterior Photography, Houses, FacadeCamp Spirit Lake / Vetter Architects + Amy Carman Design  - Exterior Photography, HousesCamp Spirit Lake / Vetter Architects + Amy Carman Design  - Exterior Photography, HousesCamp Spirit Lake / Vetter Architects + Amy Carman Design  - More Images+ 26

•
Lac du Flambeau, United States

Villa Sept Petites / Goffart-Polomé Architectes

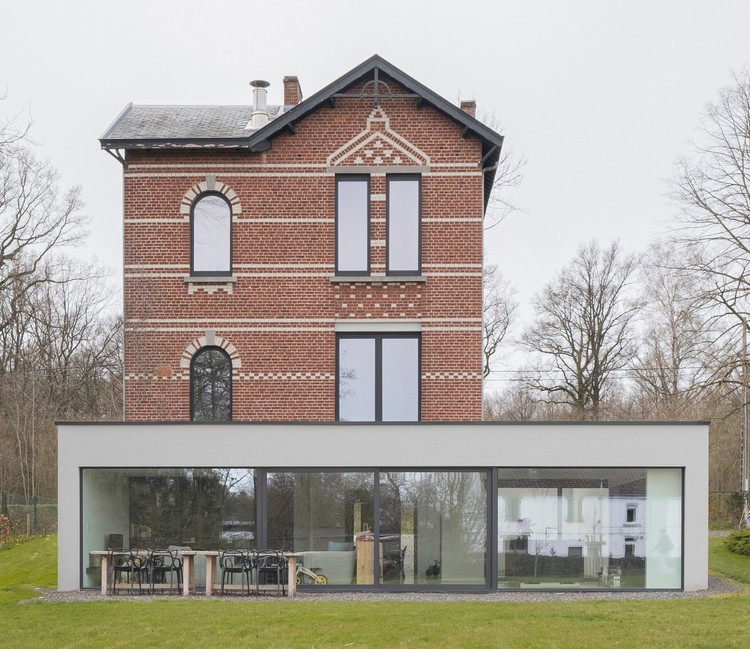
Villa Sept Petites / Goffart-Polomé Architectes - Exterior Photography, Restoration, Facade, Door
© Antoine Richez

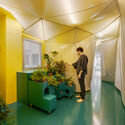
Villa Sept Petites / Goffart-Polomé Architectes - Exterior Photography, Restoration, Garden, Door, Facade, StairsVilla Sept Petites / Goffart-Polomé Architectes - Interior Photography, Restoration, Kitchen, Facade, Chair, Countertop, TableVilla Sept Petites / Goffart-Polomé Architectes - Interior Photography, Restoration, Kitchen, Facade, Countertop, ChairVilla Sept Petites / Goffart-Polomé Architectes - Exterior Photography, Restoration, Facade, DoorVilla Sept Petites / Goffart-Polomé Architectes - More Images+ 16

•
Ham-sur-Heure-Nalinnes, Belgium

House Under Shadows / Zero Energy Design Lab

House Under Shadows  / Zero Energy Design Lab - Exterior Photography, SustainabilityHouse Under Shadows  / Zero Energy Design Lab - Interior Photography, SustainabilityHouse Under Shadows  / Zero Energy Design Lab - Exterior Photography, SustainabilityHouse Under Shadows  / Zero Energy Design Lab - Exterior Photography, SustainabilityHouse Under Shadows  / Zero Energy Design Lab - More Images+ 23


Annandale Terrace / Sam Crawford Architects

Annandale Terrace / Sam Crawford Architects - Exterior Photography, House Interiors, Door
© Brett Boardman

Annandale Terrace / Sam Crawford Architects - Interior Photography, House Interiors, Table, ChairAnnandale Terrace / Sam Crawford Architects - Interior Photography, House InteriorsAnnandale Terrace / Sam Crawford Architects - Interior Photography, House Interiors, Bedroom, Table, ChairAnnandale Terrace / Sam Crawford Architects - Exterior Photography, House InteriorsAnnandale Terrace / Sam Crawford Architects - More Images+ 16

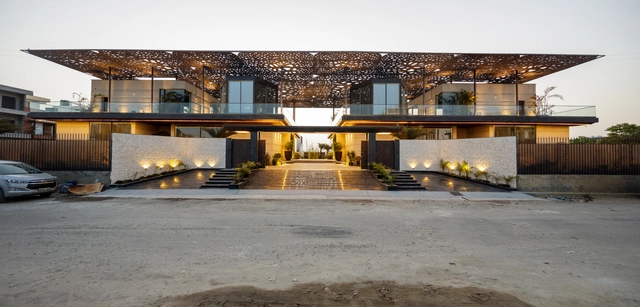
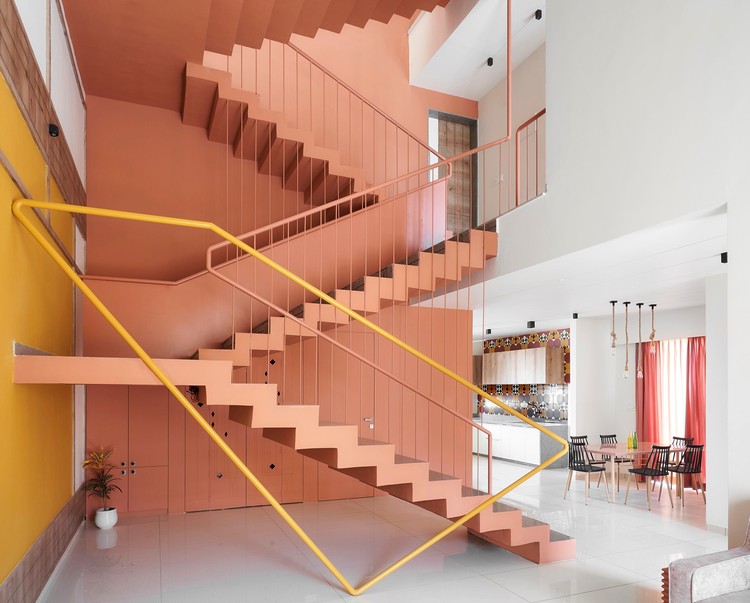
Colorful Mosaics House / Manoj Patel Design Studio

Colorful Mosaics House / Manoj Patel Design Studio - Interior Photography, Decoration & Ornament, Stairs, Handrail, Facade, Chair
© Darshan Dave

Colorful Mosaics House / Manoj Patel Design Studio - Interior Photography, Decoration & Ornament, Kitchen, Stairs, Facade, Handrail, Door, Beam, TableColorful Mosaics House / Manoj Patel Design Studio - Exterior Photography, Decoration & Ornament, Facade, Arch, DoorColorful Mosaics House / Manoj Patel Design Studio - Decoration & OrnamentColorful Mosaics House / Manoj Patel Design Studio - Interior Photography, Decoration & Ornament, Bedroom, Table, Chair, LightingColorful Mosaics House / Manoj Patel Design Studio - More Images+ 21

District 7 House / H.a Architects

District 7 House / H.a Architects - Interior Photography, Houses, Stairs, Facade, HandrailDistrict 7 House / H.a Architects - Interior Photography, Houses, Kitchen, Countertop, Chair, TableDistrict 7 House / H.a Architects - Interior Photography, Houses, LightingDistrict 7 House / H.a Architects - Exterior Photography, Houses, FenceDistrict 7 House / H.a Architects - More Images+ 28

•
Ho Chi Minh City, Vietnam
  • Architects: H.a
  • Area Area of this architecture project Area:  140 m²
  • Year Completion year of this architecture project Year:  2020
  • Manufacturers Brands with products used in this architecture project
    Manufacturers:  AutoDesk, Toto
  • Professionals: Minh Lam Coltd, H.2

Shire Space Research Office / Shire Space Research

Shire Space Research Office / Shire Space Research - Interior Photography, Offices Interiors, KitchenShire Space Research Office / Shire Space Research - Interior Photography, Offices Interiors, Kitchen, ChairShire Space Research Office / Shire Space Research - Interior Photography, Offices Interiors, ChairShire Space Research Office / Shire Space Research - Interior Photography, Offices Interiors, FacadeShire Space Research Office / Shire Space Research - More Images+ 25

  • Area Area of this architecture project Area:  100 m²
  • Year Completion year of this architecture project Year:  2021
  • Manufacturers Brands with products used in this architecture project
    Manufacturers:  KELLYMOORE

Xcuyun House / BRUMA TALLER

Xcuyun House / BRUMA TALLER - Exterior Photography, HousesXcuyun House / BRUMA TALLER - Exterior Photography, Houses, FacadeXcuyun House / BRUMA TALLER - Interior Photography, Houses, Door, ChairXcuyun House / BRUMA TALLER - Exterior Photography, HousesXcuyun House / BRUMA TALLER - More Images+ 16

•
X-Cuyum, Mexico
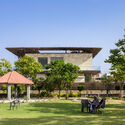
  • Architects: BRUMA TALLER
  • Area Area of this architecture project Area:  90 m²
  • Year Completion year of this architecture project Year:  2021
  • Manufacturers Brands with products used in this architecture project
    Manufacturers:  AutoDesk, USG, CPI ADHESIVOS-TEXTURIZADOS, Cementos Moctezuma, Comex, +9

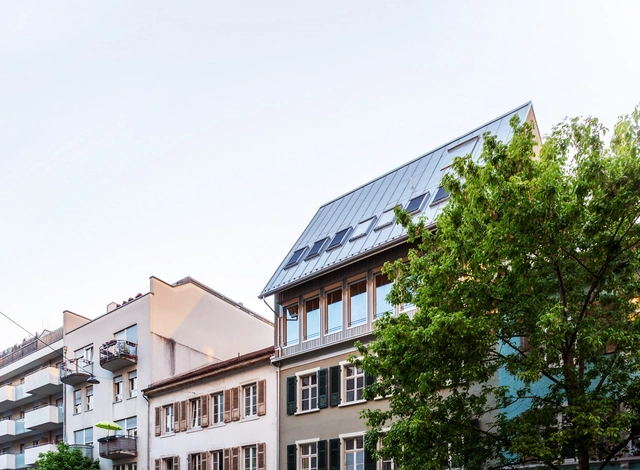
Roof Extension Wasserstrasse / Atelier Atlas Architektur

Roof Extension Wasserstrasse / Atelier Atlas Architektur - Interior Photography, Extension, Beam, Door, Stairs, Facade, Handrail, ArchRoof Extension Wasserstrasse / Atelier Atlas Architektur - Interior Photography, Extension, Beam, ChairRoof Extension Wasserstrasse / Atelier Atlas Architektur - Exterior Photography, Extension, Facade, CityscapeRoof Extension Wasserstrasse / Atelier Atlas Architektur - Interior Photography, Extension, Stairs, Door, FacadeRoof Extension Wasserstrasse / Atelier Atlas Architektur - More Images+ 12

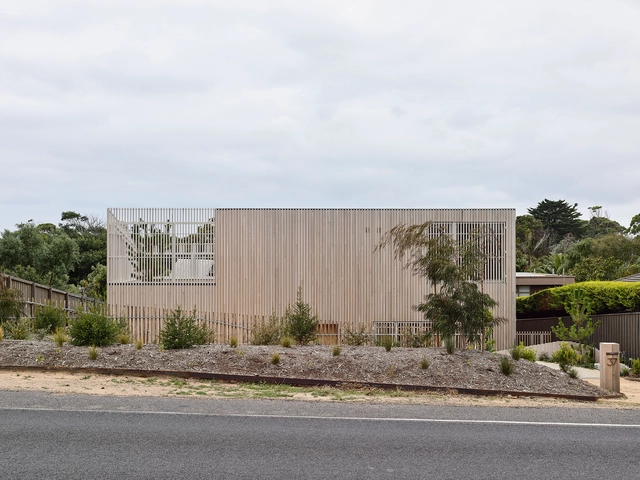
Franklin Residence / Ola Studio

Franklin Residence / Ola Studio - Exterior Photography, House InteriorsFranklin Residence / Ola Studio - Exterior Photography, House InteriorsFranklin Residence / Ola Studio - Interior Photography, House Interiors, Table, ChairFranklin Residence / Ola Studio - Interior Photography, House Interiors, Door, FacadeFranklin Residence / Ola Studio - More Images+ 21

  • Architects: Ola Studio
  • Area Area of this architecture project Area:  396 m²
  • Year Completion year of this architecture project Year:  2021
  • Manufacturers Brands with products used in this architecture project
    Manufacturers:  Miele, Brodware, Jetmaster, Signorino
  • Professionals: Ola Studio, Sinjen


Lake Pavilion / Ignacio Correa

Lake Pavilion / Ignacio Correa - Exterior Photography, HousesLake Pavilion / Ignacio Correa - Exterior Photography, HousesLake Pavilion / Ignacio Correa - Exterior Photography, HousesLake Pavilion / Ignacio Correa - Exterior Photography, HousesLake Pavilion / Ignacio Correa - More Images+ 14

  • Architects: Ignacio Correa
  • Area Area of this architecture project Area:  915 ft²
  • Year Completion year of this architecture project Year:  2021
  • Manufacturers Brands with products used in this architecture project
    Manufacturers:  Arauco, Atika

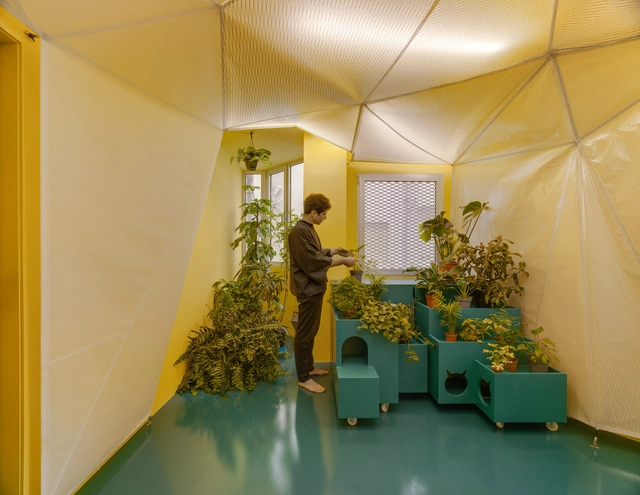
f(x) House / Adhoc Arquitectura y Territorio

f(x) House / Adhoc Arquitectura y Territorio - Interior Photography, Renovation, Table, Chairf(x) House / Adhoc Arquitectura y Territorio - Interior Photography, Renovation, Lightingf(x) House / Adhoc Arquitectura y Territorio - Interior Photography, Renovationf(x) House / Adhoc Arquitectura y Territorio - Interior Photography, Renovation, Tablef(x) House / Adhoc Arquitectura y Territorio - More Images+ 18

  • Area Area of this architecture project Area:  134 m²
  • Year Completion year of this architecture project Year:  2020
  • Manufacturers Brands with products used in this architecture project
    Manufacturers:  Cortizo, Finsa, Mobi, Ramon Soler

Antiquarian Book Shop in Jimbocho / n o t architects studio

Antiquarian Book Shop in Jimbocho / n o t architects studio - Interior Photography, StoreAntiquarian Book Shop in Jimbocho / n o t architects studio - Interior Photography, Store, Kitchen, TableAntiquarian Book Shop in Jimbocho / n o t architects studio - Interior Photography, Store, Kitchen, TableAntiquarian Book Shop in Jimbocho / n o t architects studio - Interior Photography, Store, FacadeAntiquarian Book Shop in Jimbocho / n o t architects studio - More Images+ 14

•
Chiyoda City, Japan

The Cove House / Red Brick Studio

The Cove House / Red Brick Studio - Exterior Photography, HousesThe Cove House / Red Brick Studio - Interior Photography, Houses, FacadeThe Cove House / Red Brick Studio - Interior Photography, Houses, Bathroom, Toilet, SinkThe Cove House / Red Brick Studio - Interior Photography, Houses, Facade, BeamThe Cove House / Red Brick Studio - More Images+ 32

•
Panshet, India
  • Architects: Red Brick Studio
  • Area Area of this architecture project Area:  170 m²
  • Year Completion year of this architecture project Year:  2021

Hong Ngu House / H.a Architects

Hong Ngu House / H.a Architects - Exterior Photography, Houses, Door, FacadeHong Ngu House / H.a Architects - Interior Photography, Houses, Door, Facade, Chair, TableHong Ngu House / H.a Architects - Interior Photography, Houses, Beam, Facade, TableHong Ngu House / H.a Architects - Interior Photography, Houses, Facade, ChairHong Ngu House / H.a Architects - More Images+ 21

•
Hồng Ngự, Vietnam
  • Architects: H.a
  • Area Area of this architecture project Area:  100 m²
  • Year Completion year of this architecture project Year:  2020
  • Manufacturers Brands with products used in this architecture project
    Manufacturers:  AutoDesk

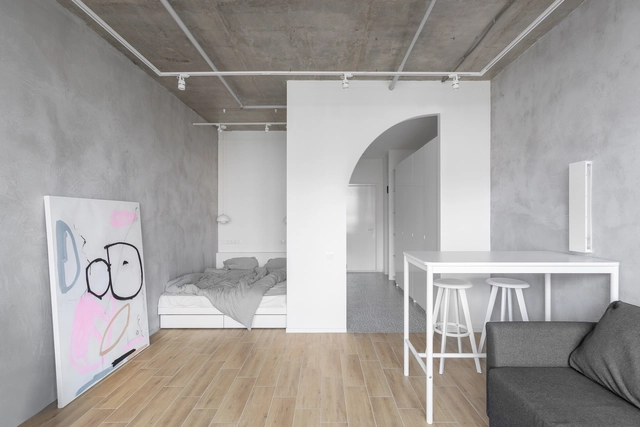
Flat with Half Arc / SHKAF interior architects

Flat with Half Arc  / SHKAF interior architects - Interior Photography, Apartments, BedroomFlat with Half Arc  / SHKAF interior architects - Interior Photography, Apartments, Kitchen, Table, Countertop, ChairFlat with Half Arc  / SHKAF interior architects - Interior Photography, Apartments, Bathroom, TableFlat with Half Arc  / SHKAF interior architects - Interior Photography, Apartments, TableFlat with Half Arc  / SHKAF interior architects - More Images+ 26

•
Moscow, Russia