1. ArchDaily
  2. On Facebook

On Facebook: The Latest Architecture and News

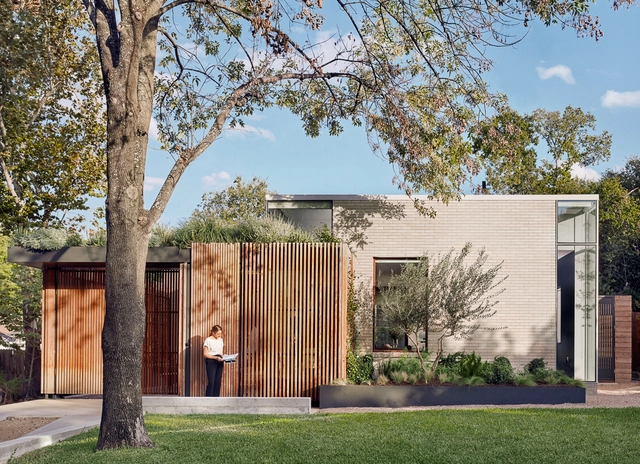
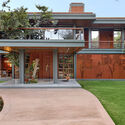
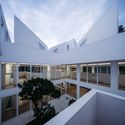
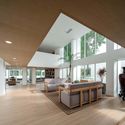
Superi 3226 Housing / Alonso&Crippa

Superi 3226 Housing / Alonso&Crippa - Exterior Photography, Apartments
© Javier Agustín Rojas

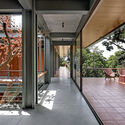
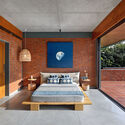
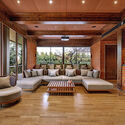
Superi 3226 Housing / Alonso&Crippa - Exterior Photography, Apartments, FenceSuperi 3226 Housing / Alonso&Crippa - Interior Photography, Apartments, TableSuperi 3226 Housing / Alonso&Crippa - Interior Photography, ApartmentsSuperi 3226 Housing / Alonso&Crippa - Interior Photography, Apartments, Facade, BenchSuperi 3226 Housing / Alonso&Crippa - More Images+ 34

  • Architects: Alonso&Crippa
  • Area Area of this architecture project Area:  350 m²
  • Year Completion year of this architecture project Year:  2018
  • Manufacturers Brands with products used in this architecture project
    Manufacturers:  Aluar

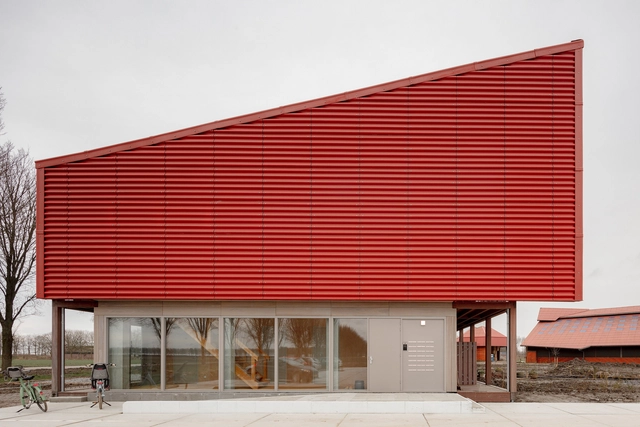
Vliervelden Apartments / KettingHuls

Vliervelden Apartments  / KettingHuls - Exterior Photography, Residential, FacadeVliervelden Apartments  / KettingHuls - Exterior Photography, Residential, FacadeVliervelden Apartments  / KettingHuls - Exterior Photography, Residential, FacadeVliervelden Apartments  / KettingHuls - Interior Photography, Residential, Facade, Beam, Arch, ColumnVliervelden Apartments  / KettingHuls - More Images+ 12

  • Architects: KettingHuls
  • Area Area of this architecture project Area:  3118 m²
  • Year Completion year of this architecture project Year:  2021
  • Manufacturers Brands with products used in this architecture project
    Manufacturers:  Carl Stahl, Berry Montagebedrijf, Leegwater Houtbereiding, Vianen Kozijnen, Wijma Kampen
  • Professionals: Vink Bouw, LBP Light

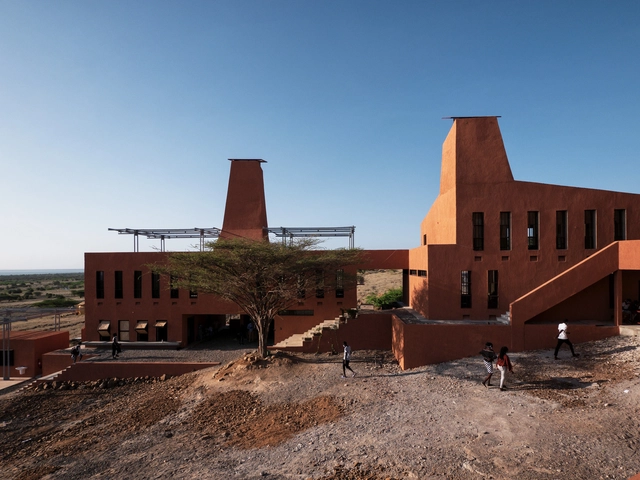
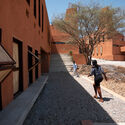
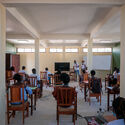
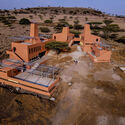
Startup Lions Campus / Kéré Architecture

Startup Lions Campus / Kéré Architecture  - Exterior Photography, Office Buildings, FacadeStartup Lions Campus / Kéré Architecture  - Exterior Photography, Office BuildingsStartup Lions Campus / Kéré Architecture  - Interior Photography, Office Buildings, Table, ChairStartup Lions Campus / Kéré Architecture  - Exterior Photography, Office BuildingsStartup Lions Campus / Kéré Architecture  - More Images+ 23

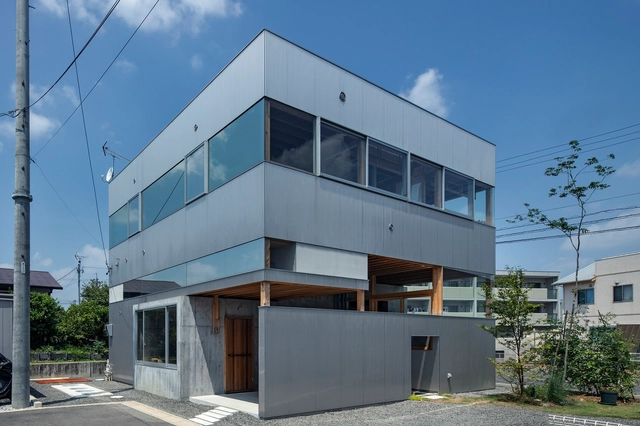
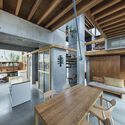
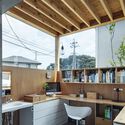
A House in Shimoaojima / Mizuno Architects

A House in Shimoaojima / Mizuno Architects - Interior Photography, House Interiors, Facade, DoorA House in Shimoaojima / Mizuno Architects - Interior Photography, House Interiors, Kitchen, Beam, Table, ChairA House in Shimoaojima / Mizuno Architects - Interior Photography, House Interiors, KitchenA House in Shimoaojima / Mizuno Architects - Interior Photography, House Interiors, Kitchen, Beam, Countertop, Sink, TableA House in Shimoaojima / Mizuno Architects - More Images+ 19

  • Architects: Mizuno Architects
  • Area Area of this architecture project Area:  71 m²
  • Year Completion year of this architecture project Year:  2019
  • Manufacturers Brands with products used in this architecture project
    Manufacturers:  GRAPHISOFT, Bosch, FLOS, WEST
  • Professionals: RGB structure

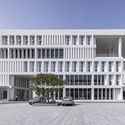
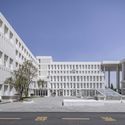
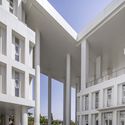
Yinan Library and Archives / 7 Studio of School of Architecture at CAFA

Yinan Library and Archives / 7 Studio of School of Architecture at CAFA - Exterior Photography, Library, FacadeYinan Library and Archives / 7 Studio of School of Architecture at CAFA - Exterior Photography, Library, FacadeYinan Library and Archives / 7 Studio of School of Architecture at CAFA - Exterior Photography, Library, FacadeYinan Library and Archives / 7 Studio of School of Architecture at CAFA - Exterior Photography, Library, FacadeYinan Library and Archives / 7 Studio of School of Architecture at CAFA - More Images+ 25

•
Linxi, China

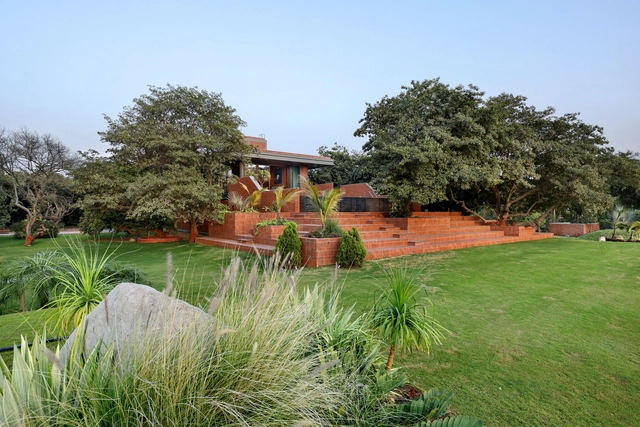
Nirmal Farm / Dipen Gada and Associates

Nirmal Farm / Dipen Gada and Associates - Exterior Photography, Houses, Garden, Door, FacadeNirmal Farm / Dipen Gada and Associates - Interior Photography, Houses, Facade, BeamNirmal Farm / Dipen Gada and Associates - Interior Photography, Houses, Bedroom, Facade, Beam, Lighting, TableNirmal Farm / Dipen Gada and Associates - Interior Photography, Houses, Door, Beam, ChairNirmal Farm / Dipen Gada and Associates - More Images+ 21

•
Bharuch, India

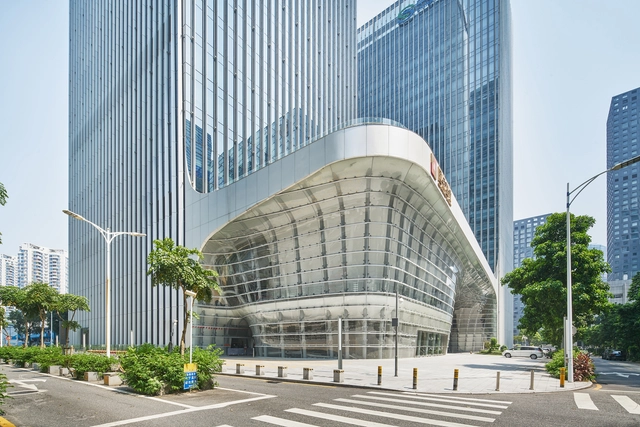
CDB Bank & Minsheng Bank Financial Building / ZHUBO DESIGN

CDB Bank & Minsheng Bank Financial Building / ZHUBO DESIGN - Exterior Photography, BankCDB Bank & Minsheng Bank Financial Building / ZHUBO DESIGN - Exterior Photography, BankCDB Bank & Minsheng Bank Financial Building / ZHUBO DESIGN - Interior Photography, Bank, FacadeCDB Bank & Minsheng Bank Financial Building / ZHUBO DESIGN - Exterior Photography, BankCDB Bank & Minsheng Bank Financial Building / ZHUBO DESIGN - More Images+ 30

•
Shenzhen, China
  • Architects: ZHUBO DESIGN
  • Area Area of this architecture project Area:  136000 m²
  • Year Completion year of this architecture project Year:  2019
  • Manufacturers Brands with products used in this architecture project
    Manufacturers:  Shen Nanyi Glass, Xinyi Glass

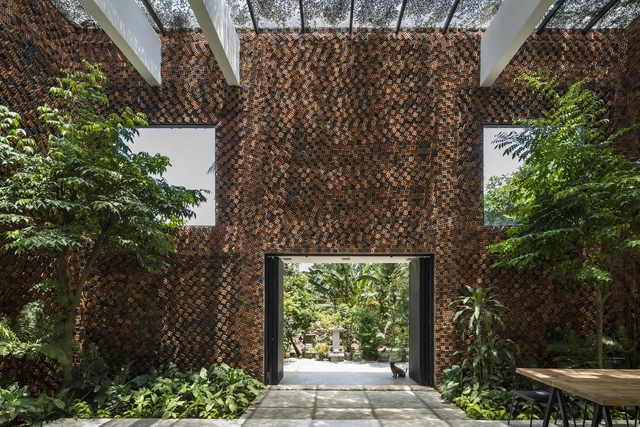
Wall House / CTA | Creative Architects

Wall House / CTA | Creative Architects - Exterior Photography, Houses, StairsWall House / CTA | Creative Architects - Interior Photography, Houses, Stairs, Facade, BeamWall House / CTA | Creative Architects - Exterior Photography, HousesWall House / CTA | Creative Architects - Exterior Photography, HousesWall House / CTA | Creative Architects - More Images+ 30

•
Bien Hoa, Vietnam

Hemlock Ave. House / Chioco Design

Hemlock Ave. House / Chioco Design - Exterior Photography, HousesHemlock Ave. House / Chioco Design - Interior Photography, Houses, KitchenHemlock Ave. House / Chioco Design - Exterior Photography, HousesHemlock Ave. House / Chioco Design - Interior Photography, Houses, ChairHemlock Ave. House / Chioco Design - More Images+ 19

Weisses Kreuz Hotel / noa* network of architecture

Weisses Kreuz Hotel / noa* network of architecture - Interior Photography, Hotels Interiors, BeamWeisses Kreuz Hotel / noa* network of architecture - Interior Photography, Hotels Interiors, Beam, Table, ChairWeisses Kreuz Hotel / noa* network of architecture - Interior Photography, Hotels InteriorsWeisses Kreuz Hotel / noa* network of architecture - Interior Photography, Hotels Interiors, BedroomWeisses Kreuz Hotel / noa* network of architecture - More Images+ 34

  • Architects: NOA
  • Area Area of this architecture project Area:  3163 m²
  • Year Completion year of this architecture project Year:  2021

Maarschalk Gerardstraat 5 Studios / Eagles of Architecture

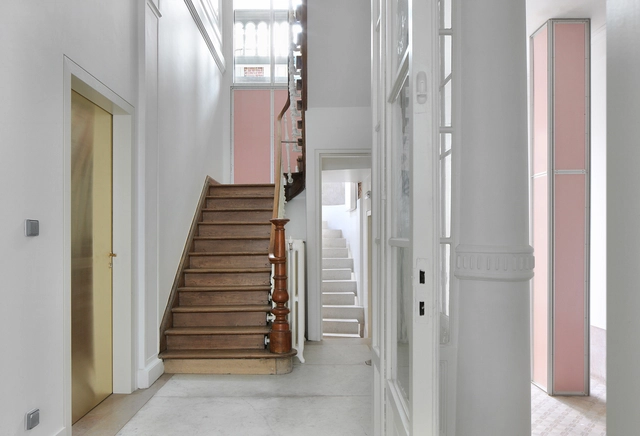
Maarschalk Gerardstraat 5 Studios / Eagles of Architecture - Interior Photography, Cowork Interiors, Door, Facade, Stairs, Column, Beam, Arch, HandrailMaarschalk Gerardstraat 5 Studios / Eagles of Architecture - Interior Photography, Cowork Interiors, Stairs, Facade, Beam, HandrailMaarschalk Gerardstraat 5 Studios / Eagles of Architecture - Interior Photography, Cowork Interiors, Door, Facade, ArchMaarschalk Gerardstraat 5 Studios / Eagles of Architecture - Interior Photography, Cowork Interiors, Stairs, Facade, Handrail, BeamMaarschalk Gerardstraat 5 Studios / Eagles of Architecture - More Images+ 39

  • Area Area of this architecture project Area:  450 m²
  • Year Completion year of this architecture project Year:  2018
  • Manufacturers Brands with products used in this architecture project
    Manufacturers:  Gyproc
  • Professionals: BAS bvba

The Arc at Green School / IBUKU

The Arc at Green School / IBUKU - Interior Photography, Schools The Arc at Green School / IBUKU - Interior Photography, Schools , ArchThe Arc at Green School / IBUKU - Exterior Photography, Schools The Arc at Green School / IBUKU - Exterior Photography, Schools The Arc at Green School / IBUKU - More Images+ 41

•
Kecamatan Abiansemal, Indonesia
  • Architects: IBUKU
  • Area Area of this architecture project Area:  760 m²
  • Year Completion year of this architecture project Year:  2021
  • Professionals: Atelier One

LUMA Arles / Gehry Partners

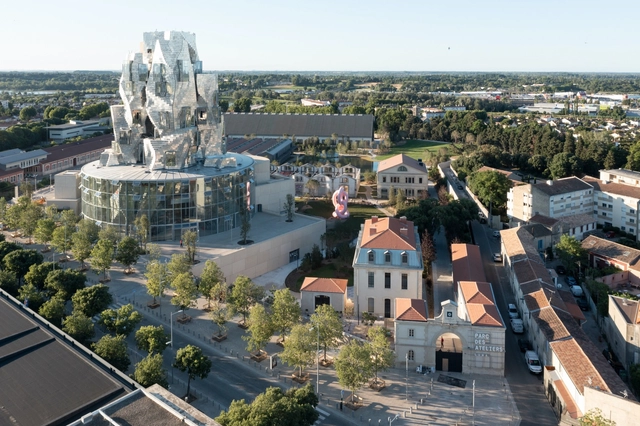
LUMA Arles / Gehry Partners - Interior Photography, Exhibition Center, FacadeLUMA Arles / Gehry Partners - Exterior Photography, Exhibition CenterLUMA Arles / Gehry Partners - Exterior Photography, Exhibition CenterLUMA Arles / Gehry Partners - Exterior Photography, Exhibition CenterLUMA Arles / Gehry Partners - More Images+ 28

  • Architects: Gehry Partners
  • Area Area of this architecture project Area:  15831 m²
  • Year Completion year of this architecture project Year:  2021
  • Manufacturers Brands with products used in this architecture project
    Manufacturers:  Rimex

Honest House / OGATAYOHEI

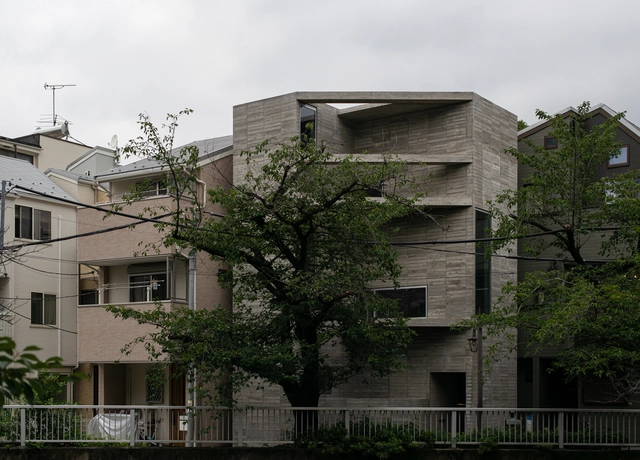
Honest House / OGATAYOHEI - Interior Photography, Houses, BathroomHonest House / OGATAYOHEI - Interior Photography, Houses, Stairs, BeamHonest House / OGATAYOHEI - Interior Photography, Houses, Kitchen, TableHonest House / OGATAYOHEI - Exterior Photography, HousesHonest House / OGATAYOHEI - More Images+ 25

•
Toshima City, Japan
  • Architects: OGATAYOHEI
  • Area Area of this architecture project Area:  62 m²
  • Year Completion year of this architecture project Year:  2020
  • Manufacturers Brands with products used in this architecture project
    Manufacturers:  FLOS, Kaldewei, VELUX Group, AGC, Bosch, +2
  • Professionals: Kimura Kougyo co.Ltd

SOMESOME Bar & Restaurant / MARS Studio

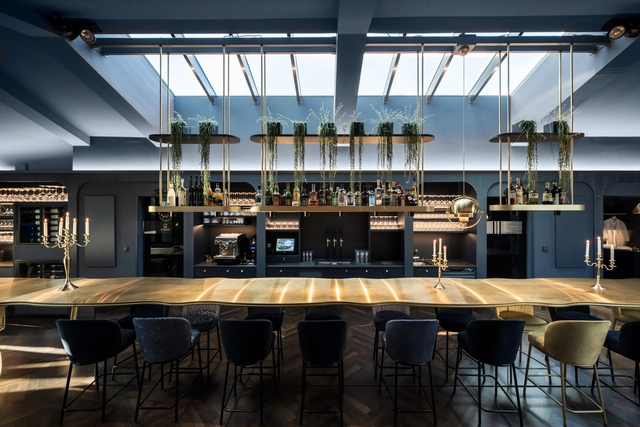
SOMESOME Bar & Restaurant  / MARS Studio - Interior Photography, Bar, Beam, Arch, Table, ChairSOMESOME Bar & Restaurant  / MARS Studio - Interior Photography, Bar, ArchSOMESOME Bar & Restaurant  / MARS Studio - Interior Photography, Bar, Door, Arch, Table, ChairSOMESOME Bar & Restaurant  / MARS Studio - Interior Photography, Bar, Arch, Arcade, Chair, TableSOMESOME Bar & Restaurant  / MARS Studio - More Images+ 21

•
Distrito de Chaoyang, China
  • Architects: MARS Studio
  • Area Area of this architecture project Area:  306 m²
  • Year Completion year of this architecture project Year:  2021

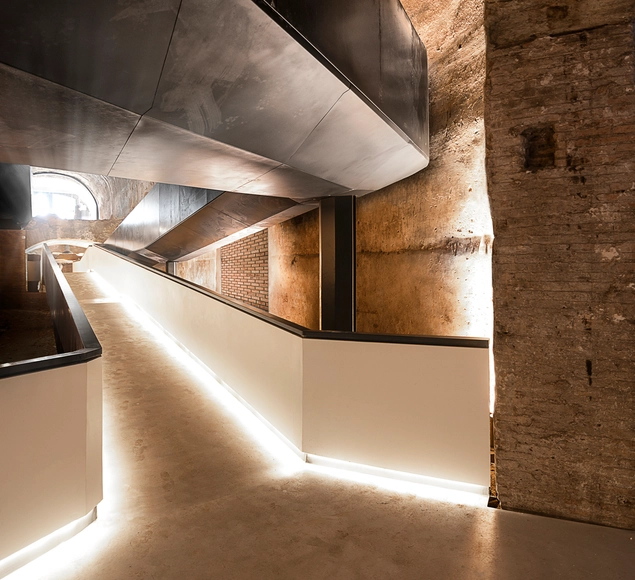
New Entrance of the Domus Aurea / Stefano Boeri Architetti

New Entrance of the Domus Aurea / Stefano Boeri Architetti - Interior Photography, RenovationNew Entrance of the Domus Aurea / Stefano Boeri Architetti - Interior Photography, RenovationNew Entrance of the Domus Aurea / Stefano Boeri Architetti - Interior Photography, RenovationNew Entrance of the Domus Aurea / Stefano Boeri Architetti - Interior Photography, RenovationNew Entrance of the Domus Aurea / Stefano Boeri Architetti - More Images+ 2

Lacquer Art Experience Pavilion / Atelier QIZAO

Lacquer Art Experience Pavilion / Atelier QIZAO - Exterior Photography, Museums & Exhibit , FacadeLacquer Art Experience Pavilion / Atelier QIZAO - Exterior Photography, Museums & Exhibit , FacadeLacquer Art Experience Pavilion / Atelier QIZAO - Interior Photography, Museums & Exhibit Lacquer Art Experience Pavilion / Atelier QIZAO - Exterior Photography, Museums & Exhibit Lacquer Art Experience Pavilion / Atelier QIZAO - More Images+ 36

Akshar Arbol International School / KSM Architecture

Akshar Arbol International School / KSM Architecture - Exterior Photography, Schools , Door, FacadeAkshar Arbol International School / KSM Architecture - Interior Photography, Schools , Table, ChairAkshar Arbol International School / KSM Architecture - Interior Photography, Schools , DoorAkshar Arbol International School / KSM Architecture - Exterior Photography, Schools , FacadeAkshar Arbol International School / KSM Architecture - More Images+ 36