1. ArchDaily
  2. On Facebook

On Facebook: The Latest Architecture and News

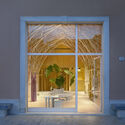
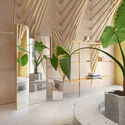
forte_forte Store Forte dei Marmi / forte_forte

forte_forte Store Forte dei Marmi / forte_forte - Interior Photography, Storeforte_forte Store Forte dei Marmi / forte_forte - Interior Photography, Store, Facadeforte_forte Store Forte dei Marmi / forte_forte - Interior Photography, Store, Facadeforte_forte Store Forte dei Marmi / forte_forte - Interior Photography, Storeforte_forte Store Forte dei Marmi / forte_forte - More Images+ 20

•
Forte dei Marmi, Italy
  • Designers: forte_forte
  • Area Area of this architecture project Area:  70 m²
  • Year Completion year of this architecture project Year:  2021

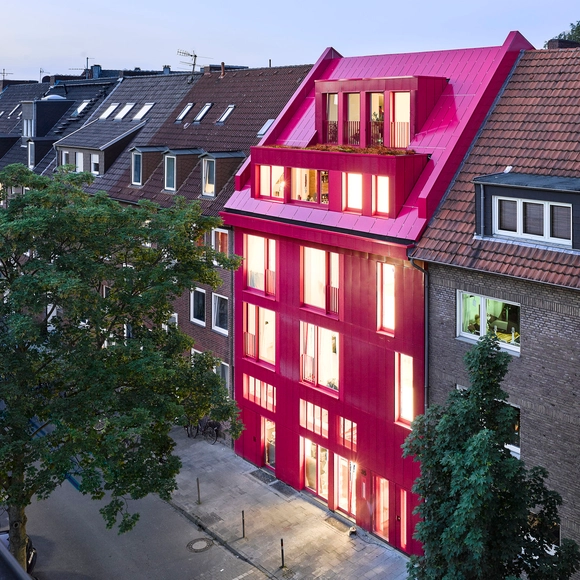
Apartment Building Pagkrati / Demetrios Issaias - Tassis Papaioannou, Architects

Apartment Building Pagkrati / Demetrios Issaias - Tassis Papaioannou, Architects - Exterior Photography, Apartments
© Yiorgis Yerolymbos

Apartment Building Pagkrati / Demetrios Issaias - Tassis Papaioannou, Architects - Exterior Photography, ApartmentsApartment Building Pagkrati / Demetrios Issaias - Tassis Papaioannou, Architects - Interior Photography, Apartments, KitchenApartment Building Pagkrati / Demetrios Issaias - Tassis Papaioannou, Architects - Exterior Photography, ApartmentsApartment Building Pagkrati / Demetrios Issaias - Tassis Papaioannou, Architects - Interior Photography, ApartmentsApartment Building Pagkrati / Demetrios Issaias - Tassis Papaioannou, Architects - More Images+ 19

•
Athens, Greece

The Swiss Pavilion at the 2020 Dubai Expo Takes Visitors on an Immersive Trip to Switzerland

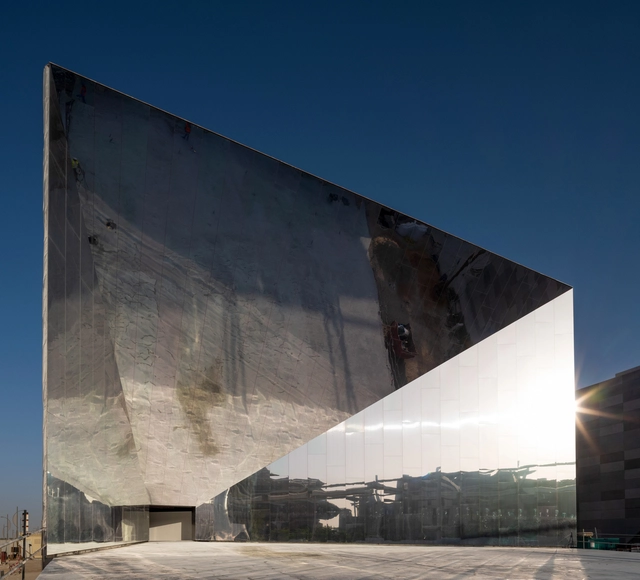
Titled "Reflections", the Swiss Pavilion at the 2020 Dubai Expo showcases Switzerland's unique duality of scenic landscapes and technology, as part of the Opportunity district of the expo. Designed by OOS Architekten, along with Bellprat Partner for the scenography, and Lorenz Eugster for the landscape, the creative team behind Reflections created a bold architectural statement with the pavilion's facade and immersed visitors in an exploration of Switzerland's scenic landscapes and state-of-the-art innovations.

The Swiss Pavilion at the 2020 Dubai Expo Takes Visitors on an Immersive Trip to Switzerland  - Image 1 of 4The Swiss Pavilion at the 2020 Dubai Expo Takes Visitors on an Immersive Trip to Switzerland  - Image 2 of 4The Swiss Pavilion at the 2020 Dubai Expo Takes Visitors on an Immersive Trip to Switzerland  - Image 3 of 4The Swiss Pavilion at the 2020 Dubai Expo Takes Visitors on an Immersive Trip to Switzerland  - Image 4 of 4The Swiss Pavilion at the 2020 Dubai Expo Takes Visitors on an Immersive Trip to Switzerland  - More Images+ 9

Green Pavilion / Tom Munz Architekt

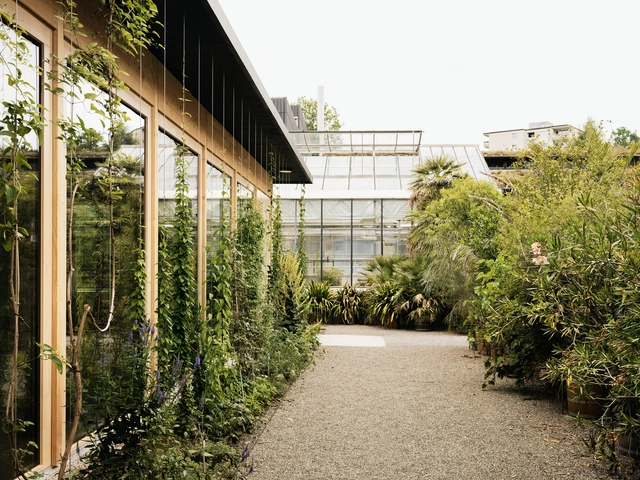
Green Pavilion / Tom Munz Architekt - Exterior Photography, Pavilion, FacadeGreen Pavilion / Tom Munz Architekt - Interior Photography, PavilionGreen Pavilion / Tom Munz Architekt - Exterior Photography, PavilionGreen Pavilion / Tom Munz Architekt - Interior Photography, Pavilion, Beam, Chair, TableGreen Pavilion / Tom Munz Architekt - More Images+ 18

•
St. Gallen, Switzerland
  • Architects: Tom Munz Architekt
  • Area Area of this architecture project Area:  110 m²
  • Year Completion year of this architecture project Year:  2020

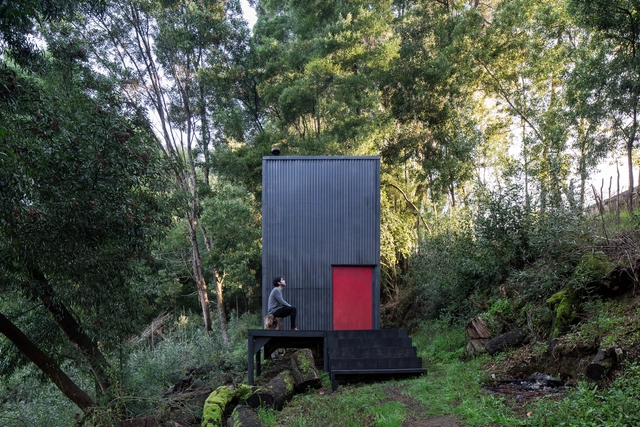
3x3 Retreat / Estudio Diagonal

3x3 Retreat / Estudio Diagonal - Exterior Photography, Houses3x3 Retreat / Estudio Diagonal - Interior Photography, Houses, Kitchen, Sink, Countertop3x3 Retreat / Estudio Diagonal - Exterior Photography, Houses3x3 Retreat / Estudio Diagonal - Exterior Photography, Houses3x3 Retreat / Estudio Diagonal - More Images+ 15

•
La Unión, Chile
  • Architects: Estudio Diagonal
  • Area Area of this architecture project Area:  161 ft²
  • Year Completion year of this architecture project Year:  2019
  • Manufacturers Brands with products used in this architecture project
    Manufacturers:  Arauco, GRAPHISOFT

O12 Artist House in Berlin / Philipp von Matt Architects

O12 Artist House in Berlin / Philipp von Matt Architects - Interior Photography, HousesO12 Artist House in Berlin / Philipp von Matt Architects - Interior Photography, Houses, Beam, TableO12 Artist House in Berlin / Philipp von Matt Architects - Interior Photography, Houses, Table, ChairO12 Artist House in Berlin / Philipp von Matt Architects - Interior Photography, Houses, Chair, LightingO12 Artist House in Berlin / Philipp von Matt Architects - More Images+ 38

•
Berlin, Germany

Neute by Maitre / FATHOM

Neute by Maitre / FATHOM - Interior Photography, Wellness InteriorsNeute by Maitre / FATHOM - Interior Photography, Wellness Interiors, Door, FacadeNeute by Maitre / FATHOM - Interior Photography, Wellness Interiors, ChairNeute by Maitre / FATHOM - Interior Photography, Wellness Interiors, DoorNeute by Maitre / FATHOM - More Images+ 11

  • Architects: FATHOM
  • Area Area of this architecture project Area:  150 m²
  • Year Completion year of this architecture project Year:  2020
  • Manufacturers Brands with products used in this architecture project
    Manufacturers:  BEAUTY GARAGE, KANASE, KY Tile Co., Ltd., TAKARA BELMONT, Tajima
  • Professionals: MID DESIGN, Listen, FATHOM

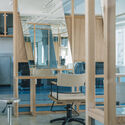
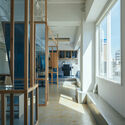
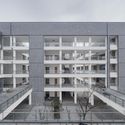
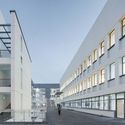
No. 4 Middle School in Suzhou New& Hi-Tech District / ARTS Group

No. 4 Middle School in Suzhou New& Hi-Tech District / ARTS Group - Exterior Photography, Elementary & Middle SchoolNo. 4 Middle School in Suzhou New& Hi-Tech District / ARTS Group - Exterior Photography, Elementary & Middle School, FacadeNo. 4 Middle School in Suzhou New& Hi-Tech District / ARTS Group - Exterior Photography, Elementary & Middle SchoolNo. 4 Middle School in Suzhou New& Hi-Tech District / ARTS Group - Exterior Photography, Elementary & Middle SchoolNo. 4 Middle School in Suzhou New& Hi-Tech District / ARTS Group - More Images+ 24

New Shoots ECEC / Copeland Associates Architects

New Shoots ECEC / Copeland Associates Architects - Interior Photography, Educational Interiors, Kitchen, Beam, Table, Chair, CountertopNew Shoots ECEC / Copeland Associates Architects - Interior Photography, Educational Interiors, Facade, ChairNew Shoots ECEC / Copeland Associates Architects - Exterior Photography, Educational InteriorsNew Shoots ECEC / Copeland Associates Architects - Exterior Photography, Educational Interiors, FacadeNew Shoots ECEC / Copeland Associates Architects - More Images+ 19

BAFENG Retreat / CCI

BAFENG Retreat / CCI - Exterior Photography,  HostelBAFENG Retreat / CCI - Interior Photography,  HostelBAFENG Retreat / CCI - Exterior Photography,  HostelBAFENG Retreat / CCI - Exterior Photography,  Hostel, FacadeBAFENG Retreat / CCI - More Images+ 36

•
Turpan, China
  • Architects: CCI
  • Area Area of this architecture project Area:  1320 m²
  • Year Completion year of this architecture project Year:  2021

Farmhouse Residence / Smith Architects

Farmhouse Residence / Smith Architects - Exterior Photography, Houses, FacadeFarmhouse Residence / Smith Architects - Interior Photography, Houses, Kitchen, Beam, Table, ChairFarmhouse Residence / Smith Architects - Interior Photography, Houses, Beam, Table, Chair, LightingFarmhouse Residence / Smith Architects - Exterior Photography, HousesFarmhouse Residence / Smith Architects - More Images+ 10

•
Rochedale, Australia

CH House / ODDO architects

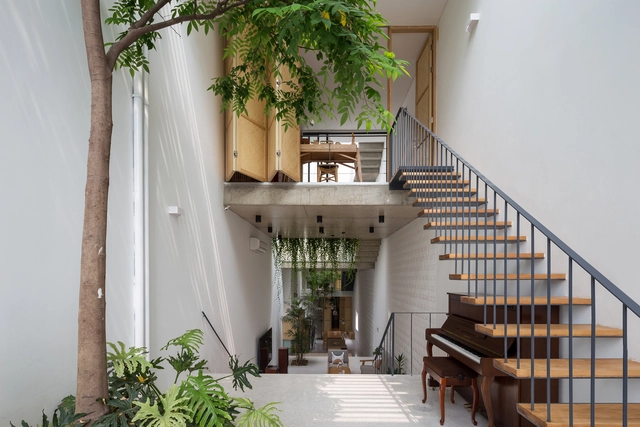
CH House  / ODDO architects - Exterior Photography, Houses, FacadeCH House  / ODDO architects - Interior Photography, Houses, StairsCH House  / ODDO architects - Exterior Photography, HousesCH House  / ODDO architects - Interior Photography, Houses, Table, ChairCH House  / ODDO architects - More Images+ 17

•
Hanoi, Vietnam
  • Architects: ODDO architects
  • Area Area of this architecture project Area:  220 m²
  • Year Completion year of this architecture project Year:  2019

Toon & Ina House / Atelier Vens Vanbelle

Toon & Ina House / Atelier Vens Vanbelle - Interior Photography, Houses, Facade, Beam, Stairs, LightingToon & Ina House / Atelier Vens Vanbelle - Interior Photography, Houses, Stairs, Facade, BeamToon & Ina House / Atelier Vens Vanbelle - Interior Photography, Houses, Beam, Fence, Table, ChairToon & Ina House / Atelier Vens Vanbelle - Interior Photography, Houses, StairsToon & Ina House / Atelier Vens Vanbelle - More Images+ 30

•
Gent, Belgium
  • Area Area of this architecture project Area:  497 m²
  • Year Completion year of this architecture project Year:  2019

Raspberry House / Kresings Architektur

Raspberry House / Kresings Architektur - Interior Photography, Renovation, Table, ChairRaspberry House / Kresings Architektur - Interior Photography, Renovation, Stairs, HandrailRaspberry House / Kresings Architektur - Exterior Photography, RenovationRaspberry House / Kresings Architektur - Exterior Photography, RenovationRaspberry House / Kresings Architektur - More Images+ 15

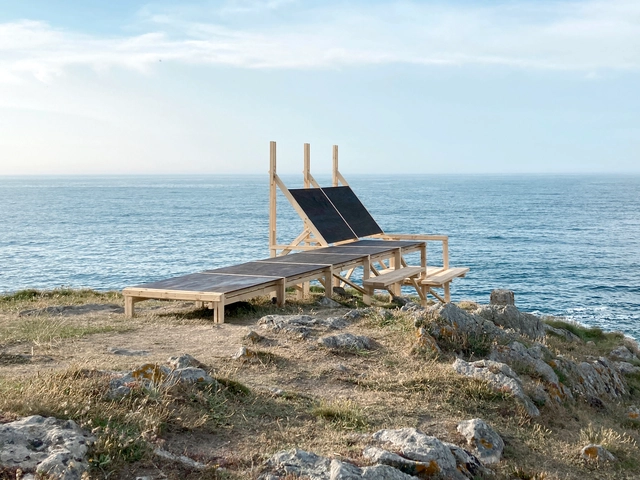
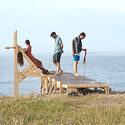
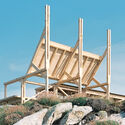
Nordés Observation Post / CESUGA School of Architecture + Erazo Pugliese

Nordés Observation Post / CESUGA School of Architecture + Erazo Pugliese - Exterior Photography, Temporary InstallationsNordés Observation Post / CESUGA School of Architecture + Erazo Pugliese - Exterior Photography, Temporary InstallationsNordés Observation Post / CESUGA School of Architecture + Erazo Pugliese - Exterior Photography, Temporary InstallationsNordés Observation Post / CESUGA School of Architecture + Erazo Pugliese - Exterior Photography, Temporary InstallationsNordés Observation Post / CESUGA School of Architecture + Erazo Pugliese - More Images+ 29

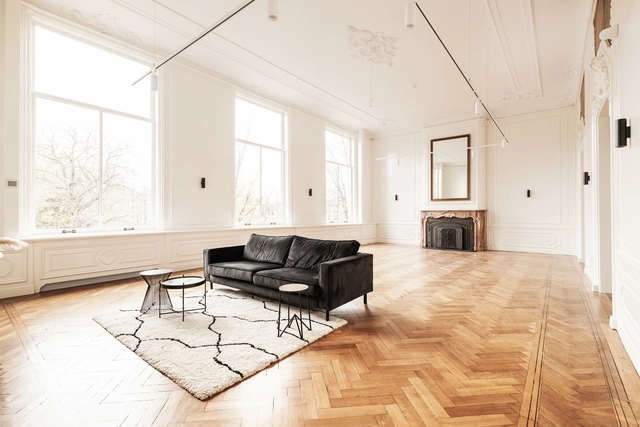
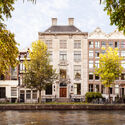
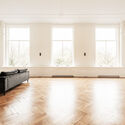
Nieuwe Herengracht / Hollandse Nieuwe

Nieuwe Herengracht / Hollandse Nieuwe - Exterior Photography, RenovationNieuwe Herengracht / Hollandse Nieuwe - Interior Photography, RenovationNieuwe Herengracht / Hollandse Nieuwe - Interior Photography, Renovation, Door, LightingNieuwe Herengracht / Hollandse Nieuwe - Interior Photography, Renovation, Stairs, HandrailNieuwe Herengracht / Hollandse Nieuwe - More Images+ 31

  • Architects: Hollandse Nieuwe
  • Area Area of this architecture project Area:  1300 m²
  • Year Completion year of this architecture project Year:  2021
  • Manufacturers Brands with products used in this architecture project
    Manufacturers:  GIRA, Deltalight, Forbo

Play House / UA Design

Play House / UA Design - Exterior Photography, Decoration & OrnamentPlay House / UA Design - Interior Photography, Decoration & OrnamentPlay House / UA Design - Interior Photography, Decoration & Ornament, Bedroom, DoorPlay House / UA Design - Exterior Photography, Decoration & OrnamentPlay House / UA Design - More Images+ 17

  • Architects: UA Design
  • Area Area of this architecture project Area:  3620 ft²
  • Year Completion year of this architecture project Year:  2020
  • Manufacturers Brands with products used in this architecture project
    Manufacturers:  Saint-Gobain, Daikin, Jaquar

Century Pavilion for 10th China Flower Expo / ECADI

Century Pavilion for 10th China Flower Expo / ECADI - Exterior Photography, Museums & Exhibit , Stairs, FacadeCentury Pavilion for 10th China Flower Expo / ECADI - Exterior Photography, Museums & Exhibit Century Pavilion for 10th China Flower Expo / ECADI - Exterior Photography, Museums & Exhibit Century Pavilion for 10th China Flower Expo / ECADI - Exterior Photography, Museums & Exhibit , FacadeCentury Pavilion for 10th China Flower Expo / ECADI - More Images+ 29