




-
Architects: Ola Studio
- Area: 396 m²
- Year: 2021
-
Photographs:Derek Swalwell
-
Manufacturers: Miele, Artedomus, Ash, Brodware, Candana, Graypants, Grazia and Co, Jetmaster, Luxaflex, NavUrban, Nood, Signorino, United Products, WK Marble & Granite, Xlam

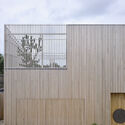
Text description provided by the architects. Franklin is a four-bedroom residence designed for a single owner with an extended family of children and grandchildren that will overtake the place during holiday periods. Sitting calmly on the lands of the Bunurong people, the site is situated along a road screened with dense shrubs about 400 metres from the bay in Portsea. Along the road, small sandy driveways disappear into the wall of foliage, invoking a connection to the beachside setting, although much of the planting is exotic. Hidden behind the trees is a collection of unremarkable suburban houses with a couple of odd gems immediately to the site’s rear.


