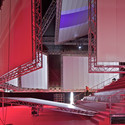
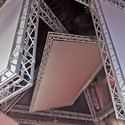
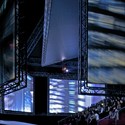
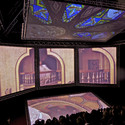
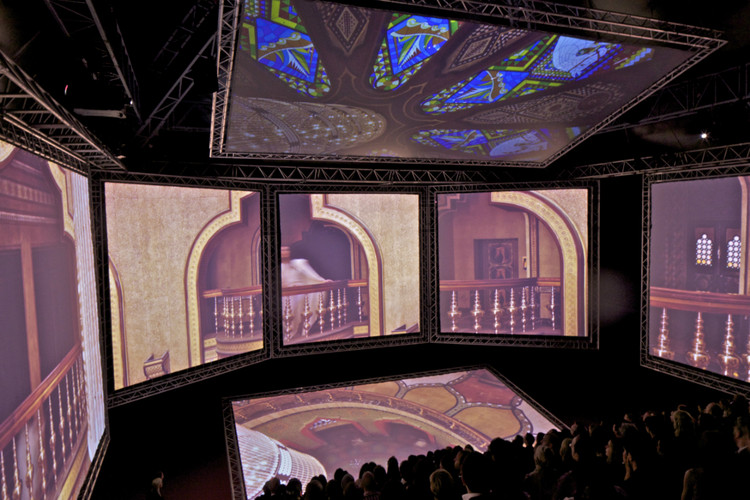
An OMA-designed temporary pavilion at the 2012 Cannes Film Festival was inaugurated today with a screening of Kanye West’s debut short film Cruel Summer. The pavilion, with a design led by Shohei Shigematsu, is a raised pyramid containing a seven-screen cinema invented by West’s creative team, Donda.
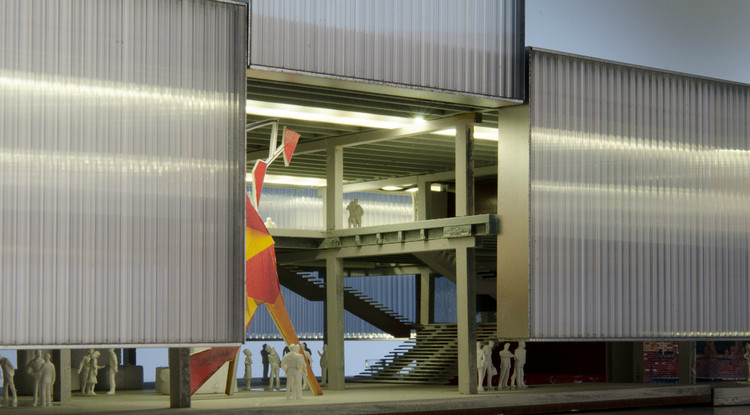
The Garage Center for Contemporary Culture – a non-profit international arts space based in Moscow founded by Daria Zhukova – has unveiled plans for a new building in Gorky Park. Designed by OMA, Garage Gorky Park will renovate the famous 1960s Vremena Goda (Seasons of the Year) restaurant, a prefabricated concrete structure that has been derelict for more than two decades. Garage is expected to complete and occupy this 5,400-square-meter building sometime next year, with plans to later expand to the nearby Hexagon pavilion (or Machine Pavilion).
Rem Koolhaas: “We were able, with our client and her team, to explore the qualities of generosity, dimension, openness, and transparency of the Soviet wreckage and find new uses and interpretations for them; it also enabled us to avoid the exaggeration of standards and scale that is becoming an aspect of contemporary art spaces.”
After Mayor Bloomberg, Cornell President Skorton and Technion President Lavie announced Cornell’s victory over Stanford to build an eleven acre state-of-the-art tech campus on Roosevelt Island in New York City, the team has now tackled their next step in choosing six high-profile architecture firms competing to design the schools first academic facility.
Nearly two years after OMA was announced the winner of a two-stage international competition, the construction of the new Taipei Performing Arts Center has commenced. This ambitious project, led by OMA partners Rem Koolhaas and David Gianotten, generated a lot of debate among architects when it was announced back in 2009 due to its particular form. Morphed by a series of programmatic operations, the form intersects three types of theater in order to accommodate a variety of performances.
The Proscenium Playhouse, which seats 800, is expressed on the exterior as a large sphere while the other two theaters, respectively capable of seating 1,500 and 800, are represented as peripheric cubes. All the stage accommodations are brought together within the central cube, allowing for more flexibility as theaters can be used independently or combined, thus expanding the possibilities for experimental performances – an art that is very strong in Taiwan. At the same time, and in a similar way as OMA’s CCTV building in Beijing, China, a “public loop” channels circulation through the building, exposing the spaces that make the TPAC work, areas typically are hidden from the public but are as revealing as the performances themselves.
In this aspect, the building is like a machine at work with its engine exposed, somehow reminding me of OMA’s Prada Transformer – a machine-like building (the anti-blob) that changed its configuration to host different types of events.
The 180 million dollar project is set to be completed in 2015. More details, including sections and updated renders, after the break:
John Pawson, OMA, West 8 and Arup were all asked to come together to design The New Design Museum in London. Their design will accommodate up to 500,000 visitors per year. Notable for its superb complex hyperbolic paraboloid copper roof intended by the architects to symbolize a tent in the park, it is regarded by English Heritage as the second most important modern building in London, after the Royal Festival Hall. Plans to bring the new design to fruition is scheduled to be completed by 2014. More images and architects’ description after the break.
Rem Koolhaas and Ellen van Loon discuss their design of the Rothschild Bank headquarters in London. Viewing the bank as a “dynamic system”, the main task was to create an “always efficient and always pleasant” machine that will accommodate all of the Bank’s London staff and reunite its connections with the city, including the St. Stephen’s Walbrook. OMA’s design for the New Court is the fourth iteration of NM Rothschild & Sons’ headquarters, all of which have been built on the dense and narrow medieval alley of St. Swithin’s Lane.
De Rotterdam is a unique multifunctional building on the shores of the river Maas on the Wilhelminapier in Rotterdam designed by Office for Metropolitan Architecture (OMA) of Rem Koolhaas. Its remarkable mix of functions makes this building a true vertical city.
By following the construction for 4 years (January 2010 – end of 2013), Ruud Sies presents a photographic report on a very special project in the development of Rotterdam, one that also forms a link to the Wilhelminapier as a historic spot. The full report can be viewed here. More images after the break.
On October 19th Charlie Rose interviewed OMA founding partner Rem Koolhaas (his fifth appearance on the show). The discussion ranges from Koolhaas’ current interest in the countryside, rather than the city, his firm’s newly completed Milestein Hall project at Cornell University, and the launch of the book Project Japan: Metabolism Talks written with Hans Ulrich Obrist and edited by Kayoko Ota. Watch the interview here.
Today marks the opening of Maggie’s Gartnaval, a new center for the charity located on the ground of Gartnaval Royal Infirmary in Glasgow, Scotland. Designed by OMA, the center aims to provide emotional and psychological support to those affected by cancer in the greater Glasgow area.
Rem Koolhaas commented, “We were touched to be asked to design a Maggie’s Centre, and invigorated by the opportunity to work on a completely different scale, with different ambitions, and in a different environment. Maggie’s is so unique and urgent among the projects we are working on.”
The emergence of China on the global economic stage has been discussed at nauseum in myriad publications. But this emergence has had an impact on the world of architecture, providing a testing ground where architects can experiment with new ideas about sustainability and urban growth. These new ideas have been realized in recently completed structures, and more are just beginning construction or have been proposed for the future. More on these new buildings after the break.
Rem Koolhaas and Peter Eisenman, two of the most influential architects these days, discussing the current the issues which, for them, represent the most critical in architectural discourse today.
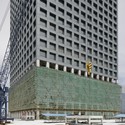
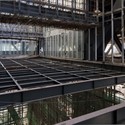
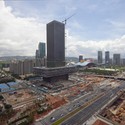
The NASDAQ equivalent Shenzhen Stock Exchange by OMA, continues to progress forward nearing completion. The latest photographs of the new building, which poses a strong representation of capitalism in China, highlight the robust exoskeletal grid and the and complexity of construction.
“For millennia, the solid building stands on a solid base; it is an image that has survived modernity. Typically, the base anchors a structure and connects it emphatically to the ground. The essence of the stock market is speculation: it is based on capital, not gravity. In the case of Shenzhen’s almost virtual stock market, the role of symbolism exceeds that of the program – it is a building that has to represent the stock market, more than physically accommodate it. It is not a trading arena with offices, but an office with virtual organs that suggest and illustrate the process of the market.”
- OMA
More construction photographs of the Shenzhen Stock Exchange after the break.
Providing the winning design for the Parc des Expositions (PEX) in the innovation zone of Toulouse, in southern France, OMA conceived PEX to be a new gateway to the city hosting exhibitions, conferences, and concerts. The 338,000 sqm project is designed to be a compact mini-city – an antidote to the sprawl of a standard exposition park, and a means to preserve the surrounding French countryside.
Surpassing three submissions by internationally-renowned competitors, the project, led by OMA’s director of French projects Clément Blanchet, will be completed by 2016. Blanchet commented: “This project is not only about architecture, but rather infrastructure. It’s a condenser for diversity, a machine that can promote an infinite amount of possibilities.”
Architects: OMA Location: Toulouse, France Designers: Rem Koolhaas and Clément Blanchet Client: Société Publique Locale d’Améngement (SPLA) Project Area: 338,000 sqm Project Year: 2016 Renderings: Courtesy of OMA
The Office for Non Fiction Storytelling recently shared with us the first of an exclusive film series for Wallpaper* Visionaries. Beginning with none other than AMO, OMA’s research counterpart, Reinier de Graaf director of AMO and architect Laura Baird share their ideas of creating a world driven by a 100% renewable energy by 2050. The ambitious WWF project experiments with scale ranging from the North Sea and an energy grid for Europe to a much larger scale presenting the world as one utilizing a united energy grid. Throughout the process the AMO team has learned to represent things that don’t yet exist, traveling the world sharing their ideas.
We invite you to watch an intriguing lecture Rem Koolhaas recently gave at the Berlage Institute. The lecture covers three interrelated topics: the growth of Preservation, and its blind spots; architecture and democracy; and the ongoing development of the office itself. The video has become extremely popular since it was posted 3 days ago on OMA’s vimeo channel (more views in the first 24 hours than any other of their videos). Check it out.
https://www.archdaily.com/144601/oma-lecture-three-in-oneChristopher Henry
OMA‘s exhibition (IM)PURE, (IN)FORMAL, (UN)BUILT opened today at the École des Beaux-Arts in Paris. Made in collaboration with students at the Paris Malaquais School of Architecture, the exhibition focuses on three French libraries designed by OMA, two of them unrealized but crucially important in the development of the typology of libraries, and one about to go under construction.
Coinciding with the start of the Venice Biennale, OMA and Prada open an exhibition surveying recent collaborative works. The exhibition appears at Ca’ Corner della Regina, a former palazzo, alongside highlights from the Prada Fondazione collection. More images and information after the break.