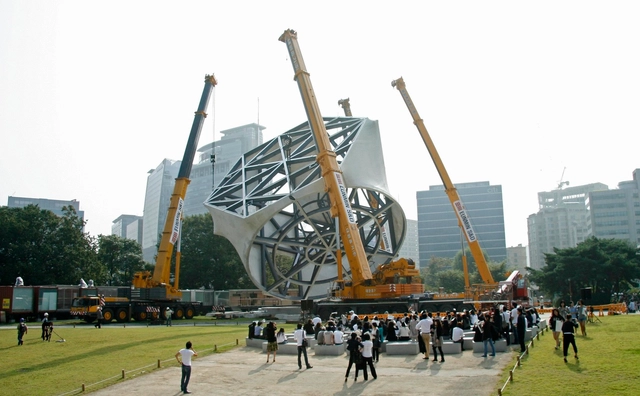
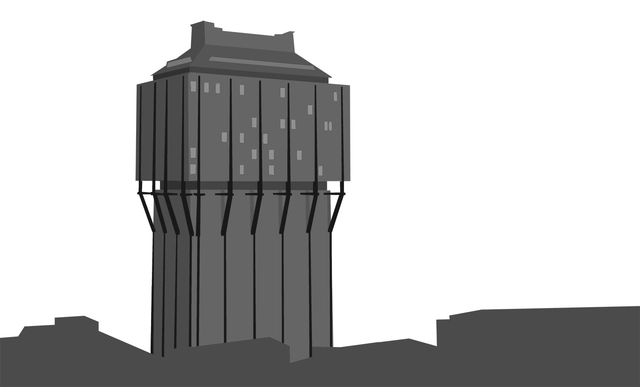
The Naomi Milgrom Foundation has selected Rem Koolhaas and David Gianotten of OMA for the design of Melbourne’s 2017 MPavilion. The announcement comes after this weekend’s closing of the 2016 MPavilion, designed by Bijoy Jain of Studio Mumbai, which welcomed more than 94,000 visitors to over 287 free events in its 139 day run. Now in its 4th year, the MPavilion program invites architects who have yet to completed a project in Australia to design and construct their first structure in the country.
Posted on the OMA website with the description, "Presentation on how S, M, L, XL intends to both undermine and simultaneously reinforce architecture," this lecture delivered by a then-51-year-old Rem Koolhaas delves into the "intentions" behind the 1400-page behemoth monograph. The Dutch architect laments that he must spoil the experience of the book's nuanced relationships and surprises, stating "I'm exposing connections now that I would have preferred to remain hidden for you to discover or ignore."
As long as there have been buildings mankind has sought to construct its way to the heavens. From stone pyramids to steel skyscrapers, successive generations of designers have devised ever more innovative ways to push the vertical boundaries of architecture. Whether stone or steel, however, each attempt to reach unprecedented heights has represented a vast undertaking in terms of both materials and labor – and the more complex the project, the greater the chance for things to go awry.
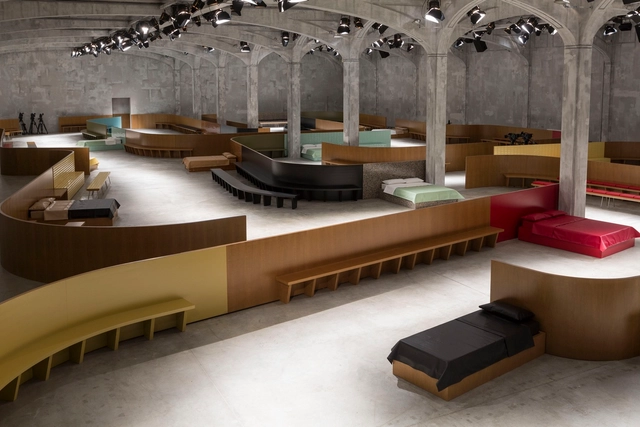
For their latest fashion show scheme for Prada, AMO has gone “back to basics.” Envisioned for the fashion house’s 2017 Fall/Winter Collection, “Continuous Interior” borrows from domestic design, taking the form of a series of curving wooden partitions paired with ordinary materials and emblematic furniture pieces to create a stage that speaks to the importance of authenticity in the political climate of today.
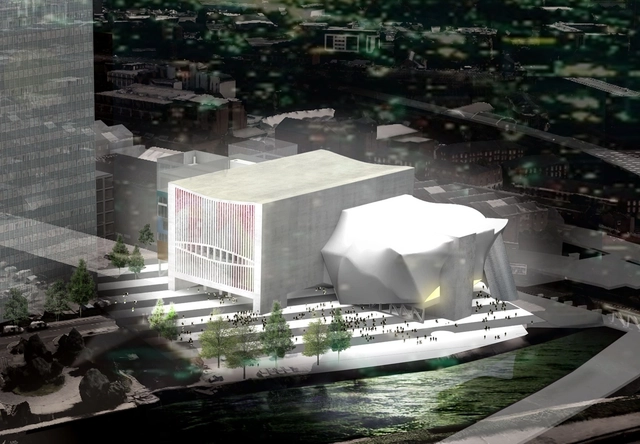
OMA’s first major public building in the UK has been granted planning approval. Known as “Factory,” the groundbreaking new cultural center will serve as a the new home of the Manchester International Festival (MIF) and as a year-round concert and arts venue.
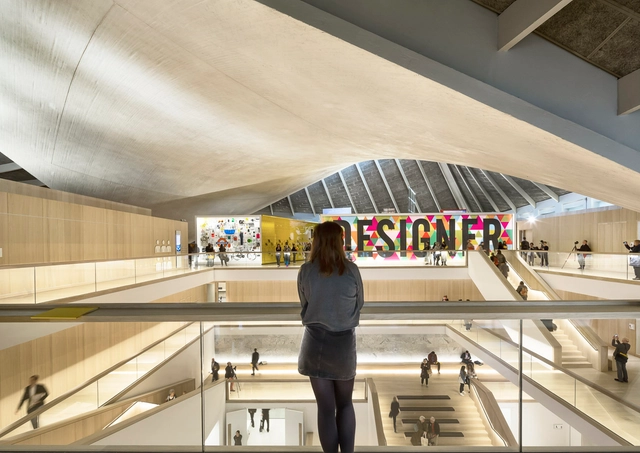
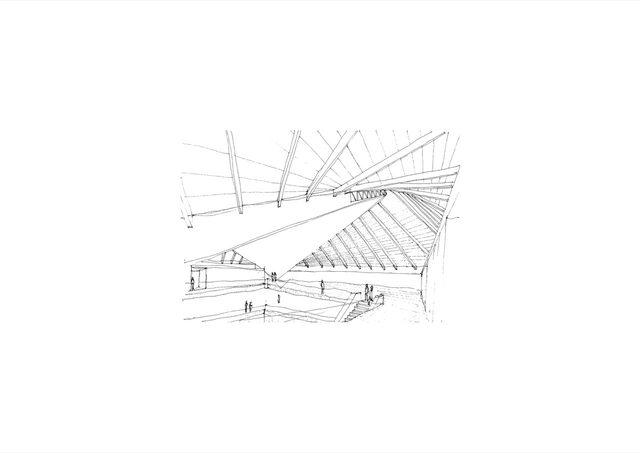
With the opening of the new Design Museum in London, the former Commonwealth Institute building designed by RMJM in 1962 has been given a new lease of life. With an exterior renovation by OMA and Allies & Morrison, and interiors by John Pawson, last month the building reopened after a fourteen-year closure—finally offering the public a chance to experience the swooping paraboloid roof from the inside. Read on to see photographs of the Design Museum's new home by Luc Boegly & Sergio Grazia.
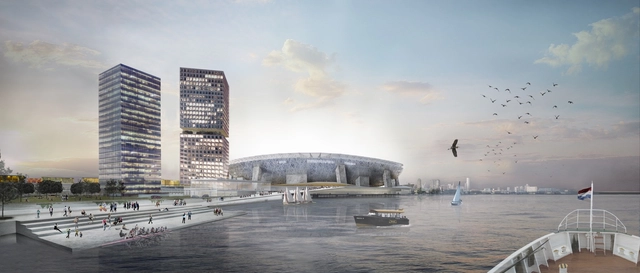
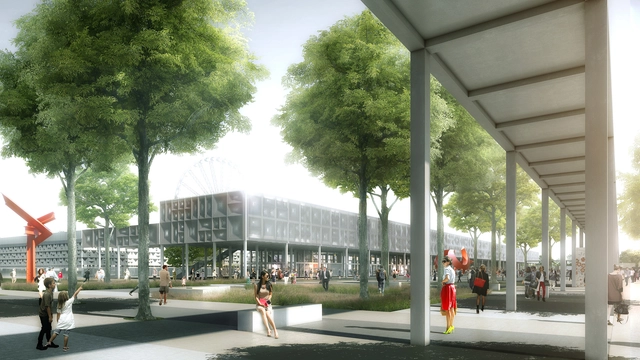
OMA has released images of their masterplan for Feyenoord City, Rotterdam, after the plan was approved by city’s mayor and alderman. Developed for the Feyenoord football club, the project will consist of a redeveloped mixed-use district centered around a new 63,000 seat stadium for the team located along the Maas River.
Earlier this year, the Rem Koolhaas-led firm OMA launched a redesign of its website. If you haven't already popped over to see more than three decades worth of cutting-edge, provocative architecture projects, you'll have a good reason to now: downloadable excerpts from six of the office's highly acclaimed books and magazines.
https://www.archdaily.com/800142/17-excerpts-from-oma-publications-to-read-and-downloadAD Editorial Team
OMA, led by partner Ippolito Pestellini Laparelli, have been chosen as the "Creative Mediators" for the 12th edition of Manifesta, which will be held in Palermo in 2018. The practice will assemble an interdisciplinary team to investigate the role of governance in the Italian city, and address how contemporary urban centers are affected by tourism, gentrification, migration and climate change. They will also work "with specialists from the fields of contemporary art, sociology, music, cinema and architecture" to develop a series of "interactive, interdisciplinary, performative and artistic interventions."
https://www.archdaily.com/800045/oma-announced-as-creative-mediators-for-manifesta-12-in-palermoAD Editorial Team
This month London's Design Museum will officially open its new home on Kensington High Street. The project, which has been redeveloped and designed in collaboration with Rotterdam-based practice OMA and London-based studio Allies & Morrison, has seen a Grade II* Listed Modernist monument sensitively restored into contemporary galleries. For John Pawson—who has been commissioned to create "a series of calm, atmospheric spaces" ordered around a large, oak-lined atrium—this scheme marks his first major public work.
This edition of Section D, Monocle 24's weekly review of design, architecture and craft, explores London's new Design Museum – a significant expansion for the institution at an entirely new location in West London. The interior spaces of the former Commonwealth Institute Building in Kensington, which is Grade II-listed, have been renovated by John Pawson. Alongside the museum’s Deputy Director, Alice Black, the Monocle team investigate the thinking behind the relaunch and how the spaces are designed to accommodate a shifting audience.
https://www.archdaily.com/799545/john-pawson-narrates-a-tour-through-londons-new-design-museumAD Editorial Team
Having found success in their winning competition entry for PEX Toulouse (currently under construction), the partnership has rejoined forces to take on PEX Bordeux. The architects designed their proposed addition with the goal of embedding architectural fragments to capture the essence of the original building.
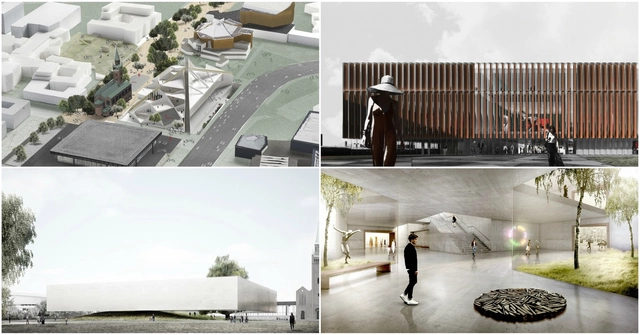
We’ve now received additional proposals for the competition, including honorable mention-awarded entries from OMA, Staab Architekten, and Aires Mateus e Associados, and a finalist proposal from REX, that show alternative strategies for the site.
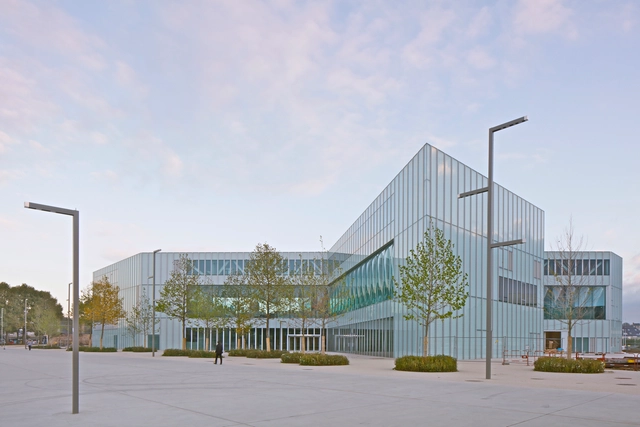
The official opening date for Caen's new public library, designed by Rotterdam-based practice OMA, has been slated for January 13, 2017. The Bibliothèque Alexis de Tocqueville will serve as the main library for the metropolitan region of Caen la Mer (in Normandy, France), with 12,000sqm of freely accessible multimedia space. Positioned on the tip of a peninsula that extends from the city to the English Channel, the site is part of a larger area of redevelopment. The ambition is for the library to become "a new civic center" for the city.
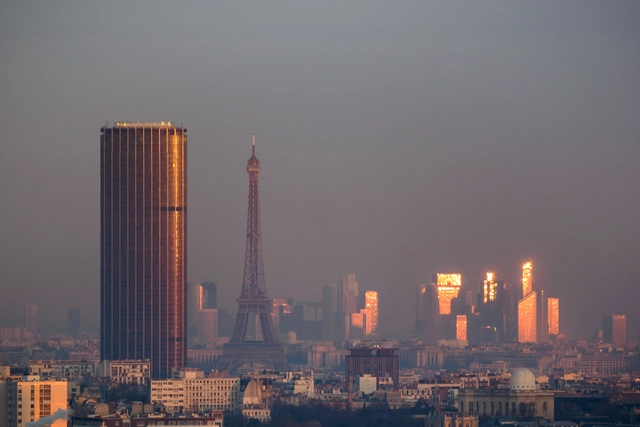
The Ensemble Immobilier Tour Maine-Montparnasse (EITMM) has selected 7 notable firms to continue to the second round in a competition for the renovation of Tour Montparnasse in the Montparnasse district of Paris, France.
Often cited as one of the architecture world’s most hated buildings, Tour Montparnasse has been criticized for its discordance with the Parisian urban landscape – just two years after its completion, new buildings over seven stories high in the city centre were banned, leaving the tower as an alien presence on the skyline.
With the launching of the competition, the EITMM hopes to transform Tour Montparnasse into a beloved landmark with a complete renovation of the facade, the building entry and all interior spaces. The budget for the project is estimated to reach over 300 million Euro ($330 million USD), and will be funded in entirety by the building owners.
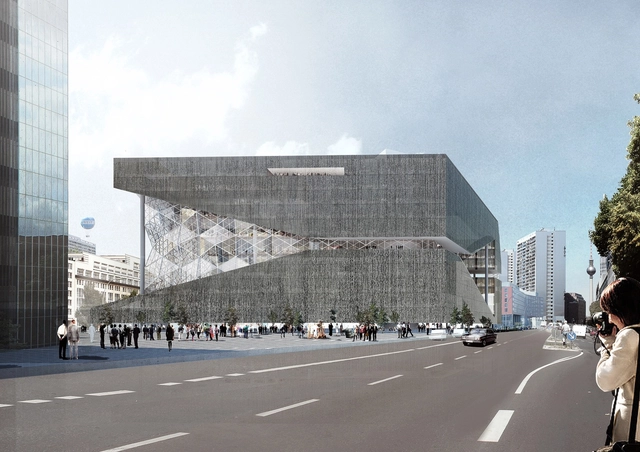
OMA has released new images of their design for Axel Springer’s business and digital division, in Berlin, Germany. One of the largest digital publishing houses in Europe, Axel Springer officially launched the project to celebrate the 50th anniversary of the company’s publishing building.
OMA’s proposal was selected in a 2014 international design competition, beating out finalist entries from BIG and Büro Ole Scheeren. The brief called for a new modern work environment to house Axel Springer’s growing business and digital divisions.
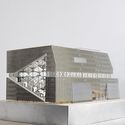
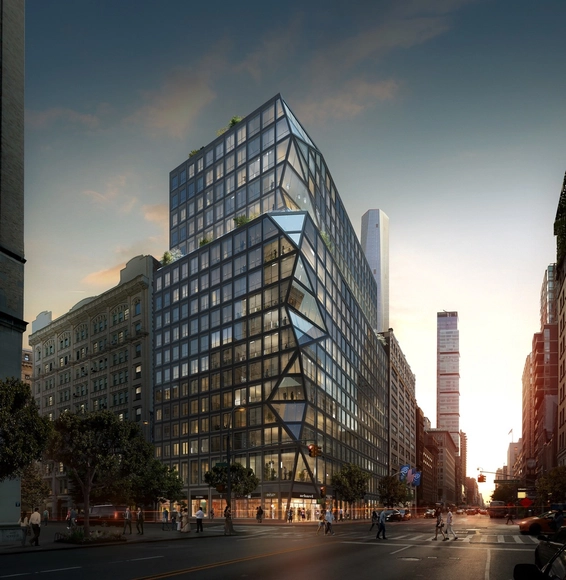
OMA has unveiled its first residential tower for New York. Located at 121 East 22nd Street, the building sits at the intersection of two neighborhoods, with the busy Madison Square area to the North-West and the relative tranquility of Gramercy Park to the South. The building's facade reflects this duality, with a striking "prismatic corner" of glass contrasting the rest of the building's more conventional window layout. The corner element is designed to frame views, in some places directing users' attention up towards the sky and in others along the busy streets below.
“Belonging,” the curatorial quintet of the 2016 Oslo Architecture Triennale, After Belonging, argue, “is no longer something bound to one’s own space of residence, or to the territory of a nation.” For this group of Spanish-born architects, academics and theorists—Lluís Alexandre Casanovas Blanco, Ignacio Galán, Carlos Minguez Carrasco, Alejandra Navarrese Llopis and Marina Otero Verzier—the very notion of our belongings and what it means to belong is becoming increasingly unstable.
After Belonging is the sixth incarnation of the Triennale and the first one in which a single curatorial thread has woven all of the festival’s activities together, including the international conference. The goal of the two primary exhibitions—On Residence and In Residence, including a series of Intervention Strategies—is to develop platforms with the aim of “rehearsing research strategies,” providing new ways for architects to engage with “contemporary changing realities."
https://www.archdaily.com/795067/atelier-bow-wow-oma-amale-andraos-live-from-the-2016-oslo-architecture-triennale-after-belongingAD Editorial Team