1. ArchDaily
  2. Offices

Offices: The Latest Architecture and News

Foster and Heatherwick Collaborate to Design Shanghai Finance Center

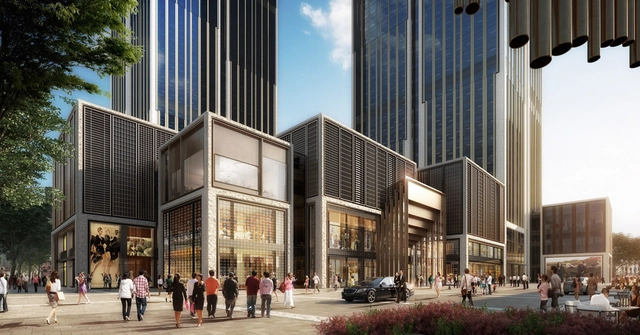
Foster + Partners has joined forces with Heatherwick Studio to design the new Bund Finance Centre (BFC) in the heart of historic Shanghai. The mixed-use, waterfront destination will serve as the “end point” to the city’s most famous street, as well as a prime connection between the old town, the Bund, and the new financial district.
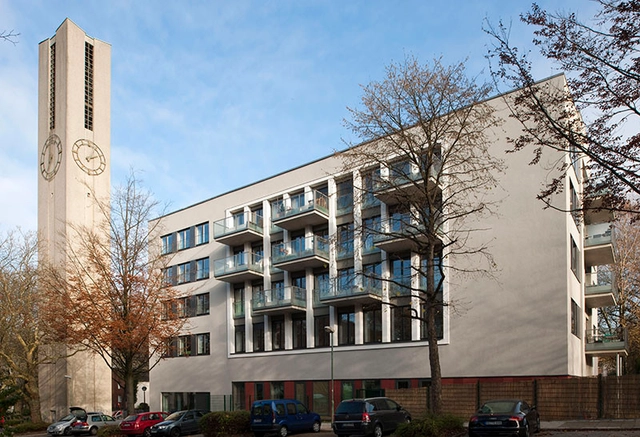
Lukas Church Conversion / Böll Architekten

Lukas Church Conversion / Böll Architekten - OfficesLukas Church Conversion / Böll Architekten - OfficesLukas Church Conversion / Böll Architekten - OfficesLukas Church Conversion / Böll Architekten - OfficesLukas Church Conversion / Böll Architekten - More Images+ 12

•
Essen, Germany

Qom Central Building of Construction Engineering Organization / Partar Architecture Studio

The design for the Qom Central Building of Construction Engineering Organization by Partar Architecture Studio began with “a key question that discussed the feasibility and impossibility of imagining a unique design which best suits the spatial quality of traditional Iranian architecture." Partar’s design process was based on this challenge, and has led to an interesting proposal that attempts to bridge the art of architecture and the technology of construction using an understanding of the phenomenological aspects of Persian art and ornament, coupled with traditional Persian building techniques.

't Zand / OOK Architecten

't Zand  / OOK Architecten - Adaptive Reuse, Facade, Door't Zand  / OOK Architecten - Adaptive Reuse't Zand  / OOK Architecten - Adaptive Reuse, Kitchen, Facade, Stairs, Arch, Chair't Zand  / OOK Architecten - Adaptive Reuse, Facade, Door't Zand  / OOK Architecten - More Images+ 9

Daxing Factory Conversion / Nie Yong + Yoshimasa Tsutsumi

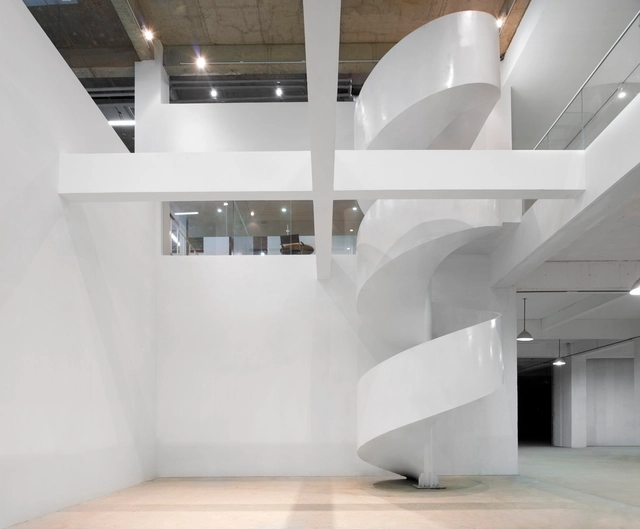
Daxing Factory Conversion / Nie Yong + Yoshimasa Tsutsumi - Offices, Handrail, Stairs, Facade, ColumnDaxing Factory Conversion / Nie Yong + Yoshimasa Tsutsumi - Offices, Facade, Handrail, Balcony, ChairDaxing Factory Conversion / Nie Yong + Yoshimasa Tsutsumi - Offices, Facade, Chair, TableDaxing Factory Conversion / Nie Yong + Yoshimasa Tsutsumi - Offices, Table, ChairDaxing Factory Conversion / Nie Yong + Yoshimasa Tsutsumi - More Images+ 20

•
Beijing, China

Google Madrid HQ / Jump Studios

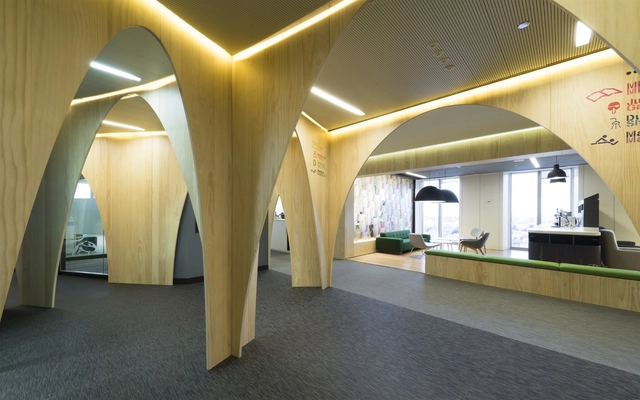
Google Madrid HQ / Jump Studios - Offices Interiors, FacadeGoogle Madrid HQ / Jump Studios - Offices Interiors, Facade, Door, Arch, Arcade, Column, Lighting, BenchGoogle Madrid HQ / Jump Studios - Offices Interiors, Door, Arch, ChairGoogle Madrid HQ / Jump Studios - Offices Interiors, Facade, Table, Lighting, ChairGoogle Madrid HQ / Jump Studios - More Images+ 77

Hanegi Shrine Gathering Place / Ishda Architects + Openvision

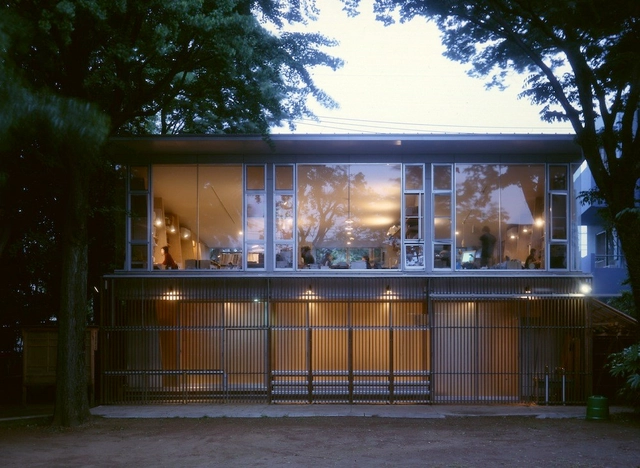
Hanegi Shrine Gathering Place / Ishda Architects + Openvision - Other Structures, FacadeHanegi Shrine Gathering Place / Ishda Architects + Openvision - Other Structures, Fence, Facade, HandrailHanegi Shrine Gathering Place / Ishda Architects + Openvision - Other Structures, Lighting, Table, ChairHanegi Shrine Gathering Place / Ishda Architects + Openvision - Other StructuresHanegi Shrine Gathering Place / Ishda Architects + Openvision - More Images+ 20

Advanced Water Purification Facility / Mainstreet Architects + Planners, Inc.

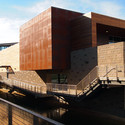
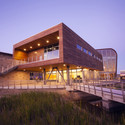
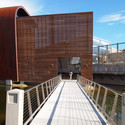
Advanced Water Purification Facility / Mainstreet Architects + Planners, Inc. - Institutional Buildings, FacadeAdvanced Water Purification Facility / Mainstreet Architects + Planners, Inc. - Institutional Buildings, Facade, HandrailAdvanced Water Purification Facility / Mainstreet Architects + Planners, Inc. - Institutional Buildings, FacadeAdvanced Water Purification Facility / Mainstreet Architects + Planners, Inc. - Institutional Buildings, Facade, Handrail, FenceAdvanced Water Purification Facility / Mainstreet Architects + Planners, Inc. - More Images+ 11

De Rotterdam / OMA

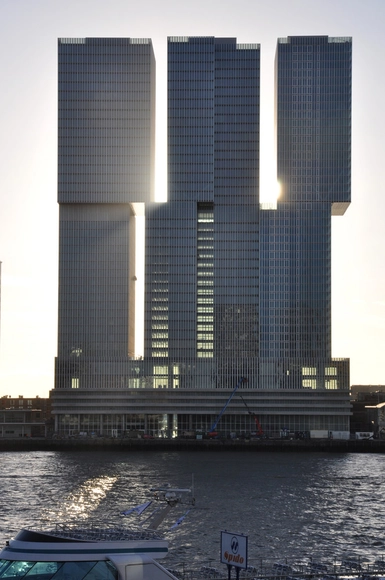
De Rotterdam / OMA - Exterior Photography, Office Buildings, Facade, CityscapeDe Rotterdam / OMA - Exterior Photography, Office Buildings, Facade, CityscapeDe Rotterdam / OMA - Exterior Photography, Office Buildings, CityscapeDe Rotterdam / OMA - Office BuildingsDe Rotterdam / OMA - More Images+ 32

  • Architects: OMA
  • Area Area of this architecture project Area:  162000 m²
  • Year Completion year of this architecture project Year:  2013
  • Manufacturers Brands with products used in this architecture project
    Manufacturers:  Acor, Architectural Titanium, Easy Drain, Kone, Montis, +4


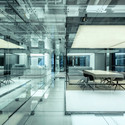
Glass office SOHO China / AIM Architecture

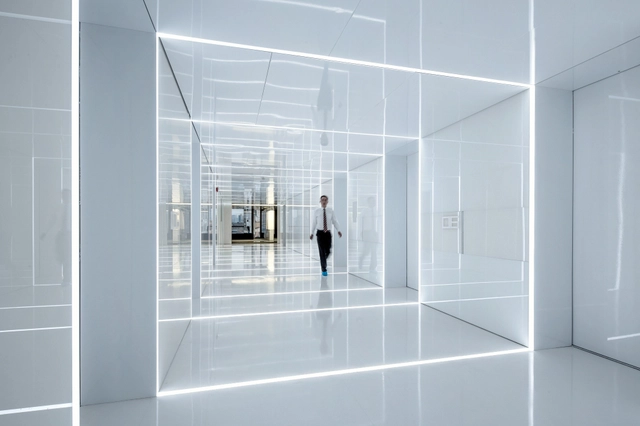
Glass office SOHO China / AIM Architecture - Offices, Facade, Table, Lighting, ChairGlass office SOHO China / AIM Architecture - Offices, Facade, Table, ChairGlass office SOHO China / AIM Architecture - Offices, DoorGlass office SOHO China / AIM Architecture - Offices, Facade, Door, Table, ChairGlass office SOHO China / AIM Architecture - More Images+ 15

•
Shanghai, China
  • Interior Designers: AIM Architecture
    : Wendy Saunders, Vincent de Graaf, German Roig, Carter Chen and Jiao Yan
  • Year Completion year of this architecture project Year:  2013

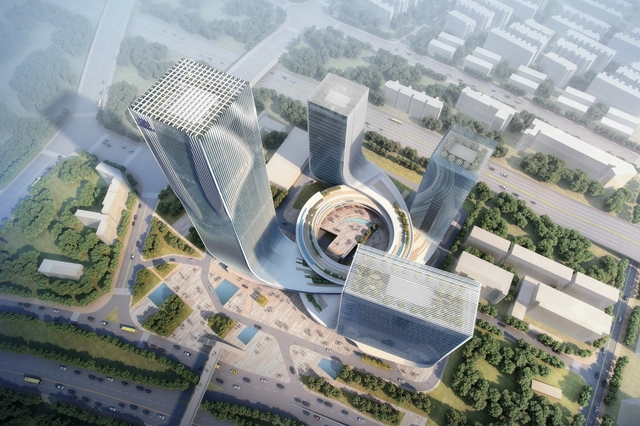
"Fangda Business Headquarters" Winning Entry / Huasen Architects

Huasen Architects (HSA) have been announced winners of the Fangda Headquarters competition. The winning proposal, located in Shenzhen, China, reshapes the existing site into a 300,000 sqm vortex of retail, office, entertainment and recreation spaces, stemming off a high-tech research and technical development hub. Competition requirements called for the integration of a bus terminal predicated on government officials’ calculations that 55% of users would arrive by bus.

Storebrand Offices / LINK arkitektur

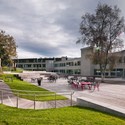
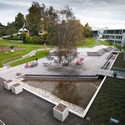
Storebrand Offices / LINK arkitektur - Office Buildings, Facade, HandrailStorebrand Offices / LINK arkitektur - Office Buildings, Facade, Handrail, Table, ChairStorebrand Offices / LINK arkitektur - Office Buildings, Garden, Facade, Fence, BenchStorebrand Offices / LINK arkitektur - Office Buildings, GardenStorebrand Offices / LINK arkitektur - More Images+ 3

  • Architects: LINK arkitektur
  • Area Area of this architecture project Area:  55000 m²
  • Year Completion year of this architecture project Year:  2008

Vercors Massif Community Offices / Composite Architectes

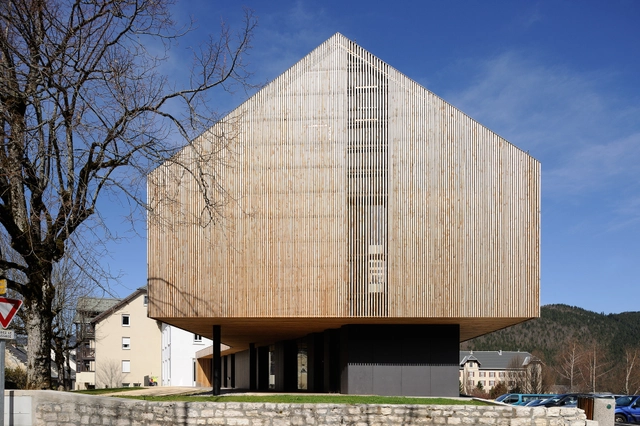
Vercors Massif Community Offices / Composite Architectes - Offices, Facade, Handrail, ChairVercors Massif Community Offices / Composite Architectes - Offices, Facade, DoorVercors Massif Community Offices / Composite Architectes - Offices, Facade, DoorVercors Massif Community Offices / Composite Architectes - Offices, FacadeVercors Massif Community Offices / Composite Architectes - More Images+ 11

Wasserwerk Andritz / hohensinn architektur

Wasserwerk Andritz / hohensinn architektur - Office Buildings, Facade
© Paul Ott photografiert

Wasserwerk Andritz / hohensinn architektur - Office Buildings, FacadeWasserwerk Andritz / hohensinn architektur - Office Buildings, Door, Facade, Table, ChairWasserwerk Andritz / hohensinn architektur - Office Buildings, FacadeWasserwerk Andritz / hohensinn architektur - Office Buildings, FacadeWasserwerk Andritz / hohensinn architektur - More Images+ 9

Abercrombie & Fitch Building U / MJ Sagan Architecture

Abercrombie & Fitch Building U / MJ Sagan Architecture - Offices, Beam, Door, Table, ChairAbercrombie & Fitch Building U / MJ Sagan Architecture - Offices, Beam, Table, Lighting, ChairAbercrombie & Fitch Building U / MJ Sagan Architecture - Offices, FacadeAbercrombie & Fitch Building U / MJ Sagan Architecture - Offices, Garden, Facade, DoorAbercrombie & Fitch Building U / MJ Sagan Architecture - More Images+ 9

•
New Albany, United States

Hôtelières du Rail Offices and Residences / Platform Architectures

Hôtelières du Rail Offices and Residences / Platform Architectures - Office Buildings, FacadeHôtelières du Rail Offices and Residences / Platform Architectures - Office Buildings, FacadeHôtelières du Rail Offices and Residences / Platform Architectures - Office Buildings, FacadeHôtelières du Rail Offices and Residences / Platform Architectures - Office Buildings, FacadeHôtelières du Rail Offices and Residences / Platform Architectures - More Images+ 6

De Fabriek in Rotterdam / Mei Architecten en Stedenbouwers

De Fabriek in Rotterdam / Mei Architecten en Stedenbouwers - Factory, FacadeDe Fabriek in Rotterdam / Mei Architecten en Stedenbouwers - Factory, Door, FacadeDe Fabriek in Rotterdam / Mei Architecten en Stedenbouwers - Factory, Door, ChairDe Fabriek in Rotterdam / Mei Architecten en Stedenbouwers - Factory, Facade, Beam, HandrailDe Fabriek in Rotterdam / Mei Architecten en Stedenbouwers - More Images+ 20

Gridiron, One St. Pancras Square / David Chipperfield Architects

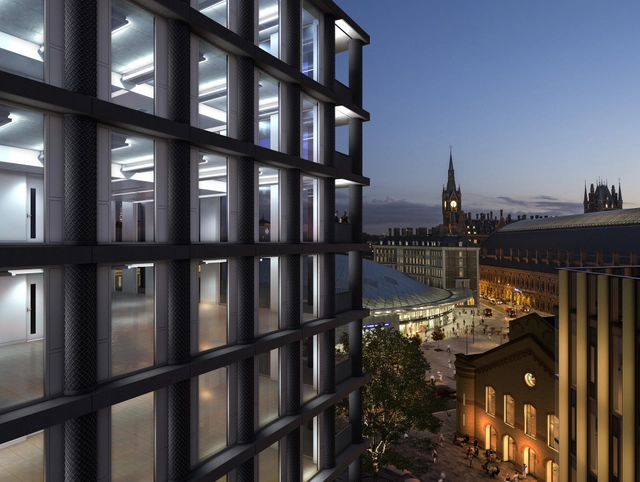
London's King's Cross has seen a surge of redevelopment in recent years, the most iconic of which - John McAslan + Partner's new concourse for King's Cross Station - was completed last year. The area has also been defined by the new Central Saint Martin's campus, designed by Stirling Prize winner Stanton Williams, and Google's new London headquarters. Plans have now been unveiled for Gridiron (One St. Pancras Square), a 50,000 square foot office building nestled between St. Pancras International and King's Cross Stations, designed by David Chipperfield Architects and set for completion in the first half of 2014.