-
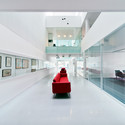
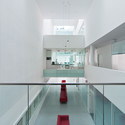
Architects: Bof Architekten
- Area: 8436 m²
- Year: 2012
-
Manufacturers: Leipziger Leuchten
-
Professionals: Drewes & Speth, EGS plan, GREENBOX Landschaftsarchitekten




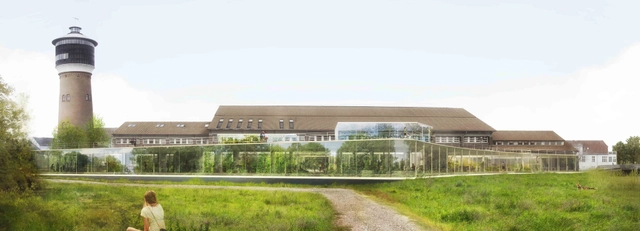
Designed by WE Architecture, their proposal for the future town hall of Tønder draws a discreet profile in the landscape,that will stand out as a landmark in the city. The building aims to strengthen the character of Tønder, emphasize the story of the marshes, and will be the starting point for tourists traveling and exploring the Danish wetland nature. The new town hall is not just an expansion, but a link between marsh on one side and the existing City Hall and Slotsbanken on the other side. More images and architects’ description after the break.


Shortly after winning approval on their Frank Gehry-designed, Menlo Park headquarters in California, Facebook has announced plans to once again commission the Los Angeles-based starchitect to design a new office for their New York City team. By early 2014, Gehry is expected to refurbish an existing 100,000 square-foot, two-story office space - nearly twice the size of their current home at 335 Madison Ave - on 770 Broadway.

Designed by Latitude Studio, their design of the research and design center in YuTian County, in the province of Hebei, China, takes into account the issues of the corporate philosophy, contributes to creativity, and has respect for the workers and their working and living conditions. Through its 11 different shapes and facades, the concept also safeguards the environment and the consumption of energy to further sustain its resources. More images and architects’ description after the break.