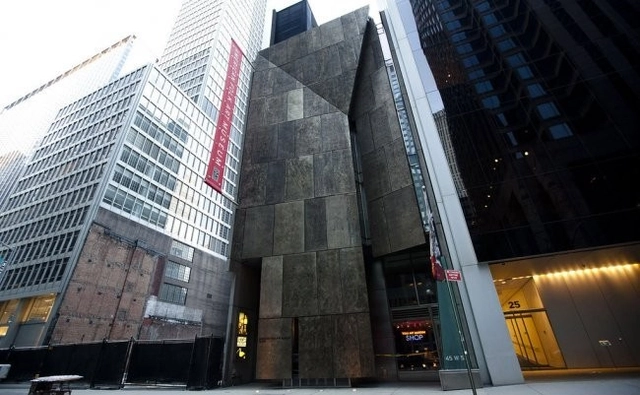
“We will take the facade down, piece by piece, and we will store it,” Glenn D. Lowry, the director of the Museum of Modern Art, said in an interview. “We have made no decision about what happens subsequently, other than the fact that we’ll have it and it will be preserved.”
3rd Prize ($1000): Make It! Grow It! / Song Deng and René Biberstein of Toronto, Canada
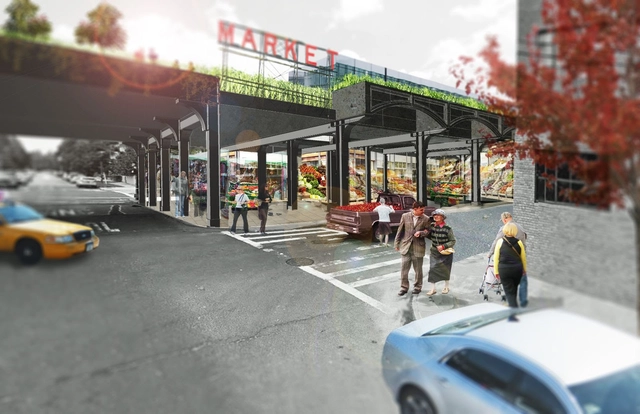
The Emerging New York Architects (ENYA) committee of the AIA New York Chapter has announced the winners of its 2014 biennial design ideas competition, QueensWay Connection: Elevating the Public Realm. In an effort to imagine the ways in which The Trust for Public Land and Friends of the Queensway could transform an abandoned railway in Central Queens into a vibrant urban greenway, entrants were challenged to design a vertical gateway for the elevated viaduct portion of a 3.5 mile stretch along the rail.
Of the 120 submitted proposals from 28 countries, the jury selected the following winners to represent the diverse array of ideas generated:
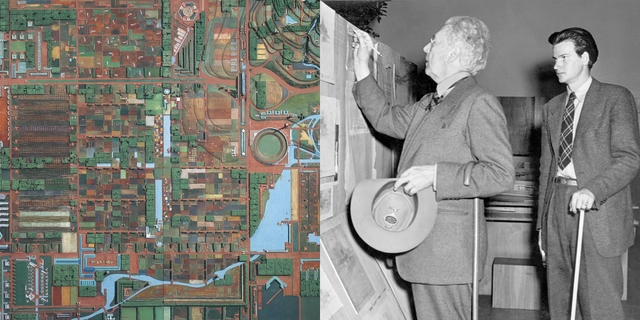
Frank Lloyd Wright. Broadacre City Project. 1934–35. Model: painted wood. The Frank Lloyd Wright Foundation Archives (The Museum of Modern Art | Avery Architectural & Fine Arts Library, Columbia University, New York); Frank Lloyd Wright and Eugene Masselink at the exhibition Frank Lloyd Wright, American Architect. November 13, 1940–January 5, 1941. The Museum of Modern Art Archives, New York. Photo by Soichi Sunami
Frank Lloyd Wright—perhaps the most influential American architect of the 20th century—was deeply ambivalent about cities. For decades, Wright was seen as the prophet of America's post-World War II suburban sprawl, yet the cities he imagined were also carefully planned, and very different from the disorganized landscapes that were often developed instead. Paradoxically, Wright was also a lifelong prophet of the race for height (think skyscrapers) that played, and continues to play, out around the world.
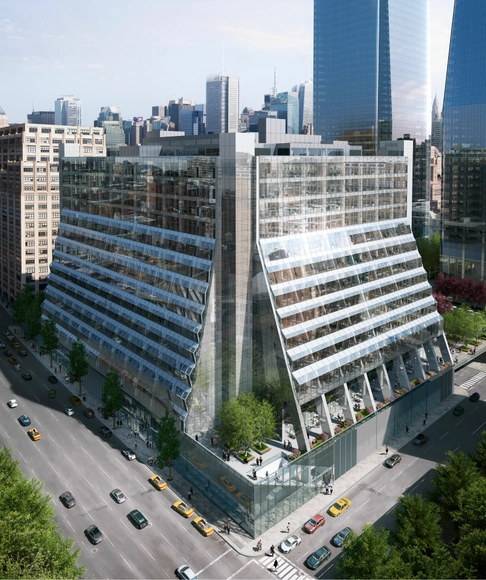
450 West 33rd Street / Rendering of building with completed renovations
Joshua Prince-Ramus of REX, together with Brookfield Properties unveiled today the $200 Million redevelopment of 450 West 33rd Street in New York. The 1.8 million-square-foot building will be integrated into the Manhattan West Development.
The architectural firm REX designed the redevelopment of Five Manhattan West, including a new pleated glass façade which will create floor‐to‐ceiling windows on every floor, maximizing daylight penetration while reducing solar gain through geometric 'self‐shading.' The interior program includes a redesigned lobby, upgraded and expanded elevators, and enhanced HVAC and other mechanical systems. New retail storefronts will provide a welcoming streetscape. The renovation is expected to be completed in 2016.
Raimund Abraham's last project, a "stunning" design for a building atop an unused NATO missile base in Hombroich, has been realized four years after the architect's death. At the time of his passing, Abraham was working on this project as part of a unique outdoor art complex close to Düsseldorf, Germany. A competition has now been announced to determine the future for the space which has become an "an integral part of Hombroich's cultural sphere."
In an article for the New York Times, Michael Kimmelman gets to the bottom of an unusual local dispute: a McDonald's in Queens, New York is kicking out groups of elderly Koreans who are out-staying their 20-minute welcome (and who have no access to community spaces nearby). The story raises an important question: how can we design our cities with elder populations in mind (a generation on track to out-number all others in the next few years)? You can read this poignant tale in full here.
Long Island’s downtowns have more than 4,000 acres of surface area dedicated to parking lots. That’s roughly 6.5 square miles of prime real estate, a phenomenon quite common in most American cities. When necessary, these lots are often exchanged for a standard “set of concrete shelves” that share little to no connection with their surroundings. This leads to the question, why must parking garages be so monofunctional and, well, ugly?
To help solve this nationwide issue, the Long Island Index challenged four leading architectural firms to envision a more innovative way to free up surface lot space in four Long Island communities.
The challenges of sea-level rise cross boundaries of all sorts: geographic, political, social, economic. Proposed mitigation strategies will also necessarily shift and overlap. Here, we present five case studies from across the globe that offer intriguing ways—some operational, some philosophical—to address the threats associated with climate change. Drawing on a research initiative focused on vulnerabilities in Boston, a team at Sasaki Associates developed these additional design-strategy icons to illustrate the layered approaches. They are adaptable, the better to meet the unique demands of each coastal community.
The American Institute of America’s New York Chapter (AIANY) has selected six young, and “pioneering” firms as the winners of the 2014 New Practices New York portfolio competition. The award is designed “to recognize and promote” emerging practices that are less than a decade old and based within the five boroughs of New York City. As a result, each winner will be featured in an exhibition at the Center for Architecture from October 1, through January 15, 2015.
Without further ado, the 2014 New Practices New Yorkwinners are:
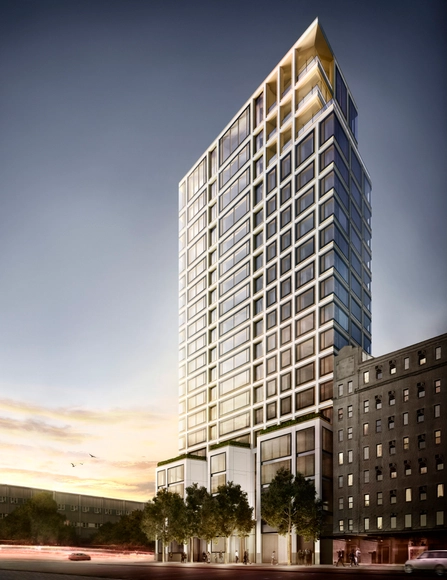
Foster + Partners has released new images of their revised, 19-story luxury condominium tower planned for West Chelsea in New York. Named after its address, 551 West 21st Street, the cast-concrete and glass structure plans to open its 44 residences, and three penthouses, to occupancy in the Fall of 2015.
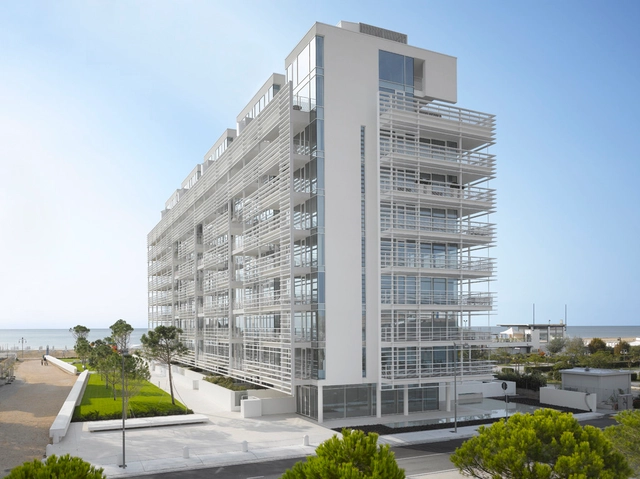
Richard Meier & Partners–Jesolo Lido Condominium, Jesolo, Italy | Photo: Roland Halbe
Each year The Architectural League in its Current Work program presents the work of significant international figures who powerfully influence contemporary architectural practice and shape the future of the built environment. Richard Meier will present his work in a public lecture to be followed by a conversation with a moderator and fellow partnersBernhard Karpf, Reynolds Logan, and Dukho Yeon in honor of fifty years of independent practice.
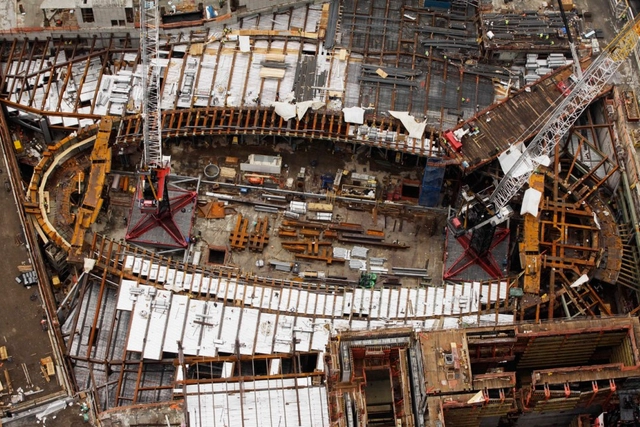
Slowly, and surely not lacking critique, Santiago Calatrava's transport hub rises $2 billion over budget, SOM's Freedom Tower — now, more mundanely referred to as 1WTC — is recognized as the tallest building in the western hemisphere and there is still a considerable amount of development yet to be done on the World Trade Center. Read Edwin Heathcote's article on the Financial Times regarding the good, the bad and the ugly: "Rebuilding the World Trade Center: A Progress Report."
https://www.archdaily.com/466153/world-trade-center-progress-report-the-good-the-bad-and-the-uglyJose Luis Gabriel Cruz
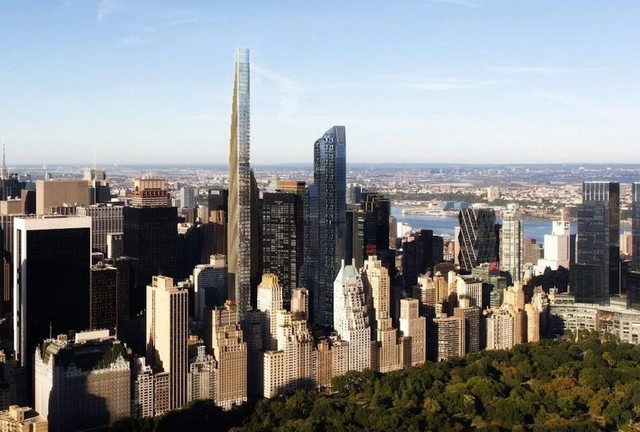
New York Times architecture critic Michael Kimmelman puts forward his opinion on what should be done about the new breed of supertall residential buildings threatening to place Central Park "inside the world’s biggest chessboard". While he accepts that they may be an important factor in bringing wealth (and tax revenue) to New York, he offers some simple changes in legislation that could protect the city's famous skyline from abuse by high-power development firms. Read the full article here.
Opened to a full house, last year, at the Design Exchange in downtown Toronto, Considering the Quake: Seismic Design on the Edge, explores the elegant, and oftentimes, elusive intersection between the aesthetics of architectural form and the technicality of structural design, through the lens of earthquake engineering. Curated by Professor Ghyslaine McClure, P.Eng and founded/curated by Dr. Effie Bouras, of the McGill University Department of Civil Engineering and Applied Mechanics, this exhibit emerged from their research on the resiliency of emergency shelters and civil protection buildings, such as schools and hospitals, in earthquake zones throughout the world.
Envisioned as a "science center" for design, the exhibition, which is tailored not only for the architecture and engineering communities, but an invested public as well, will feature full-sized seismic technology utilized in buildings, architectural and structural models, seismic testing videos, including clips from Tomas Koolhaas’ new documentary titled REM, and a 500N shake table from North American Wave Spectrum Science and Trade Inc.
After a 12 year mayoral run, many have been wondering what Michael Bloomberg's next move will be. The answer: be mayor of every city (kind of). Bloomberg, along with most of his New York City Hall team (including transportation commissioner Janette Sadik-Khan), has shifted his focus to Bloomberg Associates, a consultancy group that - like an 'urban SWAT team' - offers advice to cities that call for it. For free. To learn more about Bloomberg's newest initiative, read the full article here on The New York Times.
https://www.archdaily.com/460901/bloomberg-s-next-move-leading-an-urban-swat-teamKatherine Allen