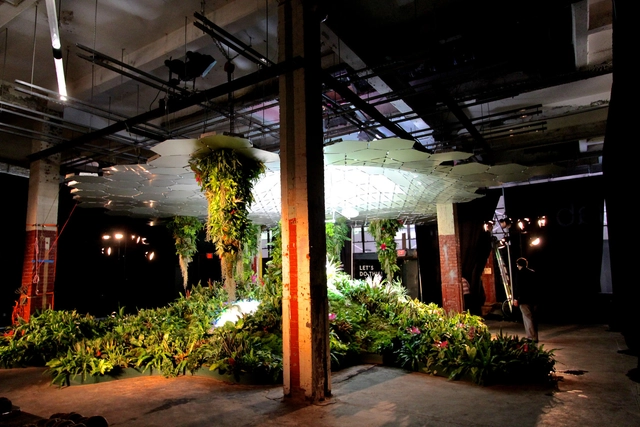
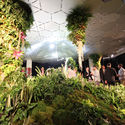
In recent years New York has become famous for an unusual method of bringing green space to the city, the hugely popular “High Line” which reused industrial infrastructure in the creation of a new park. But as unconventional as the High Line is, it’s nothing compared to James Ramsey's of Raad Studio and Dan Barasch’s state-of-the-art proposed counterpart, the subterranean “Lowline." Working alongside others including Signe Nielsen, principal at Matthew Nielsen Landscape Architects, and John Mini, the pair recently opened the Lowline Lab, an environment similar to that of the actual Lowline site that gives the team a space to put their theories and ideas to the test, gather results and make final decisions. I had a chance to catch up with Ramsey and Nielsen to discuss the landscape of their test space.
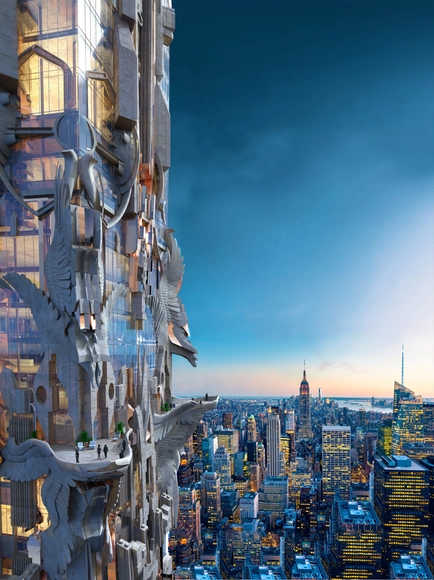
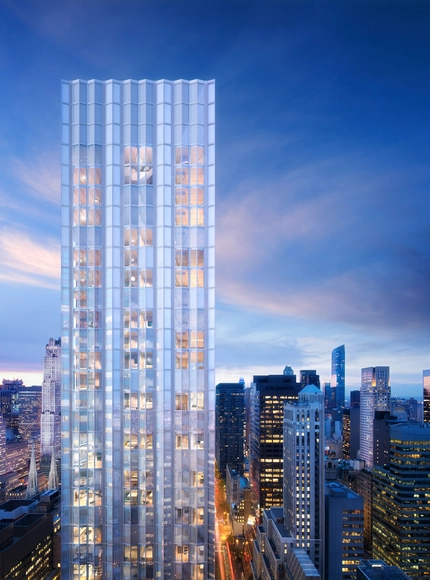
This isn't your typical New York skyscraper; Mark Foster Gage has been commissioned to design a 1492-foot-tall luxury tower in Manhattan - 41 West 57th Street. Described by Skyscraper City as the "missing link between Beaux Arts, Art Deco, Expressionism, Gaudi-Modernisme and Contemporary architecture," the outlandish design boasts a uniquely carved facade cloaked in balconies custom tailored for each of its 91 residential units.
"I think that many of the supertall buildings being built in New York City are virtually free of architectural design - they are just tall boxes covered in a selected glass curtain wall products. That is not design," said Gage.
Venice, Berlin and New York City are the first to be featured in LEGO®'s new Architecture Skyline Collection. Unlike its single-building series, these new kits will allow you to recreate famous skylines by constructing up to 5 of each city's most iconic buildings.
New York City's skyline will be represented by the One World Trade Center, Empire State Building, Chrysler Building, Statue of Liberty, and Flatiron Building. Venice will feature the Rialto Bridge, St. Mark’s Basilica, St. Mark’s Campanile, St. Theodore and the Winged Lion of St. Mark, and the Bridge of Sighs. And Berlin's skyline will include the Reichstag, Victory Column, Deutsche Bahn Tower, Berlin TV Tower, and Brandenburg Gate.
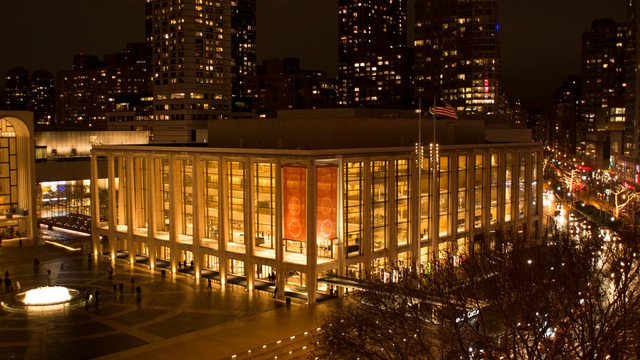
Heatherwick Studio and Diamond Schmitt Architects have been chosen to collaborate on the "renovation and reimagination" of David Geffen Hall, Lincoln Center’s largest concert hall in New York City. The team, chosen through a two-year competition and over 100 firms, will design a 21st-century concert hall for the New York Philharmonic home and transform it into a center capable of hosting "a broader, ongoing array of community activities and events."
"The inspiring combination of Heatherwick and Diamond Schmitt will bring contemporary design excellence, respect for the historic architecture of the hall, and extensive experience creating acoustically superb performance halls," said Katherine Farley, chairman of Lincoln Center for the Performing Arts.
Until recently, the only options for providing clients and the public with visualizations of what a prospective building would look like were almost exclusively hand drawn renderings, or scale models built by hand. Both of these practices are still in use today, but now there is a much wider range of options with 3D modeling software providing the bulk of renderings, the growing presence of 3D printing, and even video fly-throughs with special effects that rival the latest Hollywood action movie. This 16mm film created by architecture firm Skidmore, Owings & Merrill (SOM) in 1984, and digitized by illustrator Peter Little, reminded us of what the early days of digital 3D modeling looked like.
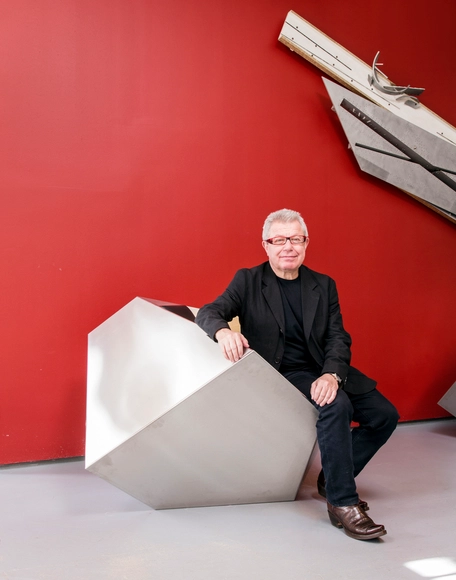
In an exclusive interview with Daniel Libeskind, who is based in New York City ("a microcosm of the world") and describes himself as having been "an immigrant several times," discusses his origins, his family, his early influences and the 'state of the world', touching upon a great theme in his built works: that of memorialising and remembrance in the built environment. Having grown up under "terrible oppression" in post-war Poland and moved between countries eighteen times, he describes himself as a citizen of the world with a great deal of retrospective advice for prospective architects.
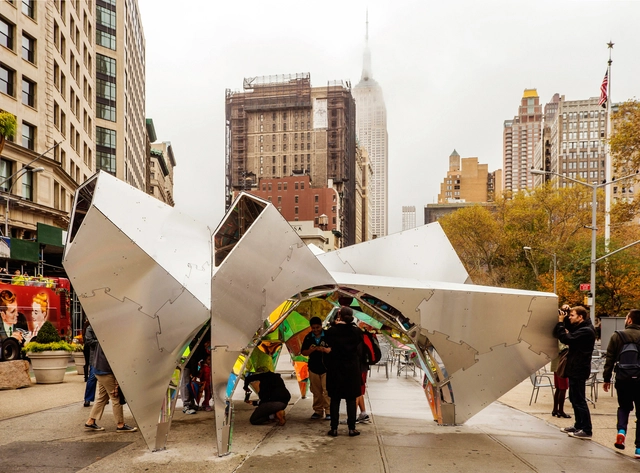
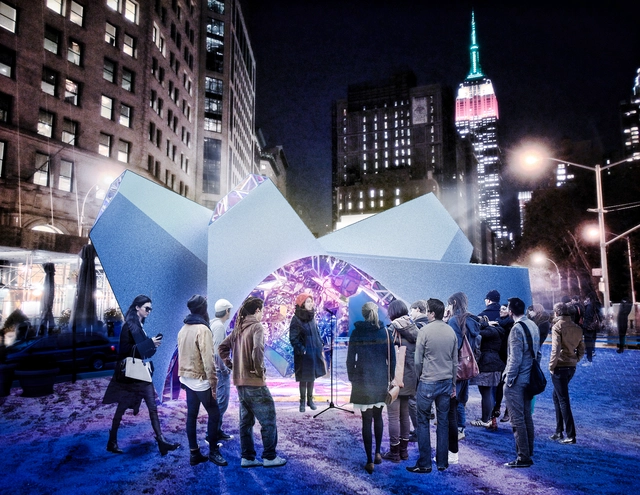
The Flatiron Public Plaza has unveiled its centerpiece for this year’s “23 Days of Flatiron Cheer” – SOFTLab’s Nova, the winner of a closed-competition hosted by the Flatiron/23rd Street Partnership Business Improvement District (BID) and Van Alen Institute. The project will become the center of the neighbourhood’s festivities for the holiday season, as well as “a highly visible landmark” in the heart of New York.
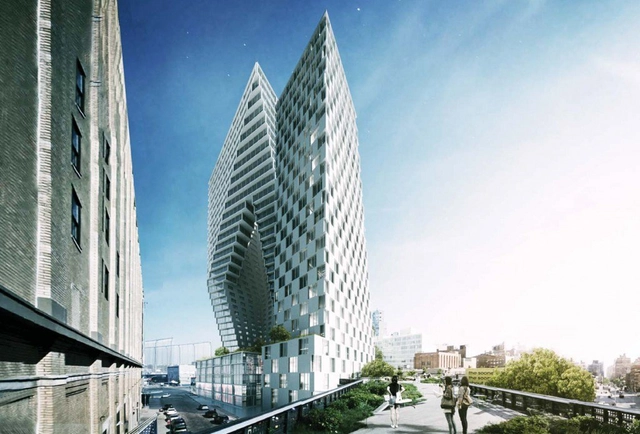
New York Yimby has unveiled BIG's latest New York skyscraper: 76 11th Avenue. Planned for one of the largest plots along the High Line, the nearly 800,000-square-foot proposed project is comprised of two towers perched on a podium of retail, gallery and hotel space in the city's Meatpacking district. Rising 302-feet to the east and 402-feet to the west, the towers are divided by a "diagonal cut" through the site that opens up more views for residents to the High Line.
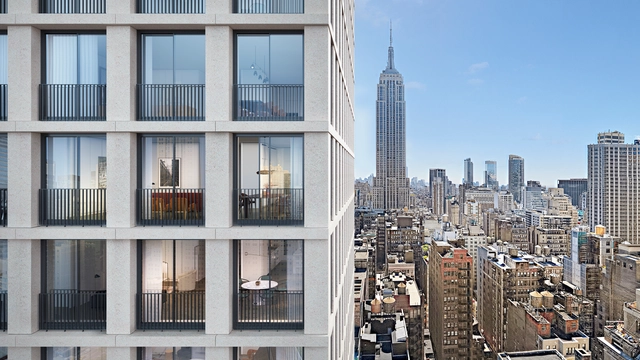
Details on David Chipperfield's first large-scale residential project in New York has been revealed. The last development to take place at Bryant Park, The Bryant condominium tower will feature 57 one to four bedroom residences, including two triplex penthouses, on a boutique hotel at 16 West 40th Street. The HFZ Capital Group development was designed with Chipperfield's "intelligent simplicity," as the architects describe. Each residence will occupy a corner of the tower.
"Throughout the architectural selection process, REX presented us with an inspired vision. Joshua [Prince-Ramus] totally blew us away with his innovative ideas about how to present cutting-edge culture, but also about how to make the PAC relate to everyone who comes to the WTC site," said PACWTC director and president Maggie Boepple.
A video posted by Columbia GSAPP (@columbiagsapp) on
Earlier this year the Graduate School of Architecture, Preservation and Planning (GSAPP) at New York City's Columbia University took to Instagram to showcase a collection of their "award-winning" student portfolios across a week of posts. Nineteen stop-motion films highlight the highly individual nature of the architectural portfolio, demonstrating a wide range of graphic styles and methods of book-binding. From hardback-bound theses to gold foil embossing and 'box-in-box' constructions, you can get a taste of some of what the school considers its finest work from 2015 graduates, after the break.
In this new video by WIRED, Gregg Pasquarelli of SHoP Architects and Vishaan Chakrabarti of Partnership for Architecture and Urbanism discuss the biggest changes that they would make to New York City. Covering everything from public green space to transit infrastructure, the two speak at length on the Big Apple’s planning and how it compares to other massive metropolitan cities around the world. Major changes they suggest include the separation of Central Park into two large strips, for example “West Side” and “East Side” Park, with industrial areas on the outside edge and residential/commercial areas located between them.
RFR and Foster + Partners have released new images of One Hundred East 53rd Street, a 63-story luxury residential tower in New York next to Mies van der Rohe's famed Seagram Building. The skyscraper, which was announced last year, will contain 94 residences, a swimming pool, wellness facility, spa, library and sitting rooms, and its trademark Foster minimalism is intended to "provide a counterpoint to the Seagram’s bronze edifice," according to the developers RFR.
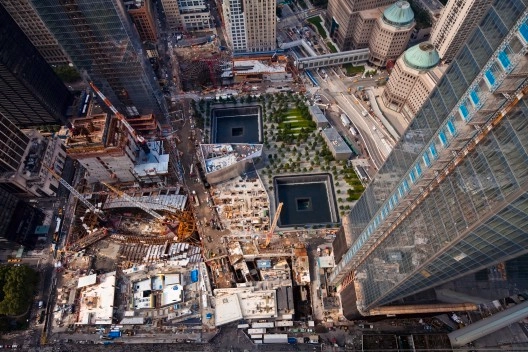
Adding to the controversy surrounding its construction, Santiago Calatrava’s World Trade Center Hub - set to be the world’s most expensive transit hub with a now-estimated budget of $3.7 billion - has delayed its opening until the first half of 2016 due to leaking water, according to an article in The New York Times. The water, originating from the site of an office tower to-be at 3 World Trade Center has been traced back to workers constantly spraying water to handle dust while breaking up concrete, exposing the construction site of 3 World Trade Center to the elements. Though the centerpiece of the Hub, The Oculus, has nearly finished construction, several retail spaces of the Westfield World Trade Center luxury shopping centre have been affected by the leaking and the Westfield Corporation has decided to postpone the move-in of all stores until the problem has been fully addressed. Despite the problems, the Westfield Corporation remains optimistic of the final result that the Oculus will produce and are working aggressively to remedy the leaking.
SOFTlab has been chosen as the second annual winner of the Flatiron Public Plaza design competition in New York. Their winning proposal, Nova will open to the public next month on Wednesday, November 18th. Its "crystalline" structure aims to intrigue the passer-by, welcoming them inside for framed views of the Flatiron Building and surrounding landmarks, including the Met Life Tower and Empire State Building.
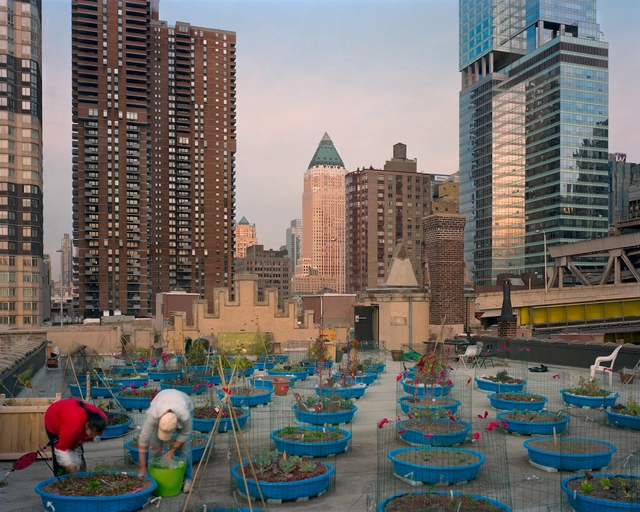
The Design Trust for Public Space and Farming Concrete have released the Farming Concrete Data Collection Toolkit: the first public platform for gathering, tracking and understanding urban agriculture production and the benefits of community gardens, urban farms and school gardens. The result of a six-year initiative, Five Borough Farm, the Toolkit features a user-friendly manual with simple methods of generating and collecting data at each garden and farm, with accompanying instructional videos; Barn, an online portal for farmers and gardeners to input and track their production; and Mill, a public database providing access to numbers, reports for practitioners, researchers, policymakers, funders and anyone with interest in urban agriculture.
nArchitects have released a trailer featuring the development of their “My Micro NY” proposal, which won the adAPT NYC competition in 2013. The competition was conceived as a way of addressing the need for 1-2 person apartments in New York City (see the winning scheme and finalists here). My Micro NY, which re-negotiates minimum size requirements for New York apartments, consists of a series of modular apartment units, that when constructed together, will form the tallest modular building in the city. Watch the video to see the building being erected, and stay tuned for the full feature to be released upon completion of the building.
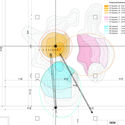
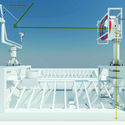
A 1,200 square-meter "test lab" of what aims to be the world's first underground park has opened its doors to New Yorkers. View a sneak peek above, shared with ArchDaily by The Spaces, to see just how the Lowline (as the project's known) plans to "plumb" sunlight into an abandoned trolley terminal beneath the city's Delancey Street in an attempt to transform the forgotten space into a sun-lit, subterranean public garden.