1. ArchDaily
  2. MVRDV

MVRDV: The Latest Architecture and News

Revitalized Public Spaces: Fostering Human Connections in Cities

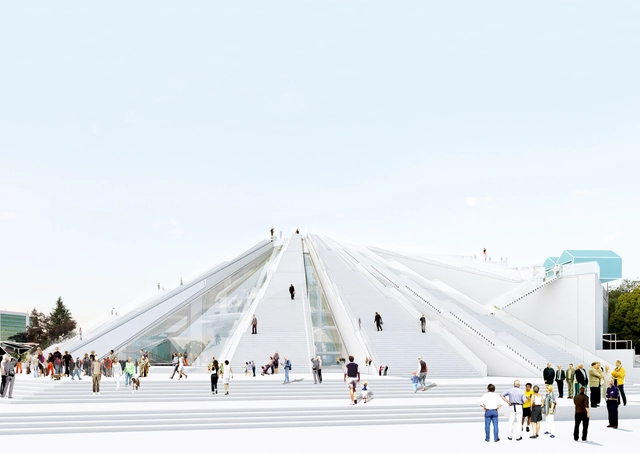
Revitalized Public Spaces: Fostering Human Connections in Cities  - Image 1 of 4Revitalized Public Spaces: Fostering Human Connections in Cities  - Image 2 of 4Revitalized Public Spaces: Fostering Human Connections in Cities  - Image 3 of 4Revitalized Public Spaces: Fostering Human Connections in Cities  - Image 4 of 4Revitalized Public Spaces: Fostering Human Connections in Cities  - More Images+ 25

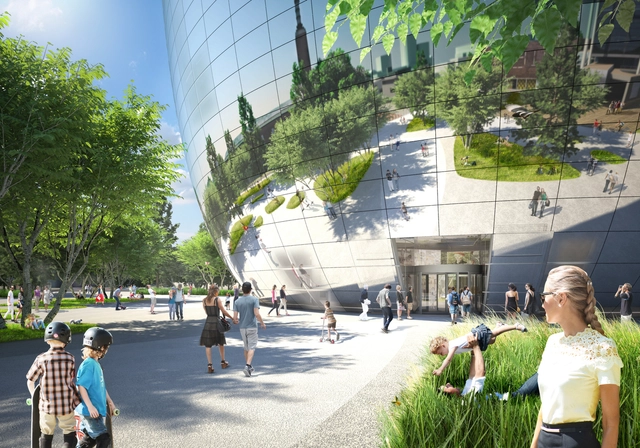
Public space has always been a top priority in every city’s urban planning agenda and given today’s world context, these urban spaces have emerged as fundamental elements of cities and neighborhoods. Plazas, squares, and parks, undeniable necessities in the urban fabric, have become, today, more vital than ever.

MVRDV Transforms Disused Urban Factory into Creative Hub in Shenzhen, China

MVRDV has just unveiled the If Factory, a disused urban structure converted into a new 11.000 m2 creative building, containing a mixture of offices for the Urban Research Institute of China Vanke and offices for rent. Located in one of Shenzhen’s most historic districts, Nantou, the project is the largest proposed renovation in the city to date.

MVRDV Transforms Disused Urban Factory into Creative Hub in Shenzhen, China - Image 1 of 4MVRDV Transforms Disused Urban Factory into Creative Hub in Shenzhen, China - Image 2 of 4MVRDV Transforms Disused Urban Factory into Creative Hub in Shenzhen, China - Image 3 of 4MVRDV Transforms Disused Urban Factory into Creative Hub in Shenzhen, China - Image 4 of 4MVRDV Transforms Disused Urban Factory into Creative Hub in Shenzhen, China - More Images+ 8

The Architecture of Social Interaction

Denise Scott Brown once said: “Architecture can’t force people to connect; it can only plan the crossing points, remove barriers, and make the meeting places useful and attractive.” Although it cannot control the outcome, architecture holds the potential to set the stage for chance encounters and social interactions, thus nurturing community building and influencing the fabric of our social culture. The following explores how architecture can improve the social capital of its surroundings through design strategies and thoughtful programming, creating the fertile ground for social interaction among different groups of people.

The Architecture of Social Interaction - Films & ArchitectureThe Architecture of Social Interaction - Films & ArchitectureThe Architecture of Social Interaction - Films & ArchitectureThe Architecture of Social Interaction - Films & ArchitectureThe Architecture of Social Interaction - More Images+ 1

MVRDV Wins Competition to Design the Masterplan of the Ettlinger Tor Area in Karlsruhe, Germany

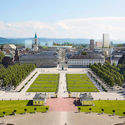
Proposing a reflective “floating garden” to counterpoint the existing absolutist castle, MVRDV has won the competition for the masterplan of the Ettlinger Tor area in Karlsruhe, Germany, taking joint-first place alongside Max Dudler Architekten. Inspired by the historical fabric of the city, the project imagines a new composition, blurring divisions, and bringing more greenery to the area.

MVRDV Wins Competition to Design the Masterplan of the Ettlinger Tor Area in Karlsruhe, Germany - Image 1 of 4MVRDV Wins Competition to Design the Masterplan of the Ettlinger Tor Area in Karlsruhe, Germany - Image 2 of 4MVRDV Wins Competition to Design the Masterplan of the Ettlinger Tor Area in Karlsruhe, Germany - Image 3 of 4MVRDV Wins Competition to Design the Masterplan of the Ettlinger Tor Area in Karlsruhe, Germany - Image 4 of 4MVRDV Wins Competition to Design the Masterplan of the Ettlinger Tor Area in Karlsruhe, Germany - More Images+ 17

MVRDV Launches New Exhibition at the Architektur Galerie Berlin, Celebrating 30 years of Work in Germany

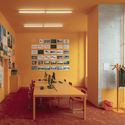
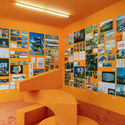
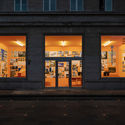
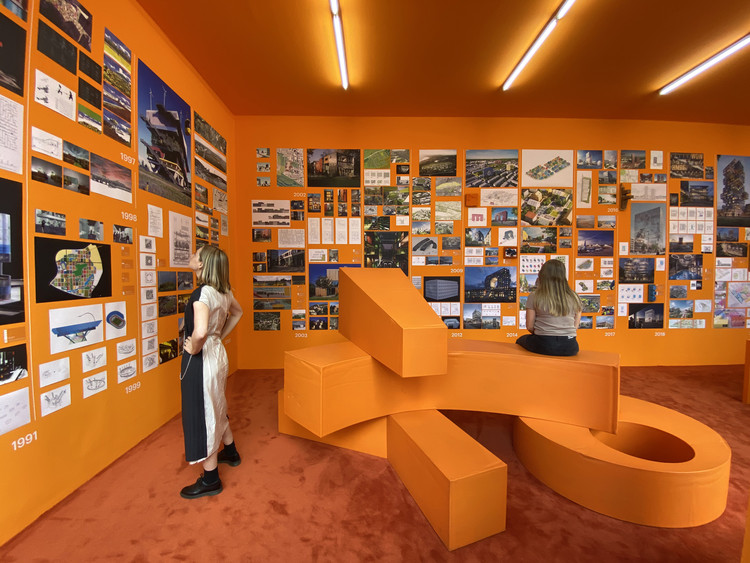
MVRDV is celebrating the upcoming opening of its Berlin office with an in-house exhibition, showcasing the firm’s 30 years’ worth of work in Germany. Launched at the Architektur Galerie Berlin, the event takes over the walls of MVRDV Haus Berlin, showcasing the company’s archive, some only on paper but much of it realized, with “both current and past German projects, including unseen projects from the past and newly-revealed future projects”.

MVRDV Launches New Exhibition at the Architektur Galerie Berlin, Celebrating 30 years of Work in Germany - Imagen 1 de 4MVRDV Launches New Exhibition at the Architektur Galerie Berlin, Celebrating 30 years of Work in Germany - Imagen 2 de 4MVRDV Launches New Exhibition at the Architektur Galerie Berlin, Celebrating 30 years of Work in Germany - Imagen 3 de 4MVRDV Launches New Exhibition at the Architektur Galerie Berlin, Celebrating 30 years of Work in Germany - Imagen 4 de 4MVRDV Launches New Exhibition at the Architektur Galerie Berlin, Celebrating 30 years of Work in Germany - More Images+ 20

On Recycled Architecture: 12 Proposals to Promote Adaptive Reuse

When reflecting on recycling, sustainability, measures to take, and innovative technological solutions, one cannot help but think that there are also familiar approaches that should be taken into consideration. In fact, when examining the impact of the built environment on the climate, one notes that in many countries, 80% of the buildings that will exist in 2050 have already been built. The most effective form of sustainability may, therefore, be saving energy by eliminating or minimizing new constructions, and by avoiding the demolition of existing structures.

That is what adaptive reuse stands for: instilling a new purpose on an existing “leftover building.” Nowadays, the refashioning process is becoming essential because of numerous issues related to the climate emergency, plot and construction costs, a saturation of land, and a change in living trends.

On Recycled Architecture: 12 Proposals to Promote Adaptive Reuse - Image 1 of 4On Recycled Architecture: 12 Proposals to Promote Adaptive Reuse - Image 2 of 4On Recycled Architecture: 12 Proposals to Promote Adaptive Reuse - Image 3 of 4On Recycled Architecture: 12 Proposals to Promote Adaptive Reuse - Image 4 of 4On Recycled Architecture: 12 Proposals to Promote Adaptive Reuse - More Images+ 9

MVRDV to Transform Iconic Expo 2000 Pavilion into Co-working Complex

Design practice MVRDV has unveiled a new plan to transform their seminal Dutch Pavilion from the 2000 World Expo in Hannover. The project will convert the former Expo Pavilion into a co-working office building, as well as two structures for student housing and parking. The team aims to reinterpret the original project’s concept for the two new buildings and celebrate the iconic structure.

Architects' Diverse Positions on Visualization: From Hyper-Realistic Renderings to Digital Collages

As architects rely heavily on imagery to convey abstract information to a broad audience, there is a recurrent conversation on the role of visualizations in architecture and how they impact the general perception of the built environment. 

Architects' Diverse Positions on Visualization: From Hyper-Realistic Renderings to Digital Collages - Image 1 of 4Architects' Diverse Positions on Visualization: From Hyper-Realistic Renderings to Digital Collages - Image 4 of 4Architects' Diverse Positions on Visualization: From Hyper-Realistic Renderings to Digital Collages - Image 5 of 4Architects' Diverse Positions on Visualization: From Hyper-Realistic Renderings to Digital Collages - Image 6 of 4Architects' Diverse Positions on Visualization: From Hyper-Realistic Renderings to Digital Collages - More Images+ 5

Get to Know These Distinguished Architectural Visualization Studios and Their Artwork

As architecture is increasingly reliant on renderings to convey its message and depict the unbuilt, many practices turn to seasoned 3D artists to help them portray their designs in the most favourable light; thus they externalize visualizations to a handful of firms. 

Get to Know These Distinguished Architectural Visualization Studios and Their Artwork - Films & ArchitectureGet to Know These Distinguished Architectural Visualization Studios and Their Artwork - Films & ArchitectureGet to Know These Distinguished Architectural Visualization Studios and Their Artwork - Films & ArchitectureGet to Know These Distinguished Architectural Visualization Studios and Their Artwork - Films & ArchitectureGet to Know These Distinguished Architectural Visualization Studios and Their Artwork - More Images+ 18

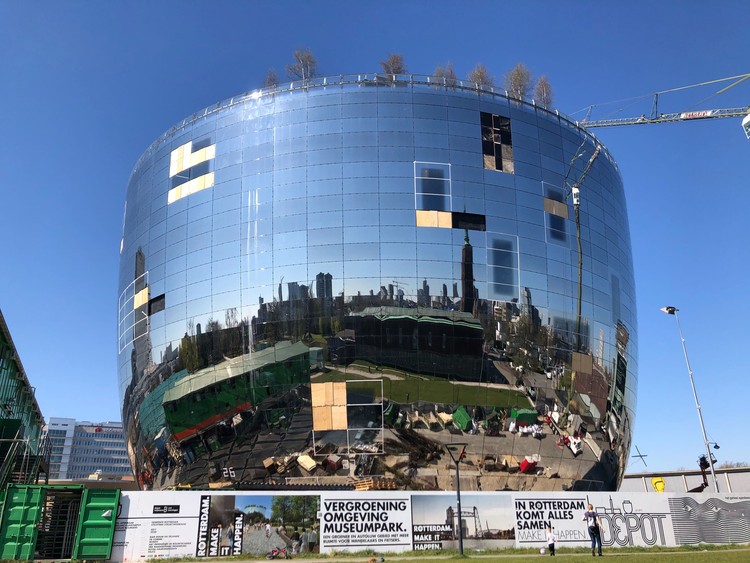
Latest Images Reveal Near Completed MVRDV's Art Depot for Museum Boijmans Van Beuningen

The public art depot for the Museum Boijmans van Beuningen, designed by MVRDV is nearing completion in Rotterdam. Scheduled for opening in September 2021, recent images showcase the installation of the first of 75 trees on the roof garden.

Latest Images Reveal Near Completed MVRDV's Art Depot for Museum Boijmans Van Beuningen - Image 1 of 4Latest Images Reveal Near Completed MVRDV's Art Depot for Museum Boijmans Van Beuningen - Image 2 of 4Latest Images Reveal Near Completed MVRDV's Art Depot for Museum Boijmans Van Beuningen - Image 3 of 4Latest Images Reveal Near Completed MVRDV's Art Depot for Museum Boijmans Van Beuningen - Image 4 of 4Latest Images Reveal Near Completed MVRDV's Art Depot for Museum Boijmans Van Beuningen - More Images+ 4

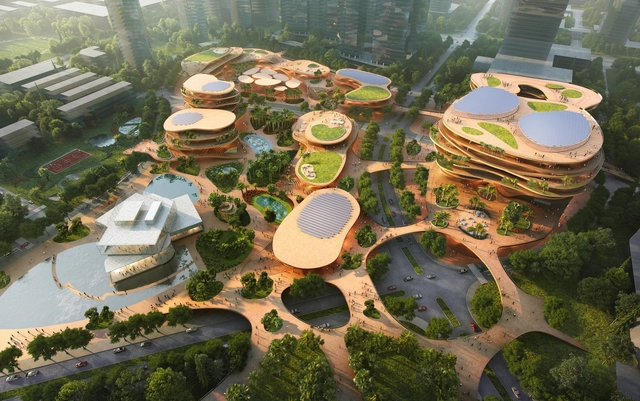
MVRDV Wins Competition to Design the Mixed-Use Shimao ShenKong International Center in Shenzhen, China

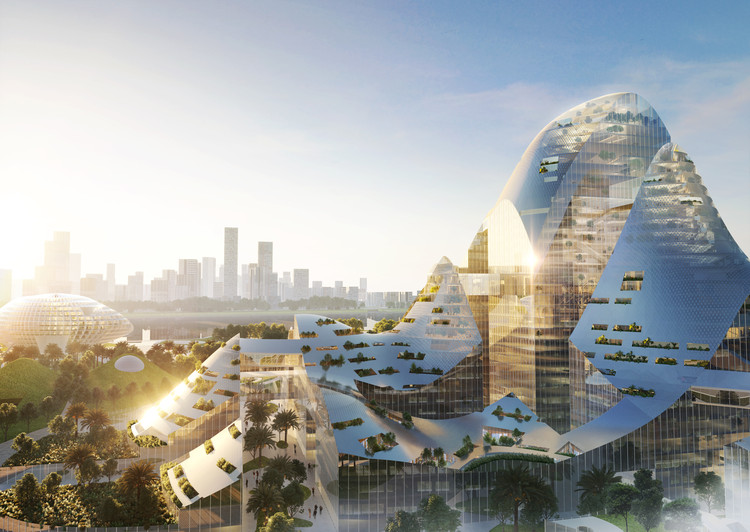
MVRDV’ s entry, Shenzhen Terraces, has been selected from 27 projects as the winner in a competition to design a 101,300-square-metre mixed-use Shimao ShenKong International Center. The multi-level urban living room is located in Universiade New Town, Longgang District, Shenzhen, China.

MVRDV Wins Competition to Design the Mixed-Use Shimao ShenKong International Center in Shenzhen, China - Image 1 of 4MVRDV Wins Competition to Design the Mixed-Use Shimao ShenKong International Center in Shenzhen, China - Image 2 of 4MVRDV Wins Competition to Design the Mixed-Use Shimao ShenKong International Center in Shenzhen, China - Image 3 of 4MVRDV Wins Competition to Design the Mixed-Use Shimao ShenKong International Center in Shenzhen, China - Image 4 of 4MVRDV Wins Competition to Design the Mixed-Use Shimao ShenKong International Center in Shenzhen, China - More Images+ 3

Airbnb Launches $1 Million Competition to Build Unique Homes

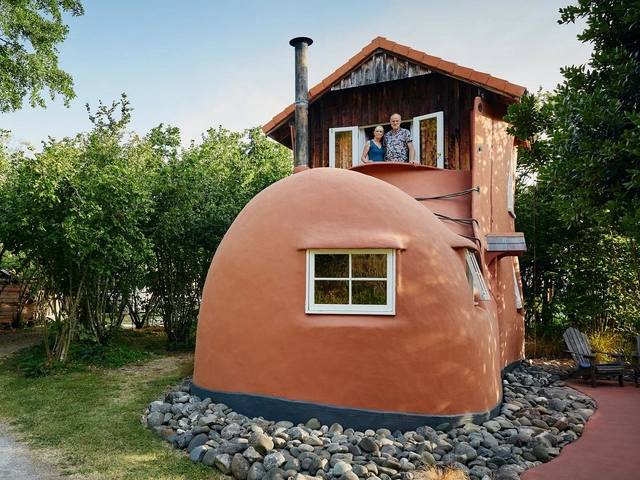
Airbnb has launched a $1 million design fund to finance 10 “unconventional and unusual” homes. Looking for the “wildest home ideas”, the competition-based program is called the Unique Airbnb Fund and will be judged by actor Billy Porter, MVRDV partner Fokke Moerel, and Airbnb Superhost Kristie Wolfe. Each of the finalists will receive a grant to make their eccentric Airbnb design concepts a reality.

Airbnb Launches $1 Million Competition to Build Unique Homes - Image 1 of 4Airbnb Launches $1 Million Competition to Build Unique Homes - Image 2 of 4Airbnb Launches $1 Million Competition to Build Unique Homes - Image 3 of 4Airbnb Launches $1 Million Competition to Build Unique Homes - Image 4 of 4Airbnb Launches $1 Million Competition to Build Unique Homes - More Images+ 8

Design Icons: Albania's New Architecture Taking Shape

Subscriber Access | 

Albania's architecture is tied to the sea and the country's cultural heritage. Bordered by Montenegro, Kosovo, North Macedonia and Greece, the republic spans both the Adriatic and Ionian Sea as it connects to the Mediterranean. Over time, Albania has seen a confluence of different civilizations and cultures, each shaping the built environment as we experience it today.

Design Icons: Albania's New Architecture Taking Shape - Image 1 of 4Design Icons: Albania's New Architecture Taking Shape - Image 2 of 4Design Icons: Albania's New Architecture Taking Shape - Image 3 of 4Design Icons: Albania's New Architecture Taking Shape - Image 4 of 4Design Icons: Albania's New Architecture Taking Shape - More Images+ 7

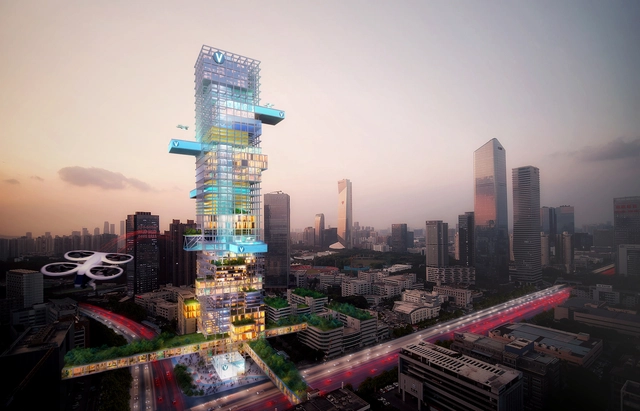
MVRDV and Airbus Integrate Air Mobility into Urban Environments

MVRDV in collaboration with Airbus, Bauhaus Luftfahrt, ETH Zurich, and Systra, is developing a plan for the future of Urban Air Mobility (UAM). The investigation tackles the integration of “flying vehicles” into our urban environments and envisions a comprehensive mobility concept.

MVRDV and Airbus Integrate Air Mobility into Urban Environments  - Image 1 of 4MVRDV and Airbus Integrate Air Mobility into Urban Environments  - Image 2 of 4MVRDV and Airbus Integrate Air Mobility into Urban Environments  - Image 3 of 4MVRDV and Airbus Integrate Air Mobility into Urban Environments  - Image 4 of 4MVRDV and Airbus Integrate Air Mobility into Urban Environments  - More Images+ 13

MVRDV Unveils Images of the Tripolis Office Complex in Amsterdam

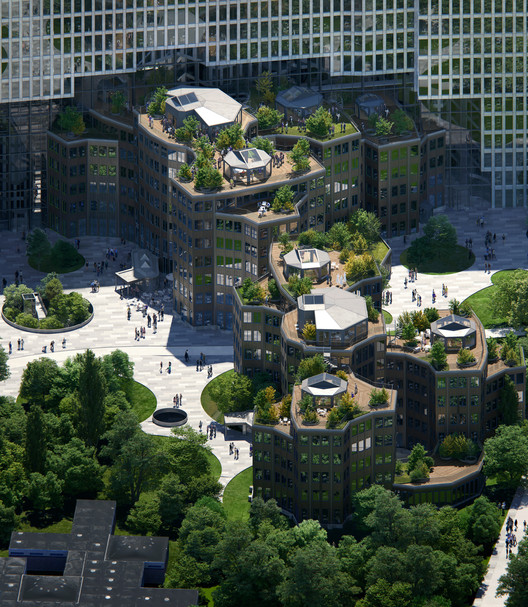
MVRDV has revealed a renovation scheme for the Tripolis office complex in Amsterdam, originally designed by Dutch architect Aldo van Eyck. Entitled Tripolis Park, the proposal that will accommodate the offices of Uber, will also enlarge part of the existing space, add an office block and a new park.

MVRDV Unveils Images of the Tripolis Office Complex in Amsterdam - Image 1 of 4MVRDV Unveils Images of the Tripolis Office Complex in Amsterdam - Image 2 of 4MVRDV Unveils Images of the Tripolis Office Complex in Amsterdam - Image 3 of 4MVRDV Unveils Images of the Tripolis Office Complex in Amsterdam - Image 4 of 4MVRDV Unveils Images of the Tripolis Office Complex in Amsterdam - More Images+ 7

MVRDV Wins Competition to Design Potsdam’s Creative Quarter Master Plan

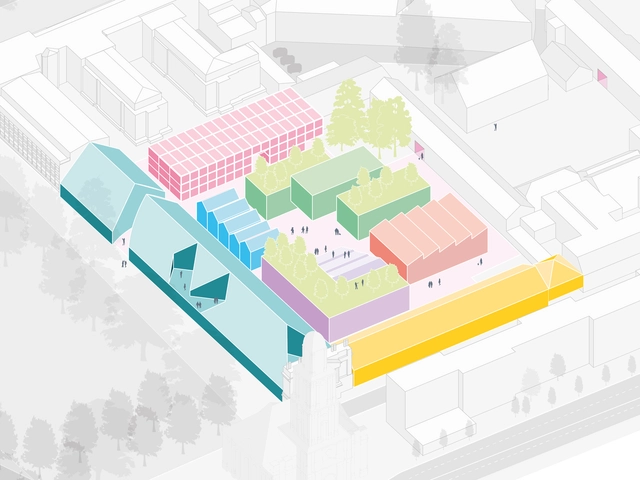
MVRDV has won a competition to create a master plan for a new cultural and creative quarter in the heart of Potsdam, Germany. The project designed for developer Glockenweiß was acclaimed for its particular approach in creating considerably more space than required in the initial brief.

MVRDV Wins Competition to Design Potsdam’s Creative Quarter Master Plan  - Image 1 of 4MVRDV Wins Competition to Design Potsdam’s Creative Quarter Master Plan  - Image 2 of 4MVRDV Wins Competition to Design Potsdam’s Creative Quarter Master Plan  - Image 3 of 4MVRDV Wins Competition to Design Potsdam’s Creative Quarter Master Plan  - Image 4 of 4MVRDV Wins Competition to Design Potsdam’s Creative Quarter Master Plan  - More Images+ 5

MVRDV Reveals a Smart City Proposal for the Tencent Headquarters Campus in Qianhai Bay

MVRDV has just released images of the firm’s competition entry for the next Tencent headquarters campus, located in Qianhai Bay, Shenzhen. Highlighting the green potential of Smart City Technology, the project imagines an entire urban district including offices, homes for Tencent employees, commercial units, public amenities, schools, and a conference center.
MVRDV Reveals a Smart City Proposal for the Tencent Headquarters Campus in Qianhai Bay  - Image 1 of 4MVRDV Reveals a Smart City Proposal for the Tencent Headquarters Campus in Qianhai Bay  - Image 2 of 4MVRDV Reveals a Smart City Proposal for the Tencent Headquarters Campus in Qianhai Bay  - Image 3 of 4MVRDV Reveals a Smart City Proposal for the Tencent Headquarters Campus in Qianhai Bay  - Image 4 of 4MVRDV Reveals a Smart City Proposal for the Tencent Headquarters Campus in Qianhai Bay  - More Images+ 21

MVRDV Wins Competition to Reimagine Seoul’s Waterfront

MVRDV has won the competition to redesign the Tancheon Valley and Seoul’s waterfront. Called “The Weaves”, the design was made to knit together pedestrian and bicycle paths, the natural landscapes, and public amenities. Commissioned by the government of Seoul, the design introduces a combination of natural and human activity in the midst of the city.

MVRDV Wins Competition to Reimagine Seoul’s Waterfront - Image 1 of 4MVRDV Wins Competition to Reimagine Seoul’s Waterfront - Image 2 of 4MVRDV Wins Competition to Reimagine Seoul’s Waterfront - Image 3 of 4MVRDV Wins Competition to Reimagine Seoul’s Waterfront - Image 4 of 4MVRDV Wins Competition to Reimagine Seoul’s Waterfront - More Images+ 14