1. ArchDaily
  2. Museums and Libraries

Museums and Libraries: The Latest Architecture and News

UK Museum of the Year Shortlist Announced

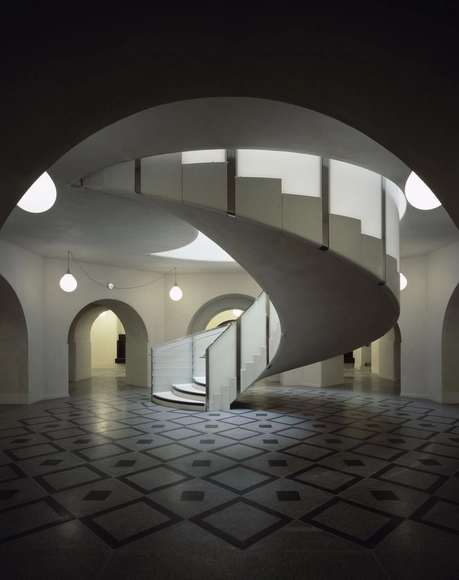
The Art Fund recently announced the six museums on the UK's 2014 Museum of the Year shortlist, its annual award for the outstanding museum of the year. The award celebrates every aspect of what makes a museum successful, but this year the list was highlighted by crucial work by architects, including renovations of the Tate Britain and the Ditchling Museum of Art & Craft, as well as the newly-constructed Mary Rose Museum in Portsmouth. The winner from the six museums will receive a £100,000 prize, and will be announced on July 9th.

Read on after the break for the complete shortlist

Mexico City to get "Pop-Up" Pompidou?

French culture minister Aurélie Filippetti has revealed that negotiations for a “pop-up” Pompidou in Mexico City are underway. “The Centre Pompidou is exploring the possibility of establishing a temporary space here, a ‘pop up’ Pompidou,” Filippetti told the Mexican newspaper Reforma. “It will come with their exhibitions, their expertise, not only the brand.”

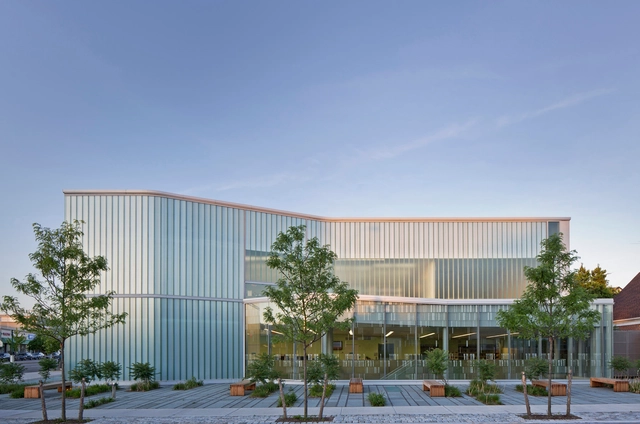
Raheen Library at Australian Catholic University / Woods Bagot

Raheen Library at Australian Catholic University / Woods Bagot - University, ChairRaheen Library at Australian Catholic University / Woods Bagot - University, Stairs, HandrailRaheen Library at Australian Catholic University / Woods Bagot - University, FacadeRaheen Library at Australian Catholic University / Woods Bagot - University, Door, Facade, Handrail, ChairRaheen Library at Australian Catholic University / Woods Bagot - More Images+ 9

  • Architects: Woods Bagot
  • Year Completion year of this architecture project Year:  2013

Rijksmuseum Revisited: The Dutch National Museum One Year On

Subscriber Access | 

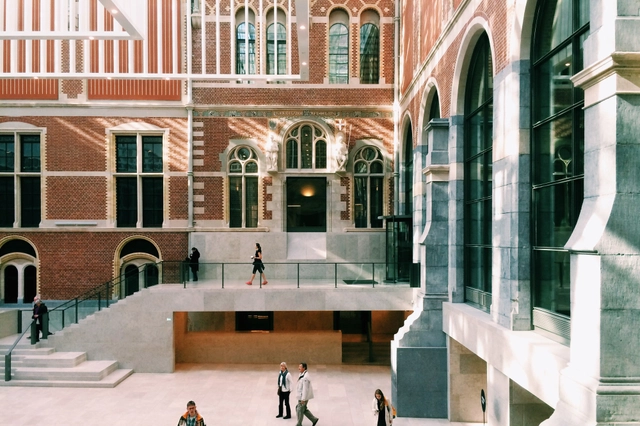
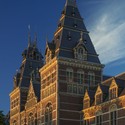
The Rijksmuseum, which reopened last year after a decade of restoration and remodelling, is a museum dedicated to “the Dutchness of Dutchness.” Pierre Cuypers, the building's original architect, began designing this neogothic cathedral to Dutch art in 1876; it opened in 1885 and has stood guard over Amsterdam's Museumplein ever since.

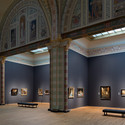
Over the centuries, the building suffered a series of poorly executed 'improvements': intricately frescoed walls and ceilings were whitewashed; precious mosaics broken; decorative surfaces plastered over; and false, parasitic ceilings hung from the walls. Speaking in his office overlooking the Rijksmuseum’s monumental south west façade, Director of Collections Taco Dibbits noted how the most appalling damage was incurred during the mid-20th century: “everything had been done to hide the original building […but] Cruz y Ortiz [who won the competition to redesign the Rijks in 2003] embraced the existing architecture by going back to the original volumes of the spaces as much as possible.”

For Seville-based Cruz y Ortiz, choosing what to retain and what to restore, what to remodel and what to ignore were, at times, difficult to balance. Cruz y Ortiz found their answer in the mantra: 'Continue with Cuypers'. They threw the original elements of the building into relief but did not act as aesthetes for the 'ruin'. In contrast to David Chipperfield and Julian Harrap's restoration of Berlin's Neues Museum, for instance, Cruz y Ortiz rigorously implemented a clean visual approach that favoured clarity over confusion. What is original, what is restored, and what is new mingle together in a melting pot of solid, understated architectural elements. Sometimes this approach contradicted Cuyper's original intentions; however, more often than not it complements them in a contemporary way.

Rijksmuseum Revisited: The Dutch National Museum One Year On - RefurbishmentRijksmuseum Revisited: The Dutch National Museum One Year On - RefurbishmentRijksmuseum Revisited: The Dutch National Museum One Year On - RefurbishmentRijksmuseum Revisited: The Dutch National Museum One Year On - RefurbishmentRijksmuseum Revisited: The Dutch National Museum One Year On - More Images+ 34

Tianjin Qiaoyuan Bridge Culture Museum / Sunlay

Tianjin Qiaoyuan Bridge Culture Museum / Sunlay - Museum, Facade, HandrailTianjin Qiaoyuan Bridge Culture Museum / Sunlay - Museum, Kitchen, Facade, Beam, Handrail, Lighting, Table, ChairTianjin Qiaoyuan Bridge Culture Museum / Sunlay - Museum, Facade, Beam, Handrail, ArchTianjin Qiaoyuan Bridge Culture Museum / Sunlay - Museum, Facade, Column, Beam, LightingTianjin Qiaoyuan Bridge Culture Museum / Sunlay - More Images+ 13

Tianjin, China
  • Architects: Sunlay
  • Area Area of this architecture project Area:  2220
  • Year Completion year of this architecture project Year:  2008

SANE Architecture's Taichung City Cultural Centre: Entry in the Future Project Awards 2014

SANE Architecture's Taichung City Cultural Centre: Entry in the Future Project Awards 2014 - Visual Arts Center, Facade
Terrace View. Image Courtesy of SANE Architecture

SANE architecture, an experimental studio based in Paris, have recently been recognised in the MIPIM Architectural Review Future Project Awards 2014 for the Taichung City Cultural Centre. The practice, who focus on "researching the Sane and the Insane in architecture", were tasked with imagining an architecture and an urban space unique to Taiwan's climate and the culture of Taichung, a cultural library and municipal arts museum that "synergizes" art, education and recreation.

Did Park City Blow It With BIG's Kimball Art Center?

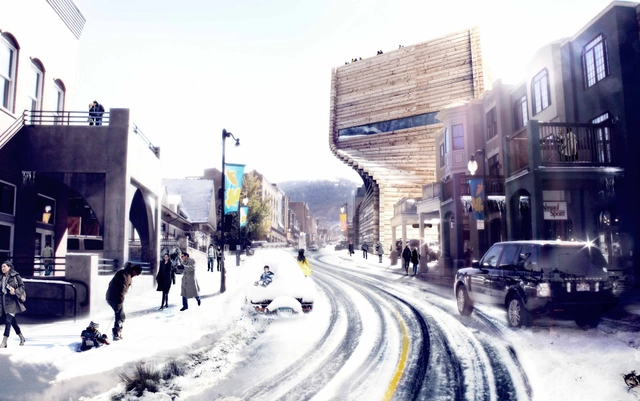
In an entertaining take on the events that led BIG to completely redesign their winning competition entry for the Kimball Art Center in Park City, Utah, Kelsey Campbell-Dollaghan describes the new design as "ridiculously anonymous," "a huge — and almost hilarious — departure from the personality and warmth of the original design." She asks the residents of Park City, whose outrage forced the redesign, "are you happy now?" Read the full article here.

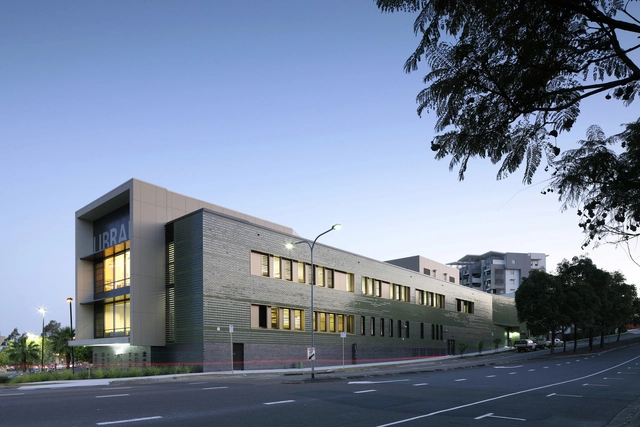
Helensvale Branch Library and CCYC / Lahznimmo Architects + Complete Urban

Helensvale Branch Library and CCYC / Lahznimmo Architects + Complete Urban - Cultural Center, Chair, TableHelensvale Branch Library and CCYC / Lahznimmo Architects + Complete Urban - Cultural Center, Facade, Lighting, BenchHelensvale Branch Library and CCYC / Lahznimmo Architects + Complete Urban - Cultural Center, FacadeHelensvale Branch Library and CCYC / Lahznimmo Architects + Complete Urban - Cultural Center, FacadeHelensvale Branch Library and CCYC / Lahznimmo Architects + Complete Urban - More Images+ 12

UC Davis Selects SO-IL to Design New Art Museum

UPDATE: SO-IL has broken ground on UC Davis' new campus art museum. Completion is slated for 2016.

The University of California, Davis has selected emerging New York-based practice SO-IL to design a new campus’ art museum, which is envisioned to be a “regional center of experimentation, participation and learning.” SO-IL, selected from three finalists following an intensive five-month design competition, will collaborate with San Francisco-based Bohlin Cywinski Jackson and national construction firm Whiting-Turner to complete the project.

UC Davis Chancellor Linda P.B. Katehi believes the winning design has turned the traditional notion of museum design inside out, as SO-IL’s concept will engage visitors with a sequence of interconnected interior and exterior spaces that are defined by curved glass walls and capped with a 50,000 square foot steel canopy. At night, the “Grand Canopy” will illuminate from within, establishing a new focal point for the campus and beckoning drivers along Interstate 80 between San Francisco and Lake Tahoe.

Glen Oaks Branch Library / Marble Fairbanks

Glen Oaks Branch Library  / Marble Fairbanks - Library, FacadeGlen Oaks Branch Library  / Marble Fairbanks - Library, Stairs, Handrail, Bench, ChairGlen Oaks Branch Library  / Marble Fairbanks - Library, LightingGlen Oaks Branch Library  / Marble Fairbanks - Library, Beam, LightingGlen Oaks Branch Library  / Marble Fairbanks - More Images+ 32

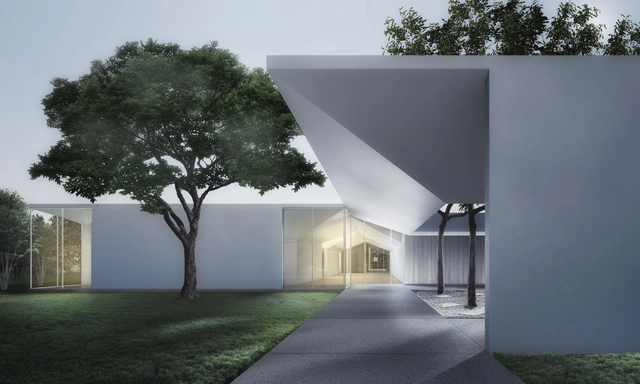
Johnston Marklee's Design for Menil Drawing Institute To Harness Gradients of Light

As we reported last week, The Menil Collection has unveiled details on the Menil Drawing Institute (MDI), designed by Los Angeles-based Johnston Marklee, in Houston, Texas. The building will be the first freestanding facility in the United States created especially for the exhibition, study, storage, and conservation of modern and contemporary drawings.

Situated in an extensive 30-acre masterplan designed by David Chipperfield Architects, the institute will be located amongst Renzo Piano's main museum building, Piano's Cy Twombly Gallery, the Dan Flavin Installation at Richmond Hall, and the Rothko Chapel. More info on the design, and all the renderings, after the break.

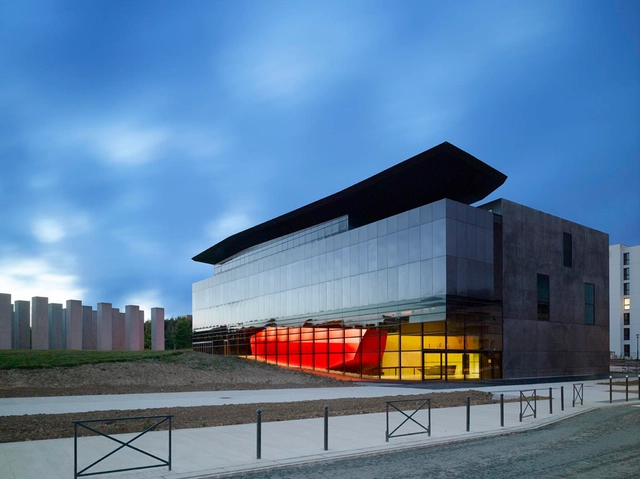
FRAC Bretagne Museum / Studio Odile Decq

FRAC Bretagne Museum / Studio Odile Decq - Gallery, Stairs, Facade, Handrail, BeamFRAC Bretagne Museum / Studio Odile Decq - Gallery, FacadeFRAC Bretagne Museum / Studio Odile Decq - Gallery, BathtubFRAC Bretagne Museum / Studio Odile Decq - Gallery, Chair, TableFRAC Bretagne Museum / Studio Odile Decq - More Images+ 6

Rennes, France
  • Architects: Studio Odile Decq
  • Area Area of this architecture project Area:  5000
  • Year Completion year of this architecture project Year:  2012
  • Manufacturers Brands with products used in this architecture project
    Manufacturers:  Alucoil

What the Guggenheim Should Consider Before Building in Helsinki

Subscriber Access | 

The Guggenheim is planning a new museum in Helsinki. The site is in the heart of the city, next door to the late 19th Century market hall and open-air market place, two minutes from Helsinki Cathedral. The project, therefore, has great landmark potential for the city. And many Finns are lured by this very potential, wanting to increase tourism and put their capital city more evidently on the world map. There has also been discussion in the country’s main newspaper Helsingin Sanomat about how Finns should welcome a more joyous and fun architecture.

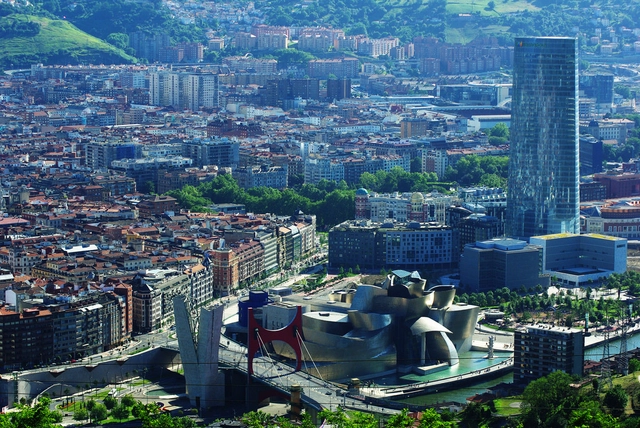
Destination-creation and architecture as entertainment are certainly strong themes of our times. They were treated with great artistry by Frank Gehry with the Bilbao Guggenheim, opened in 1997. However, it’s important to remember that the Bilbao Guggenheim might best be considered a spectacular one-off. Mayors, politicians and world leaders have since sought, in perhaps too facile a way, to rebrand their cities and countries with iconic landmarks. There has been much talk of making cities “world class” through such architectural gestures, and yet much of this marketer’s fodder is wholly out of touch with what makes great architecture great.

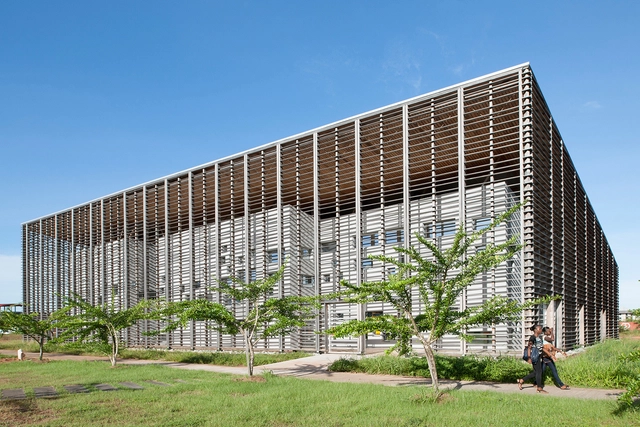
New University Library in Cayenne / Rh+ Architecture

New University Library in Cayenne / Rh+ Architecture - University, FacadeNew University Library in Cayenne / Rh+ Architecture - University, Column, LightingNew University Library in Cayenne / Rh+ Architecture - University, Table, ChairNew University Library in Cayenne / Rh+ Architecture - University, LightingNew University Library in Cayenne / Rh+ Architecture - More Images+ 17

Shortlisted Concepts Unveiled for MLK Jr. Memorial Library Renovation

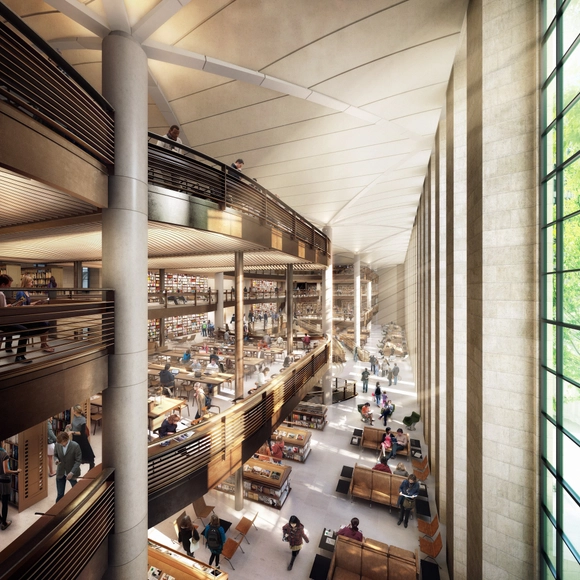
Preliminary designs have been released by three shortlisted teams competing to renovate Mies van der Rohe’s historic Martin Luther King Jr. Memorial Library in Washington D.C. - the only library and D.C. building ever designed by the legendary architect. Preview each proposal and learn how you can submit your feedback to the D.C. Public Library before they make their decision, after the break.

Garage Of The Bears / Openbox Architects

Garage Of The Bears / Openbox Architects - Renovation, FacadeGarage Of The Bears / Openbox Architects - RenovationGarage Of The Bears / Openbox Architects - Renovation, Table, Lighting, ChairGarage Of The Bears / Openbox Architects - Renovation, Garden, Facade, ArchGarage Of The Bears / Openbox Architects - More Images+ 11

  • Architects: Openbox Architects
  • Area Area of this architecture project Area:  230
  • Year Completion year of this architecture project Year:  2013

Suresnes Museum of Urban and Social History / Encore Heureux, AAVP

Suresnes Museum of Urban and Social History / Encore Heureux, AAVP - RefurbishmentSuresnes Museum of Urban and Social History / Encore Heureux, AAVP - RefurbishmentSuresnes Museum of Urban and Social History / Encore Heureux, AAVP - RefurbishmentSuresnes Museum of Urban and Social History / Encore Heureux, AAVP - RefurbishmentSuresnes Museum of Urban and Social History / Encore Heureux, AAVP - More Images+ 20

Los Angeles Museum of the Holocaust / Belzberg Architects

Los Angeles Museum of the Holocaust / Belzberg Architects - Exterior Photography, Museum, FacadeLos Angeles Museum of the Holocaust / Belzberg Architects - Interior Photography, Museum, FacadeLos Angeles Museum of the Holocaust / Belzberg Architects - MuseumLos Angeles Museum of the Holocaust / Belzberg Architects - Interior Photography, Museum, Kitchen, HandrailLos Angeles Museum of the Holocaust / Belzberg Architects - More Images+ 41

Los Angeles, United States
  • Area Area of this architecture project Area:  27000
  • Year Completion year of this architecture project Year:  2010
  • Manufacturers Brands with products used in this architecture project
    Manufacturers:  Assa Abloy, C.R. Laurence, Terrazzo & Marble, Atlas Schindler, Bega, +53