1. ArchDaily
  2. Madrid

Madrid: The Latest Architecture and News

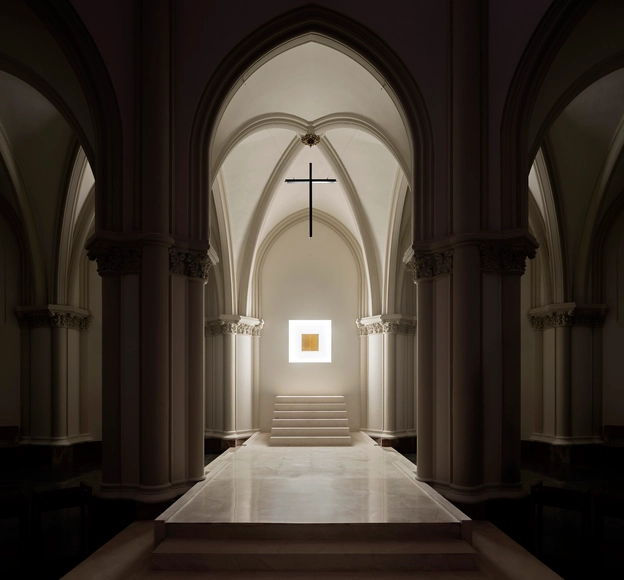
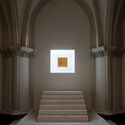
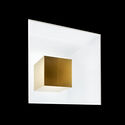
La Milagrosa Altarpiece / Alberto Campo Baeza

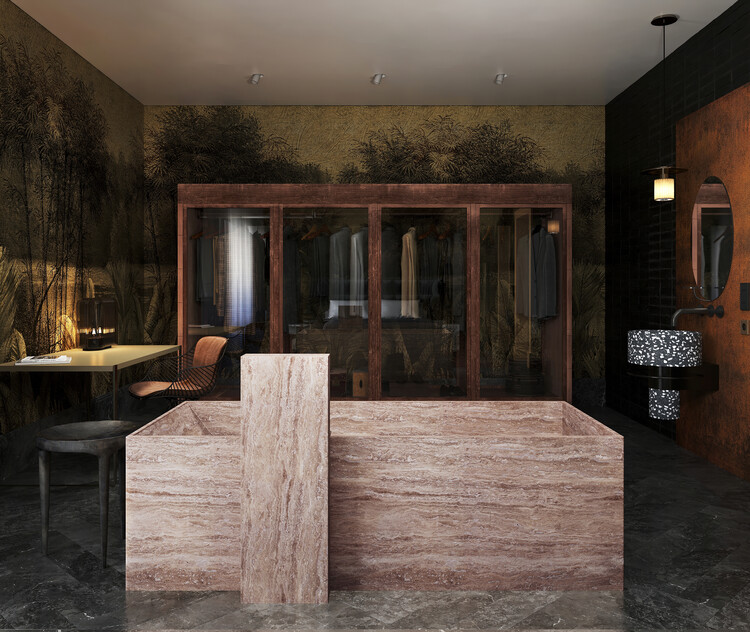
La Milagrosa Altarpiece / Alberto Campo Baeza - Interior Photography, Arts & ArchitectureLa Milagrosa Altarpiece / Alberto Campo Baeza - Interior Photography, Arts & Architecture, Arch, Arcade, ColumnLa Milagrosa Altarpiece / Alberto Campo Baeza - Arts & ArchitectureLa Milagrosa Altarpiece / Alberto Campo Baeza - Arts & ArchitectureLa Milagrosa Altarpiece / Alberto Campo Baeza - More Images+ 13

  • Architects: Alberto Campo Baeza
  • Year Completion year of this architecture project Year:  2024

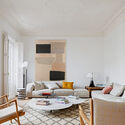
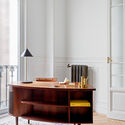
Comprehensive Renovation in Sagasta II / Ábaton

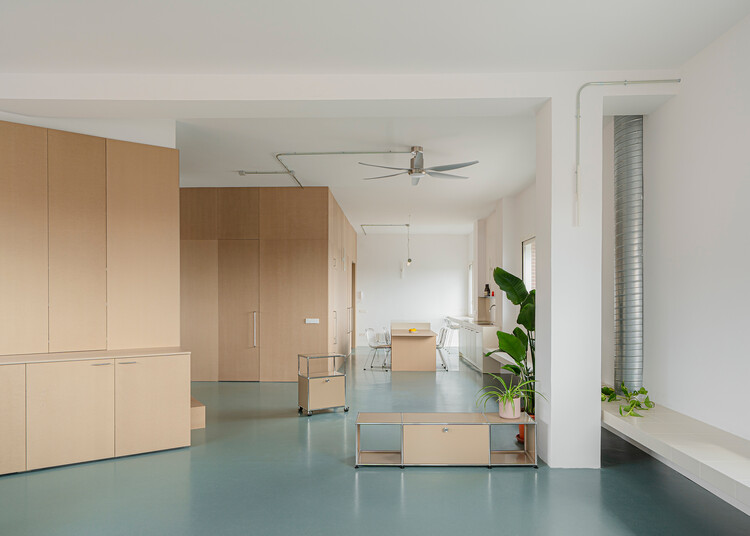
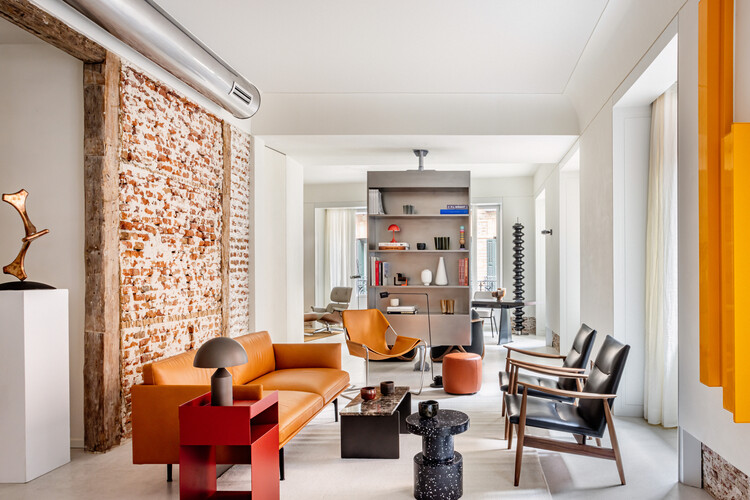
Comprehensive Renovation in Sagasta II / Ábaton - Interior Photography, Apartment Interiors, Table, ChairComprehensive Renovation in Sagasta II / Ábaton - Interior Photography, Apartment InteriorsComprehensive Renovation in Sagasta II / Ábaton - Interior Photography, Apartment Interiors, ChairComprehensive Renovation in Sagasta II / Ábaton - Interior Photography, Apartment Interiors, ChairComprehensive Renovation in Sagasta II / Ábaton - More Images+ 7

  • Architects: Ábaton
  • Area Area of this architecture project Area:  319
  • Year Completion year of this architecture project Year:  2021

AF Project / Ábaton

AF Project / Ábaton - Interior Photography, Houses, Table, Chair, LightingAF Project / Ábaton - Exterior Photography, Houses, GardenAF Project / Ábaton - HousesAF Project / Ábaton - Interior Photography, Houses, Table, ChairAF Project / Ábaton - More Images+ 18

CH Project / Ábaton

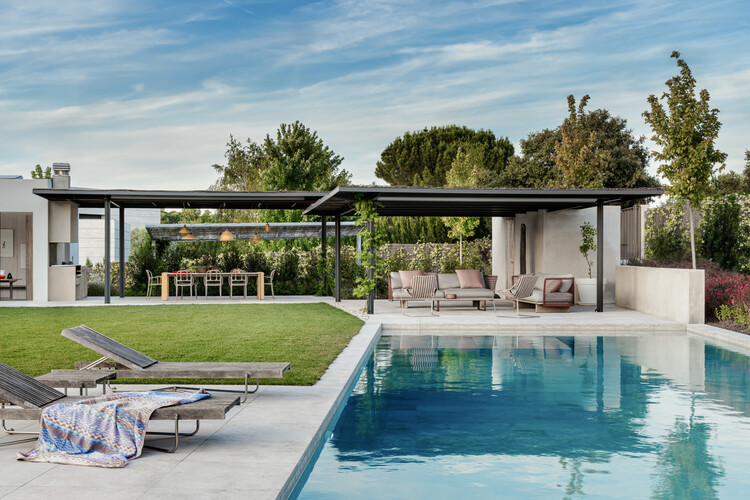
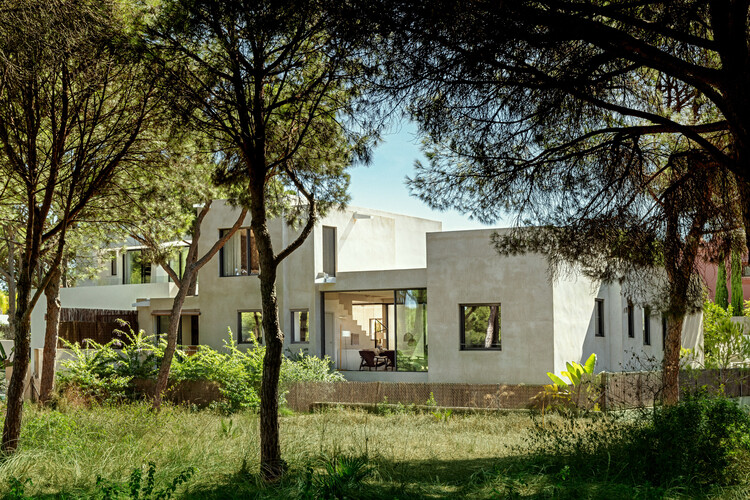
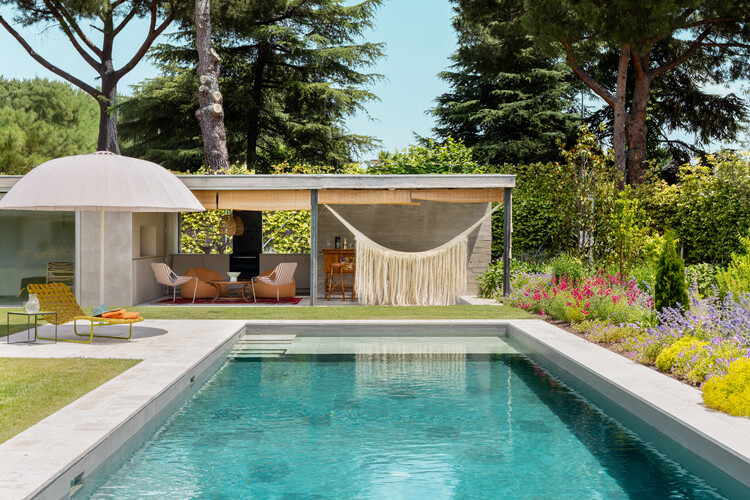
CH Project  / Ábaton - Exterior Photography, Houses, GardenCH Project  / Ábaton - Interior Photography, Houses, Chair, TableCH Project  / Ábaton - Interior Photography, Houses, Table, ChairCH Project  / Ábaton - Exterior Photography, Houses, GardenCH Project  / Ábaton - More Images+ 22

Madrid, Spain
  • Architects: Ábaton
  • Area Area of this architecture project Area:  750
  • Year Completion year of this architecture project Year:  2018

Casa Tres Patios / ROOM2030

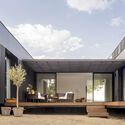
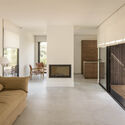

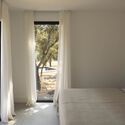
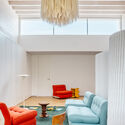
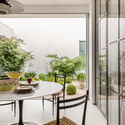
Casa Tres Patios / ROOM2030 - HousesCasa Tres Patios / ROOM2030 - Interior Photography, HousesCasa Tres Patios / ROOM2030 - Exterior Photography, HousesCasa Tres Patios / ROOM2030 - Interior Photography, Houses, Bedroom, BedCasa Tres Patios / ROOM2030 - More Images+ 7

Madrid, Spain
  • Architects: ROOM2030
  • Area Area of this architecture project Area:  205
  • Year Completion year of this architecture project Year:  2025
  • Manufacturers Brands with products used in this architecture project
    Manufacturers:  Daikin, Finsa

Bernabéu Apartment / StudioMadera

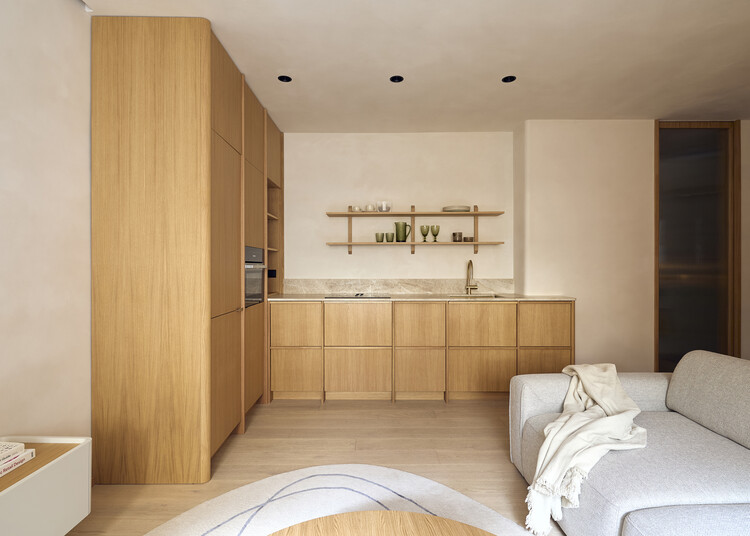
Bernabéu Apartment / StudioMadera - Interior Photography, Apartment Interiors, LightingBernabéu Apartment / StudioMadera - Interior Photography, Apartment Interiors, Table, ChairBernabéu Apartment / StudioMadera - Interior Photography, Apartment Interiors, CountertopBernabéu Apartment / StudioMadera - Apartment InteriorsBernabéu Apartment / StudioMadera - More Images+ 23

  • Architects: StudioMadera
  • Area Area of this architecture project Area:  38
  • Year Completion year of this architecture project Year:  2026

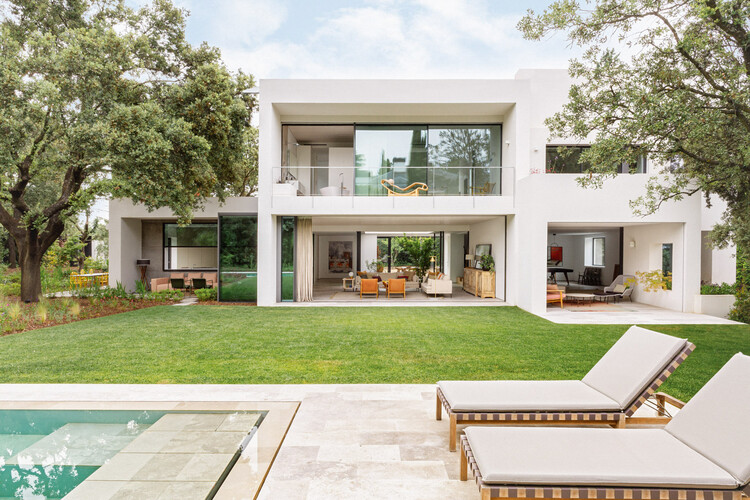
Arces House / Ábaton

Arces House / Ábaton - Interior Photography, Houses, Kitchen, Table, Lighting, ChairArces House / Ábaton - Interior Photography, Houses, Kitchen, Door, Table, Lighting, ChairArces House / Ábaton - Interior Photography, Houses, Lighting, ChairArces House / Ábaton - Interior Photography, Houses, Table, ChairArces House / Ábaton - More Images+ 19

Madrid, Spain
  • Architects: Ábaton
  • Area Area of this architecture project Area:  600
  • Year Completion year of this architecture project Year:  2025

San Lucas Apartment / Arquid

San Lucas Apartment / Arquid - Interior Photography, Apartment Interiors, Kitchen, Lighting, Table, Chair, CountertopSan Lucas Apartment / Arquid - Interior Photography, Apartment Interiors, ChairSan Lucas Apartment / Arquid - Interior Photography, Apartment Interiors, Kitchen, Table, Lighting, ChairSan Lucas Apartment / Arquid - Interior Photography, Apartment Interiors, ChairSan Lucas Apartment / Arquid - More Images+ 12

Duran Clinic / Febrero Studio

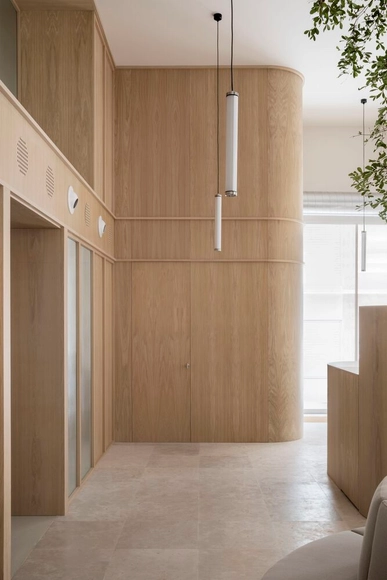
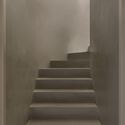
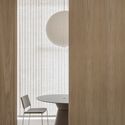
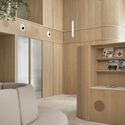
Duran Clinic / Febrero Studio - Interior Photography, Healthcare Interiors, FacadeDuran Clinic / Febrero Studio - Interior Photography, Healthcare Interiors, Stairs, HandrailDuran Clinic / Febrero Studio - Interior Photography, Healthcare Interiors, Column, Table, ChairDuran Clinic / Febrero Studio - Interior Photography, Healthcare Interiors, Door, Lighting, ChairDuran Clinic / Febrero Studio - More Images+ 26

  • Architects: Febrero Studio
  • Area Area of this architecture project Area:  250
  • Year Completion year of this architecture project Year:  2022
  • Manufacturers Brands with products used in this architecture project
    Manufacturers:  FARO Barcelona, INCLASS

Menta Renovation / gon architects

Menta Renovation / gon architects - Interior Photography, Detail, Table, ChairMenta Renovation / gon architects - Interior Photography, Detail, Bedroom, Door, Bed, LightingMenta Renovation / gon architects - Interior Photography, Detail, Door, FacadeMenta Renovation / gon architects - Interior Photography, Detail, ChairMenta Renovation / gon architects - More Images+ 21

  • Architects: gon architects
  • Area Area of this architecture project Area:  46
  • Year Completion year of this architecture project Year:  2023

Architecture Classics: Colegio Mayor Argentino / Horacio Baliero + Carmen Córdova

Being a reference in the Argentine Modern Movement, the Colegio Mayor Argentino Nuestra Señora de Luján (CMANSL) is located in the University City of Madrid, Spain. Designed by Horacio Baliero and Carmen Córdova, with the collaboration of Javier Feduchi as the works director and Jesús García Vela as the clerk of works, the building emerged as a result of the competition called by the Ministry of Culture and Education of the Argentine Republic in September 1963. Inaugurated in 1971, it represents an example of modern and organic architecture that, based on a traditional construction system, is capable of addressing the functional and expressive needs of a modern 20th-century building, adapting to the surrounding environment where it stands.
Reforma casa M48 / SUAV

Reforma casa M48 / SUAV - Interior Photography, Houses, Bathroom, Facade, Countertop, Table, ChairReforma casa M48 / SUAV - Interior Photography, Houses, ChairReforma casa M48 / SUAV - Interior Photography, Houses, Bathroom, Door, Column, Facade, ToiletReforma casa M48 / SUAV - Interior Photography, Houses, Bathroom, Door, Sink, BathtubReforma casa M48 / SUAV - More Images+ 15

Madrid, Spain
  • Architects: SUAV
  • Area Area of this architecture project Area:  68
  • Year Completion year of this architecture project Year:  2023
  • Manufacturers Brands with products used in this architecture project
    Manufacturers:  JUNG, Irsap

Casa Cientoonce / Zooco Estudio

Casa Cientoonce / Zooco Estudio - HousesCasa Cientoonce / Zooco Estudio - Interior Photography, Houses, Beam, LightingCasa Cientoonce / Zooco Estudio - Interior Photography, Houses, Stairs, HandrailCasa Cientoonce / Zooco Estudio - Interior Photography, Houses, Arch, Lighting, ChairCasa Cientoonce / Zooco Estudio - More Images+ 22

Madrid, Spain
  • Architects: ZOOCO ESTUDIO
  • Year Completion year of this architecture project Year:  2022
  • Manufacturers Brands with products used in this architecture project
    Manufacturers:  Atlas Concorde, AutoDesk, MARAZZI, Adobe Systems Incorporated, Marset

Reforma de piso en Delicias / Adam Bresnick

Reforma de piso en Delicias / Adam Bresnick - Interior Photography, Renovation, Bathroom, SinkReforma de piso en Delicias / Adam Bresnick - Interior Photography, Renovation, Beam, Table, ChairReforma de piso en Delicias / Adam Bresnick - RenovationReforma de piso en Delicias / Adam Bresnick - Interior Photography, RenovationReforma de piso en Delicias / Adam Bresnick - More Images+ 15

  • Architects: Adam Bresnick
  • Area Area of this architecture project Area:  79
  • Year Completion year of this architecture project Year:  2023

MG Houses / delavegacanolasso

MG Houses / delavegacanolasso - HousesMG Houses / delavegacanolasso - HousesMG Houses / delavegacanolasso - Interior Photography, Houses, LightingMG Houses / delavegacanolasso - Interior Photography, HousesMG Houses / delavegacanolasso - More Images+ 28

Madrid, Spain
  • Architects: delavegacanolasso
  • Area Area of this architecture project Area:  10721 ft²
  • Year Completion year of this architecture project Year:  2026

Macedonia House / bardo

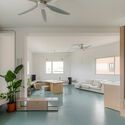
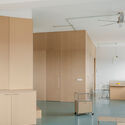
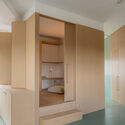
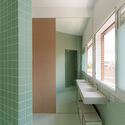
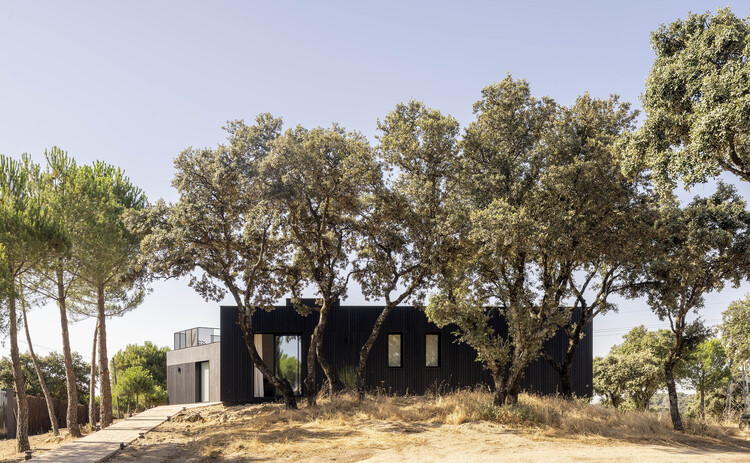
Macedonia House / bardo - Interior Photography, Renovation, Lighting, ChairMacedonia House / bardo - Interior Photography, RenovationMacedonia House / bardo - Interior Photography, Renovation, Bedroom, Lighting, ChairMacedonia House / bardo - RenovationMacedonia House / bardo - More Images+ 16

  • Architects: bardo
  • Area Area of this architecture project Area:  120
  • Year Completion year of this architecture project Year:  2025

"The Frustration Became a Design Brief": Why an Architect Left 20 Years of Practice to Map the World

 | Sponsored Content
Audio available

Karl van Es spent twenty years as a practicing architect before walking away to solve a problem every architect faces: the resources to travel like a professional simply do not exist. Mainstream guidebooks and travel apps rarely highlight the buildings that truly matter to the architectural community. Åvontuura was born from that frustration — an independent publisher of illustrated architecture guides created by an architect, for architects. Its latest release, Madrid, maps 70 of the city's most significant buildings, representing a mission to bridge the gap between architectural interest and travel logistics.

ParkTEA: An ArchDaily Student Project Awards Winner Reimagining the City for Cognitive Diversity

Subscriber Access | 
Audio available

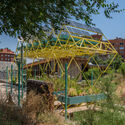
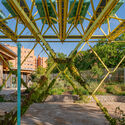
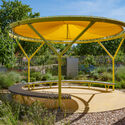
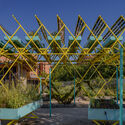
Public space is often designed around a narrow idea of how people move, interact, and respond to their surroundings. ParkTEA starts from a different position. The city can also make room for those who experience space through different sensory and social conditions.

Developed by Ignacio Martínez Pardo at the Escuela Técnica Superior de Arquitectura de Madrid (ETSAM), the project was conceived within the Master's thesis (Graduate-MHab) program during the 2024 to 2025 academic year, under the guidance of Héctor Fernández Elorza, Jesús Aparicio, Carlos García Fernández, and Jaime Daroca Guerrero. Recognized as one of the winners of the first edition of the ArchDaily Student Project Awards, ParkTEA engages the theme of coexistence through a proposal that brings together care, infrastructure, and urban life.

ParkTEA: An ArchDaily Student Project Awards Winner Reimagining the City for Cognitive Diversity - Image 1 of 4ParkTEA: An ArchDaily Student Project Awards Winner Reimagining the City for Cognitive Diversity - Image 2 of 4ParkTEA: An ArchDaily Student Project Awards Winner Reimagining the City for Cognitive Diversity - Image 3 of 4ParkTEA: An ArchDaily Student Project Awards Winner Reimagining the City for Cognitive Diversity - Image 4 of 4ParkTEA: An ArchDaily Student Project Awards Winner Reimagining the City for Cognitive Diversity - More Images+ 9