1. ArchDaily
  2. Madrid

Madrid: The Latest Architecture and News

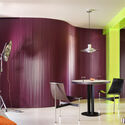
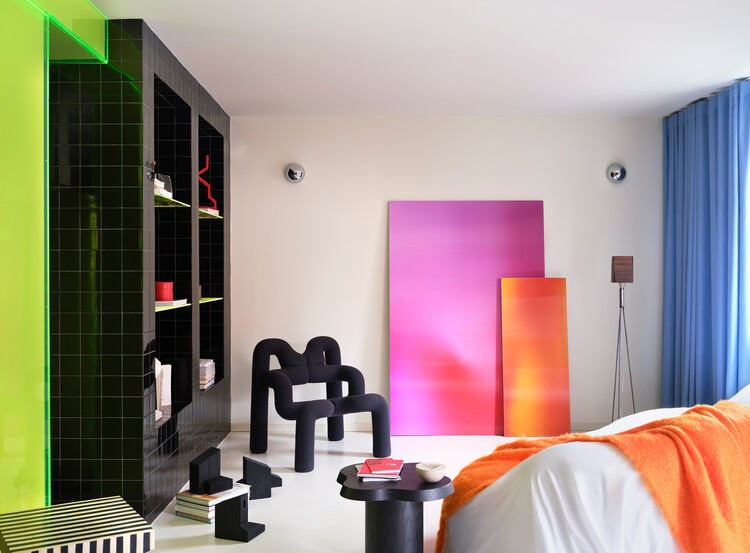
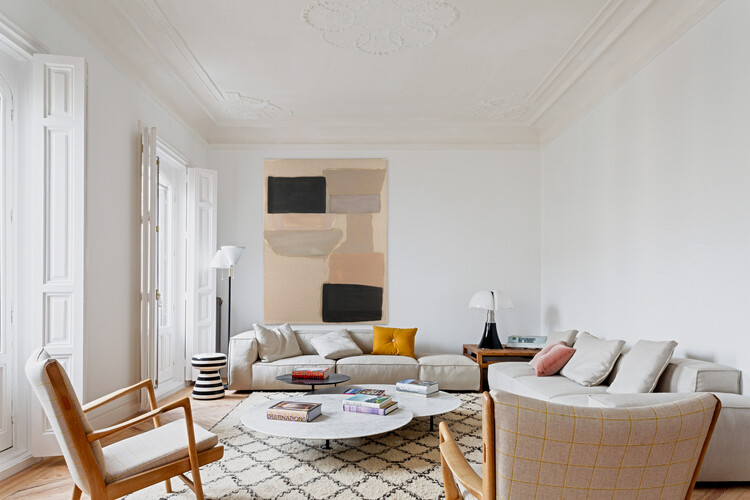
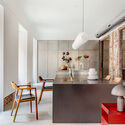
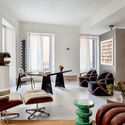
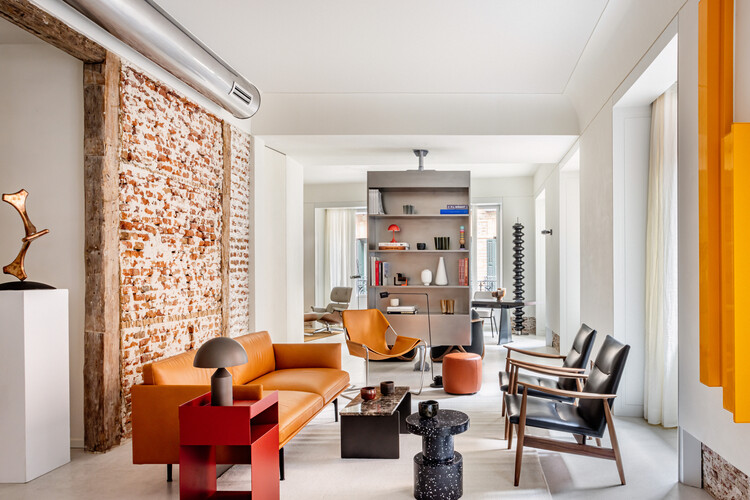
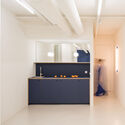
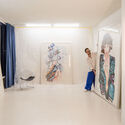
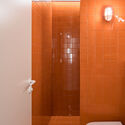
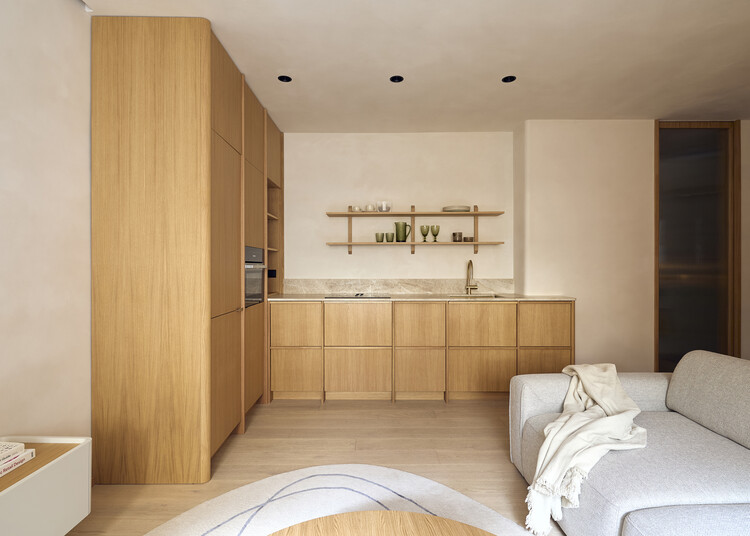
Reforma casa M48 / SUAV

Reforma casa M48 / SUAV - Interior Photography, Houses, Bathroom, Facade, Countertop, Table, ChairReforma casa M48 / SUAV - Interior Photography, Houses, ChairReforma casa M48 / SUAV - Interior Photography, Houses, Bathroom, Door, Column, Facade, ToiletReforma casa M48 / SUAV - Interior Photography, Houses, Bathroom, Door, Sink, BathtubReforma casa M48 / SUAV - More Images+ 15

Madrid, Spain
  • Architects: SUAV
  • Area Area of this architecture project Area:  68
  • Year Completion year of this architecture project Year:  2023
  • Manufacturers Brands with products used in this architecture project
    Manufacturers:  JUNG, Irsap

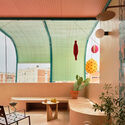
Casa Cientoonce / Zooco Estudio

Casa Cientoonce / Zooco Estudio - HousesCasa Cientoonce / Zooco Estudio - Interior Photography, Houses, Beam, LightingCasa Cientoonce / Zooco Estudio - Interior Photography, Houses, Stairs, HandrailCasa Cientoonce / Zooco Estudio - Interior Photography, Houses, Arch, Lighting, ChairCasa Cientoonce / Zooco Estudio - More Images+ 22

Madrid, Spain
  • Architects: ZOOCO ESTUDIO
  • Year Completion year of this architecture project Year:  2022
  • Manufacturers Brands with products used in this architecture project
    Manufacturers:  Atlas Concorde, AutoDesk, MARAZZI, Adobe Systems Incorporated, Marset

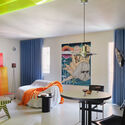
Reforma de piso en Delicias / Adam Bresnick

Reforma de piso en Delicias / Adam Bresnick - Interior Photography, Renovation, Bathroom, SinkReforma de piso en Delicias / Adam Bresnick - Interior Photography, Renovation, Beam, Table, ChairReforma de piso en Delicias / Adam Bresnick - RenovationReforma de piso en Delicias / Adam Bresnick - Interior Photography, RenovationReforma de piso en Delicias / Adam Bresnick - More Images+ 15

  • Architects: Adam Bresnick
  • Area Area of this architecture project Area:  79
  • Year Completion year of this architecture project Year:  2023

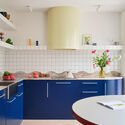
MG Houses / delavegacanolasso

MG Houses / delavegacanolasso - HousesMG Houses / delavegacanolasso - HousesMG Houses / delavegacanolasso - Interior Photography, Houses, LightingMG Houses / delavegacanolasso - Interior Photography, HousesMG Houses / delavegacanolasso - More Images+ 28

Madrid, Spain
  • Architects: delavegacanolasso
  • Area Area of this architecture project Area:  10721 ft²
  • Year Completion year of this architecture project Year:  2026

Macedonia House / bardo

Macedonia House / bardo - Interior Photography, Renovation, Lighting, ChairMacedonia House / bardo - Interior Photography, RenovationMacedonia House / bardo - Interior Photography, Renovation, Bedroom, Lighting, ChairMacedonia House / bardo - RenovationMacedonia House / bardo - More Images+ 16

  • Architects: bardo
  • Area Area of this architecture project Area:  120
  • Year Completion year of this architecture project Year:  2025

"The Frustration Became a Design Brief": Why an Architect Left 20 Years of Practice to Map the World

 | Sponsored Content
Audio available

Karl van Es spent twenty years as a practicing architect before walking away to solve a problem every architect faces: the resources to travel like a professional simply do not exist. Mainstream guidebooks and travel apps rarely highlight the buildings that truly matter to the architectural community. Åvontuura was born from that frustration — an independent publisher of illustrated architecture guides created by an architect, for architects. Its latest release, Madrid, maps 70 of the city's most significant buildings, representing a mission to bridge the gap between architectural interest and travel logistics.
ParkTEA: An ArchDaily Student Project Awards Winner Reimagining the City for Cognitive Diversity

Subscriber Access | 
Audio available

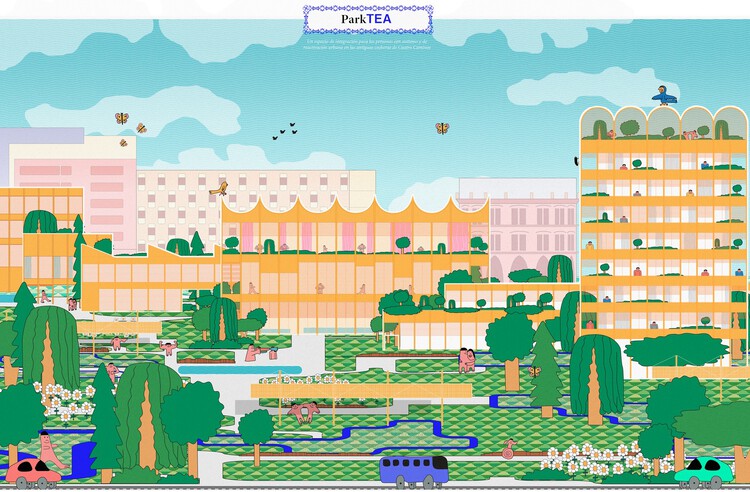
Public space is often designed around a narrow idea of how people move, interact, and respond to their surroundings. ParkTEA starts from a different position. The city can also make room for those who experience space through different sensory and social conditions.

Developed by Ignacio Martínez Pardo at the Escuela Técnica Superior de Arquitectura de Madrid (ETSAM), the project was conceived within the Master's thesis (Graduate-MHab) program during the 2024 to 2025 academic year, under the guidance of Héctor Fernández Elorza, Jesús Aparicio, Carlos García Fernández, and Jaime Daroca Guerrero. Recognized as one of the winners of the first edition of the ArchDaily Student Project Awards, ParkTEA engages the theme of coexistence through a proposal that brings together care, infrastructure, and urban life.

ParkTEA: An ArchDaily Student Project Awards Winner Reimagining the City for Cognitive Diversity - Image 1 of 4ParkTEA: An ArchDaily Student Project Awards Winner Reimagining the City for Cognitive Diversity - Image 2 of 4ParkTEA: An ArchDaily Student Project Awards Winner Reimagining the City for Cognitive Diversity - Image 3 of 4ParkTEA: An ArchDaily Student Project Awards Winner Reimagining the City for Cognitive Diversity - Image 4 of 4ParkTEA: An ArchDaily Student Project Awards Winner Reimagining the City for Cognitive Diversity - More Images+ 9

Plaza Mahou / External Reference Architects

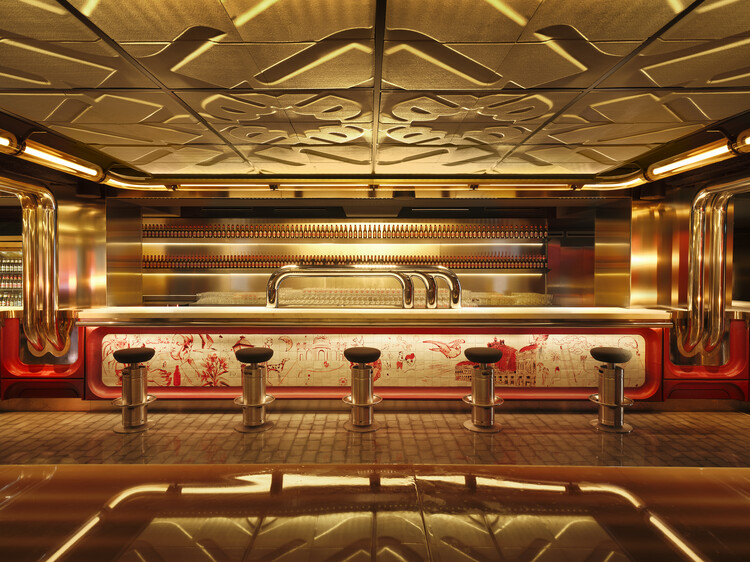
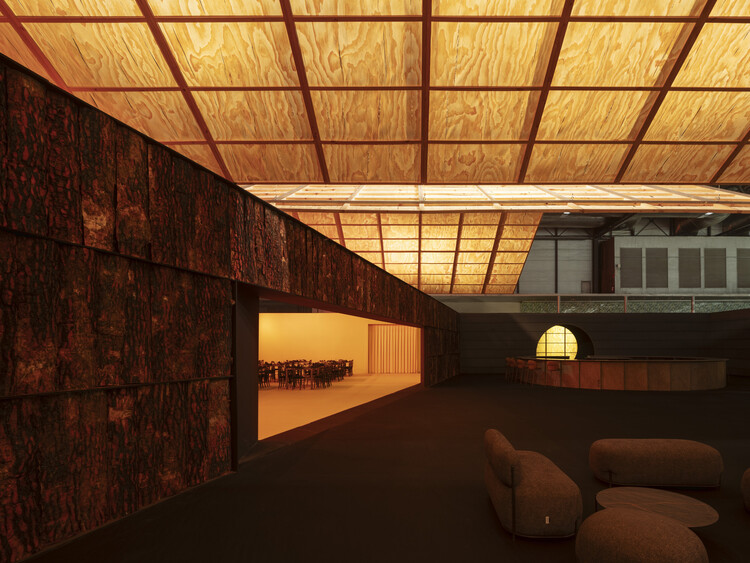
Plaza Mahou / External Reference Architects - Interior Photography, Bar, LightingPlaza Mahou / External Reference Architects - Interior Photography, Bar, LightingPlaza Mahou / External Reference Architects - BarPlaza Mahou / External Reference Architects - Interior Photography, BarPlaza Mahou / External Reference Architects - More Images+ 22

Madrid, Spain
  • Area Area of this architecture project Area:  1100
  • Year Completion year of this architecture project Year:  2024
  • Manufacturers Brands with products used in this architecture project
    Manufacturers:  Econocom, Ferrán Collado, Foneria Ripollesa, La Máquina , Miki Beumala, +3


Juan Francisco Casas Studio / Positive Livings

Juan Francisco Casas Studio  / Positive Livings - Interior Photography, Offices, Kitchen, CountertopJuan Francisco Casas Studio  / Positive Livings - Interior Photography, OfficesJuan Francisco Casas Studio  / Positive Livings - Interior Photography, OfficesJuan Francisco Casas Studio  / Positive Livings - Interior Photography, Offices, Bathroom, Sink, ToiletJuan Francisco Casas Studio  / Positive Livings - More Images+ 11

Madrid, Spain
  • Architects: Positive Livings
  • Area Area of this architecture project Area:  80
  • Year Completion year of this architecture project Year:  2025
  • Manufacturers Brands with products used in this architecture project
    Manufacturers:  Complementto , Cubro, Zangra

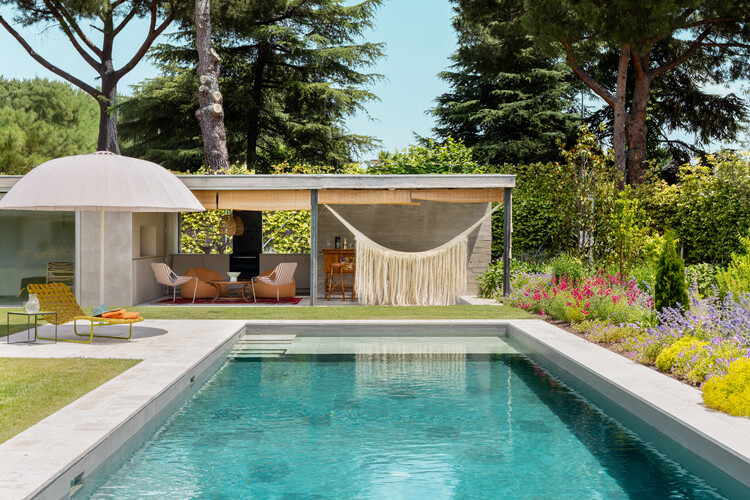
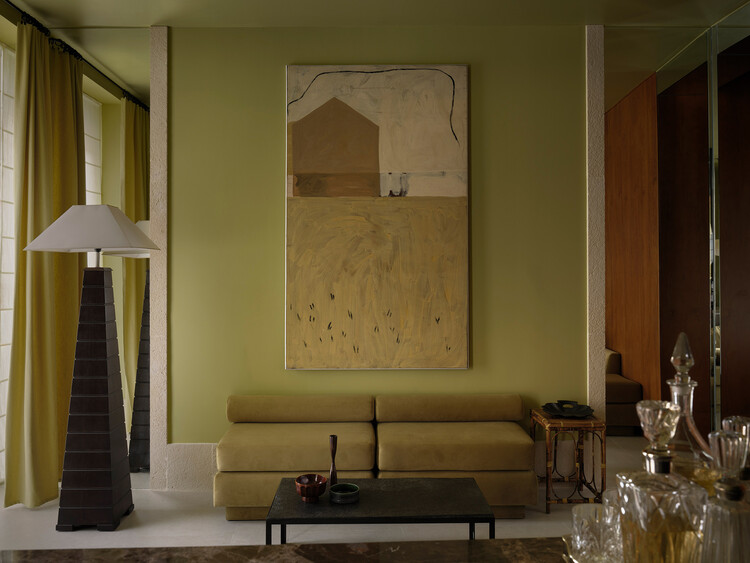
The House of the Green Pond / aceboXalonso studio

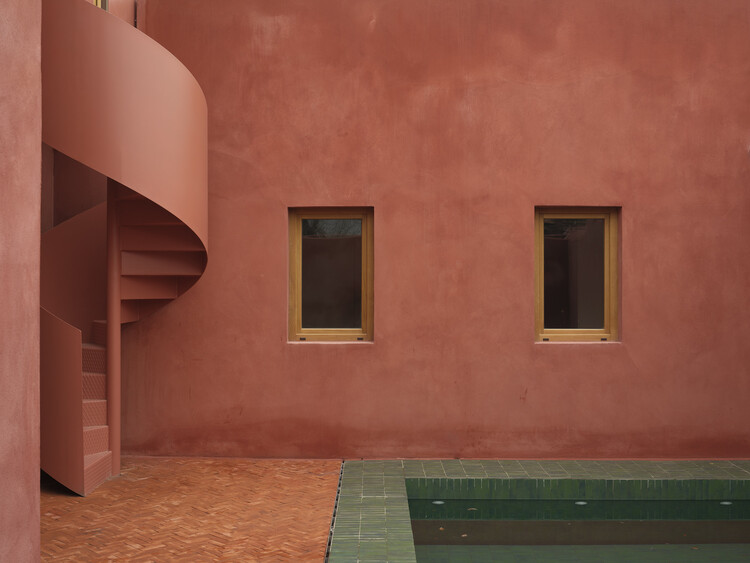
The House of the Green Pond / aceboXalonso studio - RenovationThe House of the Green Pond / aceboXalonso studio - Interior Photography, Renovation, ChairThe House of the Green Pond / aceboXalonso studio - Interior Photography, Renovation, ChairThe House of the Green Pond / aceboXalonso studio - Interior Photography, Renovation, Kitchen, Beam, Countertop, ChairThe House of the Green Pond / aceboXalonso studio - More Images+ 24

House in Penumbra / Teleno Studio

House in Penumbra / Teleno Studio - Interior Photography, Apartment Interiors, Lighting, Table, ChairHouse in Penumbra / Teleno Studio - Apartment InteriorsHouse in Penumbra / Teleno Studio - Interior Photography, Apartment Interiors, Kitchen, Lighting, CountertopHouse in Penumbra / Teleno Studio - Interior Photography, Apartment InteriorsHouse in Penumbra / Teleno Studio - More Images+ 7

  • Architects: Teleno Studio
  • Area Area of this architecture project Area:  56
  • Year Completion year of this architecture project Year:  2025
  • Manufacturers Brands with products used in this architecture project
    Manufacturers:  Painting Chus García Fraile, “Doughnuts” stools — Rud Thygesen & Johny Sorensen for Magnus Olesen, 1960s

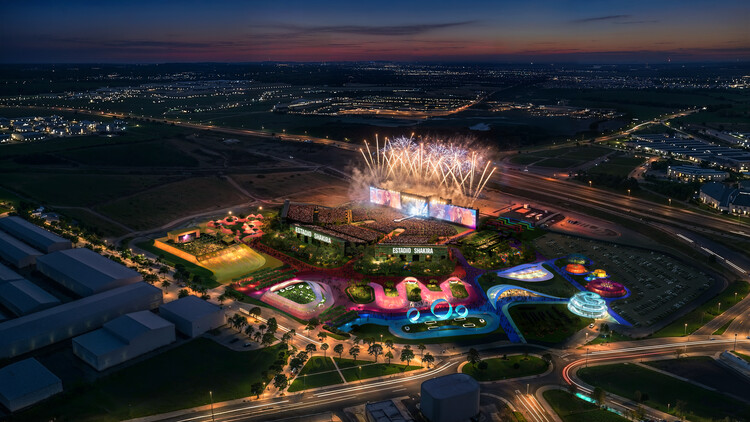
Pop Star Architecture: BIG Designs Multi-Use Stadium for Shakira’s World Tour in Madrid, Spain

Audio available

Kanye West turning a Tadao Ando Malibu beach house into a ruin, Ellen DeGeneres and Portia de Rossi purchasing and re-selling the 1955 Richard Neutra-designed Brown-Sidney House, and fashion designer Marc Jacobs renovating a Frank Lloyd Wright-designed house near New York City are just a few examples of pop stars' affair with historically significant architecture. Celebrities, like soccer players, form an elite group characterized by a high concentration of wealth and significant social status. They are not only buyers of high-end architecture as authored property and cultural capital, but also agents of its preservation and promotion. This year, we are seeing new examples of this agency at work from a more abstract yet also more popular perspective: from the stage design for Bad Bunny's Super Bowl performance to a newly designed stadium for Shakira by BIG-Bjarke Ingels Group, architecture is used as a vehicle for promoting Latin American identity.
Pop Star Architecture: BIG Designs Multi-Use Stadium for Shakira’s World Tour in Madrid, Spain - 1 的图像 4Pop Star Architecture: BIG Designs Multi-Use Stadium for Shakira’s World Tour in Madrid, Spain - 2 的图像 4Pop Star Architecture: BIG Designs Multi-Use Stadium for Shakira’s World Tour in Madrid, Spain - 3 的图像 4Pop Star Architecture: BIG Designs Multi-Use Stadium for Shakira’s World Tour in Madrid, Spain - 4 的图像 4Pop Star Architecture: BIG Designs Multi-Use Stadium for Shakira’s World Tour in Madrid, Spain - More Images+ 8

Torre Picasso Offices / Destudio

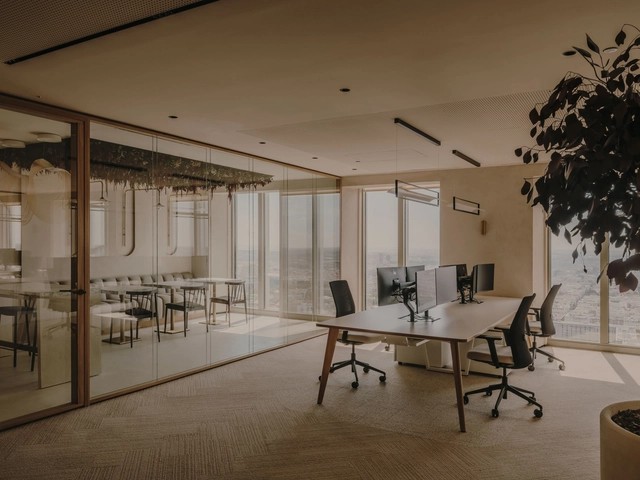
Torre Picasso Offices / Destudio - Interior Photography, Sustainability, Kitchen, Table, ChairTorre Picasso Offices / Destudio - Interior Photography, SustainabilityTorre Picasso Offices / Destudio - Interior Photography, Sustainability, DoorTorre Picasso Offices / Destudio - Interior Photography, Sustainability, ChairTorre Picasso Offices / Destudio - More Images+ 35

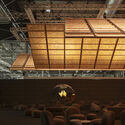

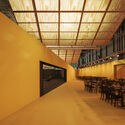
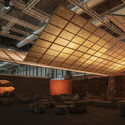
Guest Lounge 350.000 Ha / Manuel Bouzas + salazarsequeromedina

Guest Lounge 350.000 Ha / Manuel Bouzas + salazarsequeromedina - Interior Photography, Temporary Installations, Beam, LightingGuest Lounge 350.000 Ha / Manuel Bouzas + salazarsequeromedina - Interior Photography, Temporary InstallationsGuest Lounge 350.000 Ha / Manuel Bouzas + salazarsequeromedina - Interior Photography, Temporary Installations, Beam, LightingGuest Lounge 350.000 Ha / Manuel Bouzas + salazarsequeromedina - Temporary InstallationsGuest Lounge 350.000 Ha / Manuel Bouzas + salazarsequeromedina - More Images+ 18

Agrosemillas Offices / Impepinable Studio

Agrosemillas Offices / Impepinable Studio - Office BuildingsAgrosemillas Offices / Impepinable Studio - Interior Photography, Office Buildings, ChairAgrosemillas Offices / Impepinable Studio - Office BuildingsAgrosemillas Offices / Impepinable Studio - Interior Photography, Office BuildingsAgrosemillas Offices / Impepinable Studio - More Images+ 26

  • Architects: Impepinable Studio
  • Area Area of this architecture project Area:  280
  • Year Completion year of this architecture project Year:  2025
  • Manufacturers Brands with products used in this architecture project
    Manufacturers:  Artemide, Muuto, VitrA

Between Materials and Memory: Three Madrid Architecture Practices on Heritage Rehabilitation

Audio available

The role of heritage rehabilitation in the contemporary architectural landscape is shaped by a wide range of research, beliefs, memories, and efforts aimed at redefining and strengthening our built environment. When undertaking a transformation, renovation, or preservation project, architects can employ diverse strategies and tools to encourage a meaningful coexistence between what already exists and what is newly introduced. Together with three Madrid-based architecture practices—SOLAR, Pachón-Paredes, and BA-RRO—we set out to engage in conversation and explore their creative processes and ideals, recognizing the complexity and value of historic buildings as repositories of materials, structures, and construction techniques from other eras.

Between Materials and Memory: Three Madrid Architecture Practices on Heritage Rehabilitation - Image 1 of 4Between Materials and Memory: Three Madrid Architecture Practices on Heritage Rehabilitation - Image 2 of 4Between Materials and Memory: Three Madrid Architecture Practices on Heritage Rehabilitation - Image 3 of 4Between Materials and Memory: Three Madrid Architecture Practices on Heritage Rehabilitation - Image 4 of 4Between Materials and Memory: Three Madrid Architecture Practices on Heritage Rehabilitation - More Images+ 22

Ciel / gon architects

Ciel / gon architects - Interior Photography, Apartment Interiors, Beam, Door, Facade, Table, BenchCiel / gon architects - Interior Photography, Apartment Interiors, Bedroom, BedCiel / gon architects - Interior Photography, Apartment Interiors, Bedroom, Door, Beam, Table, Chair, BedCiel / gon architects - Interior Photography, Apartment Interiors, Patio, Facade, Chair, TableCiel / gon architects - More Images+ 34

  • Architects: gon architects
  • Area Area of this architecture project Area:  151
  • Year Completion year of this architecture project Year:  2023
  • Manufacturers Brands with products used in this architecture project
    Manufacturers:  BANDALUX

73 Social Housing Units in Vallecas - Rosilla 3 / Ricardo Sánchez González

73 Social Housing Units in Vallecas - Rosilla 3 / Ricardo Sánchez González - Exterior Photography, Social Housing, Balcony73 Social Housing Units in Vallecas - Rosilla 3 / Ricardo Sánchez González - Exterior Photography, Social Housing73 Social Housing Units in Vallecas - Rosilla 3 / Ricardo Sánchez González - Exterior Photography, Social Housing, Balcony73 Social Housing Units in Vallecas - Rosilla 3 / Ricardo Sánchez González - Exterior Photography, Social Housing73 Social Housing Units in Vallecas - Rosilla 3 / Ricardo Sánchez González - More Images+ 21