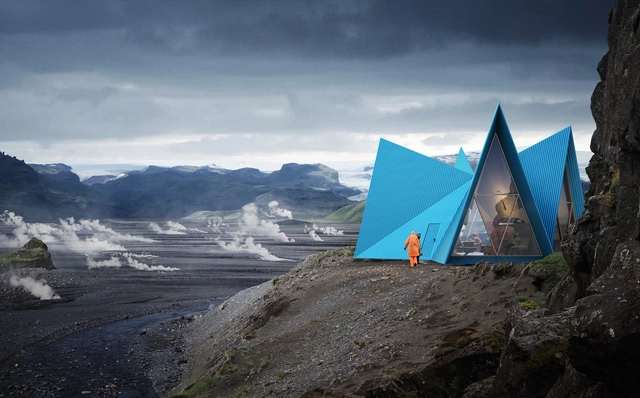
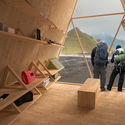
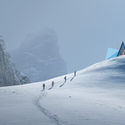
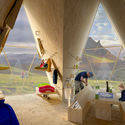
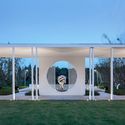
Stockholm-based architecture firm Utopia Arkitekter has designed Skýli, they are bright blue cabins that are popping up in one of the world's most beautiful landscape. The idea came from a desire to develop a structure which could be easily placed along some of the most famous trekking trails in Iceland. Not only are the lodges striking and beautiful in itself, they can be easily constructed and are built to withstand the harshest weather conditions.
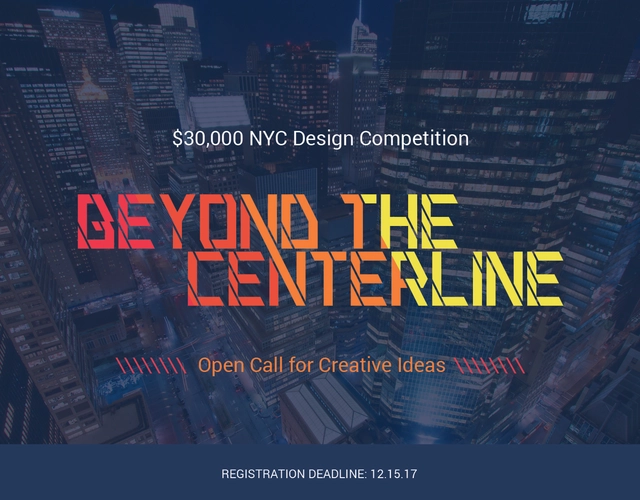
Park Avenue, one of the world’s premiere thoroughfares, is traditionally known for its tall buildings that are home to Fortune 500 companies. The medians of Park Avenue, or the “centerlines,” are traditionally characterized by plantings and periodic sculpture installations. Park Avenue medians represent a traditional element of New York City but also provide an opportunity for reinvention. Other areas of New York City, such as the High Line, have successfully transformed into an exciting destination for city dwellers and visitors alike.
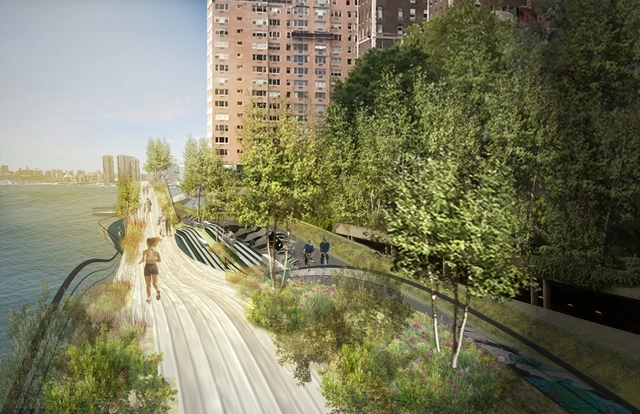
The city of New York is connecting all 32-miles of coastline with public amenities, piece by piece. To link the East River’s greenways, the interdisciplinary practice, wHY has submitted an RFP to the New York City Economic Development Corporation for the 1.1-mile long coastal stretch.
The landscape and urban design workshop as part of wHY -- wHY GROUNDS, has tackled the linear site, stretching from 53rd to 61st street, encompassing 1.72-acres of public space. The site is exceptional with its views to Roosevelt Island, the Queensborough Bridge, the Queens/Brooklyn waterfront and down to Lower Manhattan.
London Mayor Sadiq Khan proposed the challenge -- how does London become a designated National Park City-- and WATG, London-based landscape team, headed by Demet Karaoglu, accepted the challenge. In addressing the Mayor’s challenge, the team worked with Daniel Raven-Ellison, Guerrilla Geographer and Creative Explorer leading London’s campaign to become the world’s first National Park City.
Global Design Firm, Hart Howerton Announces 2018 Travel Fellowship Program
Global design firm, Hart Howerton, is now accepting applications for its 2018 Travel Fellowship Program. Open to undergraduate and graduate students in planning, architecture, landscape architecture or urban design, Hart Howerton’s Fellowship program offers students the advantages of professional office experience, collaborative interdisciplinary design and global travel and research. Fellows receive a competitive salary during their internship and a generous stipend for housing assistance along with living and travel support.
reTH!NKING team is delighted to introduce the new competition Sahara Eco House, The competition consists of the realization of a project that provides a new concept of housing in the existing environment based on the concepts of use of passive techniques that will provide a home with comfort and sufficient architectural quality.
European Urban Green Infrastructure Conference 2017
EUGIC 2017 Budapest—interactive, dynamic, exciting—urban green infrastructure leaders share nature-based solutions for cities. Global practitioners, local experts, projects from Europe and around the world.
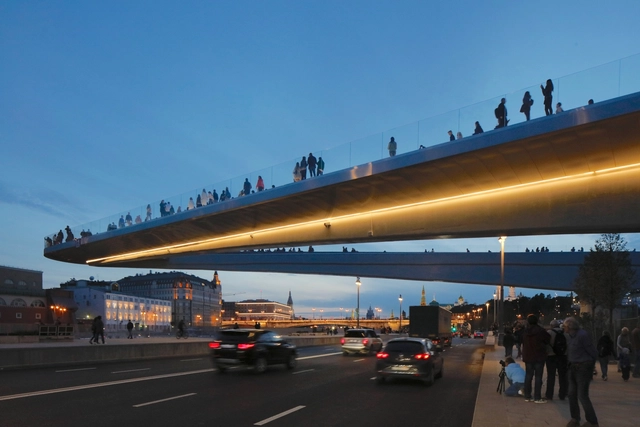
As part of the series of new urban developments sprawling up in Moscow, Zaryadye Park is the latest to open this month in a bid to improve the city’s green space. Commissioned by Moscow Chief Architect, Sergey Kuznetsov, an international consortium led by Diller Scofidio + Renfro in collaboration with Hargreaves Associates and Citymakers has designed this new public space that encourages integration and celebrates the amplitude of regions across Russia by artificially emulating each of their climates: the steppe, the forest, the wetlands and the tundra.
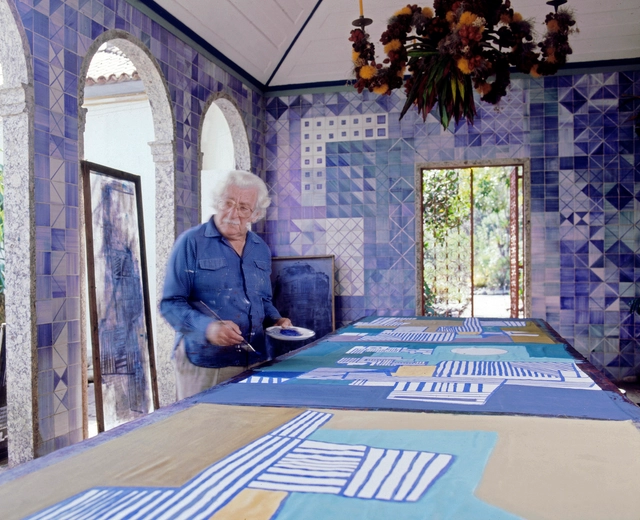
There wasn’t much in the way of art that Roberto Burle Marx couldn’t do. He was a painter, print-maker, sculptor, stage designer, jeweler, musician, tapestry-maker and one of the leading landscape architects in the 20th century. Marx’s passion for art, in all forms, strengthened his ability to design landscapes.
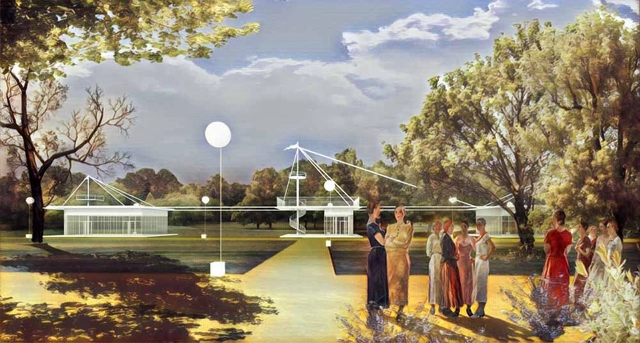
Kleinewelt Architekten in partnership with Citizenstudio / Gorozhane Group, created a re-design proposal for the Northern River Boat Station Park, also known as the Park of Five Seas, in Moscow. Built in the 1930’s, the current park is supposed to act as the city’s gateway to the five seas: the White, Baltic, Black, Azov, and Caspian Sea. However, the park is removed from city life and separates Moscow from it’s historic waterways.
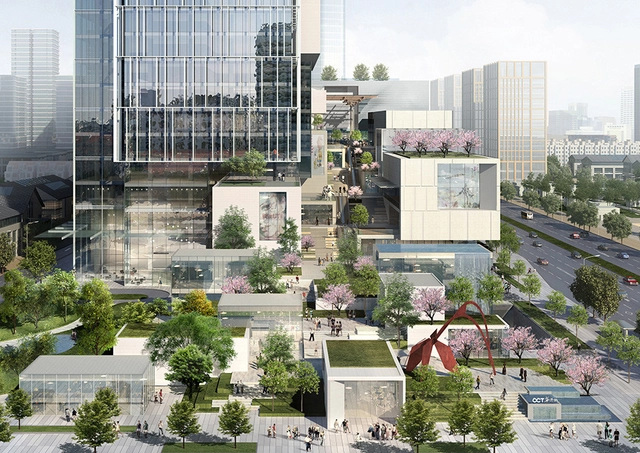
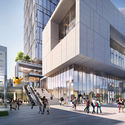
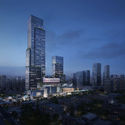
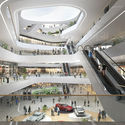
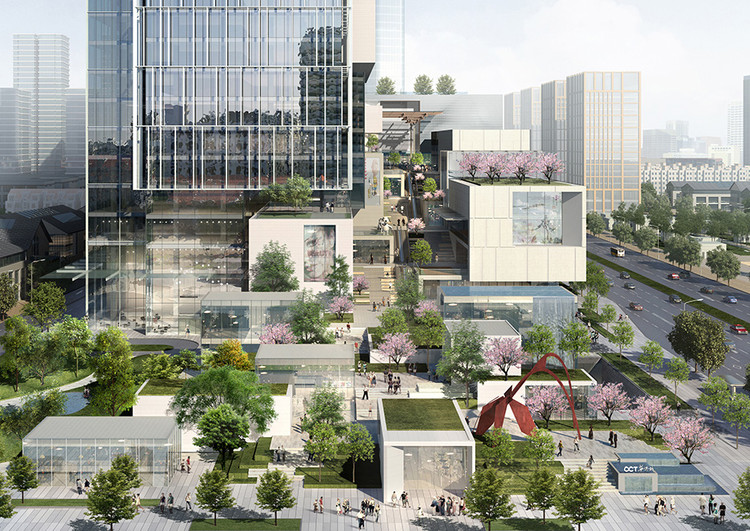
After winning a recent international design competition, EID Architecture out of Shanghai aims to redefine high-density mixed-use development in Asia through their design for the OCT Xi’an International Center (OXIC) in Xi’an, China. The architects consider their approach an exploration of vertical urbanism; the project consists of a 320-meter tall tower for offices and a boutique hotel, a 220-meter tall apartment tower, and a 12-floor podium full of retail and entertainment spaces. Visualized as an icon and cultural landmark, the design is strategically organized horizontally and vertically to create a vibrant, permeable urban center.
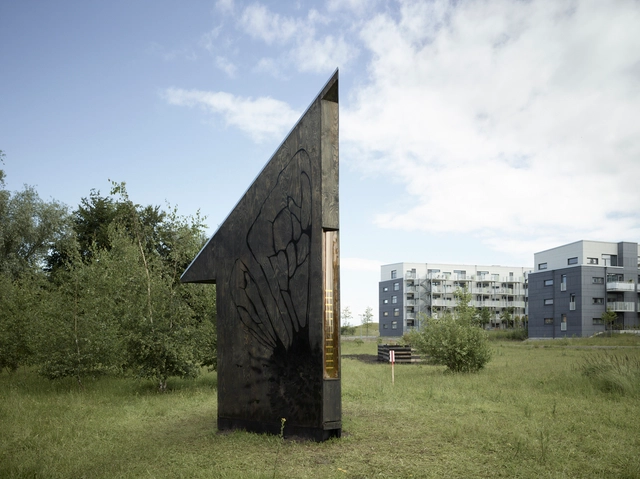
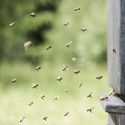
Constructed as part of Agrikultura—a triennial of public artworks and urban interventions in Malmö, Sweden—this installation, described by the designers a "maquette of a monument to the honeybee", is in fact home to an entire colony. It references—by design—the mysterious elements of 'bee orientation': verticality (gravity), geometry (the cell structure of the beehive), and the position of the sun relative to the hive. The project is, on the one hand, "a potential memorial for the bees" while, on the other, "a celebration of the sun on which all life depends."
Be seen by 1,000,000 A|N readers and Members of the A/E/C Design Community! Our Fifth Annual Best Of Design Awards is a unique project-based awards program that showcases great buildings and building elements.
At times, Landscape design lacks proper consideration or its overlooked within architecture, as a result of current but preconceived notions within architectural practice and education that privilege building over site, or the constructed over the existing. While at face value, landscape is treated as an abject and constant entity of sorts, the reality is that it possesses a layered complexity of patterns and ecosystems, much of which is increasingly impacted by our own actions, more significantly than what meets the eye.
At the same time, the definition of landscape is constantly evolving to encompass a greater number of influences and factors. We have cultural, built and ecological landscapes, which influence one another and come about as a result of the intersection between the architecture and the environment that we are presented with. As a result, it is important to view terrain in a more holistic light, acknowledging its ecological underpinnings and well as the anthropological effects it is subject to, both physically and theoretically. Here is a list of five online resources, which investigate the interdisciplinary nature of landscape design and its relation to architecture and culture.
https://www.archdaily.com/875853/5-online-resources-that-explore-the-intersection-between-landscape-architecture-and-cultureOsman Bari
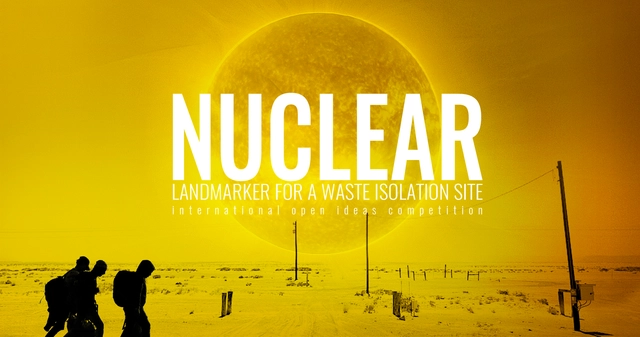
How do we design architecture with a message that could endure for millennia ?
Since the Cold War, one of the most challenging and urgent tasks facing governments around the world has been the disposal of transuranic nuclear waste. As a by-product from nuclear weaponry production, transuranic waste is not only harmful, but also boasts a formidable decay process lasting thousands of years. To address this issue, millions of barrels of highly radioactive waste have been buried in repositories deep beneath the earth’s surface. One such disposal site is the Waste Isolation Pilot Plant (WIPP) in New Mexico, United States. To ensure public safety, it is imperative that the site remain undisturbed for the duration of the waste’s decay process.