1. ArchDaily
  2. Italian

Italian: The Latest Architecture and News

Freespace: Grafton's 2018 Venice Biennale to Celebrate Generosity, Thoughtfulness, and a Desire to Engage

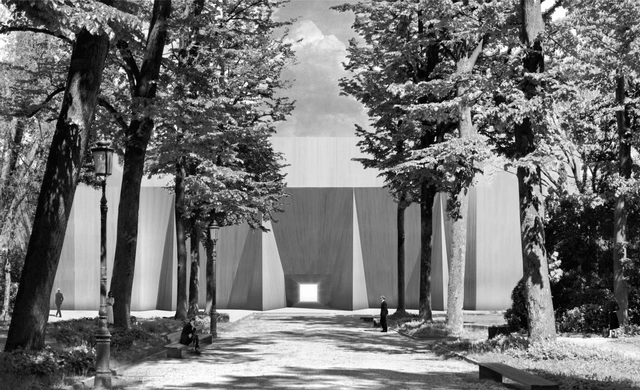
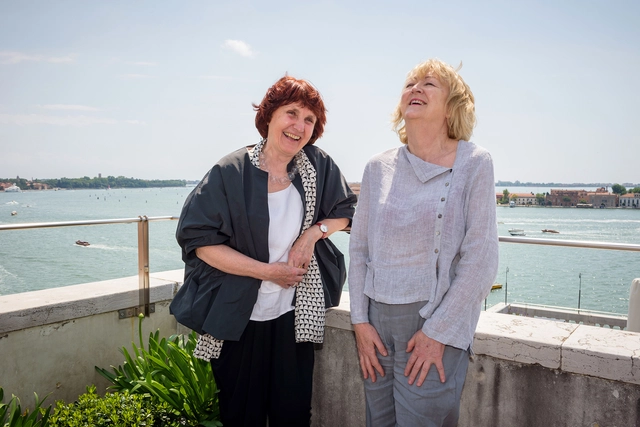
At a meeting convened today at the Biennale's headquarters at Ca’ Giustinian in Venice, Italy, Grafton Architects—Yvonne Farrell and Shelley McNamara—revealed the theme and outline for the 2018 Venice Architecture Biennale, which they have titled Freespace. According to the Directors, the forthcoming Biennale will celebrate "generosity and thoughtfulness," and "a desire to engage."

We believe that everyone has the right to benefit from architecture. The role of architecture is to give shelter to our bodies, but also to lift our spirits. A beautiful wall forming a street edge gives pleasure to the passer-by, even if they never go inside.

Freespace will "reveal diversity, specificity, and continuity in architecture. Together," they proposed, "we can reveal the capacity of architecture to connect with history, time, place, and people. These qualities sustain the fundamental capacity of architecture to nurture and support a meaningful impact between people and place." In their closing statement, Farrell and McNamara chose to quote an Ancient Greek proverb: a society grows great when old men plant trees whose shade they know they will never sit in.
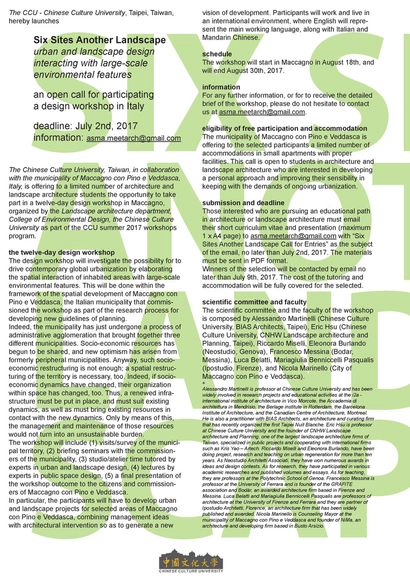
Call for Submissions: Six Sites Another Landscape, Design Workshop on Contemporary Landscape

The Chinese Culture University, Taiwan, in collaboration with the municipality of Maccagno con Pino e Veddasca, Italy, is offering to a limited number of architecture and landscape architecture students the opportunity to take part in a twelve-day design workshop in Maccagno, organized by the Landscape Architecture Department, College of Environmental Design, the Chinese Culture University as part of the CCU summer 2017 workshops program.

Six of the Best Spatial Installations at Salone del Mobile 2017

With the 2017 Salone del Mobile now behind us, photographer Laurian Ghinitoiu has shared a collection of photographs from Milan Design Week. From housing prototypes to immersive "digital installations", the annual design show—which is often touted to be the fourth largest of any kind in the world—this year brought together a wide range of practitioners and design companies. In Milan, unusual collaborations are the order of the day.

Six of the Best Spatial Installations at Salone del Mobile 2017 - Image 1 of 4Six of the Best Spatial Installations at Salone del Mobile 2017 - Image 2 of 4Six of the Best Spatial Installations at Salone del Mobile 2017 - Image 3 of 4Six of the Best Spatial Installations at Salone del Mobile 2017 - Image 4 of 4Six of the Best Spatial Installations at Salone del Mobile 2017 - More Images+ 53

Nomadic Bookstore in Milan / AA Museum Lab & Lars Müller Publishers

Nomadic Bookstore in Milan / AA Museum Lab & Lars Müller Publishers - Temporary Stores, Beam, Column, HandrailNomadic Bookstore in Milan / AA Museum Lab & Lars Müller Publishers - Temporary Stores, ChairNomadic Bookstore in Milan / AA Museum Lab & Lars Müller Publishers - Temporary Stores, Table, BenchNomadic Bookstore in Milan / AA Museum Lab & Lars Müller Publishers - Temporary Stores, Facade, ArchNomadic Bookstore in Milan / AA Museum Lab & Lars Müller Publishers - More Images+ 11

Zaha Hadid Architects Creates Immersive Digital Installation for Samsung at Milan Design Week 2017

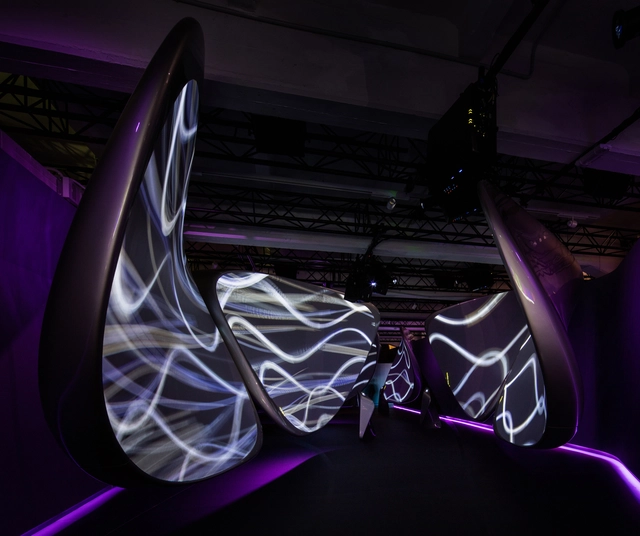
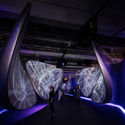
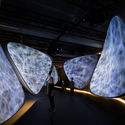
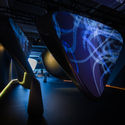
Zaha Hadid Architects has collaborated with Samsung and digital art and design collective Universal Everything to create an immersive technology installation at the 2017 Milan Design Week, taking place this week in the Italian city. Named ‘Unconfined,’ the pavilion will showcase Samsung’s new Galaxy S8 smartphone by leading visitors through an immersive environment inspired by the device.

Zaha Hadid Architects Creates Immersive Digital Installation for Samsung at Milan Design Week 2017 - Featured ImageZaha Hadid Architects Creates Immersive Digital Installation for Samsung at Milan Design Week 2017 - Image 1 of 4Zaha Hadid Architects Creates Immersive Digital Installation for Samsung at Milan Design Week 2017 - Image 2 of 4Zaha Hadid Architects Creates Immersive Digital Installation for Samsung at Milan Design Week 2017 - Image 3 of 4Zaha Hadid Architects Creates Immersive Digital Installation for Samsung at Milan Design Week 2017 - More Images

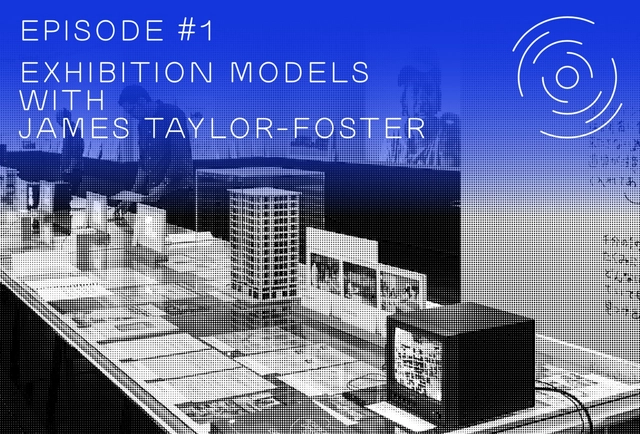
Introducing GSAPP Conversations' Inaugural Episode: "Exhibition Models"

We are pleased to announce a new content partnership between ArchDaily and Columbia University's Graduate School of Architecture, Planning and Preservation (GSAPP) in New York City.

GSAPP Conversations is a podcast series designed to offer a window onto the expanding field of contemporary architectural practice. Each episode pivots around discussions on current projects, research, and obsessions of a diverse group of invited guests at Columbia, from both emerging and well-established practices. Usually hosted by the Dean of the GSAPP, Amale Andraos, the conversations also feature the school's influential faculty and alumni and give students the opportunity to engage architects on issues of concern to the next generation.

Introducing GSAPP Conversations' Inaugural Episode: "Exhibition Models" - Image 1 of 4

Tirana 2030: Watch How Nature and Urbanism Will Co-Exist in the Albanian Capital

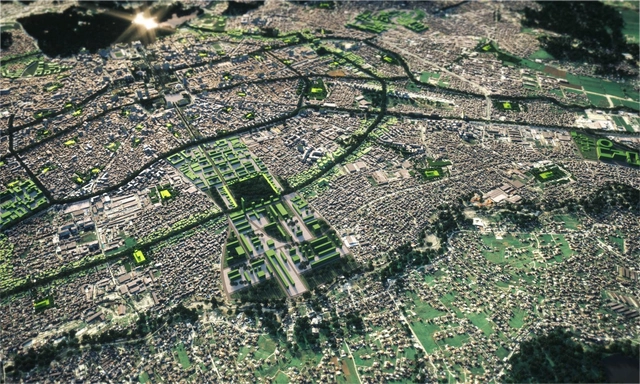
In 1925, Italian designer Armando Brasini created a sweeping masterplan to transform the Albanian capital city of Tirana. Almost one hundred years later, the Tirana 2030 (TR030) Local Plan by Italian firm Stefano Boeri Architetti has been approved by Tirana City Council. Collaborating with UNLAB and IND, Boeri seeks to define a new era in the country’s capital, incorporating controlled development, advanced infrastructure, green corridors, and an enhancement of the city’s architectural heritage.
Tirana 2030: Watch How Nature and Urbanism Will Co-Exist in the Albanian Capital - Image 1 of 4Tirana 2030: Watch How Nature and Urbanism Will Co-Exist in the Albanian Capital - Image 2 of 4Tirana 2030: Watch How Nature and Urbanism Will Co-Exist in the Albanian Capital - FacadeTirana 2030: Watch How Nature and Urbanism Will Co-Exist in the Albanian Capital - Image 4 of 4Tirana 2030: Watch How Nature and Urbanism Will Co-Exist in the Albanian Capital - More Images+ 14

AD Classics: Roman Pantheon / Emperor Hadrian

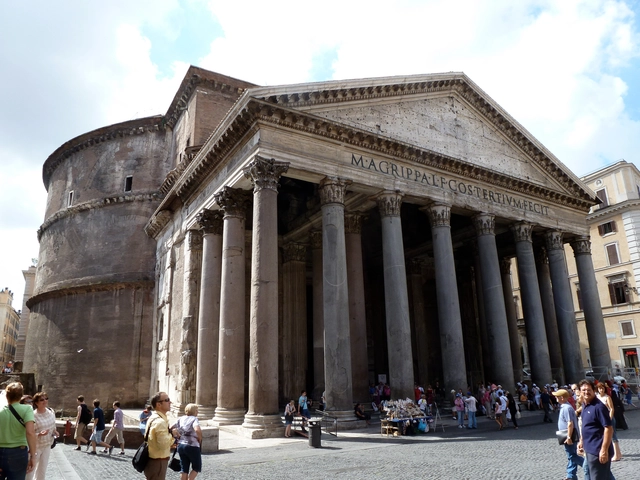
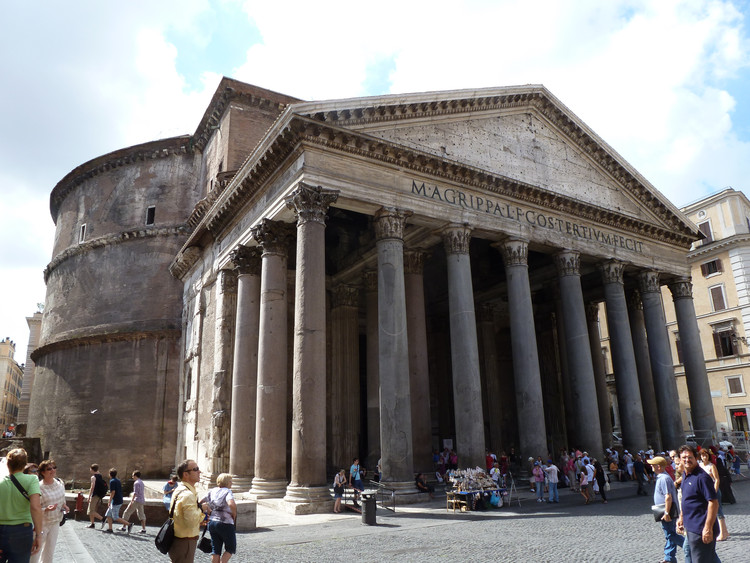
Locked within Rome’s labyrinthine maze of narrow streets stands one of the most renowned buildings in the history of architecture. Built at the height of the Roman Empire’s power and wealth, the Roman Pantheon has been both lauded and studied for both the immensity of its dome and its celestial geometry for over two millennia. During this time it has been the subject of countless imitations and references as the enduring architectural legacy of one of the world’s most influential epochs.

AD Classics: Roman Pantheon / Emperor Hadrian - Interior Photography, Landmarks & Monuments, Arch, Facade, Lighting, ChairAD Classics: Roman Pantheon / Emperor Hadrian - Landmarks & MonumentsAD Classics: Roman Pantheon / Emperor Hadrian - Drawings, Landmarks & Monuments, Facade, Arch, ArcadeAD Classics: Roman Pantheon / Emperor Hadrian - Exterior Photography, Landmarks & Monuments, Facade, ColumnAD Classics: Roman Pantheon / Emperor Hadrian - More Images+ 11

Subscriber Access

Video: Christo Explains the Vision Behind "The Floating Piers"

“They are projects that cannot be bought, cannot be owned, cannot be possess, to be kept; they are projects in total freedom. Nobody can own this, because if you own something, it’s not free.” -Christo

In this latest video from NOWNESS, Bulgarian artist Christo explains the fleeting nature of his most recent work, The Floating Piers, a floating dock system wrapped in yellow fabric that connects the towns of Sulzano and Peschiera Maraglio to the island of San Paolo in Italy’s Lake Iseo. First conceived by Christo alongside his late wife and creative partner Jeanne-Claude in 1970, The Floating Piers is in the midst of its 16 day run, lasting until July 3rd. After the conclusion of the exhibition, all components will be removed and industrially recycled, leaving its site precisely the way it was found.

RAAAF Propose to "Reclaim" Venice's Giardini by Shrouding National Pavilions with Fabric

Few have ever considered what the Giardini—the park of national pavilions for the Art and Architecture Biennales in Venice—is like during the winter months. In light of the fact that, during their "off-season," the gardens are often left in a state of disrepair, RAAAF—a Dutch multidisciplinary studio based in Amsterdam, alongside architect Marcel Moonen—have proposed a series of installations in an attempt to "reclaim valuable public space" which sits at the heart of an often overcrowded city.

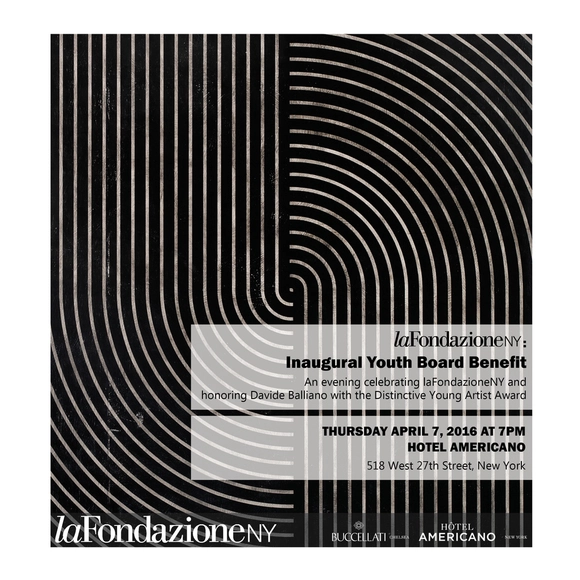
La Fondazione NY Inaugural Youth Board Benefit

La Fondazione's Youth Board is proud to announce its inaugural Youth Board Benefit, an event that will raise awareness for La Fondazione NY’s mission as well as honor the work of emerging Italian artist Davide Balliano.

Winners of the 2015 AADIPA European Award for Architectural Heritage Intervention Announced

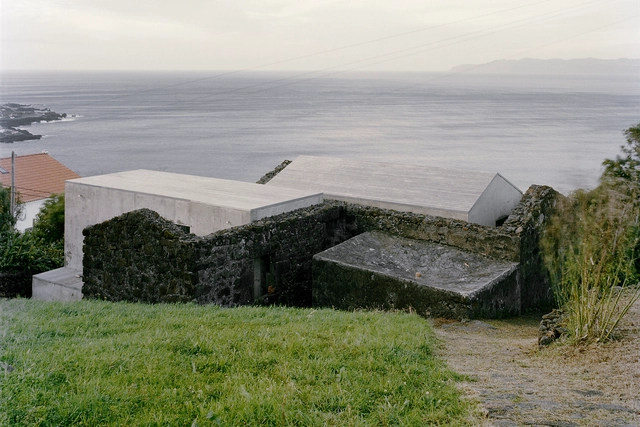
After reviewing 200 applications from 25 countries and 14 finalists, a library in Spain, housing in Portugal and a masterplan for an Italian city were among the winners of the second edition of the European Prize of Architectural Heritage Intervention AADIPA 2015.

The competition spanned four categories: intervention in built heritage; exterior spaces; urban planning and disclosure.

See all five winners, after the break.

Rem Koolhaas on Prada, Preservation, Art and Architecture

With the opening of the Fondazione Prada art galleries in May, OMA showed a different side to their practice, one focusing on preservation and assemblage rather than the iconography and diagrammatic layout that many associate with the firm. In this interview, originally published by Metropolis Magazine as "Koolhaas Talks Prada," Rem Koolhaas explains the reasoning behind this new approach, and how they attempted to avoid falling into the clichés of post-industrial art spaces.

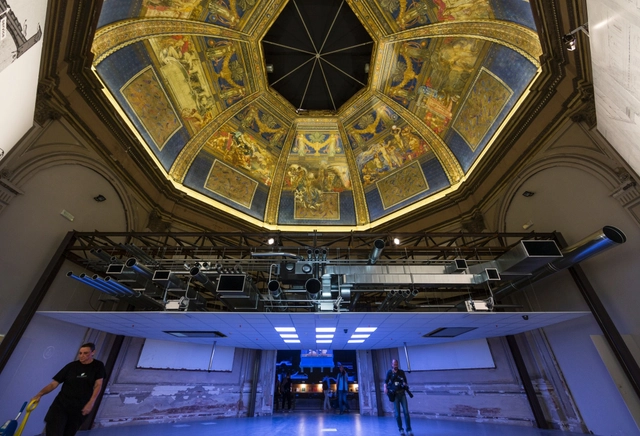
When the Fondazione Prada opened its doors to a new permanent home in Milan dedicated to contemporary culture, it not only placed the Italian city firmly at the forefront of today’s global art world, but also introduced an ambitious new way of thinking about the relationship between architecture and art. The location—an original 1910 distillery in a distinctly gritty part of the city—comprised seven spaces including warehouses and three enormous brewing cisterns with a raw industrial quality that the architects, Dutch firm OMA, retained while adding three new buildings made of glass, white concrete, and aluminum foam. One, the centrally located Podium, is intended for temporary shows, while another—still under construction—is a nine-story tower that will house the foundation’s archives, art installations, and a restaurant. The third, a theater with a mirrored facade, features folding walls that allow the building to open onto a courtyard. In total, the collection of buildings provides nearly 120,000 square feet of exhibition space, more than twice that of the new Whitney Museum of American Art. Metropolis correspondent Catherine Shaw visited the site with Pritzker Prize–winning architect Rem Koolhaas to find out more about the challenges of creating a new cultural paradigm.

Rem Koolhaas on Prada, Preservation, Art and Architecture - Image 1 of 4Rem Koolhaas on Prada, Preservation, Art and Architecture - Image 2 of 4Rem Koolhaas on Prada, Preservation, Art and Architecture - Image 3 of 4Rem Koolhaas on Prada, Preservation, Art and Architecture - Image 4 of 4Rem Koolhaas on Prada, Preservation, Art and Architecture - More Images+ 4

Prada Launches FW2015 Menswear in OMA/AMO's "Infinite Palace"

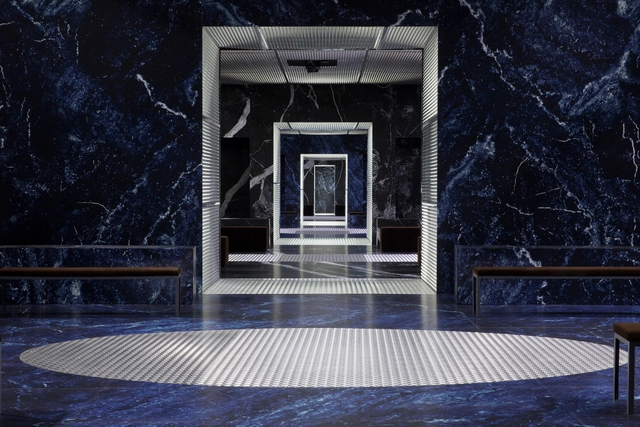
On Sunday, Prada ditched the classic runway to kickoff their 2015 Fall/Winter menswear line in a “disorienting landscape” designed by OMA’s research counterpart AMO. The partitioned catwalk transformed an exiting room inside the Fondazione Prada at Via Fogazzaro 36 in Milan into an intimate series of interconnected spaces affectionately referred to as “The Infinite Palace.”

“The existing room is disguised into a classic enfilade of rooms, gradually changing proportions as in an abstract mannerist perspective. As opposed to a single stage, the new sequence of spaces multiplies and fragments the show into a series of intimate moments,” described AMO.

Reflections on the 2014 Venice Biennale

Fundamentals, the title of the 2014 Venice Biennale, will close its doors in a matter of days (on the 23rd November). From the moment Rem Koolhaas revealed the title for this year’s Biennale in January 2013, asking national curators to respond directly to the theme of ‘Absorbing Modernity 1914-2014’, there was an inkling that this Biennale would be in some way special. Having rejected offers to direct the Biennale in the past, the fact that Koolhaas chose to act not only as curator but also thematic co-ordinator of the complete international effort, was significant. This announcement led Peter Eisenman (one of Koolhaas' earliest tutors and advocates) to state in one interview that “[Rem is] stating his end: the end of [his] career, the end of [his] hegemony, the end of [his] mythology, the end of everything, the end of architecture.”

Bloomberg to Announce Mega-Redevelopment of NYC's Lower East Side

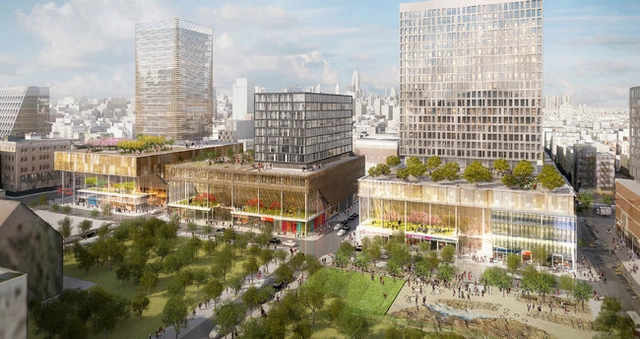
After decades of contention between residents and politicians, the Bloomberg administration will announce on Wednesday plans of constructing a six-acre complex by SHoP and Beyer Blinder Belle Architects over a ten year period. Nine vacant lots in New York City's Lower East Side will be erected into a mega-development of retail, office, entertainment, cultural and housing units. The complex will be located in rapidly gentrifying neighborhood, once home to working-class Italians, Jews, Puerto Ricans and Ukrainians, and has struggled to preserve affordable housing against an encroaching luxury market. In response, developers have collaborated with local community groups agreeing that half of the projected 1,000 apartments will be for low-, moderate-, and middle-income families.

However, is this enough to sustain a balance of varying incomes? 

Antinori Winery / Archea Associati

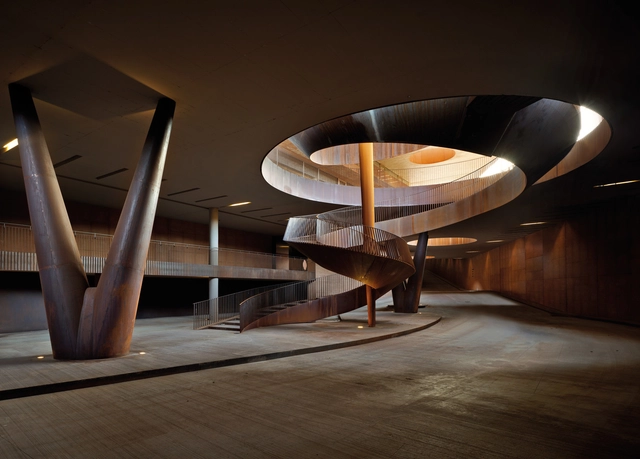
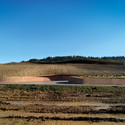
Antinori Winery / Archea Associati - Interior Photography, Winery, LightingAntinori Winery / Archea Associati - WineryAntinori Winery / Archea Associati - Exterior Photography, Winery, ArchAntinori Winery / Archea Associati - WineryAntinori Winery / Archea Associati - More Images+ 17

•
Bargino, Italy
  • Architects: Archea Associati
  • Year Completion year of this architecture project Year:  2012
  • Manufacturers Brands with products used in this architecture project
    Manufacturers:  Secco Sistemi, Bellevue Architectural, Castelli, Cielo, Manetti Gusmano & figli, +1
  • Professionals: HYDEA
Subscriber Access

YAP MAXXI 2012 Runner-Up: Nami / VeryVery Architecture Office

YAP MAXXI 2012 Runner-Up: Nami / VeryVery Architecture Office - Image 34 of 4
Courtesy of Very Very Architecture Office

ArchDaily announced the winning proposal for the Young Architects Program (YAP) MAXXI 2012 in late February. In order to bring you full coverage of the annual competition, we are featuring the other four creative designs that competed against UNIRE/UNITE. NAMI, which means “wave” in Japanese, is a project that reflects contemporaneity, aims to send a message about the importance of harmony, and to create a bridge between people and cultures. This proposal, designed by VeryVery Architecture Office, is very simple and essential: an airy space provided with shadow, movable sitting benches, and a space that can accommodate different types of events and activities. Imbued with an experimental spirit and a strong attention to sustainability, NAMI offers a chance to express the social and cultural values requested by the Young Architecture Program.

YAP MAXXI 2012 Runner-Up: Nami / VeryVery Architecture Office - Image 8 of 4YAP MAXXI 2012 Runner-Up: Nami / VeryVery Architecture Office - Image 9 of 4YAP MAXXI 2012 Runner-Up: Nami / VeryVery Architecture Office - Image 45 of 4YAP MAXXI 2012 Runner-Up: Nami / VeryVery Architecture Office - Image 48 of 4YAP MAXXI 2012 Runner-Up: Nami / VeryVery Architecture Office - More Images+ 59