1. ArchDaily
  2. Interviews

Interviews: The Latest Architecture and News

The Meteoric Rise of Cross-Laminated Timber Construction: 50 Projects that Use Engineered-Wood Architecture

Timber is a natural, renewable material, easy to fabricate, and with low-carbon emissions. As a construction material, however, when put under enough directional force along its grain, sawn timber is structurally unstable, so deemed unsuitable under higher loads. In comparison, the manufacture of cross-laminated timber (CLT) involves simply gluing multiple layers of timber together at right angles. By crossing the direction of the grains, CLT achieves a far higher level of structural rigidity along both axes. CLT boards start with a minimum of three layers but can be strengthened further with the addition of more. Simply put, due to the complex physics involved in the perpendicular lamination, the strength of CLT board is similar to that of reinforced concrete, and has proven performance under seismic forces.

So what’s new? Wood’s been around for long enough now, and we’ve been using it as a building material for centuries. Surely this isn’t the first time someone’s realized it gets stronger the more you use it? Well… as you’d expect, the changing popularity of cross-laminated timber in construction does coincide with a greater understanding and focus on environmental causes, but the relationship hasn’t always been positive.

The Meteoric Rise of Cross-Laminated Timber Construction: 50 Projects that Use Engineered-Wood Architecture - Image 1 of 4The Meteoric Rise of Cross-Laminated Timber Construction: 50 Projects that Use Engineered-Wood Architecture - Image 2 of 4The Meteoric Rise of Cross-Laminated Timber Construction: 50 Projects that Use Engineered-Wood Architecture - Image 3 of 4The Meteoric Rise of Cross-Laminated Timber Construction: 50 Projects that Use Engineered-Wood Architecture - Image 4 of 4The Meteoric Rise of Cross-Laminated Timber Construction: 50 Projects that Use Engineered-Wood Architecture - More Images+ 59

BIG Reveals Concept for a Self-Sufficient Off-Grid Island for Experimental Clothing Brand in Nova Scotia, Canada

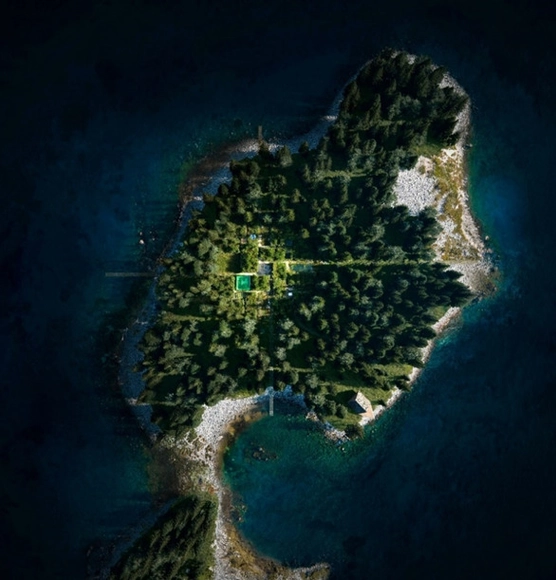
BIG has partnered with experimental clothing brand Vollebak to create the vision for a self-sufficient off-grid island in Nova Scotia, Canada. The 11-acre Vollebak Island will receive several pavilions built of natural and innovative materials such as seaweed, hempcrete, and 3D-printed concrete, all powered by carbon-neutral energy. The island, located in Jeddore Harbor, one quarter off the Nova Scotia mainland, will be auctioned via Sotheby’s Concierge Auctions beginning June 8. Bidders will vie for the chance to own the island and to be granted exclusive rights to the design vision, including the planning permission for those designs.

BIG Reveals Concept for a Self-Sufficient Off-Grid Island for Experimental Clothing Brand in Nova Scotia, Canada - Image 1 of 4BIG Reveals Concept for a Self-Sufficient Off-Grid Island for Experimental Clothing Brand in Nova Scotia, Canada - Image 2 of 4BIG Reveals Concept for a Self-Sufficient Off-Grid Island for Experimental Clothing Brand in Nova Scotia, Canada - Image 3 of 4BIG Reveals Concept for a Self-Sufficient Off-Grid Island for Experimental Clothing Brand in Nova Scotia, Canada - Image 4 of 4BIG Reveals Concept for a Self-Sufficient Off-Grid Island for Experimental Clothing Brand in Nova Scotia, Canada - More Images+ 4

A New Layer of Public Space: The Case for Activating Urban Rooftops

Subscriber Access | 

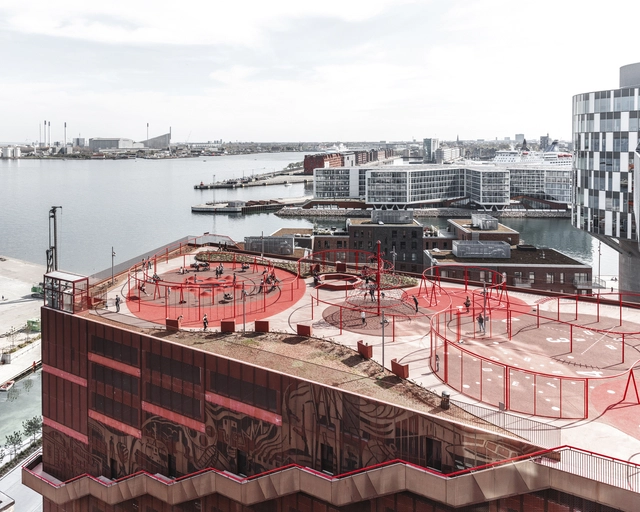
In increasingly denser urban environments, there is a new-found interest in underused spaces as opportunities for further development. Representing up to 25% of cities' land area, rooftops are among the most exciting spatial resources. From sustainable infrastructure and urban farming to social spaces and cultural venues, the article looks into the potential of creating a multi-layered city through the activation of urban rooftops.

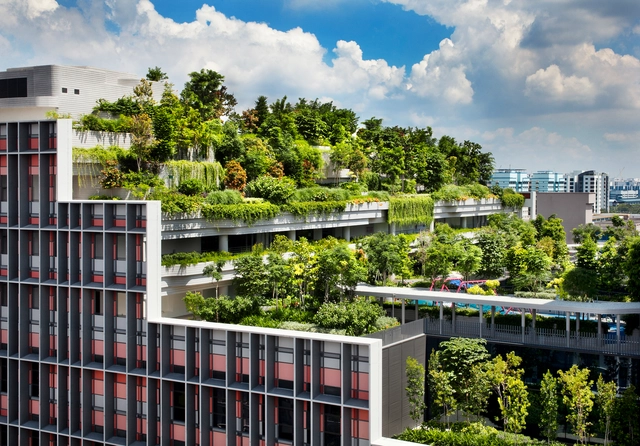
A New Layer of Public Space: The Case for Activating Urban Rooftops - Image 1 of 4A New Layer of Public Space: The Case for Activating Urban Rooftops - Image 6 of 4A New Layer of Public Space: The Case for Activating Urban Rooftops - Image 2 of 4A New Layer of Public Space: The Case for Activating Urban Rooftops - Image 3 of 4A New Layer of Public Space: The Case for Activating Urban Rooftops - More Images+ 5

Sustainable Design and Technology: The Use of Porcelain Surfaces in a Luxury Building in Dubai

 | Sponsored Content

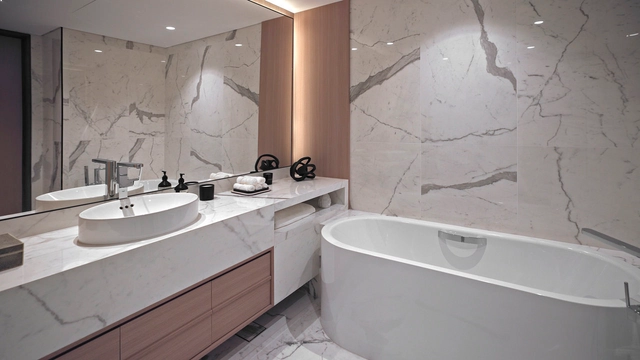
When it comes to buildings, there are several factors that contribute to creating something truly luxurious: attention to detail, use of premium, high-quality materials, and unique designs. Lately, the environmental impact of building decisions has also entered heavily into this equation, and the development of a luxury project requires all steps and products to take sustainability into account. At One Za'abeel, the new addition to the Dubai skyline, the careful choice of all solutions, manufacturers and surfaces had a direct influence on the final look and atmosphere of the building, which aims to be an urban landmark and raise the standard of buildings in the UAE.

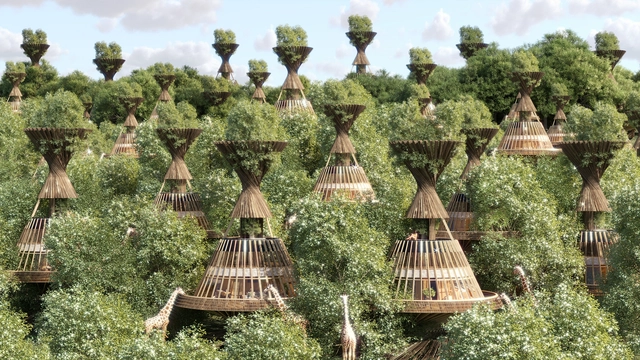
A Luxury Safari Resort in Africa and an Eco-Lodge in Rural Greece: 8 Unbuilt Resorts Submitted by the ArchDaily Community

The history of architects designing resorts is intertwined with the development of the hospitality industry and the concept of leisure travel. The origins can be traced back to ancient times when the Romans built luxurious villas and bathhouses as retreats for the wealthy. However, the modern notion of resorts emerged during the 19th century with industrialization and the growing middle class seeking recreational experiences.

At a very high standard of luxury, resort hotels provide an immersive and rejuvenating vacation experience. These resorts are frequently rooted in beautiful landscapes in remote locations, often containing full-service accommodations, offering escapism and complete disconnection. Architects have continued to shape the resort landscape in recent decades with their designs. Sustainability and integration with natural surroundings have gained importance as architects strive to create environmentally conscious and immersive resort experiences.

A Luxury Safari Resort in Africa and an Eco-Lodge in Rural Greece: 8 Unbuilt Resorts Submitted by the ArchDaily Community - Image 5 of 4A Luxury Safari Resort in Africa and an Eco-Lodge in Rural Greece: 8 Unbuilt Resorts Submitted by the ArchDaily Community - Image 44 of 4A Luxury Safari Resort in Africa and an Eco-Lodge in Rural Greece: 8 Unbuilt Resorts Submitted by the ArchDaily Community - Image 38 of 4A Luxury Safari Resort in Africa and an Eco-Lodge in Rural Greece: 8 Unbuilt Resorts Submitted by the ArchDaily Community - Image 4 of 4A Luxury Safari Resort in Africa and an Eco-Lodge in Rural Greece: 8 Unbuilt Resorts Submitted by the ArchDaily Community - More Images+ 40

Why the Global South Needs Different Sustainability Benchmarks

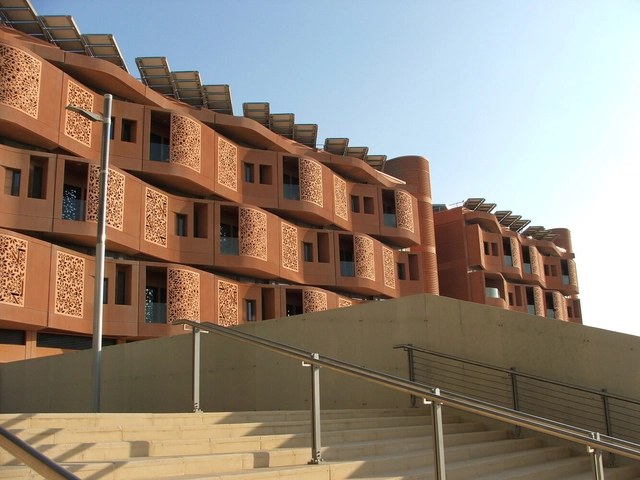
As world governments grapple with environmental crises, the construction industry rushes to reevaluate sustainable design and develop new ways of measuring its efficiency. Consequently, green building certification systems (GBCS) started gaining traction in the 20th century to evaluate and promote sustainable construction practices. The Global South faces distinctive challenges in building sustainable cities. Its developing nations demand an exclusive approach to designing an appropriate, economical, and inspiring architecture for their promising futures.

Why the Global South Needs Different Sustainability Benchmarks  - Image 1 of 4Why the Global South Needs Different Sustainability Benchmarks  - Image 2 of 4Why the Global South Needs Different Sustainability Benchmarks  - Image 3 of 4Why the Global South Needs Different Sustainability Benchmarks  - Image 4 of 4Why the Global South Needs Different Sustainability Benchmarks  - More Images

Modern Aquatic Architecture: 5 Homes Around the World that Make the Case for Living on Water

Subscriber Access | 

Following findings from a study published in the Nature Ecology & Evolution journal this April, it has become public knowledge that the phenomenon dubbed the Great Pacific Garbage Patch (an area of 620,000 square miles between California and Hawaii) is serving as host to an entire coastal ecosystem. Marine wildlife is using the massive area compiled of human plastic waste as a floating habitat, and scientists are shocked at the number of species that have managed to establish life in this otherwise hostile environment.

The news once again brings into sharp focus not only pressing issues of climate change and ocean pollution but also the question of environmentally-induced migration, even at a microbial level. Architecture is moving into more and more experimental realms when it comes to considering locations for the communities of our future – and rising sea levels have promoted water to the top of the list. But these deliberations are not as recent as one might think: floating cities have been around for centuries and individual homes on water are common in areas of Benin, Peru or Iraq, among others.

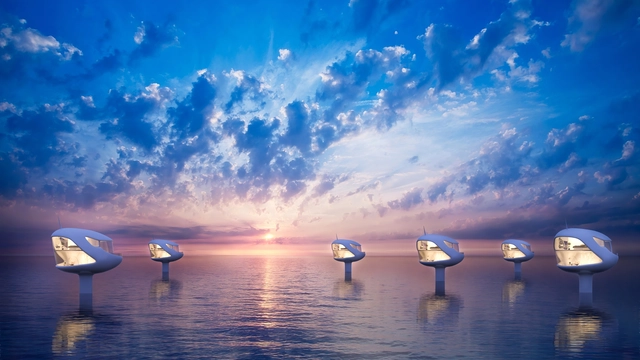
Modern Aquatic Architecture: 5 Homes Around the World that Make the Case for Living on Water - Image 1 of 4Modern Aquatic Architecture: 5 Homes Around the World that Make the Case for Living on Water - Image 2 of 4Modern Aquatic Architecture: 5 Homes Around the World that Make the Case for Living on Water - Image 3 of 4Modern Aquatic Architecture: 5 Homes Around the World that Make the Case for Living on Water - Image 4 of 4Modern Aquatic Architecture: 5 Homes Around the World that Make the Case for Living on Water - More Images+ 7

Afterlife of Pavilions: Exploring Reuse in Temporary Architecture

Temporary pavilions and installations, such as those used in events, exhibitions, or festivals, present themselves as a great challenge when addressing the circular economy in architecture due to their ephemeral condition. It seems contradictory to address resource management and try to extract the maximum value from the materials and minimize waste and pollution while designing a structure that is meant to be used for a limited period of time. However, there are several strategies to rethink the way we are designing these structures in order to promote circularity.

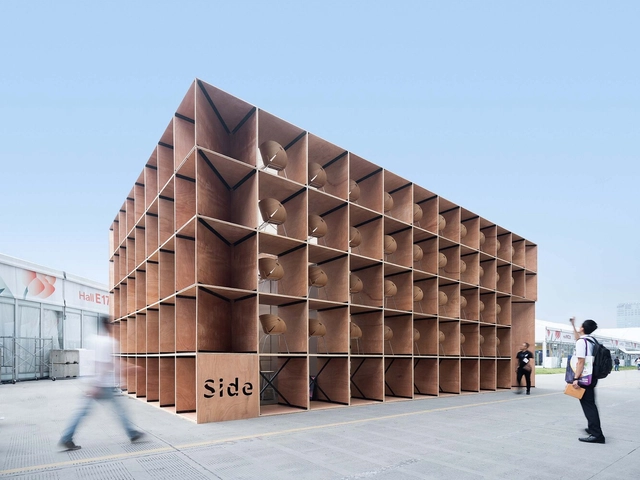
Afterlife of Pavilions: Exploring Reuse in Temporary Architecture - Image 1 of 4Afterlife of Pavilions: Exploring Reuse in Temporary Architecture - Image 2 of 4Afterlife of Pavilions: Exploring Reuse in Temporary Architecture - Image 3 of 4Afterlife of Pavilions: Exploring Reuse in Temporary Architecture - Image 4 of 4Afterlife of Pavilions: Exploring Reuse in Temporary Architecture - More Images+ 8

WasteBuild Zero 2023

WasteBuild Zero is a 2-day event that unites the built environment to showcase the latest materials, techniques, solutions and innovators that are helping to deliver low carbon and circular construction schemes today. Our aim is to support the transition towards a circular and regenerative built environment and in the process to tackle the climate emergency.

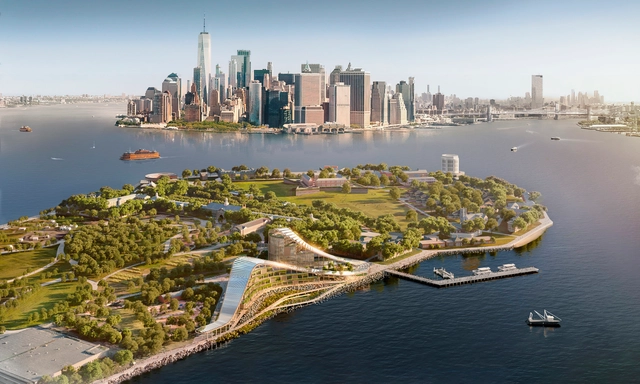
SOM Reveals Design for a Net-Zero Campus on Governors Island, New York City

Skidmore, Owings & Merrill have been selected to design the New York Climate Exchange in partnership with Stony Brook University, a public research institute in New York. The new net-zero campus, located on Governors Island, New York, is planned to serve as an anchor institution for the development of new climate solutions. As a first-of-its-kind international center, “The Exchange” will also act as a regional hub for the green economy.

Biophilic Interiors: 21 Projects that Blend Architecture with Nature

Humans are hard-wired to respond positively to nature; the crackling sound of fire, the smell of fresh rain on soil, the healing characteristics of plants and the color green, being in proximity to animals, etc. That, along with today’s critical environmental conditions and rapid urbanization, shifted architects' focus towards eco-conscious projects to bring people closer to nature. Architects explored numerous approaches: rammed earth structures, recycled materials and furnishing, designing around the site's sun orientation... The practice was so driven by green architecture that the lines became blurred between what is truly sustainable and ecological and what is "greenwashed". But what proved to bring about the most innate biological connection with nature was biophilia, and "bringing the outdoors in" through design.

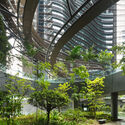
Biophilic Interiors: 21 Projects that Blend Architecture with Nature  - Image 1 of 4Biophilic Interiors: 21 Projects that Blend Architecture with Nature  - Image 2 of 4Biophilic Interiors: 21 Projects that Blend Architecture with Nature  - Image 3 of 4Biophilic Interiors: 21 Projects that Blend Architecture with Nature  - Image 4 of 4Biophilic Interiors: 21 Projects that Blend Architecture with Nature  - More Images+ 20

Where Design Meets Innovation: What to Expect from BAU 2023

 | Sponsored Content

Fueled by pressing issues such as the climate crisis, population density and rapid urbanization, the built environment has become increasingly complex. Architecture and design professionals are faced with a challenging, yet fundamental task: to translate society’s ever-evolving needs into tangible and future-oriented solutions. In pursuit of this goal, they must embrace the countless tools, materials and technologies emerging every day in the construction field –from AI to virtual reality software and smart home systems. After all, to remain at the forefront in an industry where change is the norm, the ability to adapt and evolve is crucial for success.

Design Competitions: A Tool for Shaping the Contemporary Home

 | Sponsored Content

To live in a world surrounded by the constant rise of new challenges calls for adaptability, resilience and continuous learning. As a response, design competitions encourage architects to think outside the box to create innovative solutions. Both for theoretical and practical projects, these competitions provide a collaborative platform to promote innovation and creativity to solve contemporary challenges. Such is the case of Buildner, which develops a space for showcasing open architecture competitions to discover new architectural possibilities.

A tool for driving progress by fostering groundbreaking ideas that promote the discussion of critical topics such as affordable housing, sustainability and small-scale architecture, Buildner architecture competitions are key for addressing global challenges. These competitions aim to inspire the next generation of designers to challenge the status quo.

Design Competitions: A Tool for Shaping the Contemporary Home - Image 1 of 4Design Competitions: A Tool for Shaping the Contemporary Home - Image 2 of 4Design Competitions: A Tool for Shaping the Contemporary Home - Image 3 of 4Design Competitions: A Tool for Shaping the Contemporary Home - Image 4 of 4Design Competitions: A Tool for Shaping the Contemporary Home - More Images+ 9

Sunlight Shadows for Slow but Colorful Façade Movements with Pierre Brault

When transparent facade elements deliberately evolve from the course of the sun, we can explore a fascinating slow movement in stark contrast to the hectic urban street life on the ground. Especially the French designer Pierre Brault has responded to the accelerated rhythm of our society with facade installations that combine the principle of the sundial with colorful pop design. His three-dimensional works made of recycled colored plexiglass mesmerize through simple but dramatic movements of colored shadows. In the interview, Brault explains his inspiration, the experimental approach and his interest in working responsibly with material.

Max Fordham: Engineering Ideas, Engineering Change

Max Fordham is pleased to announce a special exhibition celebrating the life and work of its founder, Max.

The Complex Culture of Nightrise in Jabal ‘Amil, Lebanon

As farmers water crops by moonlight, undocumented children head to school and villagers scan the sky for surveillance airplanes—these are glimpses of a complex culture that emerges in south Lebanon after dark. In collecting some of these nightly practices, Mohamad Nahleh—lecturer in architecture and urbanism at MIT—journeyed across the landscapes of Jabal ‘Amil hoping to build a new alliance between architecture and the night. His "Path of Nightrise" research has turned into a construction to revive a forgotten river path and was published by Places Journal. The interview with Nahleh argues for a new nocturnal imagination in design and reveals, not only how the night has changed in Lebanon over time, but also how he has changed alongside it.

What is Regenerative Architecture? Limits of Sustainable Design, System Thinking Approach and the Future

A heavily cited fact within the architecture industry is that the built environment accounts for 40% of global carbon emissions. The concerning statistic puts immense responsibility on construction professionals. The idea of sustainability in architecture urgently emerged as a way of bandaging environmental damage. A wide range of sustainability practices aims no higher than making buildings “less bad”, serving as inadequate measures for current and future architecture. The problem with sustainable architecture is that it stops with ‘sustaining’.

In order to maintain the current state of the environment, the architecture community has been working towards greener means of production. Conventionally, a green building employs active or passive features as a tool for reduction and conservation. Most sustainable designs view buildings as a vessel of their own rather than integrated parts of their ecosystem. With the planet’s current needs, this approach is not enough. It is not enough to sustain the natural environment, but also restore its processes.

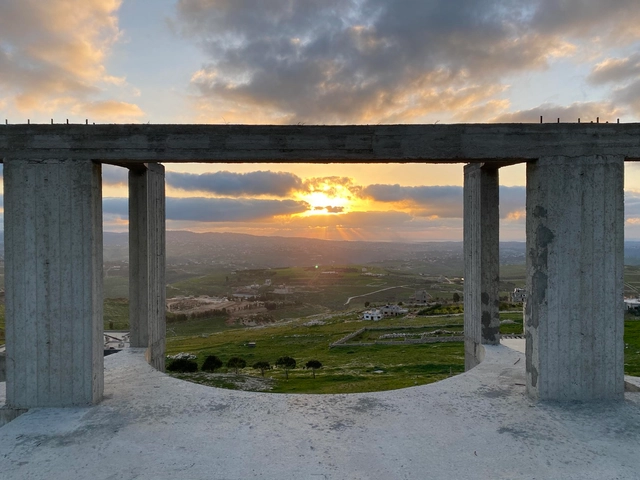
What is Regenerative Architecture? Limits of Sustainable Design, System Thinking Approach and the Future - Image 1 of 4What is Regenerative Architecture? Limits of Sustainable Design, System Thinking Approach and the Future - Image 2 of 4What is Regenerative Architecture? Limits of Sustainable Design, System Thinking Approach and the Future - Image 3 of 4What is Regenerative Architecture? Limits of Sustainable Design, System Thinking Approach and the Future - Image 4 of 4What is Regenerative Architecture? Limits of Sustainable Design, System Thinking Approach and the Future - More Images+ 2

Architecture of the Cloud: The Data Center Footprint

In the contemporary context, as has been said a multitude of times, we seem to be living in what is classified as a digital age. A worldwide pandemic has enhanced the popularity of digital avenues to communicate — such as Microsoft Teams and Zoom, and the multiplatform messaging app WhatsApp is reported to have over 2 billion active users. From an environmental standpoint, we see the migration of businesses to the “cloud” heralded as a sustainability win. In simplified terms and to pick out a specific example, companies can refrain from storing data on external hard drives, opting instead to store their data on online file hosting services.

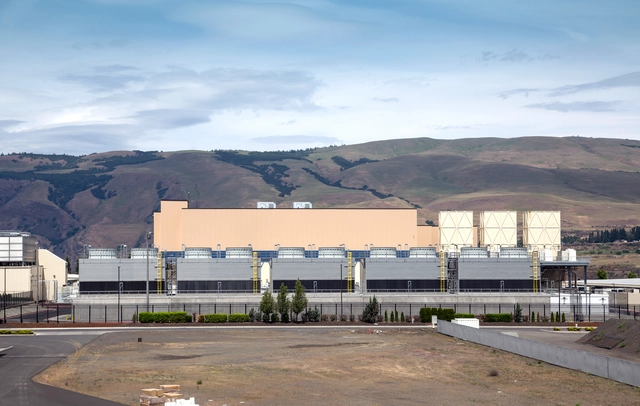
Architecture of the Cloud: The Data Center Footprint - Image 1 of 4Architecture of the Cloud: The Data Center Footprint - Image 2 of 4Architecture of the Cloud: The Data Center Footprint - Image 3 of 4Architecture of the Cloud: The Data Center Footprint - Image 4 of 4Architecture of the Cloud: The Data Center Footprint - More Images+ 3