Walk21 Vienna has launched its Walking Visionaries Awards, a challenge that invites people from around the globe to explore the many ways walking can be implemented into our daily lives to support sustainable and livable cities. Submit a solution now through April 30, 2015 for a chance to participate in the Walk21 Conference in Vienna, Austria in October 2015. 30 winners will receive a free ticket to the conference and given the chance to meet leading professionals and share their ideas with other visionaries through mediums such as lectures, round table discussions, and workshops. Additionally, the winners' solutions will be published in the conference documentation. Selected by both public opinion and a jury vote, winning submissions will be announced in June 2015. For more information or to submit an idea, visit walk21vienna.com.
"What I'm trying to look at is how do we make humans supportive of a natural world, in the way that the natural world is supportive of us?" In the latest installment of Arbuckle Industries'Archiculture interviews, architect, educator, environmentalist, and author Bill McDonough discusses some of the challenges and themes he has seen in our built environment. He focuses on environmentalism in architecture through the lens of carbon neutrality and the problems with that principle. He goes on to address some of his solutions, including a Cradle to Cradle design approach which changes the way environmental problems are tackled.
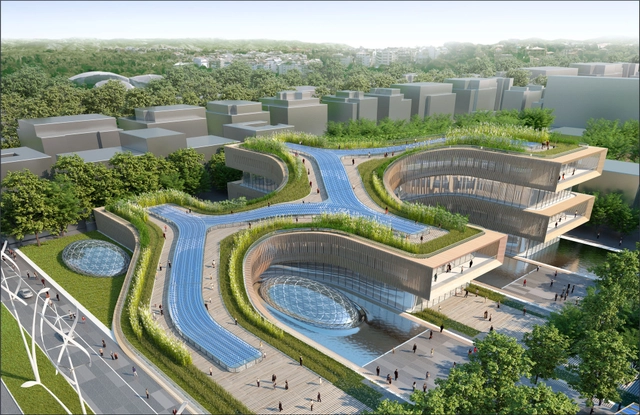
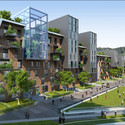
Developed for an international planning and architectural competition, this proposed masterplan for the Città della Scienza by Vincent Callebaut Architectures, coffice - studio di architettura e urbanistica, and Studio d'Architettura Briguglio Morales fuses sustainability with history to propose a self-sufficient urban ecosystem in Italy. Operating on the principle of living facades, the Città della Scienza revitalizes the forgotten military district into a vibrant, continually regenerating living city.
Read on after the break for a closer look at the plan.
"I must reorganize the environment of man by which then greater numbers of men can prosper,” says Buckminster Fuller in this rare interview on the Geodesic Life with Studs Terkel (recorded in 1965 and 1970). Animated by Jennifer Yoo and produced by Blank and Blank, this interview has been brought to life as the first of “The Experimenters” mini-series that features rare interviews with Bucky, Jane Goodall, and Richard Feynman focusing on science, technology and innovation.
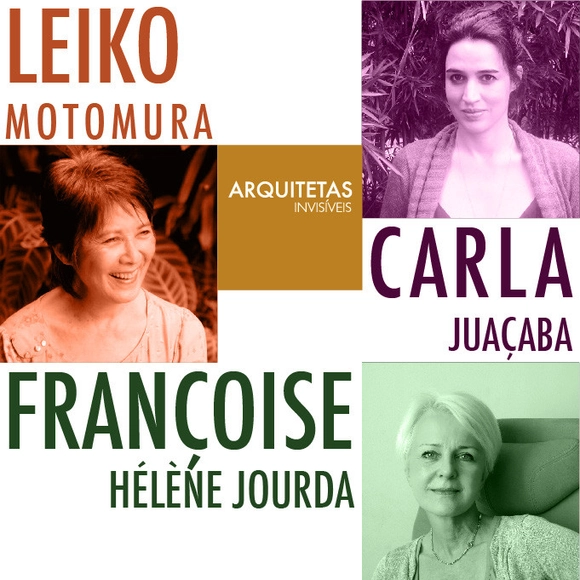
To celebrate International Women’s Day, we asked the Brazilian non-profit group Arquitetas Invisíveis to share with us a part of their work, which identifies women in architecture and urbanism. They kindly shared with us a list of 48 important women architects, divided into seven categories: pioneers, “in the shadows,” architecture, urbanism, social architecture, landscape architecture and sustainable architecture. We will be sharing this list over the course of the week.
Today, in the last post of the series, we present the female architects who put an emphasis on sustainability.
In the United States alone, more than 125 million plastic bottles are discarded each day, 80 percent of which end up in a landfill. This waste could potentially be diverted and used to construct nearly 10,000, 1200-square-foot homes (taking in consideration it takes an average of 14,000 plastic bottles to build a home that size). Many believe this process could be a viable option for affordable housing and even help solve homelessness.
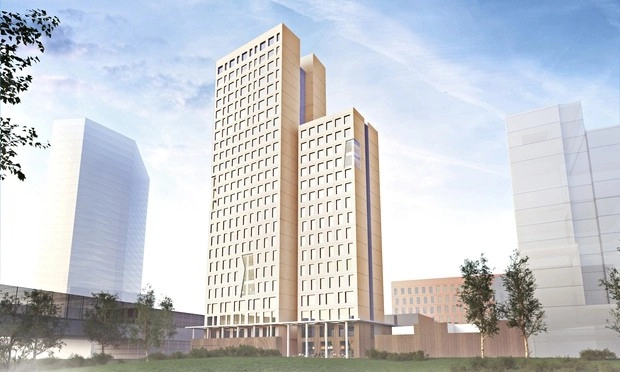
Rüdiger Lainer and Partner plans to construct the world’s tallest wooden skyscraper next year in Vienna’s Seestadt Aspern area. 76 percent of the 84-meter tower is expected to be made from wood rather than concrete, saving approximately 2,800 tonnes of CO2 emissions (equivalent to driving a car 25 miles a day for 1,300 years).
“I think it is important everyone now in 2014 thinks in different ways. We have wood, which is a perfect construction material for building,” she said. “It was used 200 years ago and it was perfect then and is perfect now,” says Kerbler project developer Caroline Palfy, commenting on the architects’ decision to use wood due to its environmental benefits.
An interior loft view and more details, after the break.
"...In many of our architecture schools [...] we're finding that the students themselves are asking for a more socially-conscious and a more environmentally-conscious kind of architecture, a kind of architecture that really serves human needs." In the latest Arbuckle Industries' Archiculture interview, former Boston Architectural College President Ted Landsmark discusses his experience in the industry. He delves into the demographic trends that make up the field of architecture today, and the influence these have on the work that is being done. He also touches on the "privileged" ideology associated with architecture, and how the shifting global demands and client preferences are abandoning this mentality.
The Curtin University Master Plan has become the first project to receive a 5 Star Green Star-Communities Rating by the Green Building Council of Australia (GBCA). Helmed by AECOM and Donaldson and Warn architects, the plan sets forth a strategy for the renewal of the University's main campus in Bentley, Perth, aiming to create a "vibrant urban community" that combines commercial, retail, residential, educational, and transport infrastructure. Sustainability is a cornerstone of the project, which seeks to be adaptable to, and respectful of, its site and heritage.
The 5-star rating honours Australian Excellence in "innovation, design excellence, environmental sustainability, economic prosperity and liveability". Learn more about the project and view selected images after the break.
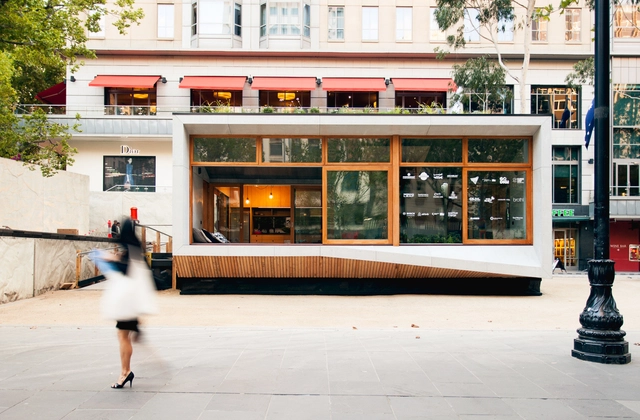
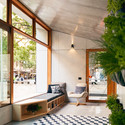
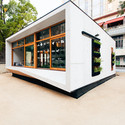
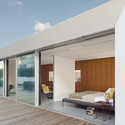
Australian company ArchiBlox has released its design for the world’s first carbon positive prefabricatedhouse. Representing a new movement in ArchiBlox houses, the carbon positive house provides the option for a more environmentally-conscious design, through both reducing embodied energy that accompanies new-home construction and maintaining positive-energy production. The groundbreaking product line began its first installation on February 8 at Melbourne’s City Square.
Largely overlooked in the development of Modernism, timber architecture is making a comeback in the 21st century with the success of designers such as last year's Pritzker Prize winner Shigeru Ban, and the push toward timber towers from large influential firms such as SOM. In the following extract, author Joseph Mayo introduces his new book, "Solid Wood: Case Studies in Mass Timber Architecture, Technology and Design," which examines the rise of mass timber design through historical analysis and contemporary case studies.
Few books have addressed the use of wood in large, non-residential buildings. While light frame construction and residential resources are common, little has been written about the use of wood in taller, urban, commercial and institutional buildings. Solid Wood presents a survey of new timber architecture around the world to reveal this construction type’s unique appeal and potential. Not surprisingly, enthusiasm for solid wood architecture (also known as mass timber architecture) and engineering is now growing rapidly among a new generation of architects and designers.
https://www.archdaily.com/600021/solid-wood-the-rise-of-mass-timber-architectureJoseph Mayo
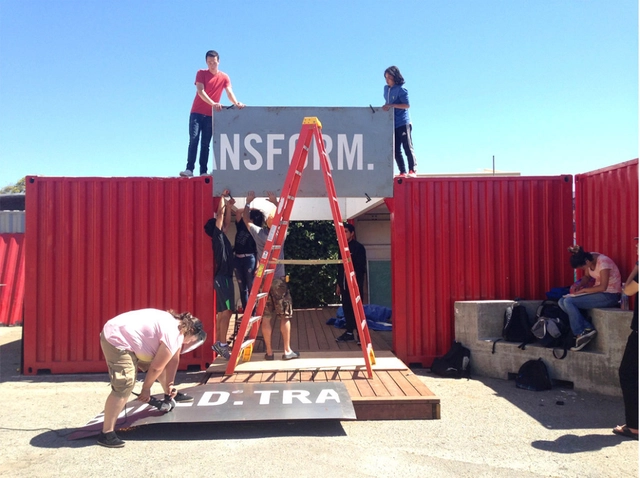
Studio H Collaborative. Image Courtesy of Design Corps
The 2015 winners of the annual Social Economic Environment Design (SEED) Awards for Excellence in Public Interest Design have been announced. The international competition celebrates designs which excel in these realms, and strive to create manageable sustainable impacts. The winning projects, selected by a jury, will receive $1000, as well as attendance to the annual Structures for Inclusion conference in Detroit, Michigan in April.
The six winning projects each encompass the ideals of community outreach, socio-economic improvement, and environmental awareness in the context of their unique locations. Though the designs are distinct, the values they embody are universal.
Read more about the winning designs after the break.
Film often makes a mockery of architectural features. Glass facades are obliterated by gunfire, grisly murders are set against a white modernist palette, deconstructed stairs are the cause of nasty accidents or ludicrous slapstick, and you just know a tensile fabric roof will be shredded by the time 007 is finished with it.
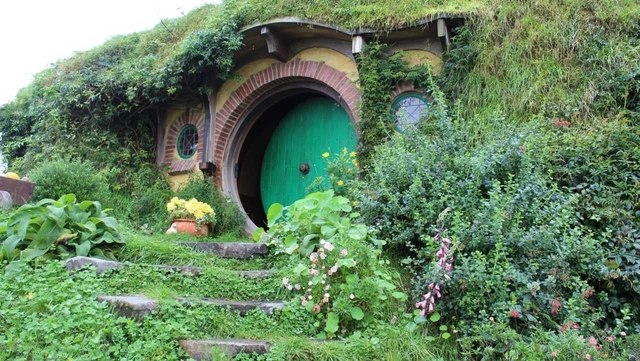
There is one architectural feature however that has benefited from very complimentary treatment by the film industry, and surprisingly it is a sustainable one. Green roofs and other “architectural” green spaces have been popping up regularly in mainstream movies over the past decade: blockbusters including The Vow (2012) and Source Code (2011) utilized the greenscape outside Gehry's Jay Pritzker Pavilion in Millennium Park; last year the Vancouver Convention Centre was featured in both Godzilla and Robocop; and Kaspar Schroder’s 2009 uber cool documentary My Playground, about the sport of parkour (the art of bouncing off buildings made famous by the opening scenes of Casino Royale), features BIG’s Mountain Dwellings in Copenhagen. And we cannot forget two of the biggest film franchises in history: both of Peter Jackson’s Lord of the Rings and The Hobbit franchises feature green roofs in their portrayal of Hobbiton – home of the virtuous and incorruptible Hobbits.
View of the comprehensive city plan. Image Courtesy of Vincent Callebaut Architecture
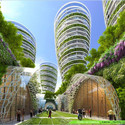
Addressing Paris’ housing and density issues, French firm Vincent Callebaut Architectures has developed a proposal for multiple high-rise buildings with positive energy output (BEPOS). Comprised of eight multi-use structures inhabiting various locations within Paris, the plan strives to address major sustainability problems affecting each district, while providing key functions for the city.
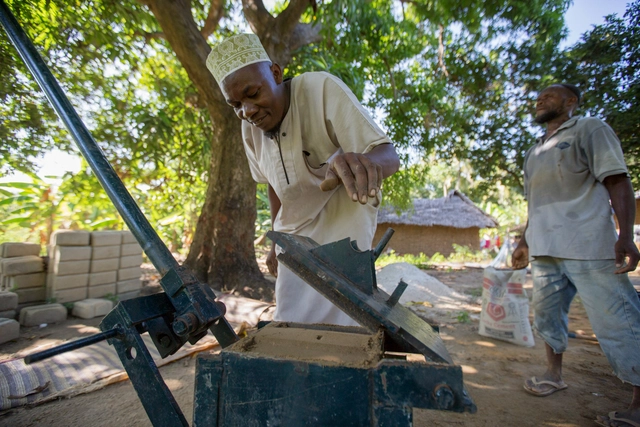
Pemba, a small Tanzanian island off of Africa's Eastern coast, is undergoing something of a construction boom. With half of the population aged under 30 and a culture in which a man must build a house before he can get married, a wave of new informal housing is sweeping the island. Historically, construction methods used by the islanders have been problematic: traditional wattle & daub construction typically survives for just 5-7 years; its replacement, bricks made of coral, not only require large amounts of energy to extract but have a devastating effect on the environment; and modern cement bricks most be imported at high costs.
Sensing an opportunity to help the islanders at a critical time in their development, Canadian NGO Community Forests International is promoting a solution that combines the economy and sustainability of wattle & daub with the durability of masonry: Interlocking Stabilized Compressed Earth Blocks (ISCEBs). Find out how this simple technology can help the island community after the break.
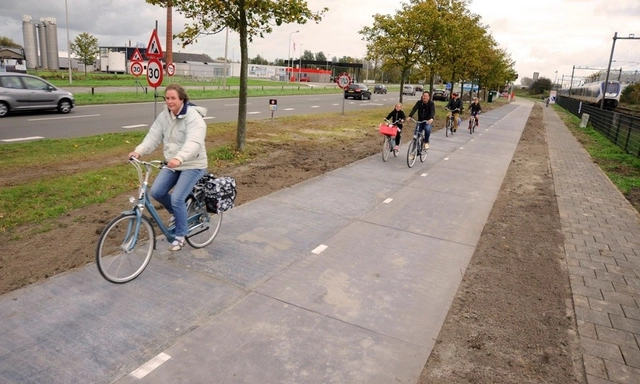
A popular bicycle lane and public road that connects the Amsterdam suburbs of Krommenie and Wormerveer has been impregnated with solar panels, making it the world’s first. The 70-meter stretch, serving 2,000 daily cyclists, was embedded with crystalline silicon solar cells encased within concrete and covered with a translucent layer of tempered glass. It is expected to be extended an additional 100-meters in 2016, providing enough energy to power three households. More information, here.














.jpg?1423355313&format=webp&width=640&height=580)
.jpg?1423355230 "© Zooey Braun")


.jpg?1423355313)



.jpg?1420687878&format=webp&width=640&height=580)

.jpg?1420687878)