1. ArchDaily
  2. Interviews

Interviews: The Latest Architecture and News

Replacing Cement with Waste: Embracing the Circular Economy with Polymer Technology

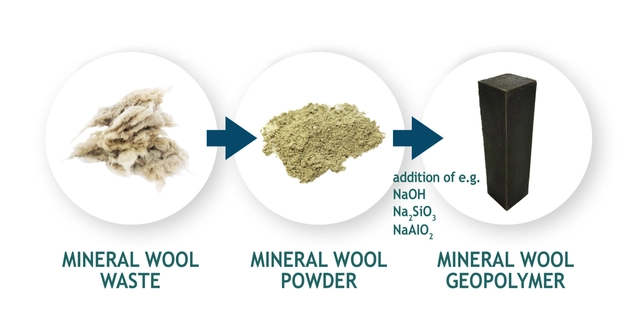
When approaching the process of recycling building materials, there are a number of obstacles to achieving a comprehensive and effective result. First, careless demolition can make the process very complex, as products with different recycling products are often mixed. In addition, not all materials can be efficiently recycled or processed, as many still need expensive or overly complex processes. But the construction industry, being a huge contributor to waste production and greenhouse gas emissions, has also developed multiple new technologies to improve its practices. This is the case of the WOOL2LOOP project, which seeks to solve one of the biggest challenges in applying a circular approach to construction and demolition waste.
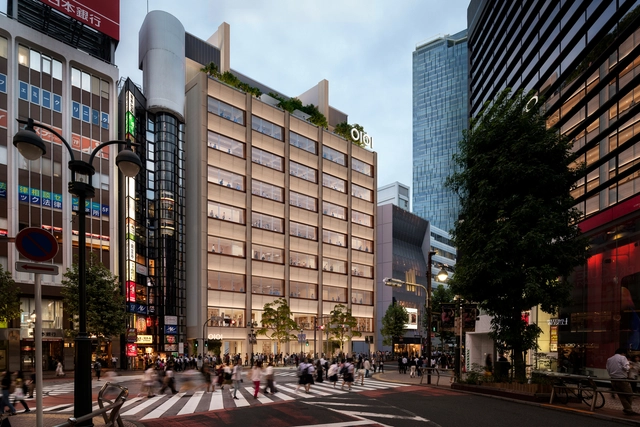
Foster + Partners Reveals Design of an All-Timber Department Store in Tokyo

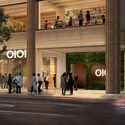
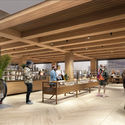
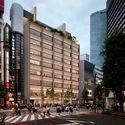
Foster + Partners has unveiled its latest commercial project on the world-famous Shibuya Crossing, in Tokyo, Japan. Dubbed the Shibuya Marui Department Store, the nine-storey retail development is set to become a new space for sustainable lifestyle brands, adopting the highest standards of sustainability and core principles of environmental responsibility and wellbeing. The timber structure's design and material selection will significantly reduce the embodied carbon of the building, while simultaneously creating a warm and open experience for visitors.

Foster + Partners Reveals Design of an All-Timber Department Store in Tokyo - Image 1 of 4Foster + Partners Reveals Design of an All-Timber Department Store in Tokyo - Image 2 of 4Foster + Partners Reveals Design of an All-Timber Department Store in Tokyo - Image 3 of 4Foster + Partners Reveals Design of an All-Timber Department Store in Tokyo - Featured ImageFoster + Partners Reveals Design of an All-Timber Department Store in Tokyo - More Images

Explore the DAAily Bar's Space at the 2022 Milan Design Week

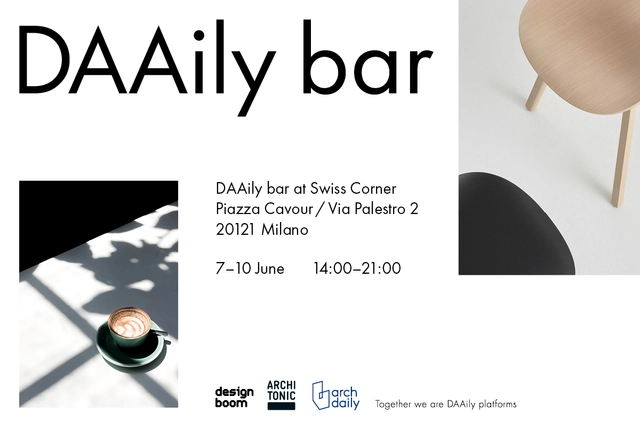
As the design world prepares for one of the most anticipated events of the year, Designboom, Architonic, and ArchDaily which make up DAAily platforms have put together for the visitors of Milan Design Week 2022, a unique, storytelling-programmed space, designed by architects and designers for architects and designers. This year, DAAily platforms are taking the opportunity to take to the stage together from 7 to 10 June at the Swiss Corner at Piazza Cavour / Via Palestro 2, hosting curated talk series and gathering spots, along with immersive art installations.

Explore the DAAily Bar's Space at the 2022 Milan Design Week  - Imagem 1 de 4Explore the DAAily Bar's Space at the 2022 Milan Design Week  - Imagem 2 de 4Explore the DAAily Bar's Space at the 2022 Milan Design Week  - Imagem 3 de 4Explore the DAAily Bar's Space at the 2022 Milan Design Week  - Imagem 4 de 4Explore the DAAily Bar's Space at the 2022 Milan Design Week  - More Images+ 12

Squire & Partners, SAWA and Buro Happold: Design, Engineering and Local Resources Come Together for the Agri-Tech Center in Cambodia

Subscriber Access | 

In these fast-paced and constantly evolving times, architecture has been adapting to new building technologies and complexities to serve today’s world needs. Teams of experts from all areas, architecture, engineering, construction, and a long list of professionals, come together to bring these solutions to our built environment. At ArchDaily we have been highlighting these actors in the architecture we curate and publish every day, but we often come across other types of projects, in which we spot different needs, and ways of building in certain places and communities, that equally require a highly qualified team, specific local techniques, and knowledge that are worth sharing. 

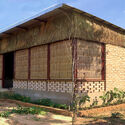
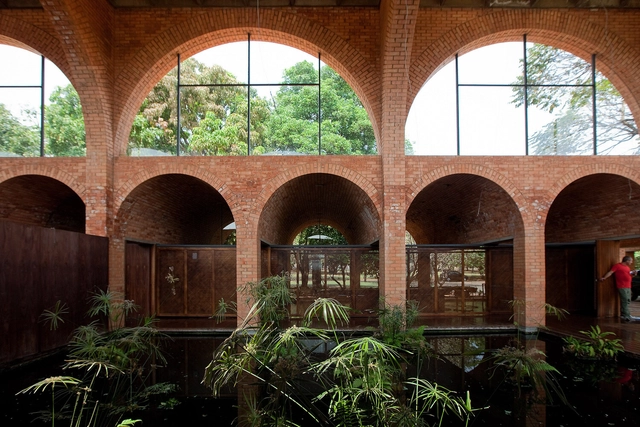
In this edition of the ArchDaily Professionals Video Interviews, we talked to Tim Gledstone, partner in Squire & Partners, Edward Dale-Harris founder of SAWA (Socially Active Workshop Architecture), and Matthew Duckett, Senior Structural Engineer in engineering and infrastructure firm Buro Happold. The three experts came together to design and build the community Agriculture Technology Center in Krong Samraong, Cambodia for the Green Shoots Foundation.

Squire & Partners, SAWA and Buro Happold: Design, Engineering and Local Resources Come Together for the Agri-Tech Center in Cambodia - Image 1 of 4Squire & Partners, SAWA and Buro Happold: Design, Engineering and Local Resources Come Together for the Agri-Tech Center in Cambodia - Image 2 of 4Squire & Partners, SAWA and Buro Happold: Design, Engineering and Local Resources Come Together for the Agri-Tech Center in Cambodia - Image 3 of 4Squire & Partners, SAWA and Buro Happold: Design, Engineering and Local Resources Come Together for the Agri-Tech Center in Cambodia - Image 4 of 4Squire & Partners, SAWA and Buro Happold: Design, Engineering and Local Resources Come Together for the Agri-Tech Center in Cambodia - More Images+ 4

The DAAily Bar at the 2022 Milan Design Week Brings the Biggest Names in Design, Art, and Architecture

Milan Design Week is back bigger and more ambitious than ever, and 2022 is a very special year. Designboom, Architonic, and ArchDaily which make up DAAily platforms have created for the visitors of Milan Design Week 2022, a unique, storytelling-programmed space - by architects and designers for architects and designers.

While each of our three online platforms continues as a leader in its particular field, addressing the needs of its specific community, we’re taking the opportunity to take to the stage together – and quite literally – at our special, can’t-miss Milan venue to the east of Brera. The Swiss Corner at Piazza Cavour / Via Palestro 2 will play host to the DAAily bar from 7 to 10 June, where a curated talk series hosted by our three Editors-inChief will seek to inspire and entertain, while our bar, lounge, and outdoor terrace deliver a healthy dose of conviviality and connection.

How Are Jan Kattein Architects Working to Regenerate Urban Spaces?

Subscriber Access | 

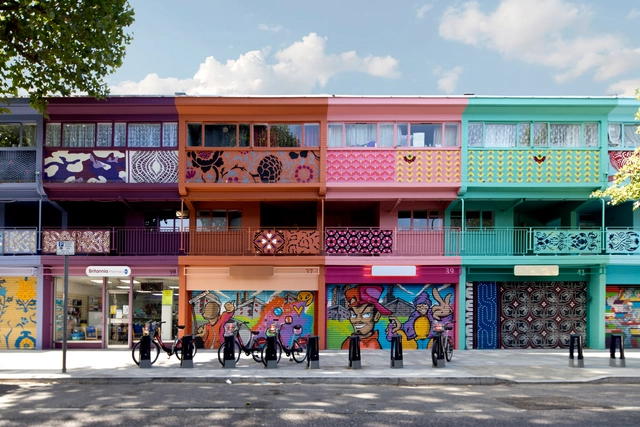
The award-winning firm based in London, England, Jan Kattein Architects, works to realize the civic and spatial opportunities that architecture presents’ with their projects establishing a social and physical legacy, achieved by embracing an open, interactive design process that responds positively to the needs and aspirations of the clients.

Allowing the process to drive each individual project, their method stimulates innovative design, seeking to add benefits through education, economic growth, cultural activity, and greater community coherence.

How Are Jan Kattein Architects Working to Regenerate Urban Spaces? - Image 1 of 4How Are Jan Kattein Architects Working to Regenerate Urban Spaces? - Image 2 of 4How Are Jan Kattein Architects Working to Regenerate Urban Spaces? - Image 3 of 4How Are Jan Kattein Architects Working to Regenerate Urban Spaces? - Image 4 of 4How Are Jan Kattein Architects Working to Regenerate Urban Spaces? - More Images+ 28

Google’s Bay View Campus Designed by BIG and Heatherwick Studio Opens in Silicon Valley, California

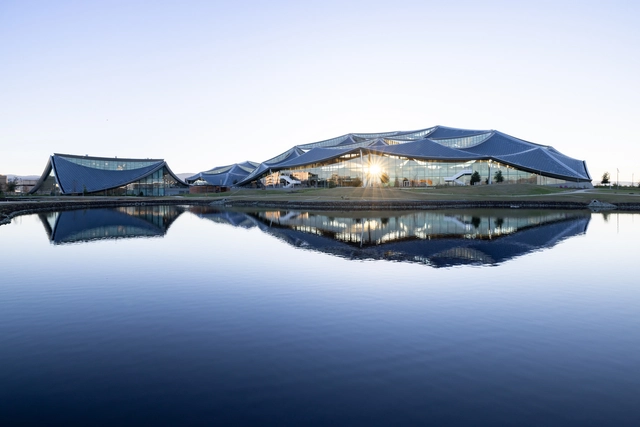
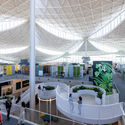
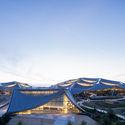
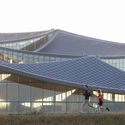
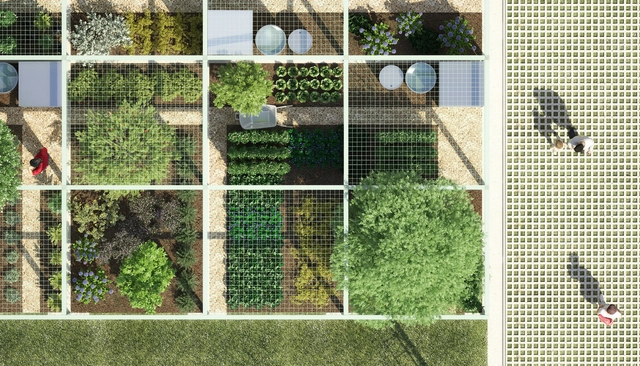
Google’s first ground-up campus, designed by BIG - Bjarke Ingels Group and Heatherwick Studios in collaboration with Google’s design and engineering teams, opened in Silicon Valley. The campus’ mission is to create a human-centric design for the future of Google’s workplace and set new global sustainability standards for construction and office design. The site aims to operate entirely on carbon-free energy by 2030; it integrates the most extensive geothermal pile system in North America and is net-water positive. The campus also includes 17 acres of high-value natural areas, including wet meadows, woodlands, and marsh.

Google’s Bay View Campus Designed by BIG and Heatherwick Studio Opens in Silicon Valley, California - Image 1 of 4Google’s Bay View Campus Designed by BIG and Heatherwick Studio Opens in Silicon Valley, California - Image 2 of 4Google’s Bay View Campus Designed by BIG and Heatherwick Studio Opens in Silicon Valley, California - Image 3 of 4Google’s Bay View Campus Designed by BIG and Heatherwick Studio Opens in Silicon Valley, California - Image 4 of 4Google’s Bay View Campus Designed by BIG and Heatherwick Studio Opens in Silicon Valley, California - More Images+ 6

Health and Nutrition: 9 Ways for Architecture and Urbanism to Act Towards Healthier Realities

Subscriber Access | 

On March 31st, the Health and Nutrition Day is celebrated in Brazil, factors that are gaining more and more notoriety in the society in which we live. After more than two years living through the ups and downs of the Covid-19 pandemic and facing the evident need for a healthier, more active and community reality, it is important to reflect on how architecture and urbanism can become tools for accessing healthier daily lives.

Health and Nutrition: 9 Ways for Architecture and Urbanism to Act Towards Healthier Realities - Image 1 of 4Health and Nutrition: 9 Ways for Architecture and Urbanism to Act Towards Healthier Realities - Image 2 of 4Health and Nutrition: 9 Ways for Architecture and Urbanism to Act Towards Healthier Realities - Image 3 of 4Health and Nutrition: 9 Ways for Architecture and Urbanism to Act Towards Healthier Realities - Image 4 of 4Health and Nutrition: 9 Ways for Architecture and Urbanism to Act Towards Healthier Realities - More Images+ 14

Studio Gang and Urban Villages Design First Carbon Positive Hotel in the United States

To celebrate Earth Day, real estate developers Urban Villages and Studio Gang have unveiled and broken ground on "Populus", the first carbon positive hotel in the United States. Set to open in late 2023, the 265-room hotel in Denver features a rooftop restaurant and bar, designed as a significant milestone for the future of sustainable travel that meets the needs of travelers, the community, and the environment.

Studio Gang and Urban Villages Design First Carbon Positive Hotel in the United States - Image 1 of 4Studio Gang and Urban Villages Design First Carbon Positive Hotel in the United States - Image 2 of 4Studio Gang and Urban Villages Design First Carbon Positive Hotel in the United States - Image 3 of 4Studio Gang and Urban Villages Design First Carbon Positive Hotel in the United States - Image 4 of 4Studio Gang and Urban Villages Design First Carbon Positive Hotel in the United States - More Images+ 1

Metaverse vs. Sustainability: How can the Metaverse Help us Deliver Better Designs?

Subscriber Access | 

With the recent Metaverse hype, let's address the elephant in the room! As more and more people dance around the subject of weather or not it is harmful for sustainably-conscious architecture designers to utilize the Metaverse, I decided to interview Oliver Lowrie, a Director at Ackroyd Lowrie, an award-winning London-based architecture practice dedicated to building the cities of the future, who is already using this technology to enhance Ackroyd Lowrie’s low-energy designs.

What Can We Learn About Zero Carbon From Lelé’s Work?

The Zero Carbon policy is intended to create a kind of ecological balance to neutralize greenhouse gas emissions. Several studies report that the construction sector is one of the main responsible for the unbalance in which we find ourselves today, after all, it consumes natural resources on a gigantic scale and still builds buildings that do not collaborate with the maintenance of the environment. Therefore, searching for paths towards a carbon neutral architecture has become fundamental and one of them is learning from past masters, such as the Brazilian architect João Filgueiras Lima, known as Lelé.

What Can We Learn About Zero Carbon From Lelé’s Work? - Image 1 of 4What Can We Learn About Zero Carbon From Lelé’s Work? - Image 2 of 4What Can We Learn About Zero Carbon From Lelé’s Work? - Image 3 of 4What Can We Learn About Zero Carbon From Lelé’s Work? - Image 4 of 4What Can We Learn About Zero Carbon From Lelé’s Work? - More Images+ 8

How To Create a Sustainable Future: Green Levers for the Building and Construction Industry

 | Sponsored Content

Climate change, the scarcity of resources, and urbanisation are hot topics in the building and construction industry. In this context, the importance of sustainability cannot be overemphasised: almost 40% of global CO2 emissions and 36% of global energy usage is associated with building and construction. These figures clearly illustrate the increasing need for more sustainable solutions in the industry. 

Companies that play an active role in the building industry have a responsibility to pave the way toward a more sustainable future. This is why partners like Uponor, one of the leading international providers of solutions that move water for buildings and infrastructure, strive to help customers in Europe to choose the perfect solutions for greener building designs. 

Redesigning the Road to Net Zero: How CO Adaptive Architecture is Breaking New Ground

The climate crisis has reshaped contemporary architecture. Sustainability has become a central guiding force in design, and in turn, architects are rethinking how to build today. For CO Adaptive Architecture, addressing the climate crisis begins with a process oriented practice. Together, Ruth Mandl and Bobby Johnston have created a firm that embodies how a values-based approach can tackle the most pressing issues of our time. The result is elegant and impactful architecture brought to life with poise and finesse.

Redesigning the Road to Net Zero: How CO Adaptive Architecture is Breaking New Ground - Arch Daily InterviewsRedesigning the Road to Net Zero: How CO Adaptive Architecture is Breaking New Ground - Arch Daily InterviewsRedesigning the Road to Net Zero: How CO Adaptive Architecture is Breaking New Ground - Arch Daily InterviewsRedesigning the Road to Net Zero: How CO Adaptive Architecture is Breaking New Ground - Arch Daily InterviewsRedesigning the Road to Net Zero: How CO Adaptive Architecture is Breaking New Ground - More Images+ 4

Can Exterior Green Walls Contribute to a Carbon Neutral Architecture?

Can Exterior Green Walls Contribute to a Carbon Neutral Architecture? - Featured Image
London's Largest "Living Wall" / Gary Grant. Image Courtesy of Green Roof Consultancy and Treebox

A carbon neutral building is achieved when the amount of CO2 emissions is balanced by climate-positive initiatives so that the net carbon footprint over time is zero. Considering their unmatched ability to absorb CO2, planting trees is often viewed as the best carbon offsetting solution. But as cities become denser and the amount of available horizontal space for green areas drastically reduces, architects have been forced to explore other approaches. Therefore, to address these climatic challenges and connect people to nature, exterior green walls have become a rising trend in increasingly vertical cities. Even if there is research to claim that these can positively impact the environment, many question if they can actually contribute to a carbon neutral architecture. Although the answer may be quite complex, there seems to be a consensus: green walls can be effective, but only through good design.

Biotechnology and Green Tech: A New Material World for Sustainable Architecture

Subscriber Access | 
Biotechnology and Green Tech: A New Material World for Sustainable Architecture - Featured Image
Courtesy of The Living. ImageAlive: A New Spatial Contract for Multispecies Architecture by The Living

Advances in biotechnology and material science are opening new material opportunities, with the potential of fundamentally changing the connection between the built environment and the natural world. Building materials and construction account for 11% of greenhouse gas emissions. The AEC industry can contribute to curbing climate change in the following years, and the re-evaluation of commonplace building materials is one of the most critical steps. Bioengineered materials, which grow, produce energy, self-heal, are the next frontier in biology and material science and potentially a path towards a new kind of architecture. Although innovation in these fields is still far away from mainstream commercial use, it promises to dramatically change the image of the built environment.

Biotechnology and Green Tech: A New Material World for Sustainable Architecture - Image 1 of 4Biotechnology and Green Tech: A New Material World for Sustainable Architecture - Image 2 of 4Biotechnology and Green Tech: A New Material World for Sustainable Architecture - Image 3 of 4Biotechnology and Green Tech: A New Material World for Sustainable Architecture - Image 4 of 4Biotechnology and Green Tech: A New Material World for Sustainable Architecture - More Images

Durability and Sustainability Can Be Synonymous: The Example of Bricks

It is crucial to consider the future environmental impact of everything we create. Climate change remains high on the global agenda, and every industry must take part in the goal of reaching Net Zero. One of the more challenging industries concerns construction, which plays a vital role in the process of decarbonization and is constantly encountered with challenges to become greener. Therefore, it demands innovative techniques and development of data to find new and sustainable processes. One solution is to introduce and design both cleaner and more efficient materials. Bricks are a good example, as they can be used in building constructions to ensure a circular process and minimize carbon emissions, being an extremely durable material that can be produced with more sustainable techniques.

Circular Economy in Urban Design: Sustainability and Community Involvement

Circular Economy in Urban Design: Sustainability and Community Involvement - Featured Image
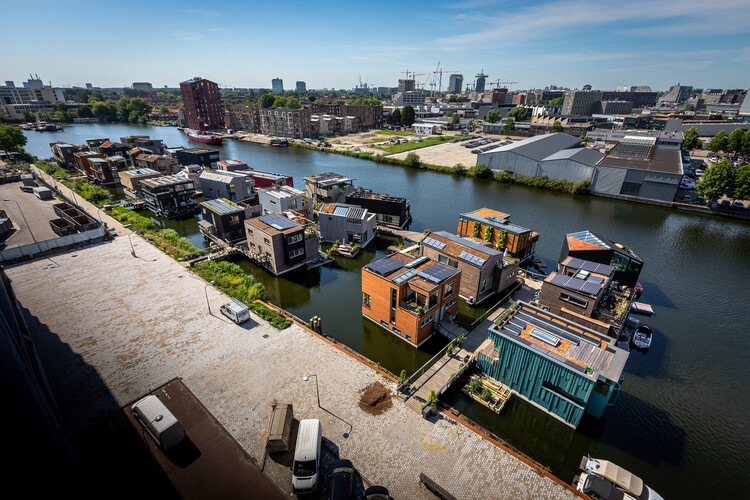
Schoonschip by Space&Matter. Image © Isabel Nabuurs

While circular economy is often discussed in relation to the architectural object through the lens of material recycling, design for disassembly, and material passports, the framework is most fully enacted at the neighbourhood and city scale. Whether it is visions of circular communities that hint at some level of self-sufficiency or policies set in motion by cities, urban-scale projects exemplify the guiding principles of the circular economy, providing a glimpse into what a fully-fledged version of it might look like. The following explores the strategies used in circular urban environments, from architecture and construction materials to energy production, waste management and food production, as well as the processes and operations that govern these designs, providing insights into the conditions that inform circularity. 

Circular Economy in Urban Design: Sustainability and Community Involvement - Image 1 of 4Circular Economy in Urban Design: Sustainability and Community Involvement - Image 2 of 4Circular Economy in Urban Design: Sustainability and Community Involvement - Image 3 of 4Circular Economy in Urban Design: Sustainability and Community Involvement - Image 4 of 4Circular Economy in Urban Design: Sustainability and Community Involvement - More Images+ 1

What is Net-Zero Architecture? Terms and Design Strategies

As revolutionary as the construction sector may seem nowadays, it currently accounts for nearly 40% of the world’s carbon dioxide emissions, 11% of which are a result of manufacturing building materials such as steel, cement, and glass. Fast forward a couple of years later, after a life-changing global pandemic and indisputable evidences of climate change, CO2 emissions are still on a rise, reaching a historical maximum in 2020 according to the 2020 Global Status Report for Buildings and Construction. Although a lot of progress has been made through technological advancements, design strategies and concepts, and construction processes, there is still a long way to go to reduce carbon emissions to a minimum or almost zero in the development of built environments.

What is Net-Zero Architecture? Terms and Design Strategies - Image 1 of 4What is Net-Zero Architecture? Terms and Design Strategies - Image 2 of 4What is Net-Zero Architecture? Terms and Design Strategies - Image 3 of 4What is Net-Zero Architecture? Terms and Design Strategies - Image 4 of 4What is Net-Zero Architecture? Terms and Design Strategies - More Images+ 4