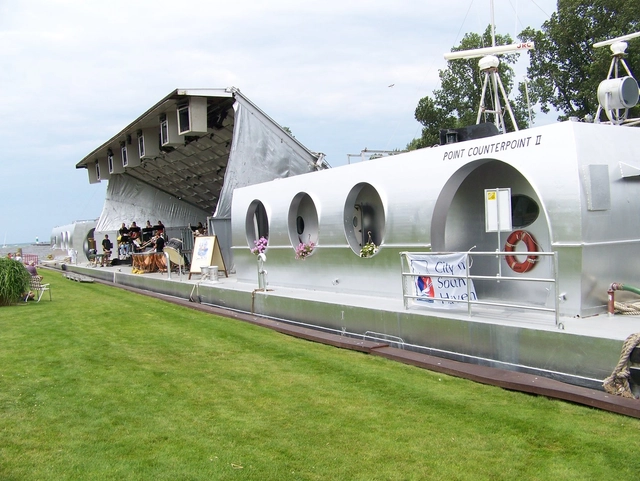
One of Louis Kahn’s most unique and lesser-known projects, the floating concert hall known as Point Counterpoint II, is at risk of demolition, reports the Pittsburgh Post Gazette.
Built from 1964 to ’67 as part of celebrations for the American Bicentennial, the 195-foot-long vessel has since been used as the waterborne home of the American Wind Symphony Orchestra (AWSO), allowing the group to take their own venue places as far away as Paris, France and St. Petersburg, Russia. Along with circular doorways and portholes, the structure features a 75-foot-wide stage that can be opened and closed using a hydraulic lift system.
As Mies van der Rohe’s adopted city, Chicago and its surrounding area are home to more of the Modernist architect’s projects than anywhere else in the world, from Crown Hall to Federal Center to the Farnsworth House. Perhaps for that very reason, the McCormick House, located in the Chicago suburb of Elmhurst, is one of the lesser known projects in the architect's’ oeuvre – despite being one of just three single-family homes in the United States completed by Mies.
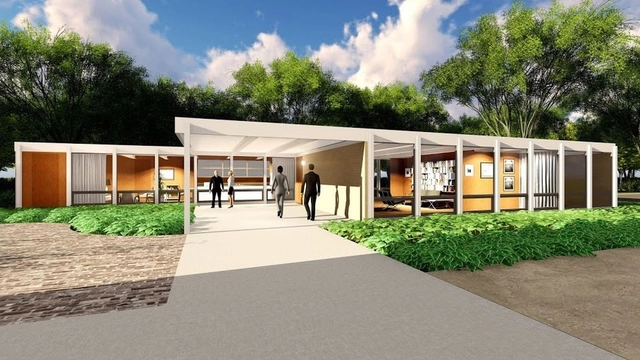
Built in 1952 for Robert McCormick Jr. – the owner of the land where Mies' 860-880 N. Lake Shore Drive was constructed – the house was moved down the street in 1994, where it was attached to the newly built Elmhurst Museum of Art via a 15-foot-long corridor. While its relocation allowed the building to remain in good care over the next 23 years, it also obscured the home’s front facade, “camouflaging one of the most prized objects in the museum's collection.”
But that’s all about to change, thanks to an upcoming restoration that will remove the offending corridor, allowing the original architecture to shine once again.
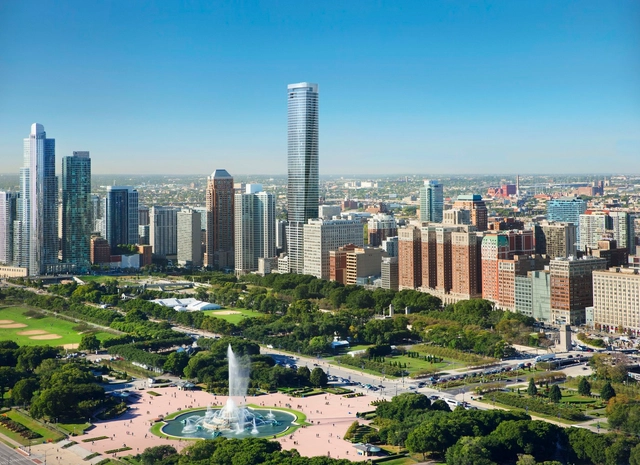
Renderings have been revealed for a new 832-foot-tall skyscraper that will rise from a current vacant lot on Chicago’s historic Michigan Avenue. Known as 1000M, the tower has been designed by JAHN, the practice helmed by one of Chicago’s most prolific architects, Helmut Jahn. The 74-story building will feature a blue-green glass curtain wall subdivided with metal horizontal spandrel panels, and a metallic mesh crown hovering over a rooftop terrace.
What did Pritzker Prize winner Frank Gehry get when he designed the Stata Center, an exuberantly whimsical academic complex for MIT? A very large check, plus a major lawsuit, alleging negligence and breach of contract due to rampant leaks, mold, cracks, drainage problems and sliding ice. Sometimes the most inspired designs can go awry. And when they do, some clients lawyer up. Here are 9 fascinating examples.
Adrenaline junkies rejoice: the Willis Tower has announced plans for $20 million dollars of improvements to their popular glass-bottom SkyDeck observation attractions. Among the additions will be a series of new all-glass protrusions from the building, as well as a chance to rappel down a glass shaft suspended from the building’s 103rd floor.
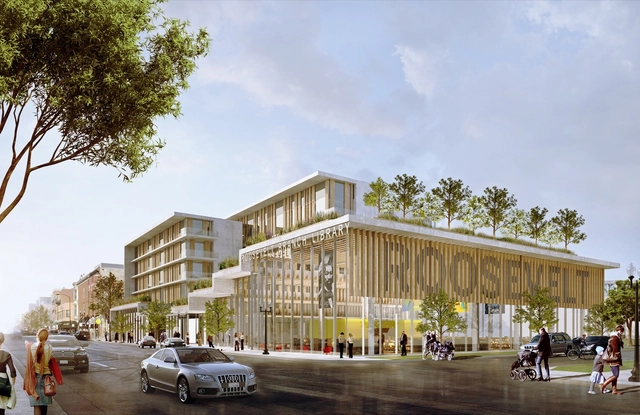
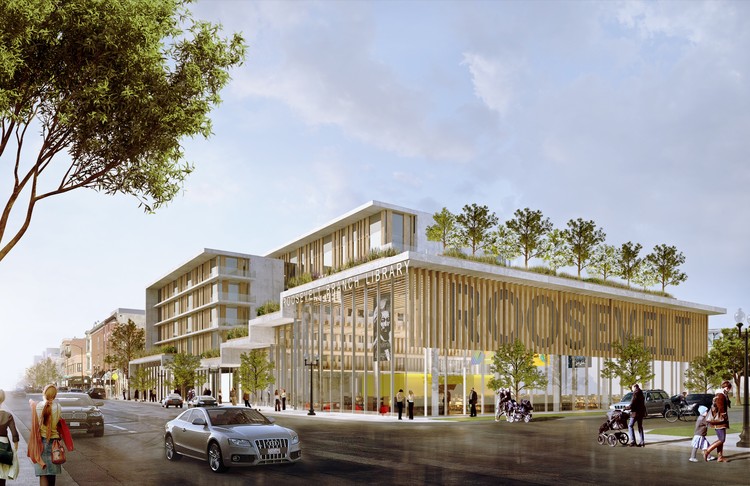
Initial renderings for the Roosevelt Branch, designed by SOM. Image Courtesy of The Chicago Housing Authority
The City of Chicago and the Chicago Housing Authority have announced the selection of Skidmore, Owings & Merrill (SOM), Perkins + Will and John Ronan Architects to lead in the design of three new “co-located” affordable housing and library developments in the Chicago neighborhoods of Little Italy, West Ridge, and Irving Park.
Selected from a shortlist of nine firms, the three Chicago-based teams were chosen for their “innovative ideas that will ensure that each community will have a design that best reflects its needs.” The practices will work intimately with their respective communities to develop their designs.
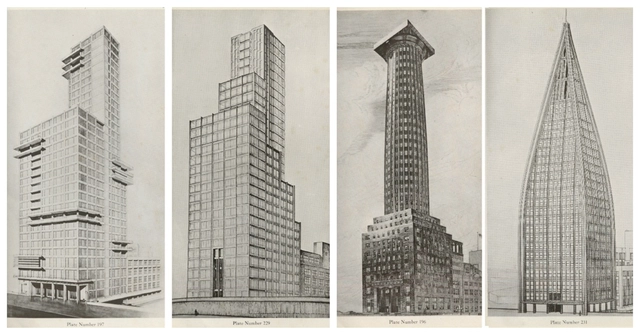
Designs for the Chicago Tribune Tower by (left to right) Walter Gropius and Adolf Meyer; Max Taut; Adolf Loos; and Bruno Taut, Walter Gunther, and Kurz Schutz. Image via skyscraper.org
The Chicago Architecture Biennial has announced the first exhibit that will on display during the event’s second edition from September 16 to January 7, 2018 – a contemporary reboot of one of architecture’s most well-known competitions, the Chicago Tribune tower design contest. Sixteen young architects from around the world will contribute new versions of the iconic skyscraper that will be displayed as a series of 16-foot-tall architectural models in the Chicago Cultural Center, the Biennial’s main venue.
One of the United States’ most recognizable skyscrapers, the Willis Tower (formerly the Sears Tower), is set to receive a $500 million renovation designed by the Chicago office of Gensler. Announced by Chicago mayor Rahm Emanuel with real estate holders Blackstone and Equity Office, the project will transform and reinvigorate the 43-year-old building, which held the title of world’s tallest building for nearly a quarter century.
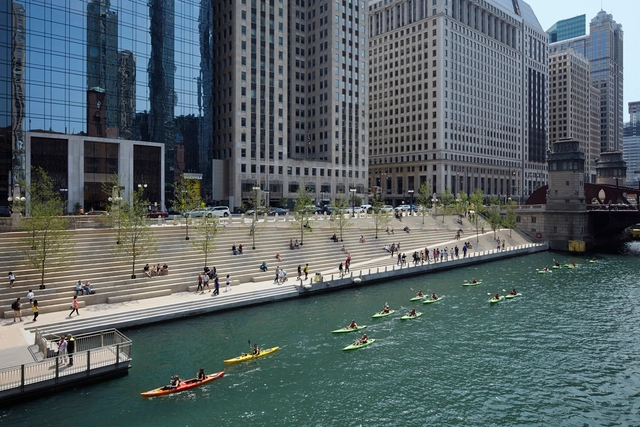
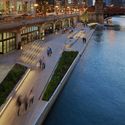
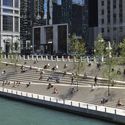
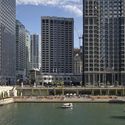
The third and final phase of the ChicagoRiverwalk is officially open to the public. Designed by Sasaki and Ross Barney Architects, the 1.5 mile long promenade revitalizes an underutilized industrial area into an active public space featuring restaurants, cultural activities and amenities while reconnecting the Chicago River to the urban fabric of the city.
Southwest Facade After. Image Courtesy of Perkins Eastman
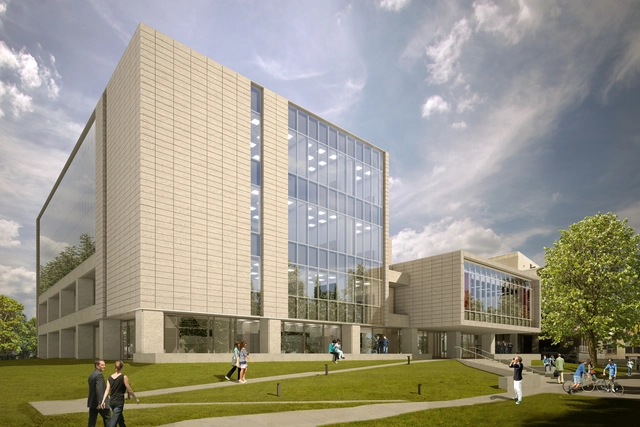
Perkins Eastman has released plans for a two-story expansion and redesign of the SOM-designed Laboratory for Astrophysics and Space Research at the University of Chicago campus in Chicago, Illinois. Construction on the 63,500 square foot building has just begun, and once completed, will serve as the renewed home of the University’s Department of Physics. The addition and renovation will create a new physics hub on campus that will allow students of different sub-disciplines to collaborate under the same roof for the first time.
Rafael Viñoly Architects has presented plans for a two-tower residential project in Chicago's South Loop neighborhood. The phased Crescent Heights development hopes to be home to Chicago's 6th tallest building, rising 829-feet on the south end of Grant Park. If approved, the project would be completed in three phases; the first realizing a 76-story, 792-unit apartment building on the eastern portion of the site.
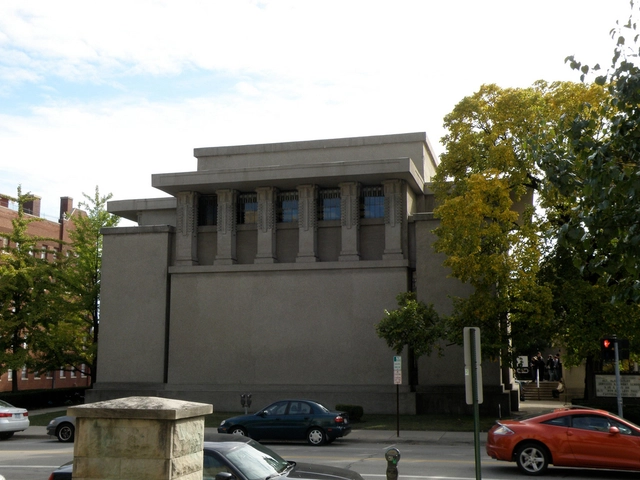
Frank Lloyd Wrights's Unity Temple is undergoing a much needed $23 million restoration. As the Chicago Tribune reports, the Oak Park temple's integrity was first called into question when a large piece of the ceiling fell above the pulpit in 2008 (thankfully no one was hurt).
The comprehensive overhaul is going beyond restoring the building's to its original beauty; a geothermal heating system and air conditioning will be integrated into the building and site for the first time, allowing the uninterrupted services year-round.
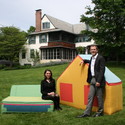
Chicago based architecture studio Design With Company, in collaboration with Arup, have constructed their winning proposal for the Ragdale Ring design competition, which asked entrants to redesign Howard Van Doren Shaw’s 1912 performance venue for a Chicago artists’ community. Their design lightheartedly references features of Shaw’s architecture, while creating a venue for acoustically unamplified performances.
In 1951, Mies van der Rohe completed a house in Plano, Illinois that was the epitome of his modernist ideals; with a steel structure surrounded entirely by glass walls the building perfectly connected the user with its idyllic natural setting, and it was - and is - venerated as a masterwork. A lesser-known story about the work is how its owner Dr Edith Farnsworth attempted to sue her architect, in a story of bitterness and unrequited love - but even less well-known, argues Nora Wendl, is the story of what really happened. In this excerpt from her essay "Uncompromising Reasons for Going West: A Story of Sex and Real Estate, Reconsidered," published in Thresholds issue 43: "Scandalous," Wendl examines the overblown and dubious assertions made about Farnsworth's intentions, finding that the truth may be much more simple: perhaps the Farnsworth House is just not a pleasant place to live.
“I have decided to speak up.”
Such is the threshold between a private affair and a public scandal: one person speaks. These are also the opening lines to “The Threat to the Next America,” which appears in the April 1953 issue of House Beautiful. Penned by editor Elizabeth Gordon, the article describes an unnamed, but “highly intelligent, now disillusioned, woman who spent more than $70,000 building a 1-room house that is nothing but a glass cage on stilts.”[1] Gordon warns readers of a design movement sweeping the nation:
Something is rotten in the state of design—and it is spoiling some of our best efforts in modern living. After watching it for several years, after meeting it with silence, House Beautiful has decided to speak out and appeal to your common sense, because it is common sense that is mostly under attack. Two ways of life stretch before us. One leads to the richness of variety, to comfort and beauty. The other, the one we want fully to expose to you, retreats to poverty and unlivability. Worst of all, it contains the threat of cultural dictatorship.[2]
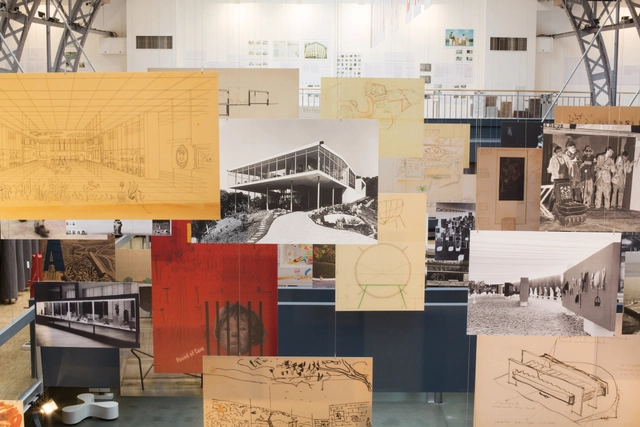
From April 25 through July 25, 2015, the Graham Foundation will host an exhibition at its Madlener House showcasing the vision of Italian-Brazilian architect Lina Bo Bardi. Known for her emphasis on social modernism and expressive use of materials, Lina Bo Bardi: Togetherexplores her legacy through her collected works, as well as that of other artists paying homage to the architect and striving to generate new conversations about her designs. Curated by Noemi Blager, the exhibition features photographs, films, and artistic objects reflecting Bo Bardi's diverse work and immersion in Brazilian culture.
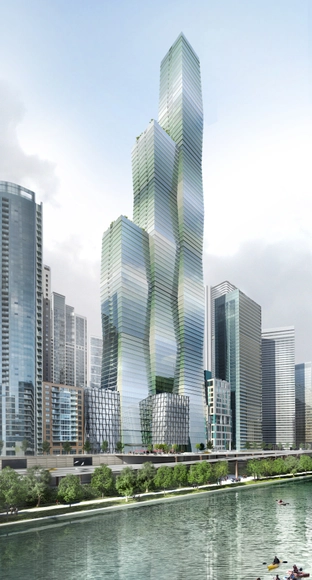
Studio Gang Architects has gone public with what will be Chicago's third tallest tower, Wanda Vista. The massive mixed-use development, planned to open adjacent to the Chicago River in the city's Lake Shore East community by 2019, will reach 1100 feet (335 meters) and encompass more than 1.8 million-square-feet of residential and hotel space.
Defined by three vertical elements, the tower is shaped to maximize resident views of the city and river below.
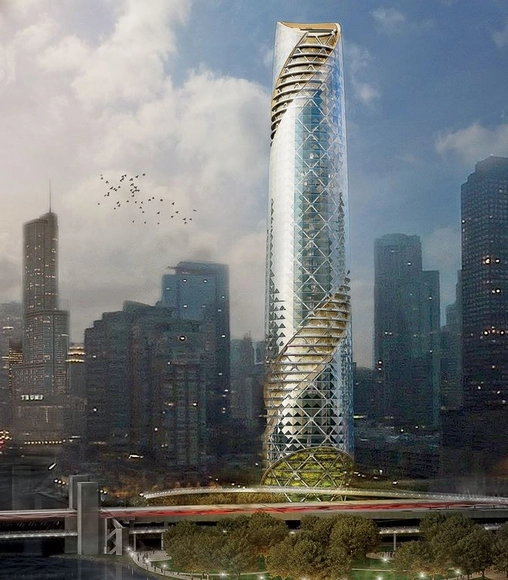
Chicago Beacon / Solomon Cordwell Buenz. Image Courtesy of Chicago magazine
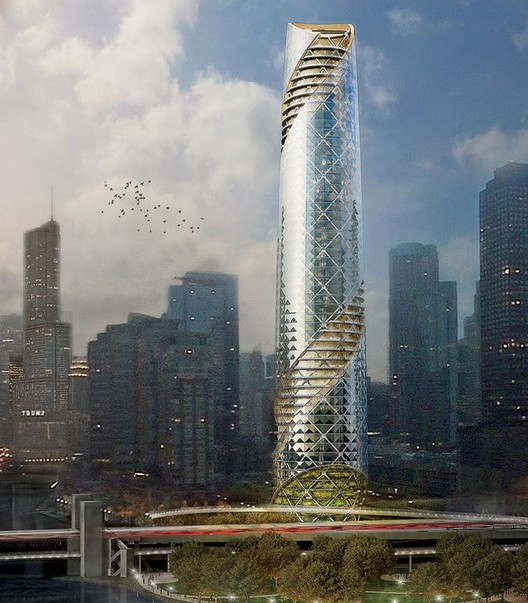
With Santiago Calatrava’s unfulfilled Chicago Spire amounting to just a (costly) depression along the Chicago River, what was to be the second-tallest building in the world certainly has not established the legacy it intended. However, following the site’s relinquishment to local developers Related Midwest, it may yet have a meaningful impact on its community. Six Chicago-based firms of various disciplines have developed designs to make use of the "hole" by injecting a public program into the abandoned site.
Check out the inventive proposals, with ideas from firms including UrbanLab and Solomon Cordwell Buenz, after the break.
The competition to host the new Barack Obama Presidential Library has generated quite a stir, attracting proposals from cities across the United States with Chicago emerging as the current front runner. Amid the debate, that is expected to end with a decision later this month, a new controversy has surfaced on the coattails of the University of Chicago's speculative plan. The proposed concept involves a land transfer for the library to occupy one of two historic parks designed by iconic landscape architects Frederick Law Olmsted and Calvert Vaux in the 1870s. Read more about the heated debate over using public parkland to house the library, here.
.jpg?1494051634)
.jpg?1490378892&format=webp&width=640&height=580)