1. ArchDaily
  2. Iceberg

Iceberg: The Latest Architecture and News

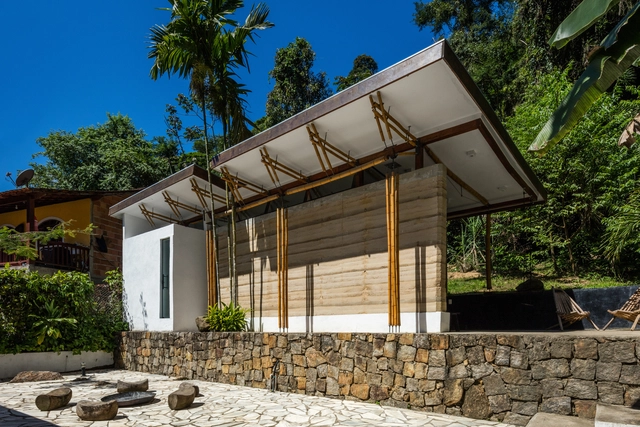
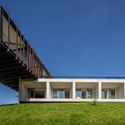
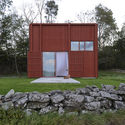
Guesthouse Paraty / CRU! Architects

Guesthouse Paraty / CRU! Architects - SustainabilityGuesthouse Paraty / CRU! Architects - SustainabilityGuesthouse Paraty / CRU! Architects - SustainabilityGuesthouse Paraty / CRU! Architects - SustainabilityGuesthouse Paraty / CRU! Architects - More Images+ 23

  • Architects: CRU! Architects
  • Area Area of this architecture project Area:  645 ft²
  • Year Completion year of this architecture project Year:  2017

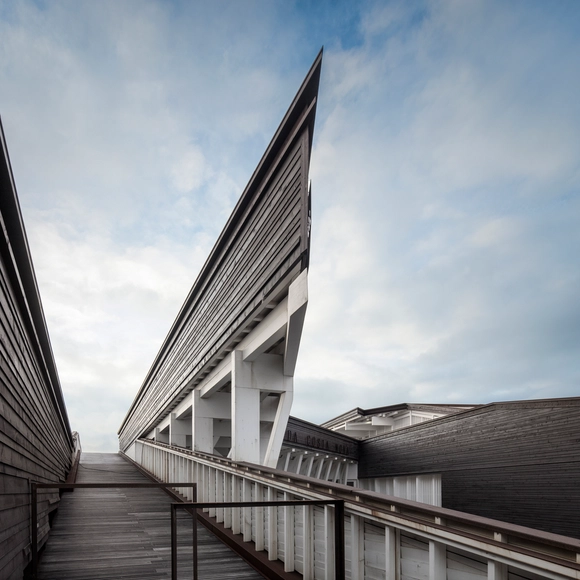
Costa Nova Social and Cultural Center / ARX Portugal Arquitectos

Costa Nova Social and Cultural Center / ARX Portugal Arquitectos - Cultural CenterCosta Nova Social and Cultural Center / ARX Portugal Arquitectos - Cultural CenterCosta Nova Social and Cultural Center / ARX Portugal Arquitectos - Cultural CenterCosta Nova Social and Cultural Center / ARX Portugal Arquitectos - Cultural CenterCosta Nova Social and Cultural Center / ARX Portugal Arquitectos - More Images+ 28

•
Gafanha da Encarnação, Portugal

Cirqua Apartments / BKK Architects

Cirqua Apartments / BKK Architects - ApartmentsCirqua Apartments / BKK Architects - ApartmentsCirqua Apartments / BKK Architects - ApartmentsCirqua Apartments / BKK Architects - Exterior Photography, Apartments, Facade, ArchCirqua Apartments / BKK Architects - More Images+ 14

•
Ivanhoe East, Australia

Cigarra House / FGMF

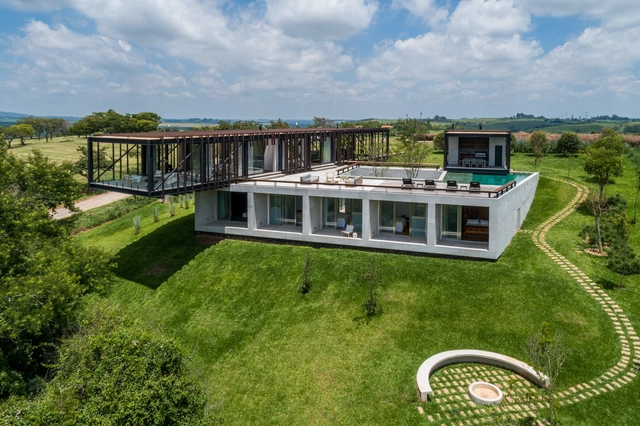
Cigarra House / FGMF - Exterior Photography, House Interiors, FacadeCigarra House / FGMF - Exterior Photography, House InteriorsCigarra House / FGMF - Exterior Photography, House InteriorsCigarra House / FGMF - Exterior Photography, House Interiors, FacadeCigarra House / FGMF - More Images+ 37

  • Architects: FGMF
  • Area Area of this architecture project Area:  8417 ft²
  • Year Completion year of this architecture project Year:  2019
  • Manufacturers Brands with products used in this architecture project
    Manufacturers:  Bretton, Inovar, MCC, Padrão
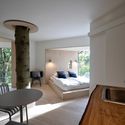
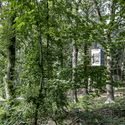
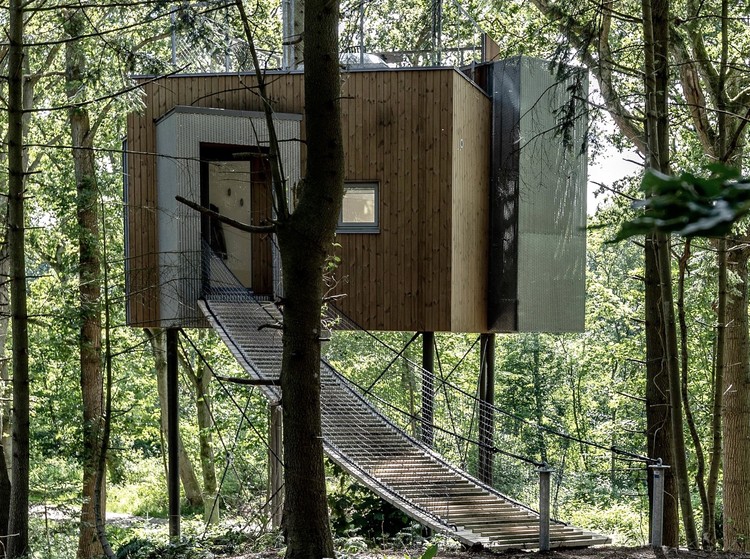
Treetop Hotel Løvtag Denmark / Sigurd Larsen

Treetop Hotel Løvtag Denmark / Sigurd Larsen - Exterior Photography, Hotels
© Soeren Larsen

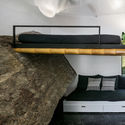
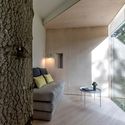
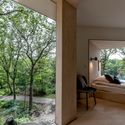
Treetop Hotel Løvtag Denmark / Sigurd Larsen - Exterior Photography, HotelsTreetop Hotel Løvtag Denmark / Sigurd Larsen - Interior Photography, Hotels, BedTreetop Hotel Løvtag Denmark / Sigurd Larsen - Interior Photography, HotelsTreetop Hotel Løvtag Denmark / Sigurd Larsen - Interior Photography, HotelsTreetop Hotel Løvtag Denmark / Sigurd Larsen - More Images+ 22

•
Hadsund, Denmark
  • Architects: Sigurd Larsen
  • Area Area of this architecture project Area:  153 m²
  • Year Completion year of this architecture project Year:  2019

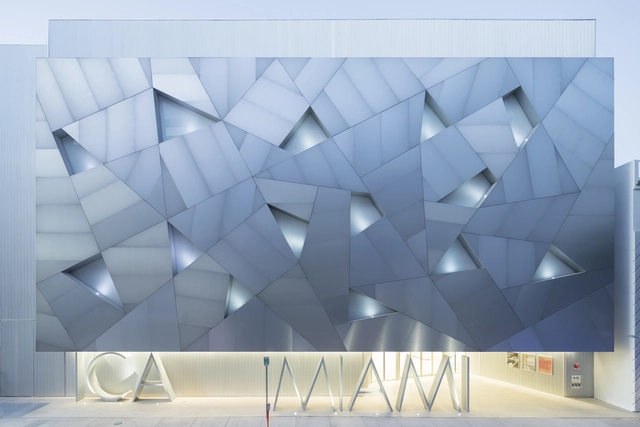
ICA Miami Museum / Aranguren&Gallegos Arquitectos

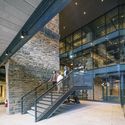
ICA Miami Museum / Aranguren&Gallegos Arquitectos - Museum, Stairs, Facade, Handrail, Lighting, TableICA Miami Museum / Aranguren&Gallegos Arquitectos - MuseumICA Miami Museum / Aranguren&Gallegos Arquitectos - Museum, Facade, BenchICA Miami Museum / Aranguren&Gallegos Arquitectos - Museum, FacadeICA Miami Museum / Aranguren&Gallegos Arquitectos - More Images+ 17

  • Area Area of this architecture project Area:  3450 m²
  • Year Completion year of this architecture project Year:  2017
  • Manufacturers Brands with products used in this architecture project
    Manufacturers:  Alu-Stock, Armstrong Ceilings, Cree, XAL

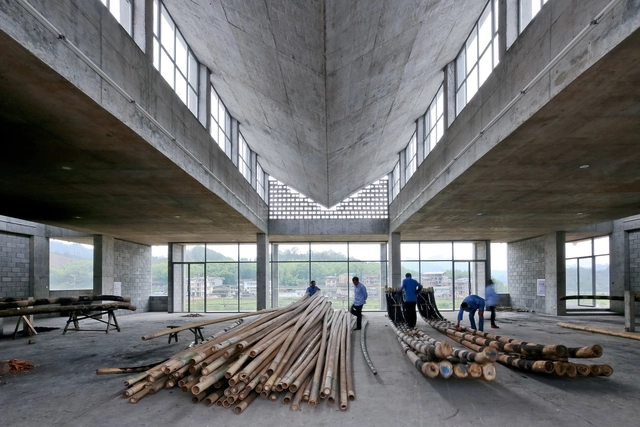
Wuyishan Bamboo Raft Factory / TAO - Trace Architecture Office

Wuyishan Bamboo Raft Factory / TAO - Trace Architecture Office - Factory, Stairs, Facade, DoorWuyishan Bamboo Raft Factory / TAO - Trace Architecture Office - Factory, FacadeWuyishan Bamboo Raft Factory / TAO - Trace Architecture Office - Factory, Facade, Beam, HandrailWuyishan Bamboo Raft Factory / TAO - Trace Architecture Office - Factory, Beam, BenchWuyishan Bamboo Raft Factory / TAO - Trace Architecture Office - More Images+ 61

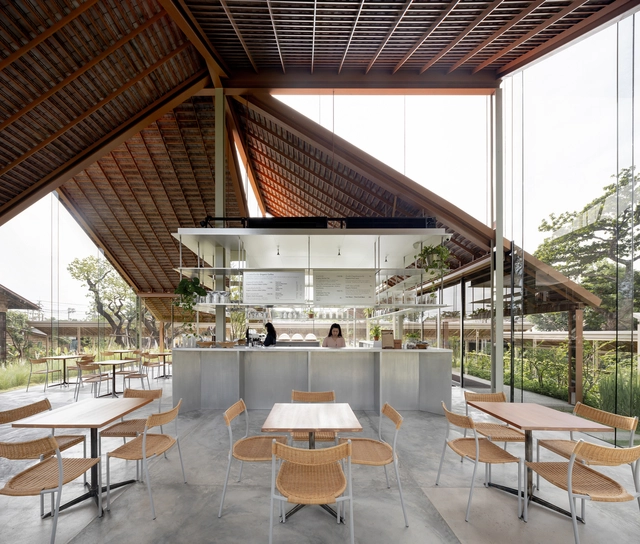
Patom Cafe / NITAPROW

Patom Cafe / NITAPROW - Coffee ShopPatom Cafe / NITAPROW - Coffee Shop, Garden, FacadePatom Cafe / NITAPROW - Coffee Shop, Garden, Beam, Table, ChairPatom Cafe / NITAPROW - Coffee Shop, Garden, FacadePatom Cafe / NITAPROW - More Images+ 16

•
Nakhon Pathom, Thailand
  • Architects: NITAPROW
  • Area Area of this architecture project Area:  150 m²
  • Year Completion year of this architecture project Year:  2019
  • Manufacturers Brands with products used in this architecture project
    Manufacturers:  3M, ATON, Aluinch, Corner 43 Decor, IRDEC, +4

Forest House / Shma Company Limited

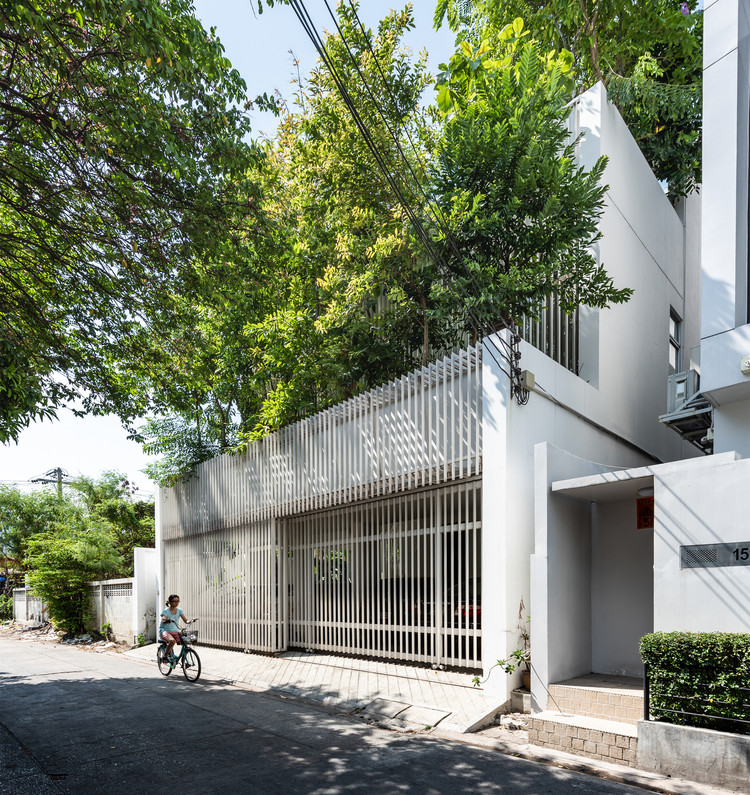
Forest House / Shma Company Limited - Houses
© Jinnawat Borihankijanan

Forest House / Shma Company Limited - HousesForest House / Shma Company Limited - Exterior Photography, Houses, Facade, CityscapeForest House / Shma Company Limited - Interior Photography, Houses, Kitchen, Table, Countertop, ChairForest House / Shma Company Limited - Exterior Photography, Houses, Facade, TableForest House / Shma Company Limited - More Images+ 17

•
Chatuchak, Thailand
  • Landscape Architects: Shma Company Limited
  • Area Area of this architecture project Area:  300 m²
  • Year Completion year of this architecture project Year:  2017

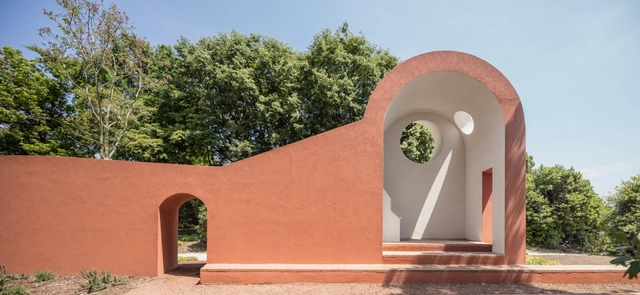
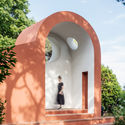
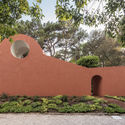

The Morning Chapel / Flores & Prats

The Morning Chapel / Flores & Prats - PavilionThe Morning Chapel / Flores & Prats - PavilionThe Morning Chapel / Flores & Prats - PavilionThe Morning Chapel / Flores & Prats - PavilionThe Morning Chapel / Flores & Prats - More Images+ 21

•
Venice, Italy
  • Architects: Flores & Prats
  • Area Area of this architecture project Area:  22 m²
  • Year Completion year of this architecture project Year:  2018
  • Manufacturers Brands with products used in this architecture project
    Manufacturers:  Saint-Gobain, Weber

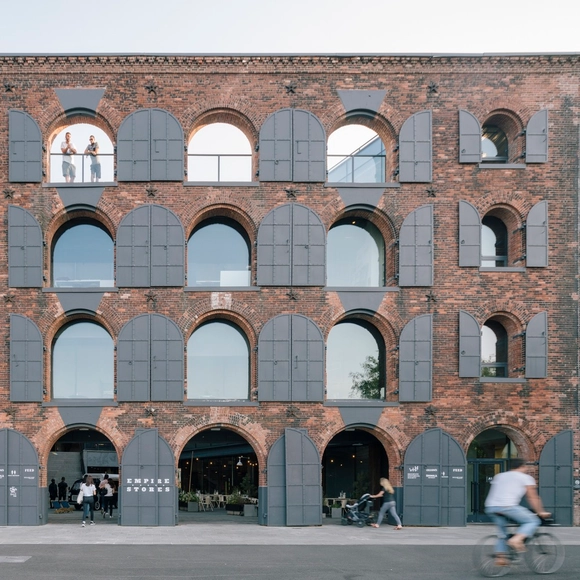
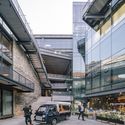
Empire Stores / S9 Architecture

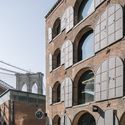
Empire Stores / S9 Architecture - Services , Cityscape, CoastEmpire Stores / S9 Architecture - Services , FacadeEmpire Stores / S9 Architecture - Services , Stairs, Facade, Handrail, BeamEmpire Stores / S9 Architecture - Services , Facade, Arch, ArcadeEmpire Stores / S9 Architecture - More Images+ 7

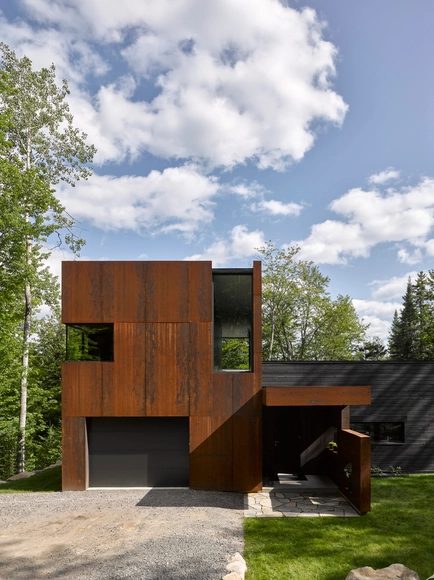
House on Lac Charlebois / Paul Bernier Architecte

House on Lac Charlebois / Paul Bernier Architecte - House Interiors, Facade, ForestHouse on Lac Charlebois / Paul Bernier Architecte - House Interiors, FacadeHouse on Lac Charlebois / Paul Bernier Architecte - House Interiors, Garden, FacadeHouse on Lac Charlebois / Paul Bernier Architecte - House Interiors, Stairs, Handrail, BeamHouse on Lac Charlebois / Paul Bernier Architecte - More Images+ 18

•
Sainte-Marguerite-du-Lac-Masson, Canada
  • Area Area of this architecture project Area:  2700 ft²
  • Year Completion year of this architecture project Year:  2015
  • Manufacturers Brands with products used in this architecture project
    Manufacturers:  Alumilex
  • Professionals: Construction Metric

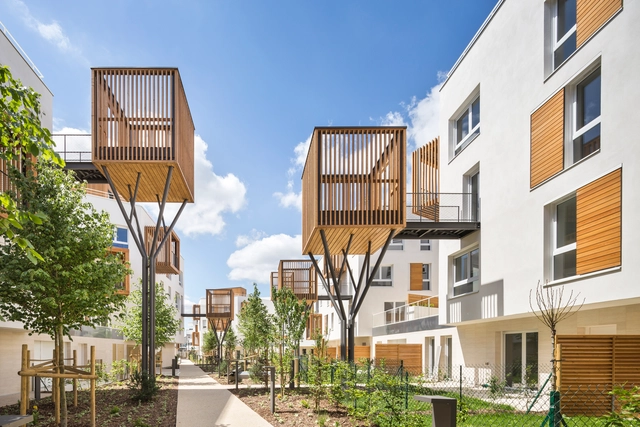
Romainville / Brenac & Gonzalez & Associés

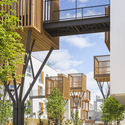
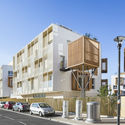
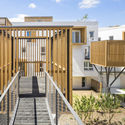
Romainville / Brenac & Gonzalez & Associés - Residential, Garden, Facade, HandrailRomainville / Brenac & Gonzalez & Associés - Residential, Beam, FacadeRomainville / Brenac & Gonzalez & Associés - Residential, Facade, FenceRomainville / Brenac & Gonzalez & Associés - Residential, Courtyard, Stairs, Facade, HandrailRomainville / Brenac & Gonzalez & Associés - More Images+ 17

•
Romainville, France

Sharif Office Building / Hooba Design

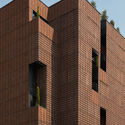
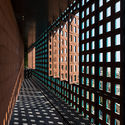
Sharif Office Building / Hooba Design - Exterior Photography, Office Buildings, FacadeSharif Office Building / Hooba Design - Interior Photography, Office BuildingsSharif Office Building / Hooba Design - Interior Photography, Office BuildingsSharif Office Building / Hooba Design - Exterior Photography, Office BuildingsSharif Office Building / Hooba Design - More Images+ 27

  • Architects: Hooba Design
  • Area Area of this architecture project Area:  7200 m²
  • Year Completion year of this architecture project Year:  2020
  • Manufacturers Brands with products used in this architecture project
    Manufacturers:  Fad Lighting

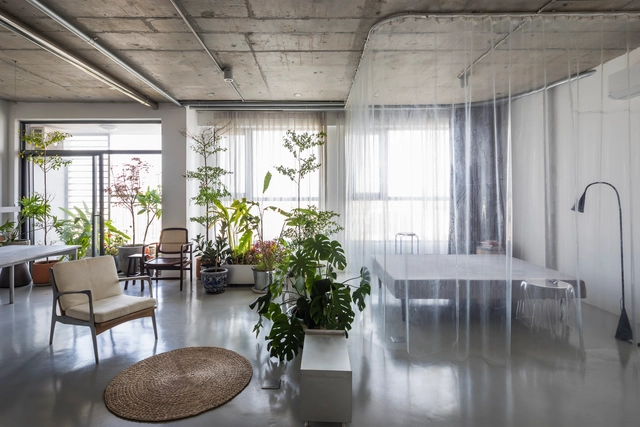
Rivaparc Apartment Renovation / Nhabe Scholae

Rivaparc Apartment Renovation / Nhabe Scholae - Interior Photography, Apartment Interiors, KitchenRivaparc Apartment Renovation / Nhabe Scholae - Interior Photography, Apartment Interiors, DoorRivaparc Apartment Renovation / Nhabe Scholae - Interior Photography, Apartment Interiors, Table, ChairRivaparc Apartment Renovation / Nhabe Scholae - Interior Photography, Apartment Interiors, Kitchen, Facade, Chair, TableRivaparc Apartment Renovation / Nhabe Scholae - More Images+ 9

  • Architects: Nhabe Scholae
  • Area Area of this architecture project Area:  75 m²
  • Year Completion year of this architecture project Year:  2018
  • Manufacturers Brands with products used in this architecture project
    Manufacturers:  AutoDesk, Dulux, Hippicdesign, Local brand, Rainbow, +3

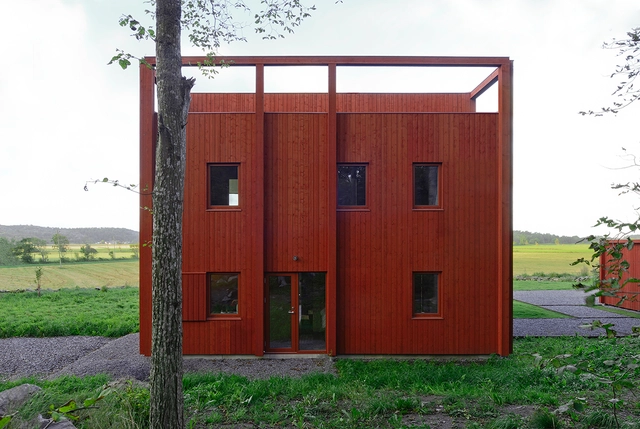
House For a Drummer / Bornstein Lyckefors

House For a Drummer / Bornstein Lyckefors - Exterior Photography, Houses, Door, FacadeHouse For a Drummer / Bornstein Lyckefors - Interior Photography, Houses, Stairs, FacadeHouse For a Drummer / Bornstein Lyckefors - Interior Photography, Houses, Beam, Facade, Table, ChairHouse For a Drummer / Bornstein Lyckefors - Interior Photography, Houses, FacadeHouse For a Drummer / Bornstein Lyckefors - More Images+ 21

•
Kärna, Sweden
  • Area Area of this architecture project Area:  163 m²
  • Year Completion year of this architecture project Year:  2016
  • Manufacturers Brands with products used in this architecture project
    Manufacturers:  Falu Rödfärg

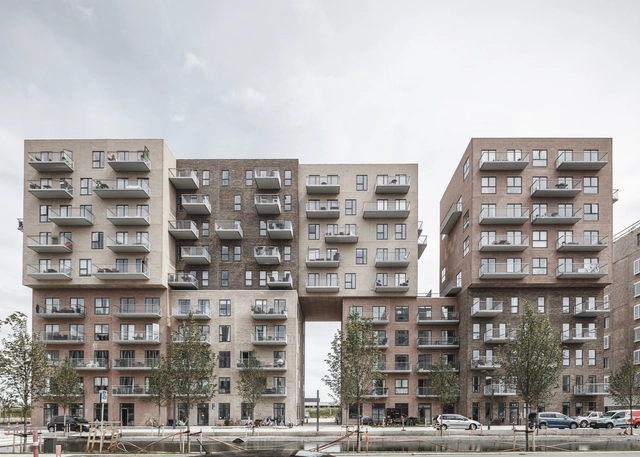
Cubic Houses / ADEPT

Cubic Houses / ADEPT - Apartments, FacadeCubic Houses / ADEPT - Apartments, FacadeCubic Houses / ADEPT - Apartments, Facade, BalconyCubic Houses / ADEPT - Apartments, Facade, Balcony, CityscapeCubic Houses / ADEPT - More Images+ 14

•
Copenhagen, Denmark
  • Architects: ADEPT
  • Area Area of this architecture project Area:  125000 ft²
  • Year Completion year of this architecture project Year:  2017
  • Manufacturers Brands with products used in this architecture project
    Manufacturers:  Randers Tegl, Dalton, Unoform

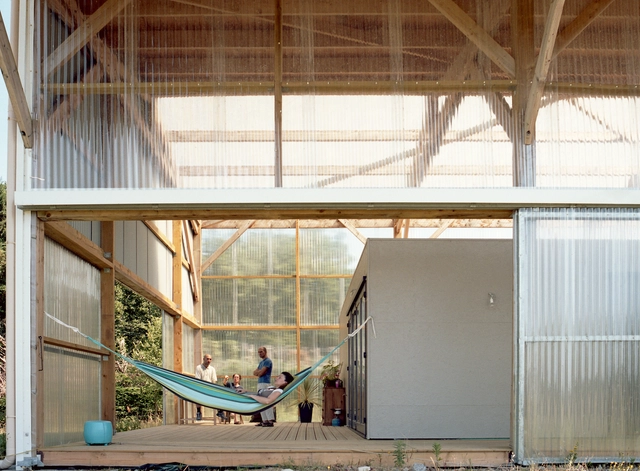
L'Architecture est dans le Pré / Claas architectes

L'Architecture est dans le Pré  / Claas architectes - Houses, Facade, BeamL'Architecture est dans le Pré  / Claas architectes - Houses, Facade, DoorL'Architecture est dans le Pré  / Claas architectes - Houses, Lighting, Table, ChairL'Architecture est dans le Pré  / Claas architectes - Houses, Beam, Door, Facade, Lighting, ChairL'Architecture est dans le Pré  / Claas architectes - More Images+ 18

•
Les Lucs-sur-Boulogne, France
  • Architects: Claas architectes
  • Area Area of this architecture project Area:  205 m²
  • Year Completion year of this architecture project Year:  2014