1. ArchDaily
  2. Iceberg

Iceberg: The Latest Architecture and News

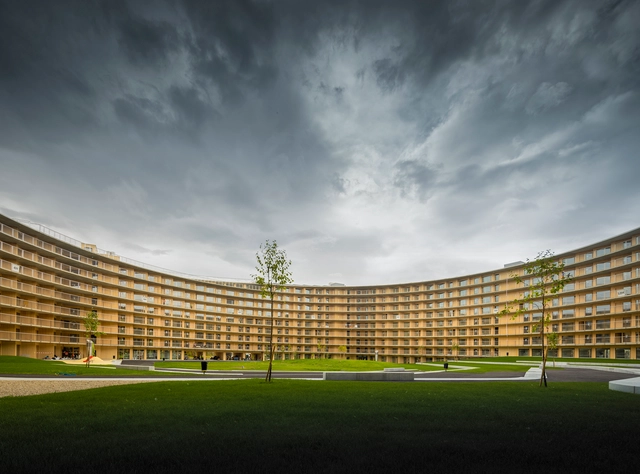
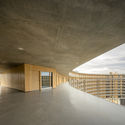
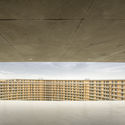
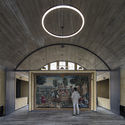
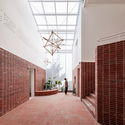
Vortex Student Housing / Dürig AG + Itten+Brechbühl AG

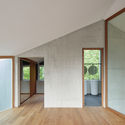
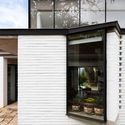
Vortex Student Housing / Dürig AG + Itten+Brechbühl AG - Exterior Photography, Apartments, FacadeVortex Student Housing / Dürig AG + Itten+Brechbühl AG - Interior Photography, ApartmentsVortex Student Housing / Dürig AG + Itten+Brechbühl AG - Interior Photography, ApartmentsVortex Student Housing / Dürig AG + Itten+Brechbühl AG - Interior Photography, Apartments, FacadeVortex Student Housing / Dürig AG + Itten+Brechbühl AG - More Images+ 23

•
Chavannes-près-Renens, Switzerland

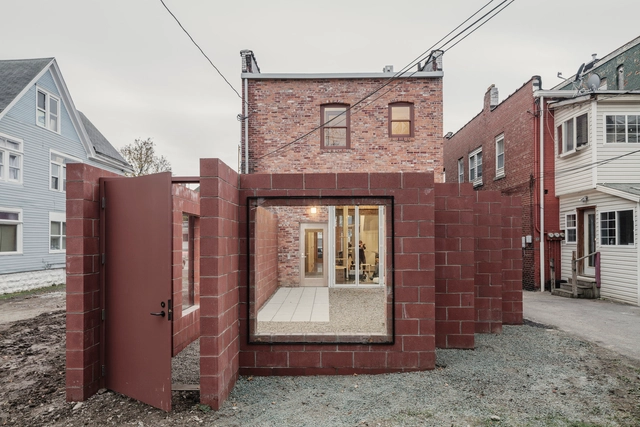
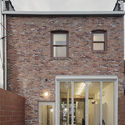
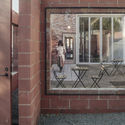
Rühlstrasse House / Alex Lehnerer Architekten

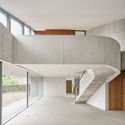
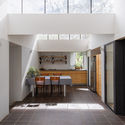
Rühlstrasse House / Alex Lehnerer Architekten - Interior Photography, Houses, TableRühlstrasse House / Alex Lehnerer Architekten - Interior Photography, Houses, Door, FacadeRühlstrasse House / Alex Lehnerer Architekten - Interior Photography, Houses, FacadeRühlstrasse House / Alex Lehnerer Architekten - Interior Photography, Houses, StairsRühlstrasse House / Alex Lehnerer Architekten - More Images+ 22

Together Apart Cat Café / Davidson Rafailidis

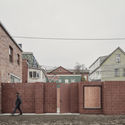
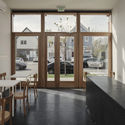
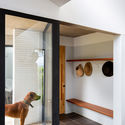
Together Apart Cat Café / Davidson Rafailidis - Exterior Photography, Coffee Shop InteriorsTogether Apart Cat Café / Davidson Rafailidis - Interior Photography, Coffee Shop Interiors, Kitchen, Door, Table, ChairTogether Apart Cat Café / Davidson Rafailidis - Exterior Photography, Coffee Shop Interiors, Facade, DoorTogether Apart Cat Café / Davidson Rafailidis - Interior Photography, Coffee Shop Interiors, Door, Facade, ChairTogether Apart Cat Café / Davidson Rafailidis - More Images+ 38

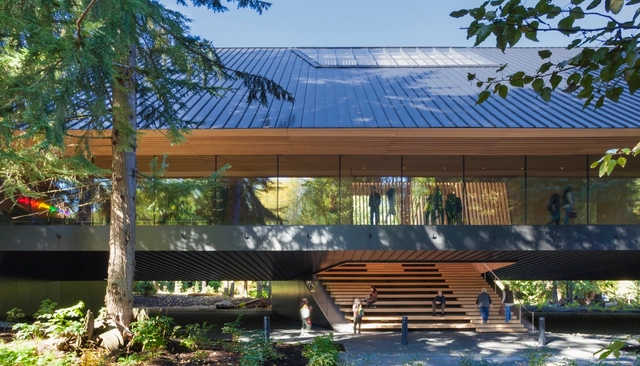
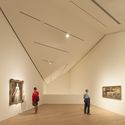
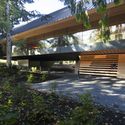
Audain Art Museum / Patkau Architects

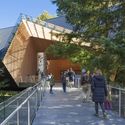
Audain Art Museum  / Patkau Architects - Interior Photography, Museum, FacadeAudain Art Museum  / Patkau Architects - Interior Photography, MuseumAudain Art Museum  / Patkau Architects - MuseumAudain Art Museum  / Patkau Architects - Exterior Photography, Museum, Garden, Fence, FacadeAudain Art Museum  / Patkau Architects - More Images+ 42

•
Whistler, Canada

La Caseta Country House / Alberto Facundo Arquitectura

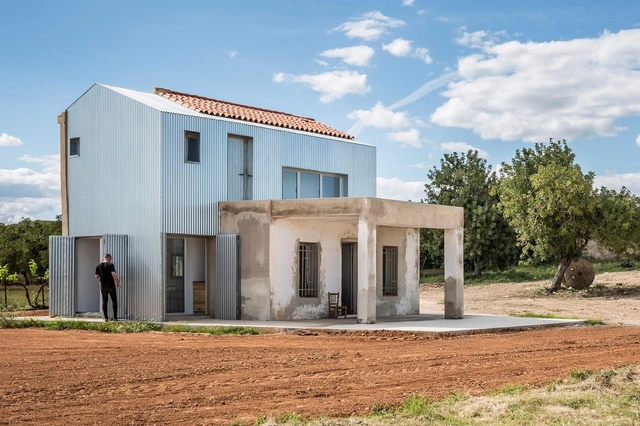
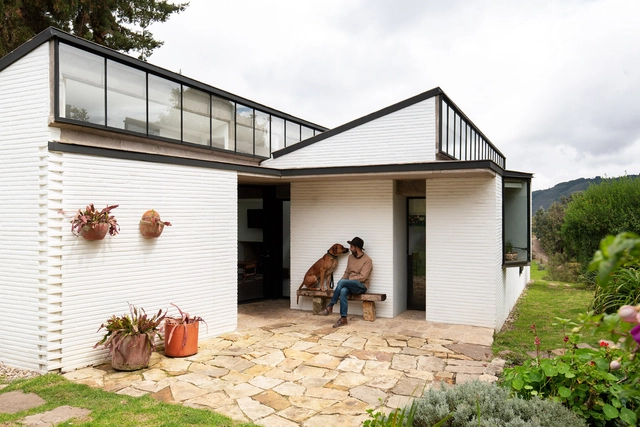
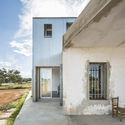
La Caseta Country House / Alberto Facundo Arquitectura - Exterior Photography, Renovation, FacadeLa Caseta Country House / Alberto Facundo Arquitectura - Interior Photography, Renovation, Kitchen, CountertopLa Caseta Country House / Alberto Facundo Arquitectura - Exterior Photography, Renovation, FacadeLa Caseta Country House / Alberto Facundo Arquitectura - Exterior Photography, Renovation, FacadeLa Caseta Country House / Alberto Facundo Arquitectura - More Images+ 23

•
Ribarroja de Turia, Spain
  • Area Area of this architecture project Area:  101 m²
  • Year Completion year of this architecture project Year:  2020
  • Manufacturers Brands with products used in this architecture project
    Manufacturers:  AutoDesk, Balay, Carpintería Moreno, Disseny Marbe, URSA

First Peoples House / Formline Architecture + Urbanism

First Peoples House / Formline Architecture + Urbanism - Exterior Photography, Classrooms, Facade, DoorFirst Peoples House / Formline Architecture + Urbanism - ClassroomsFirst Peoples House / Formline Architecture + Urbanism - Exterior Photography, Classrooms, Facade, Door, ColumnFirst Peoples House / Formline Architecture + Urbanism - ClassroomsFirst Peoples House / Formline Architecture + Urbanism - More Images+ 5

•
Vancouver, Canada

Bureau's Office / BUREAU (Daniel Zamarbide, Carine Pimenta, Galliane Zamarbide)

Bureau's Office / BUREAU (Daniel Zamarbide, Carine Pimenta, Galliane Zamarbide) - Interior Photography, Offices Interiors, ColumnBureau's Office / BUREAU (Daniel Zamarbide, Carine Pimenta, Galliane Zamarbide) - Interior Photography, Offices InteriorsBureau's Office / BUREAU (Daniel Zamarbide, Carine Pimenta, Galliane Zamarbide) - Interior Photography, Offices InteriorsBureau's Office / BUREAU (Daniel Zamarbide, Carine Pimenta, Galliane Zamarbide) - Interior Photography, Offices InteriorsBureau's Office / BUREAU (Daniel Zamarbide, Carine Pimenta, Galliane Zamarbide) - More Images+ 8

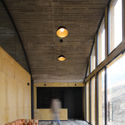
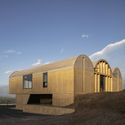
OFMA Offices in a Vineyard / MAPAA

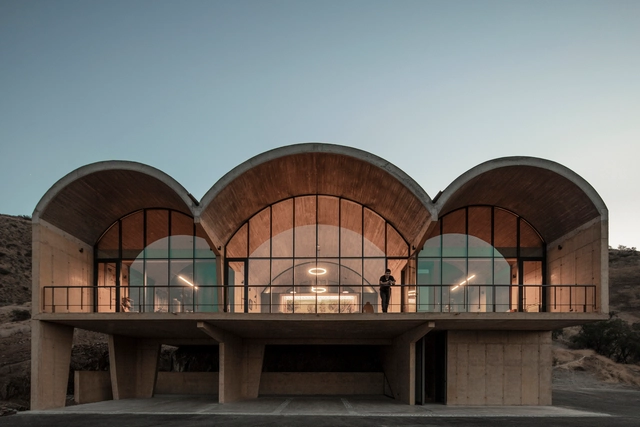
OFMA Offices in a Vineyard  / MAPAA - Exterior Photography, Office Buildings, FacadeOFMA Offices in a Vineyard  / MAPAA - Interior Photography, Office Buildings, Arch, FacadeOFMA Offices in a Vineyard  / MAPAA - Interior Photography, Office BuildingsOFMA Offices in a Vineyard  / MAPAA - Exterior Photography, Office Buildings, Arch, FacadeOFMA Offices in a Vineyard  / MAPAA - More Images+ 17

  • Architects: MAPAA
  • Area Area of this architecture project Area:  330 m²
  • Year Completion year of this architecture project Year:  2018
  • Manufacturers Brands with products used in this architecture project
    Manufacturers:  Cbb ReadyMix, Vidrios Lirquen, faser ventanas, kaltemp, tecpro

Growing Space / STARSIS

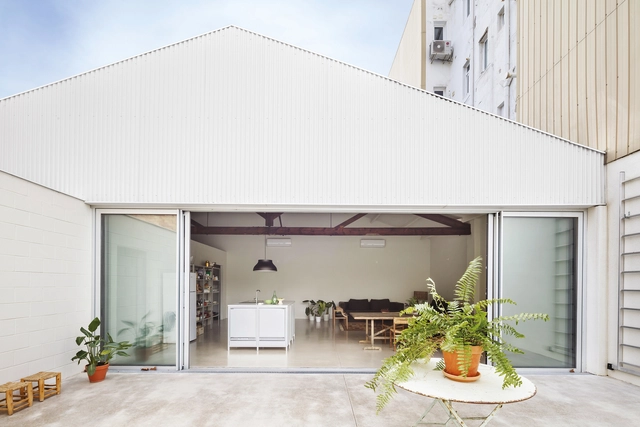
Growing Space / STARSIS - Exterior Photography, Adaptive Reuse, FacadeGrowing Space / STARSIS - Interior Photography, Adaptive Reuse, Facade, ArchGrowing Space / STARSIS - Interior Photography, Adaptive ReuseGrowing Space / STARSIS - Interior Photography, Adaptive Reuse, Door, Facade, ArchGrowing Space / STARSIS - More Images+ 24

  • Architects: STARSIS
  • Area Area of this architecture project Area:  432 m²
  • Year Completion year of this architecture project Year:  2019
  • Manufacturers Brands with products used in this architecture project
    Manufacturers:  Ikea, LIMAS
  • Professionals: Starsis

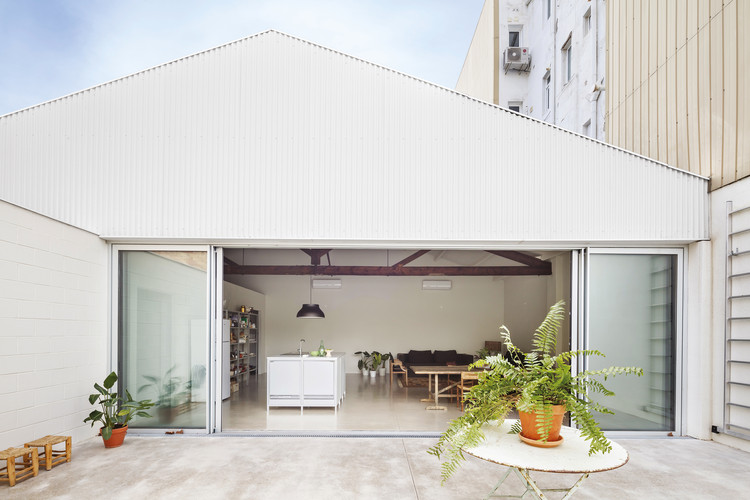
Warehouse Transformation / Thomas Raynaud + Paul Devarrieux

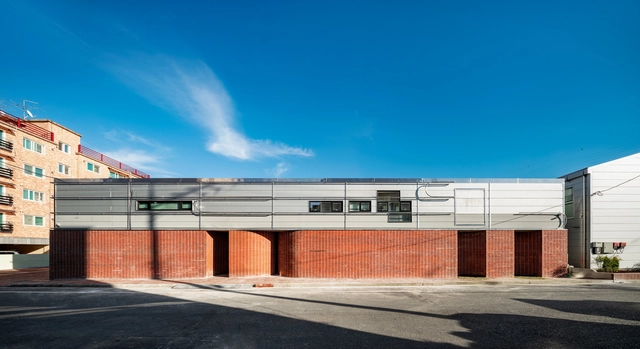
Warehouse Transformation / Thomas Raynaud + Paul Devarrieux - Interior Photography, Mixed Use Architecture, Table, ChairWarehouse Transformation / Thomas Raynaud + Paul Devarrieux - Exterior Photography, Mixed Use ArchitectureWarehouse Transformation / Thomas Raynaud + Paul Devarrieux - Exterior Photography, Mixed Use Architecture, ChairWarehouse Transformation / Thomas Raynaud + Paul Devarrieux - Interior Photography, Mixed Use Architecture, FacadeWarehouse Transformation / Thomas Raynaud + Paul Devarrieux - More Images+ 10

The Keeper's House / L.Oberlaender Arquitectos

The Keeper's House / L.Oberlaender Arquitectos - Exterior Photography, Offices, FacadeThe Keeper's House / L.Oberlaender Arquitectos - Interior Photography, OfficesThe Keeper's House / L.Oberlaender Arquitectos - Interior Photography, Offices, DoorThe Keeper's House / L.Oberlaender Arquitectos - Exterior Photography, Offices, FacadeThe Keeper's House / L.Oberlaender Arquitectos - More Images+ 17

  • Area Area of this architecture project Area:  117 m²
  • Year Completion year of this architecture project Year:  2018
  • Manufacturers Brands with products used in this architecture project
    Manufacturers:  Alfa, Archicad, LADRILLERA OCRE

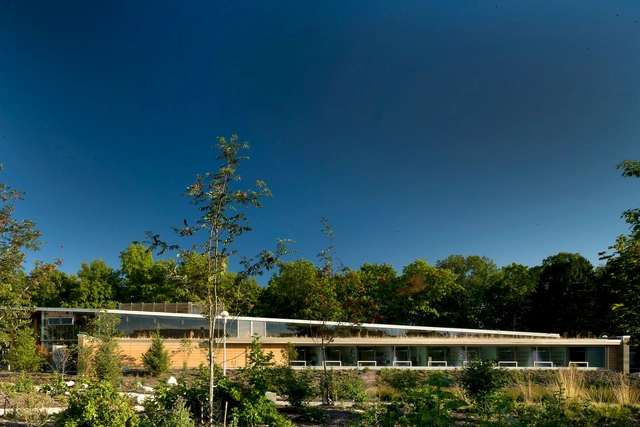
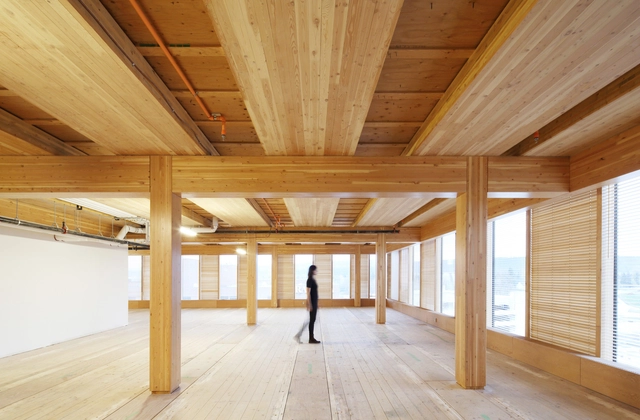
Wood Innovation Design Centre / Michael Green Architecture

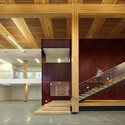
Wood Innovation Design Centre / Michael Green Architecture - University, Facade, Stairs, Handrail, Column, BeamWood Innovation Design Centre / Michael Green Architecture - University, Beam, Facade, ColumnWood Innovation Design Centre / Michael Green Architecture - University, Facade, LightingWood Innovation Design Centre / Michael Green Architecture - University, FacadeWood Innovation Design Centre / Michael Green Architecture - More Images+ 7

Litibú Bungalow / PALMA

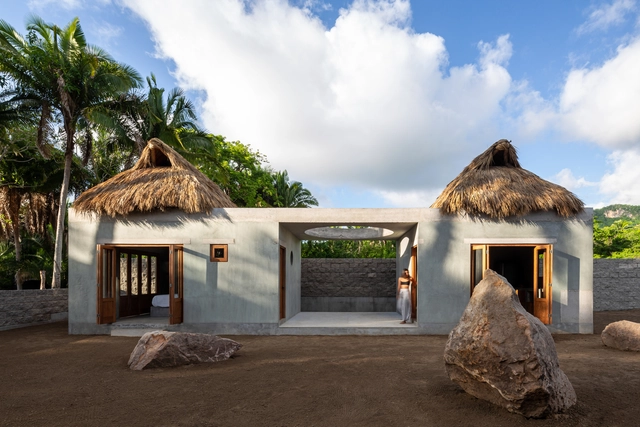
Litibú Bungalow / PALMA - Interior Photography, HousesLitibú Bungalow / PALMA - Exterior Photography, HousesLitibú Bungalow / PALMA - Interior Photography, HousesLitibú Bungalow / PALMA - Interior Photography, Houses, BeamLitibú Bungalow / PALMA - More Images+ 23

•
Litigu, Mexico
  • Architects: PALMA
  • Area Area of this architecture project Area:  538 ft²
  • Year Completion year of this architecture project Year:  2020
  • Manufacturers Brands with products used in this architecture project
    Manufacturers:  Stuccolor

PIE House / Greenbox Design

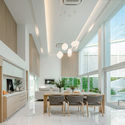
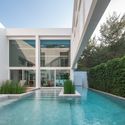
PIE House / Greenbox Design - Exterior Photography, House Interiors, CourtyardPIE House / Greenbox Design - Interior Photography, House Interiors, Table, Lighting, ChairPIE House / Greenbox Design - Exterior Photography, House Interiors, CourtyardPIE House / Greenbox Design - Exterior Photography, House Interiors, Courtyard, FacadePIE House / Greenbox Design - More Images+ 41

  • Architects: Greenbox Design
  • Area Area of this architecture project Area:  450 m²
  • Year Completion year of this architecture project Year:  2020
  • Manufacturers Brands with products used in this architecture project
    Manufacturers:  Chaos Group, Enscape, Adobe Systems Incorporated

Megapark / Architectkidd

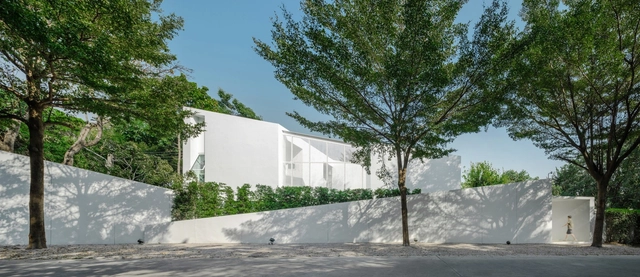
Megapark / Architectkidd - Exterior Photography, Retail , FacadeMegapark / Architectkidd - Exterior Photography, Retail , FenceMegapark / Architectkidd - Interior Photography, Retail , FacadeMegapark / Architectkidd - Exterior Photography, Retail , Facade, FenceMegapark / Architectkidd - More Images+ 19

•
ตำบล บางแก้ว, Thailand

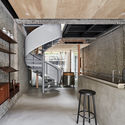
Zhao Zhao Tea Lounge / Soar Design Studio

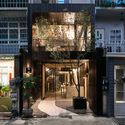
Zhao Zhao Tea Lounge / Soar Design Studio - Exterior Photography, Store, Facade, DoorZhao Zhao Tea Lounge / Soar Design Studio - Interior Photography, Store, Kitchen, BeamZhao Zhao Tea Lounge / Soar Design Studio - Interior Photography, Store, Beam, TableZhao Zhao Tea Lounge / Soar Design Studio - Interior Photography, Store, StairsZhao Zhao Tea Lounge / Soar Design Studio - More Images+ 22

•
Taiching, Taiwan
  • Architects: Soar Design Studio
  • Year Completion year of this architecture project Year:  2019
  • Manufacturers Brands with products used in this architecture project
    Manufacturers:  Aluflex, Switzerland, EVJ lantern Art, TAIWAN TOTO CO.,LTD.

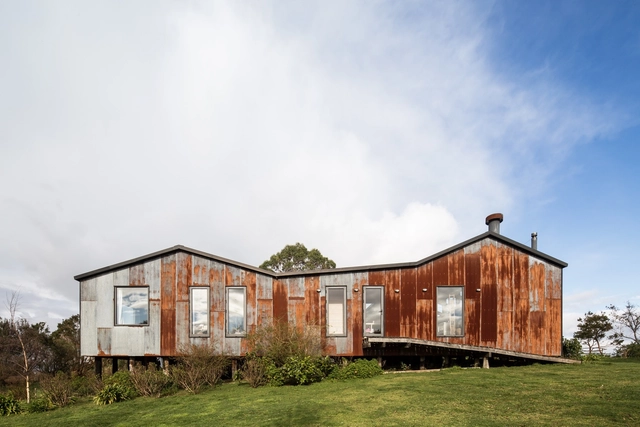
Punta Chilen House / Baltazar Sánchez

Punta Chilen House / Baltazar Sánchez - Exterior Photography, HousesPunta Chilen House / Baltazar Sánchez - Interior Photography, Houses, Beam, Table, ChairPunta Chilen House / Baltazar Sánchez - Interior Photography, Houses, Kitchen, Beam, CountertopPunta Chilen House / Baltazar Sánchez - Exterior Photography, HousesPunta Chilen House / Baltazar Sánchez - More Images+ 22

•
Ancud, Chile
  • Architects: Baltazar Sánchez
  • Area Area of this architecture project Area:  400 m²
  • Year Completion year of this architecture project Year:  2016

Mango House / Estudio Santa Rita

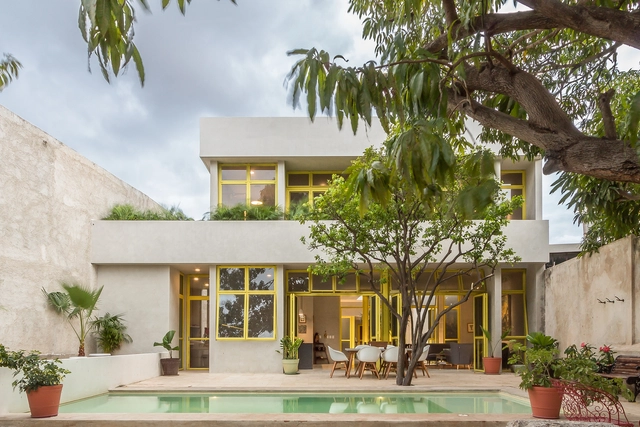
Mango House / Estudio Santa Rita - Exterior Photography, Houses, CourtyardMango House / Estudio Santa Rita - Interior Photography, HousesMango House / Estudio Santa Rita - Interior Photography, Houses, Facade, HandrailMango House / Estudio Santa Rita - Exterior Photography, Houses, Facade, DoorMango House / Estudio Santa Rita - More Images+ 18

•
Merida, Mexico
  • Architects: Estudio Santa Rita
  • Area Area of this architecture project Area:  230 m²
  • Year Completion year of this architecture project Year:  2018
  • Manufacturers Brands with products used in this architecture project
    Manufacturers:  COP Recubrimientos, Cemex, Helvex, Rochstone, Tecnolite, +1