1. ArchDaily
  2. Iceberg

Iceberg: The Latest Architecture and News

Cuitlahuac Building / RE+D

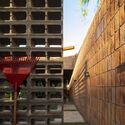
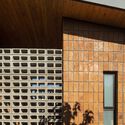
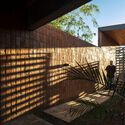
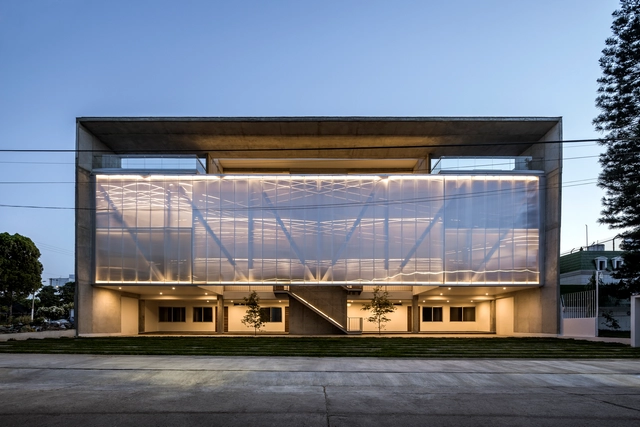
Cuitlahuac Building / RE+D - Exterior Photography, ApartmentsCuitlahuac Building / RE+D - Interior Photography, Apartments, Stairs, FacadeCuitlahuac Building / RE+D - Interior Photography, Apartments, KitchenCuitlahuac Building / RE+D - Exterior Photography, Apartments, CourtyardCuitlahuac Building / RE+D - More Images+ 7

•
Zapopan, Mexico
  • Architects: RE+D
  • Area Area of this architecture project Area:  1580 m²
  • Year Completion year of this architecture project Year:  2019
  • Manufacturers Brands with products used in this architecture project
    Manufacturers:  Danpal, Holcim, Hafele, Herralum, Tecno Lite

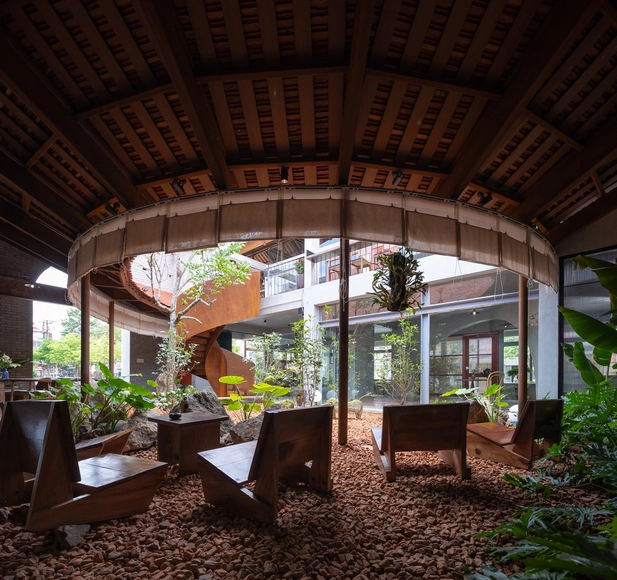
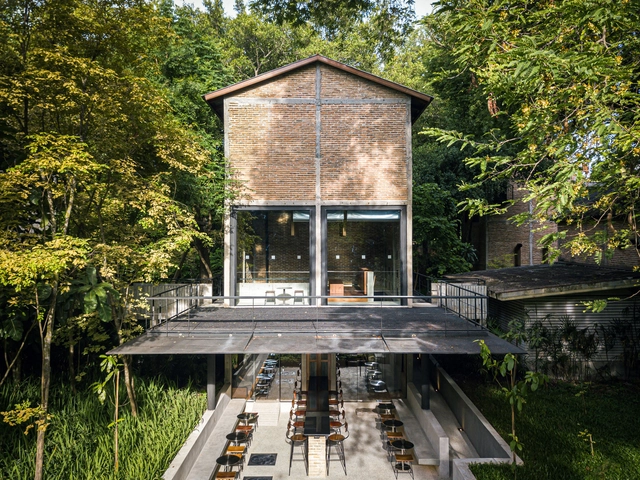
May Café & Bakery / FeA

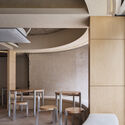
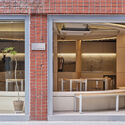
May Café & Bakery / FeA - Exterior Photography, Coffee Shop, Garden, Facade, BeamMay Café & Bakery / FeA - Exterior Photography, Coffee Shop, GardenMay Café & Bakery / FeA - Interior Photography, Coffee Shop, Door, Arch, Chair, TableMay Café & Bakery / FeA - Interior Photography, Coffee Shop, Facade, Beam, Arch, ColumnMay Café & Bakery / FeA - More Images+ 23

•
Thành phố Ninh Bình, Vietnam
  • Architects: FeA
  • Area Area of this architecture project Area:  800 m²
  • Year Completion year of this architecture project Year:  2022

YNS Yamaikarashi Nursery School / Takeru Shoji Architects
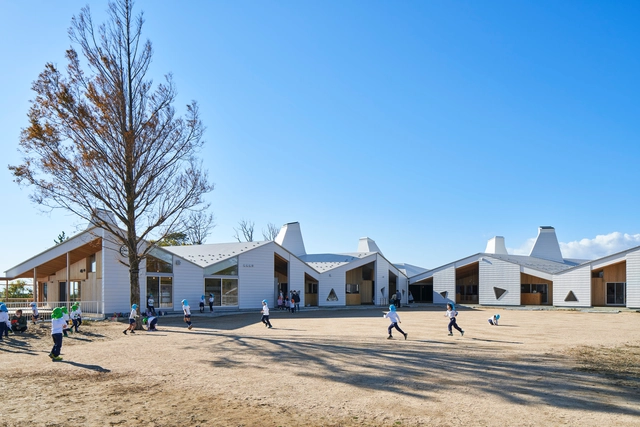
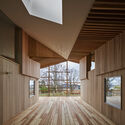
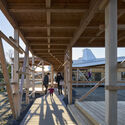
YNS Yamaikarashi Nursery School / Takeru Shoji Architects - Exterior Photography, Day Care, Facade, DoorYNS Yamaikarashi Nursery School / Takeru Shoji Architects - Interior Photography, Day Care, Facade, Beam, LightingYNS Yamaikarashi Nursery School / Takeru Shoji Architects - Interior Photography, Day Care, LightingYNS Yamaikarashi Nursery School / Takeru Shoji Architects - Interior Photography, Day Care, Deck, Beam, FenceYNS Yamaikarashi Nursery School / Takeru Shoji Architects - More Images+ 32
Qingxi Culture and History Museum / UAD
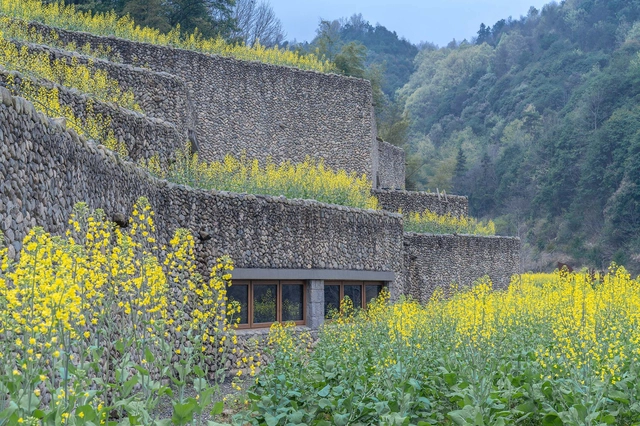
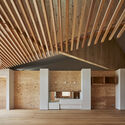
Qingxi Culture and History Museum / UAD - Exterior Photography, Museum, ForestQingxi Culture and History Museum / UAD - Exterior Photography, Museum, Garden, ForestQingxi Culture and History Museum / UAD - Exterior Photography, Museum, FacadeQingxi Culture and History Museum / UAD - Interior Photography, Museum, FacadeQingxi Culture and History Museum / UAD - More Images+ 21

•
Ningbo, China
  • Architects: UAD
  • Area Area of this architecture project Area:  1691 m²
  • Year Completion year of this architecture project Year:  2022

Kaomai Tea Barn / PAVA architects

Kaomai Tea Barn / PAVA architects - Exterior Photography, Store, Garden, Facade, ForestKaomai Tea Barn / PAVA architects - Interior Photography, Store, Deck, Beam, Facade, Table, Lighting, ChairKaomai Tea Barn / PAVA architects - Interior Photography, Store, Facade, Table, LightingKaomai Tea Barn / PAVA architects - Exterior Photography, Store, ForestKaomai Tea Barn / PAVA architects - More Images+ 23

  • Architects: PAVA architects
  • Area Area of this architecture project Area:  210 m²
  • Year Completion year of this architecture project Year:  2022

Lago Algo Cultural Center / Naso

Lago Algo Cultural Center / Naso - Interior Photography, Cultural Center, Beam, Chair, TableLago Algo Cultural Center / Naso - Exterior Photography, Cultural Center, Garden, Table, ChairLago Algo Cultural Center / Naso - Interior Photography, Cultural Center, Facade, Table, Lighting, ChairLago Algo Cultural Center / Naso - Interior Photography, Cultural Center, Beam, Facade, Arch, Handrail, ColumnLago Algo Cultural Center / Naso - More Images+ 23

•
Mexico City, Mexico
  • Architects: Naso
  • Area Area of this architecture project Area:  40365 ft²
  • Year Completion year of this architecture project Year:  2022

House in Costa Brava / GCA Architectes

House in Costa Brava / GCA Architectes - Exterior Photography, Houses, GardenHouse in Costa Brava / GCA Architectes - Interior Photography, Houses, Bedroom, Door, Bed, ChairHouse in Costa Brava / GCA Architectes - Interior Photography, Houses, Door, TableHouse in Costa Brava / GCA Architectes - Exterior Photography, Houses, FacadeHouse in Costa Brava / GCA Architectes - More Images+ 20

  • Architects: GCA Architectes
  • Area Area of this architecture project Area:  388 m²
  • Year Completion year of this architecture project Year:  2019
  • Manufacturers Brands with products used in this architecture project
    Manufacturers:  Focus, panoramah!®

Space With 8 Walls / FAKT Office

Space With 8 Walls / FAKT Office - Exterior Photography, Extension, Door, FacadeSpace With 8 Walls / FAKT Office - Interior Photography, Extension, Door, FacadeSpace With 8 Walls / FAKT Office - Interior Photography, Extension, Facade, Door, ColumnSpace With 8 Walls / FAKT Office - Interior Photography, Extension, Garden, Facade, DoorSpace With 8 Walls / FAKT Office - More Images+ 11

  • Architects: FAKT Office
  • Year Completion year of this architecture project Year:  2020

Camp Sarika / Amangiri + Luxury Frontiers

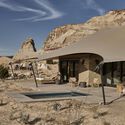
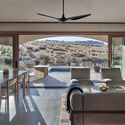
Camp Sarika / Amangiri + Luxury Frontiers - Exterior Photography, HotelsCamp Sarika / Amangiri + Luxury Frontiers - Interior Photography, Hotels, FacadeCamp Sarika / Amangiri + Luxury Frontiers - Exterior Photography, Hotels, FacadeCamp Sarika / Amangiri + Luxury Frontiers - Interior Photography, Hotels, Table, ChairCamp Sarika / Amangiri + Luxury Frontiers - More Images+ 18
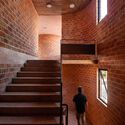
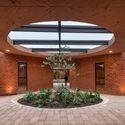
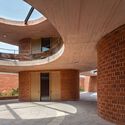
Nueva Creación Kindergarten / Taller de Arquitectura Miguel Montor
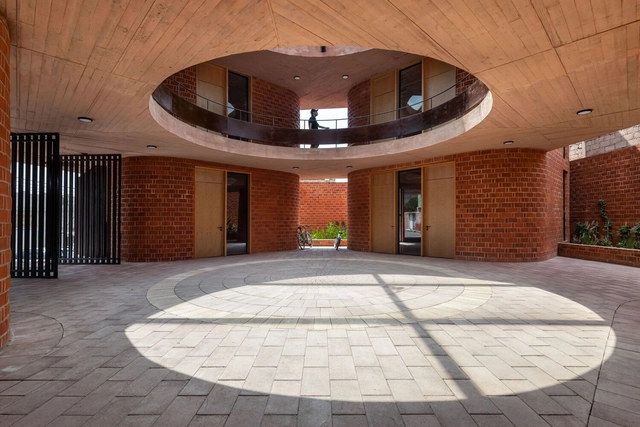
Nueva Creación Kindergarten / Taller de Arquitectura Miguel Montor - Exterior Photography, Kindergarten, Facade, ArchNueva Creación Kindergarten / Taller de Arquitectura Miguel Montor - Interior Photography, Kindergarten, Stairs, HandrailNueva Creación Kindergarten / Taller de Arquitectura Miguel Montor - Interior Photography, Kindergarten, Garden, Facade, Column, Arch, Door, BeamNueva Creación Kindergarten / Taller de Arquitectura Miguel Montor - Interior Photography, KindergartenNueva Creación Kindergarten / Taller de Arquitectura Miguel Montor - More Images+ 33
•
Tultepec, Mexico
  • Year Completion year of this architecture project Year:  2022
  • Manufacturers Brands with products used in this architecture project
    Manufacturers:  Basaltex, Cemex, Cuprum, Hafele, Supra Desarrollos

Jae Jiwa Jae Kasinda Bungalows / RDMA

Jae Jiwa Jae Kasinda Bungalows / RDMA - Exterior Photography, Lodging, FacadeJae Jiwa Jae Kasinda Bungalows / RDMA - Exterior Photography, Lodging, FacadeJae Jiwa Jae Kasinda Bungalows / RDMA - Interior Photography, Lodging, Beam, Handrail, ForestJae Jiwa Jae Kasinda Bungalows / RDMA - Exterior Photography, Lodging, Garden, Facade, Fence, Handrail, StairsJae Jiwa Jae Kasinda Bungalows / RDMA - More Images+ 21

  • Architects: RDMA
  • Area Area of this architecture project Area:  280 m²
  • Year Completion year of this architecture project Year:  2022

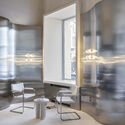
Taiu Ice Cream Shop / Sivak+Partners Studio

Taiu Ice Cream Shop / Sivak+Partners Studio - Interior Photography, Buildings, Kitchen, Chair, Table, CountertopTaiu Ice Cream Shop / Sivak+Partners Studio - Interior Photography, Buildings, Chair, TableTaiu Ice Cream Shop / Sivak+Partners Studio - Interior Photography, Buildings, Table, ChairTaiu Ice Cream Shop / Sivak+Partners Studio - Interior Photography, Buildings, Table, LightingTaiu Ice Cream Shop / Sivak+Partners Studio - More Images+ 21
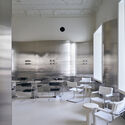
  • Area Area of this architecture project Area:  74 m²
  • Year Completion year of this architecture project Year:  2022
  • Manufacturers Brands with products used in this architecture project
    Manufacturers:  Giandomenico Belotti, Marcel Breuer, imprese

Rammed Earth Yoga Studio / Invisible Studio
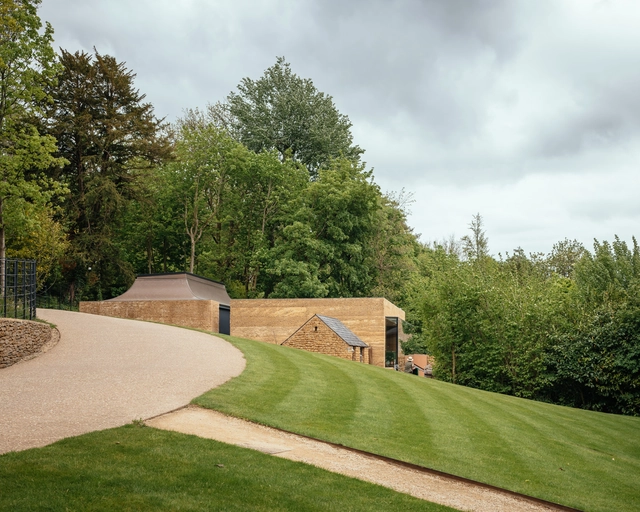
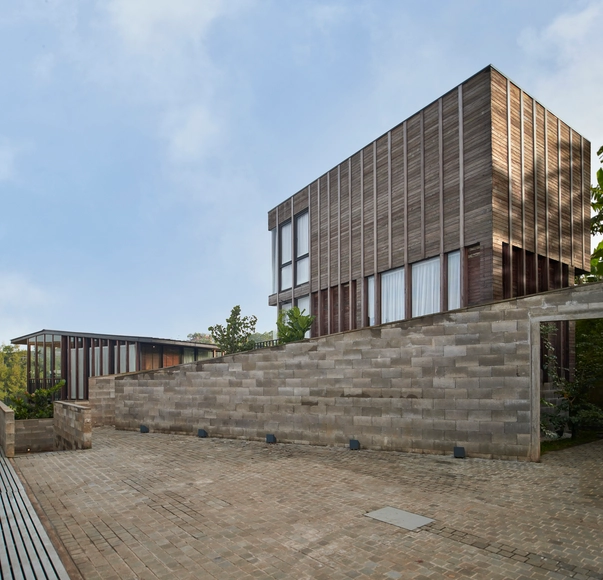
Rammed Earth Yoga Studio / Invisible Studio - Exterior Photography, Recreation & Training, Garden, Door, Facade, ForestRammed Earth Yoga Studio / Invisible Studio - Exterior Photography, Recreation & Training, FacadeRammed Earth Yoga Studio / Invisible Studio - Interior Photography, Recreation & Training, FacadeRammed Earth Yoga Studio / Invisible Studio - Interior Photography, Recreation & Training, Deck, Facade, Beam, HandrailRammed Earth Yoga Studio / Invisible Studio - More Images+ 28

H House / Estudio 1415

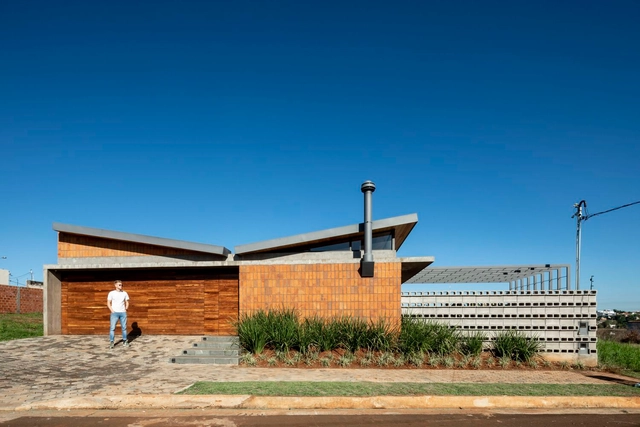
H House / Estudio 1415 - Exterior Photography, Houses, Garden, Facade, Door, BeamH House / Estudio 1415 - Exterior Photography, Houses, FacadeH House / Estudio 1415 - Interior Photography, Houses, FacadeH House / Estudio 1415 - Exterior Photography, Houses, Facade, Stairs, HandrailH House / Estudio 1415 - More Images+ 28

•
Cambyretá, Paraguay
  • Architects: Estudio 1415
  • Area Area of this architecture project Area:  315 m²
  • Year Completion year of this architecture project Year:  2021

or whatever Café / design by 83

or whatever Café / design by 83 - Interior Photography, Coffee Shop Interiors, Kitchen, Column, Table, Chairor whatever Café / design by 83 - Interior Photography, Coffee Shop Interiors, Kitchen, Door, Beam, Facade, Table, Chairor whatever Café / design by 83 - Interior Photography, Coffee Shop Interiors, Arch, Table, Chairor whatever Café / design by 83 - Interior Photography, Coffee Shop Interiors, Facade, Door, Columnor whatever Café / design by 83 - More Images+ 22
  • Architects: design by 83
  • Area Area of this architecture project Area:  45 m²
  • Year Completion year of this architecture project Year:  2022
  • Professionals: Tt

Robert Koch High School / SSP Rüthnick Architekten
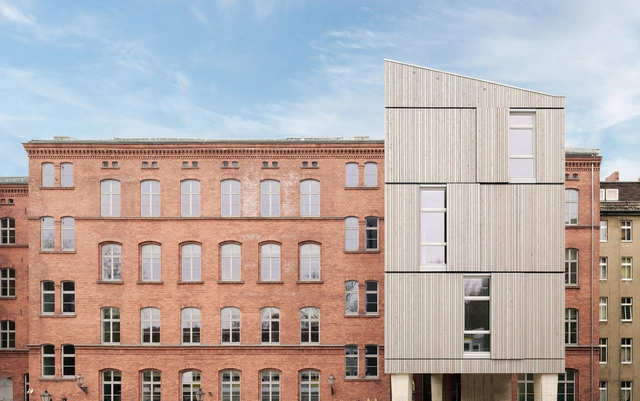
Robert Koch High School / SSP Rüthnick Architekten - Exterior Photography, Extension, FacadeRobert Koch High School / SSP Rüthnick Architekten - Exterior Photography, ExtensionRobert Koch High School / SSP Rüthnick Architekten - Interior Photography, Extension, Facade, LightingRobert Koch High School / SSP Rüthnick Architekten - Interior Photography, Extension, Facade, Arch, Column, Door, BeamRobert Koch High School / SSP Rüthnick Architekten - More Images+ 17

Piknic 2020 Cultural Centre / Indiesalon
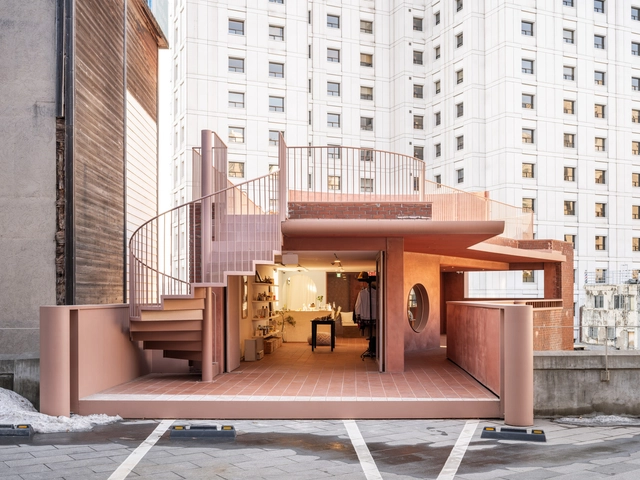
Piknic 2020 Cultural Centre / Indiesalon - Interior Photography, Cultural Architecture, FacadePiknic 2020 Cultural Centre / Indiesalon - Interior Photography, Cultural Architecture, Chair, TablePiknic 2020 Cultural Centre / Indiesalon - Interior Photography, Cultural Architecture, Door, Table, Chair, LightingPiknic 2020 Cultural Centre / Indiesalon - Interior Photography, Cultural Architecture, Kitchen, FacadePiknic 2020 Cultural Centre / Indiesalon - More Images+ 36

  • Architects: Indiesalon
  • Year Completion year of this architecture project Year:  2020

Il Brolo della Cantina Gorgo Winery / Bricolo Falsarella
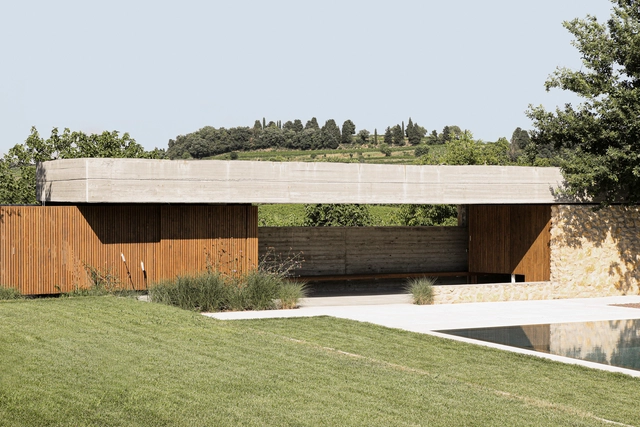
Il Brolo della Cantina Gorgo Winery / Bricolo Falsarella - Exterior Photography, Winery, Garden, FacadeIl Brolo della Cantina Gorgo Winery / Bricolo Falsarella - Exterior Photography, Winery, FacadeIl Brolo della Cantina Gorgo Winery / Bricolo Falsarella - Exterior Photography, Winery, Garden, Facade, DoorIl Brolo della Cantina Gorgo Winery / Bricolo Falsarella - Exterior Photography, Winery, Garden, FacadeIl Brolo della Cantina Gorgo Winery / Bricolo Falsarella - More Images+ 50

•
Custoza, Italy