1. ArchDaily
  2. Education

Education: The Latest Architecture and News

Jan Boelen and Deniz Ova, Curators of the 2018 Istanbul Design Biennial, Discuss the Future of Design Education

“Today, design has become a form of inquiry, power, and agency,” say Jan Boelen and Deniz Ova, curator and director of the 2018 Istanbul Design Biennial. “It has become vaster than the world itself, permeating all layers of everyday life.” Their curatorial statement for the 4th Istanbul Design Biennial, which opens later this year themed with the title “A School of Schools,” seeks to explore how design education, and education in general, can evolve and adapt in a new age of artificial intelligence.

The team is determined that the Biennial should not read as a two-year scheduled event, but should “reinvent itself and become a productive, process-orientated platform for education and design to research, experiment, and learn in.” The team is undoubtedly well equipped for the challenge.

Architecture For Landscape: The Natural Environment as the Stage for Design

 | Sponsored Content

Architecture for Landscape: YACademy’s high-level training course offers 8 scholarships, and internships in internationally-renowned architectural firms. 110 hours of lessons, a 60-hour workshop and internships/lectures in internationally-renowned architectural firms like Eduardo Souto de Moura, Jean Nouvel Design, Snøhetta, HHF, Duque Motta & AA, Stefano Boeri Architetti.

Hangzhou Normal University / WSP ARCHITECTS

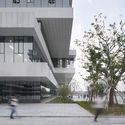
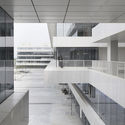
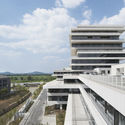
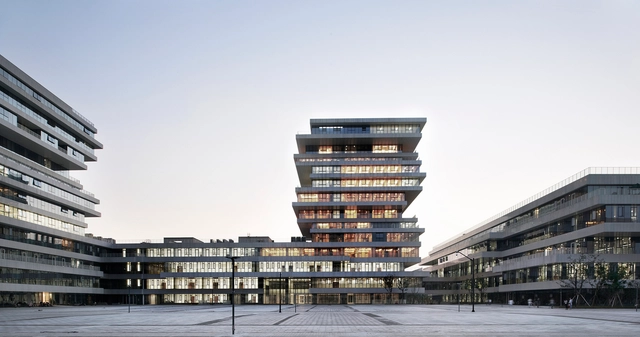
Hangzhou Normal University / WSP ARCHITECTS - University, FacadeHangzhou Normal University / WSP ARCHITECTS - University, FacadeHangzhou Normal University / WSP ARCHITECTS - University, Facade, HandrailHangzhou Normal University / WSP ARCHITECTS - University, Facade, HandrailHangzhou Normal University / WSP ARCHITECTS - More Images+ 21

Hangzhou Shi, China
  • Architects: WSP ARCHITECTS
  • Area Area of this architecture project Area:  161426
  • Year Completion year of this architecture project Year:  2016

Woods Bagot Rethinks Higher Education for the University of Melbourne

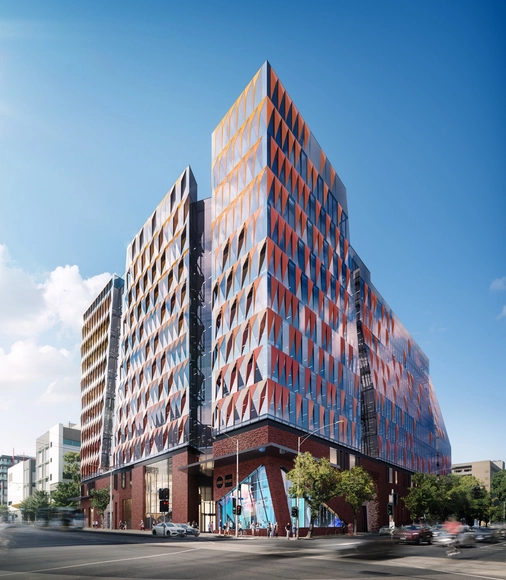
In partnership with Lendlease and the University of Melboure, Woods Bagot designed an architectural reflection of the university itself. Named the Carlton Connect Initiative, this masterplan will be a mixed-use precinct where not only university students and staff, but also international business professionals, researchers, and start-ups can come participate in idea exchange. In order to attract the best and brightest for the university, Woods Bagot is pursuing the highest standard of cutting-edge, sustainable design.

Open Call: Build School Project 2018

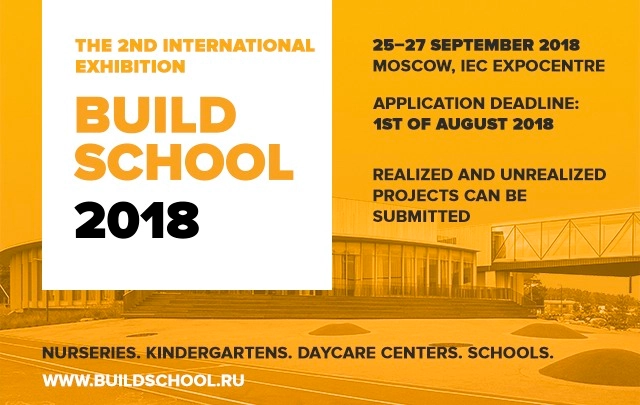
The Union of architects of Russia invites you to participate in the 2nd Russian competition with international participation "Build School Project 2018" on nursery, kindergarten and school designs and constructions, which will be held in the framework of the 2nd international exhibition "Build School 2018" from 25 to 27 September 2018 in Moscow in "Expocentre".

A Simple Guide to Studying for the ARE 5.0

A Simple Guide to Studying for the ARE 5.0 - Image 1 of 4
Underground Forest in Onepark Gubei / Wutopia Lab. Image © CreatAR Images

After countless late nights designing in studio, facing the critics, laying out (and re-laying out) your portfolio, finally convincing someone to hire you, and working 50+ hour weeks... you’re still not an architect. Welcome to the examination portion of your professional journey, folks.

Beginning a multi-division examination with pass rates in the 50-60% range is a seriously daunting task. That’s without even mentioning the overwhelming amount of study materials and opinions floating around in cyberspace. Never fear, ArchDaily is here to help you navigate the tools and techniques available to you when cracking open the books and (hopefully) passing your first exam.

Greek Pavilion at the 2018 Venice Biennale to Explore Utopian Visions of Learning

As part of our 2018 Venice Architecture Biennale coverage we present the proposal for the Greek Pavilion. Below, the participants describe their contribution in their own words.

Xristina Argyros and Ryan Neiheiser have been selected to curate the exhibition of the Greek Pavilion in the 16th International Architecture Exhibition – La Biennale di Venezia - under the general theme “Freespace,” commissioned by Yvonne Farrell and Shelley McNamara. Entitled “The School of Athens,” the project will examine the architecture of the academic commons - from Plato’s Academy to contemporary university designs. The selection was made by The Greek Ministry of Environment and Energy and the Secretary-General of Spatial Planning and Urban Design, Eirini Klampatsea.

Amanda Levete Architects Unveil Oxford University Addition

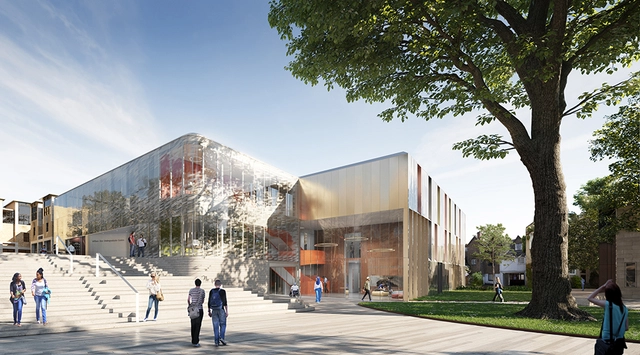
London-based AL_A, spearheaded by Amanda Levete, have revealed their design for two new buildings at the Wadham College site of the historic Oxford University in England. The Dr. Lee Shau Kee Building and William Doo Undergraduate Centre will provide much-needed space for undergraduate services to support the University's access programs as well as new gathering places for the student body. The firm has been developing the expansion since securing the project after an invited design competition in the summer of 2016.

Open Call-School of Architecture

Abstract
Call me Architecture. I am a product of a way of thinking. Over the years, I have presented myself as a dream of civilizations. I have found myself layered endlessly, while my contemporaries have evolved into rather noteworthy images of their primitive selves. Although I am interpreted differently in many a space and time, I may mean the same. I see myself as an instrument to elucidate problems. My nature of debates may have changed and my discipline altered, but I have existed with one and only one purpose: to serve. I remember and I do reflect. 

How Schools in Africa Can Benefit From Clever Design and Mango Trees

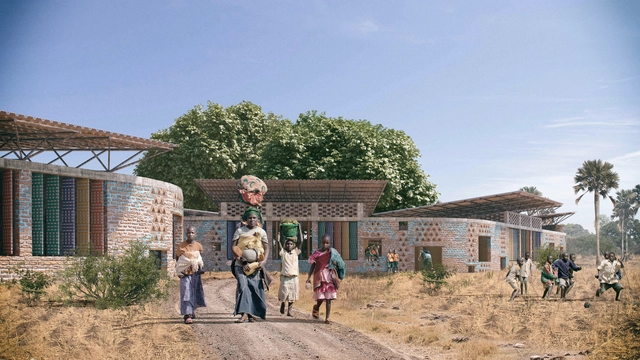
Many children in Africa are forced to bear the brunt of attending schools with poor ventilation that can easily overheat under the African sun. WAYAiR’s proposal for a new school in Ulyankulu tackles the climate issue and provide an “educational village” respecting the local heritage and identity of the town. WAYAiR is a group of like-minded educators that for the last 25 years have developed their unique school program in Poznan, Poland using an art based educational program and now wish to share their expertise worldwide.

How Schools in Africa Can Benefit From Clever Design and Mango Trees - Elementary & Middle SchoolHow Schools in Africa Can Benefit From Clever Design and Mango Trees - Elementary & Middle SchoolHow Schools in Africa Can Benefit From Clever Design and Mango Trees - Elementary & Middle School, TableHow Schools in Africa Can Benefit From Clever Design and Mango Trees - Elementary & Middle SchoolHow Schools in Africa Can Benefit From Clever Design and Mango Trees - More Images+ 11

Architectural Education: Is It Actually Preparing Our Students for the Future?

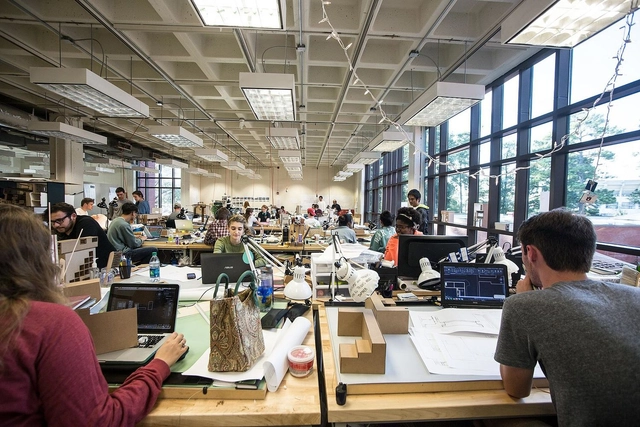
The issue of how we educate our architects of the future is a divisive one. With the capabilities of our technology advancing rapidly, new mediums of Virtual Reality, robotics, and artificial intelligence are all changing the architectural profession at a fundamental level. This creates the question of whether architectural pedagogy is keeping up with the times and educating students to be ready for both professional practice and an uncertain future.

In his opinion piece for Common Edge, ‘Architectural Education is Changing: Let’s Hope the Profession Can Keep Up’, Phil Bernstein articulates his belief that architectural education today is indeed teaching students the necessary skills, but rather than focusing on simply teaching them to become competent workers, it is teaching them skills to design for the future.

Project Earth 2: Cities of Tomorrow

Violent conflict and persecution, compounded by rising food insecurity, environmental degradation, poor governance and countless other factors, drove more than three million people to leave their countries as refugees or to seek asylum in 2016, joining millions of others already in exile. By 2050, because of the consequences of climate change, the amount of climate migrants could reach the number of 200 millions refugees. Refugee camps are usually planned, built and designed with the aim of fulfilling the basic human needs for only a short time, but only 189.300 refugees were resettled in 2016 and approximately 40% of the refugees have been in exile for more than 20 years.

4 MIT Architecture Courses You Can Take Online (Video Lectures Included)

Learning doesn't have to formal, or expensive. As education becomes increasingly commodified the world over, here are four courses from the Massachusetts Institute of Technology (MIT) exploring architecture and landscape, urbanism, photography, and the production of space that are—significantly—free of charge and available to all.

Open Call: Architecturally Educated

Architecturally Educated invites you to submit content to a new publication. The folly of architecturally education has begun to crumble. Overworked, underpaid and some may argue unnecessary, the profession of architecture has many questions to ask over the next 10 years. We believe these questions should first be posed to Architectural Education. An old decrepit model little changed since 1958, Architectural Education sets students up to fail, teaching very few practical skills which can be implemented in the real world. Instead it wallows in a void, somewhere between artistic representation and narrative’. Any quick google search for the term “Architectural Education” would reveal the state of the system with all top results returning calls for upheaval and overhaul.

Articulate and Amplify

Now a one-year program with student funding, the Design Research, Writing & Criticism MA program at NYC’s School of Visual Arts empowers professionals as researchers, writers and—above all—critical thinkers.

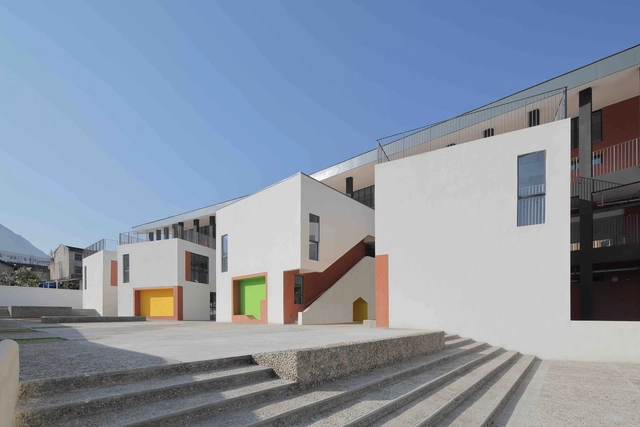
Jixian Kindergarten / Atelier Y

Jixian Kindergarten / Atelier Y - Kindergarten, Facade, LightingJixian Kindergarten / Atelier Y - Kindergarten, Stairs, Door, Facade, HandrailJixian Kindergarten / Atelier Y - Kindergarten, FacadeJixian Kindergarten / Atelier Y - Kindergarten, Facade, DoorJixian Kindergarten / Atelier Y - More Images+ 15

  • Architects: Atelier Y
  • Area Area of this architecture project Area:  2490
  • Year Completion year of this architecture project Year:  2017

MArch. Master in Architecture, Design and Innovation

MArch. Architecture and Design.

MArch Valencia originates as a cultural meeting point for professional architects and designers, students and companies with a same set of values; with the aim of bringing together and sharing all different experiences that arise during creative processes.

A nexus between the academical, professional and enterprise worlds, which is vital nowadays.

SCI-Arc Announces MAIN EVENT 13 Honoring Thom Mayne and Merry Norris

SCI-Arc is pleased to announce MAIN EVENT 13 returns to its Downtown Los Angeles Art District campus (960 E 3rd St, Los Angeles, CA 90013) supporting their endowment scholarship fund. This year, MAIN EVENT 13 will showcase SCI-Arc’s annual schoolwide exhibition of final thesis projects and presentations of its most talented and promising young minds. This most anticipated event will also will also recognize two stand-out pioneers in the field of design and architecture - famed Pritzker-Prize-winning architect and founder of Morphosis, Thom Mayne and arts advocate Merry Norris, founder of Merry Norris Contemporary Art.