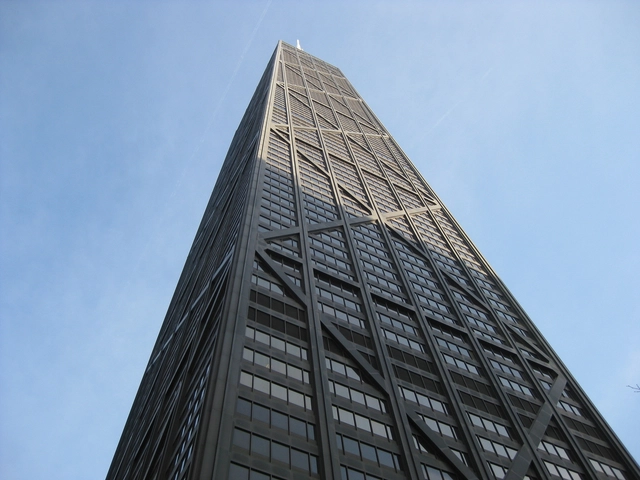
One of the United States’ most recognizable skyscrapers, the Willis Tower (formerly the Sears Tower), is set to receive a $500 million renovation designed by the Chicago office of Gensler. Announced by Chicago mayor Rahm Emanuel with real estate holders Blackstone and Equity Office, the project will transform and reinvigorate the 43-year-old building, which held the title of world’s tallest building for nearly a quarter century.
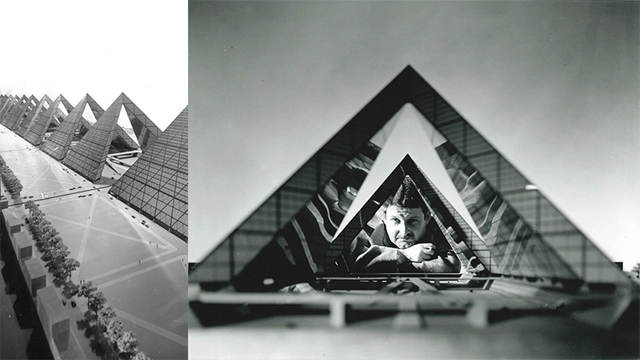
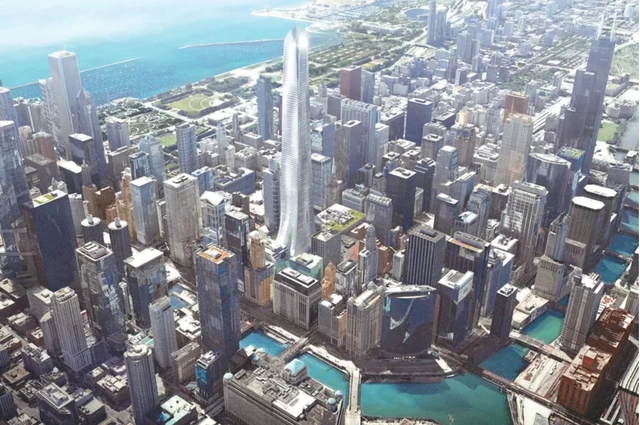
Chicago may be about to receive a new supertall skyscraper in the heart of the Loop – but it would require the demolition of one of the city’s most polarizing buildings, the James R. Thompson Center, designed by Chicago architect Helmut Jahn.
Owned by the state, the postmodernist Thompson Center and its colorful glass atrium have been the subject of both criticism and adoration since its opening in 1985. But wear on the building throughout the years has led to an estimated maintenance bill of $326 million, prompting the state government to find ways to rid itself of the potentially crippling costs.
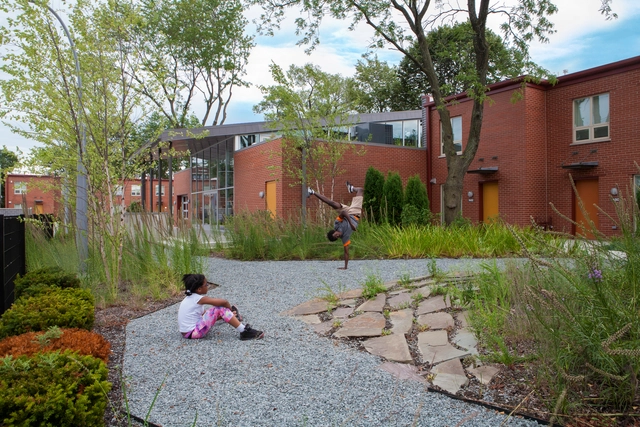
A Chicago-based artist and community developer, Gates is the founder of the Rebuild Foundation, which focuses on improving the quality of urban life by planning and designing active and engaged communities. “Under Gates’ leadership, the Rebuild Foundation currently manages projects in the Greater Grand Crossing neighborhood of Chicago. Program sites include the Stony Island Arts Bank, the Black Cinema House, the Dorchester Art + Housing Collaborative, Archive House, and Listening House.”
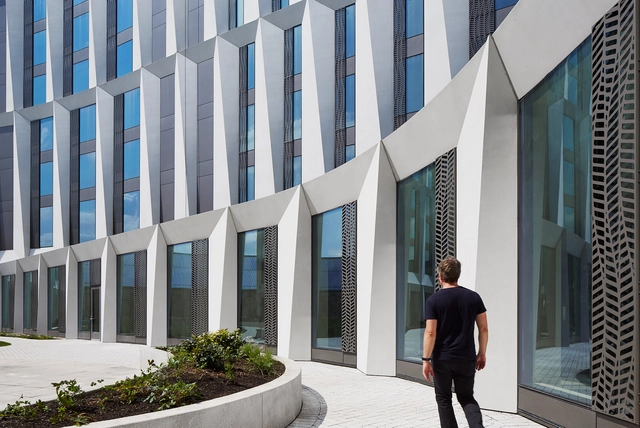
Jeanne Gang, the founder of Studio Gang Architects, has made a name for herself as a designer who can design both show-stopping skyscrapers and sensitive small-scale buildings. From her breakout 2009 Aqua Tower project, to the hypothetical “Polis Station” proposal presented at last year's Chicago Architecture Biennial, Gang has established herself as perhaps Chicago's leading architect.
Gang is also included as part of Vladimir Belogolovsky's ongoing City of Ideas exhibition tour, representing Chicago among 9 other significant architects, each from a different global city. With the exhibition currently in Gang's home city at the Chicago Design Museum until February 25th, here as part of his City of Ideas column on ArchDaily Belogolovsky presents a shortened version of the interview featured in the exhibition.
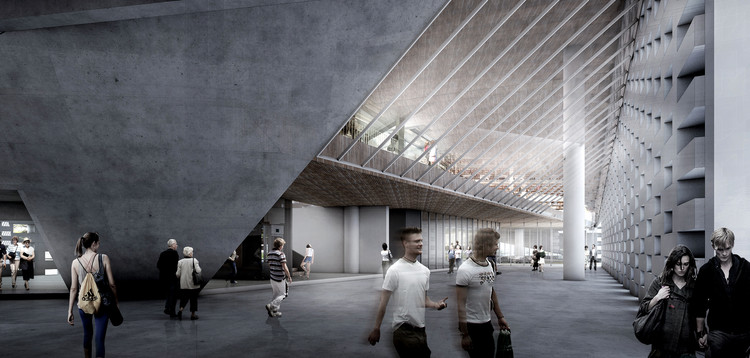
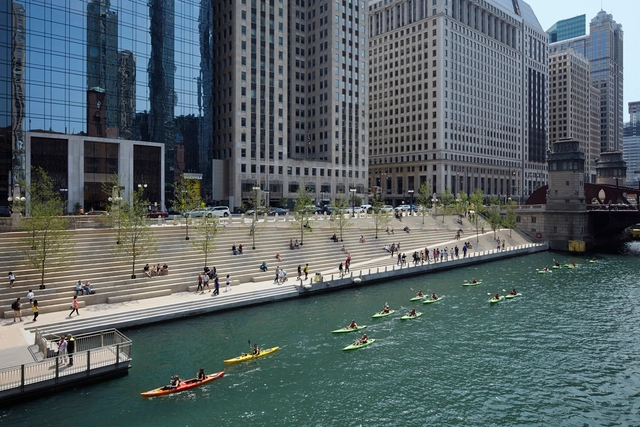
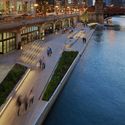
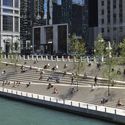
The third and final phase of the ChicagoRiverwalk is officially open to the public. Designed by Sasaki and Ross Barney Architects, the 1.5 mile long promenade revitalizes an underutilized industrial area into an active public space featuring restaurants, cultural activities and amenities while reconnecting the Chicago River to the urban fabric of the city.
As part of a masterplan along the Chicago River, the River Beech Tower is a residential high-rise which, if built, would be taller than any existing timber building. The collaborative team behind River Beech consists of architects Perkins+Will, engineers Thornton Tomasetti and the University of Cambridge. Currently a conceptual academic and professional undertaking, the team state that it could potentially be realized by the time of the masterplan’s final phases.
The Chicago Architecture Biennial (CAB) has announced that Sharon Johnston and Mark Lee, of the Los Angeles-based firm Johnston Marklee, have been named Artistic Directors for the 2017 event. Following a successful inaugural run in 2015, the second edition of the biennial will take place from September 16 - December 31, 2017.
Speaking exclusively to ArchDaily, Artistic Directors Sharon Johnston and Mark Lee said:
We are thrilled with the invitation to be the Artistic Directors for the second edition of the largest exhibition of contemporary architecture in North America. To have a global platform to address current ideas and showcase the talent in the field of architecture in a city with such an extraordinary architectural pedigree is a once in a lifetime opportunity.
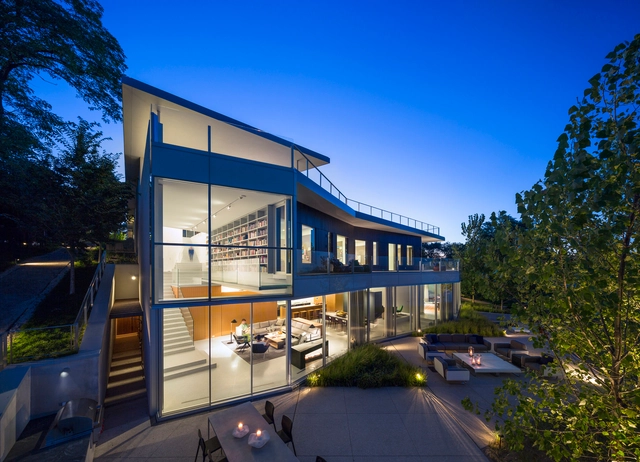
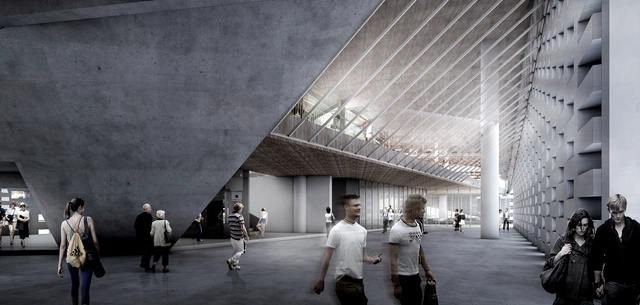
Just as the competition to design the official Obama Presidential Library in Chicago was heating up, Arcbazar orchestrated a simultaneous, open-call for ideas competition asking “What sort of Presidential Library would the people design?." Raynaldo Theodore Design Studio (RTDS) led by Raynaldo Theodore, Ryan Ridge, and Kalvin Widjaja responded with a proposal that focuses on Obama's peaceful and inclusive spirit to create a place of welcome and community. Dubbed The V-House, their design is comprised of a series of indoor/outdoor sequences which reference Obama's life and significant points in its Chicago context.
When it comes to skyscraper architects, the first name that comes to mind is often Skidmore, Owings & Merrill. No firm has completed more supertall buildings than SOM, and to this day, they remain a leader in the field, designing both the western hemisphere’s and the world’s tallest buildings in One World Trade Center and the Burj Khalifa. Yet, arguably, the height of their powers came in the 1970s, directly following a lull in skyscraper construction that allowed the Empire State Building to retain the status of world’s tallest building for nearly 40 years.
It was then that Falzur Khan, a SOM architect and structural engineer, came up with the structural innovation that revolutionized the skyscraper industry, leaving lasting impacts on the construction methods of supertall buildings today.
Drawing from a recent story published by Mental Floss on the designer, we’ve come up with a list of facts about his life and role in the world of architecture.
Continue reading for the 8 things you should know about Falzur Khan.
But there’s a socially minded, nurturing side of Tigerman—designer of the Illinois Holocaust Museum and Pacific Garden Mission—that is sometimes lost in the offhand bravado of his public-facing comments. As a member of the Chicago Seven (which protested the predominance of modernism) and a provocateur who has organized seminal forums about architecture’s future, Tigerman is more than just tough talk.
Here, the architect, educator, and curator reveals a generous and expansive mind, praising the uncompromising will of his role model Ludwig Mies van der Rohe and explaining where he finds and nourishes inspiration. He speaks fondly of architecture’s next generation, to whom he offers this advice: Go slow. Don’t copy. Stand firm. Work hard.
https://www.archdaily.com/792986/stanley-tigerman-on-learning-from-mies-the-younger-generation-and-designing-bridges-to-burnJeff Link
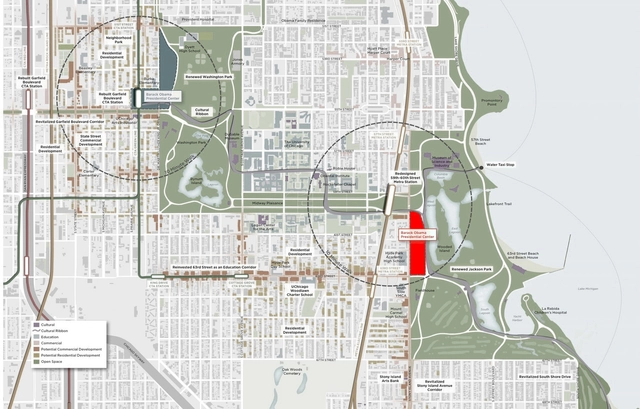
President Barack Obama and first lady Michelle Obama have selected Chicago's historic Jackson Park as the site of the Obama Presidential Library, the Chicago Tribune has reported. The park is located in Chicago’s South Side, the first lady’s childhood home and where Obama was first elected to office. Located at the eastern edge of the University of Chicago campus, Jackson Park beat out nearby Washington Park for the honor of becoming the library’s home. The design commission was awarded to Tod Williams Billie Tsien Architects earlier this month.
Southwest Facade After. Image Courtesy of Perkins Eastman
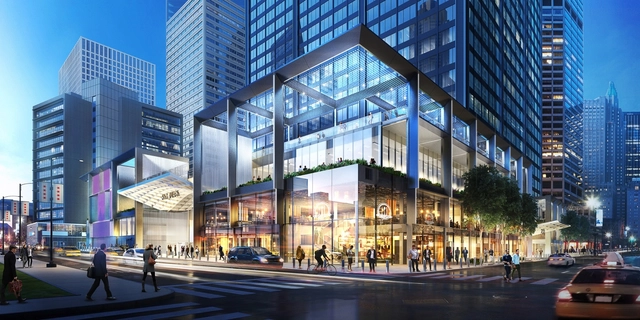
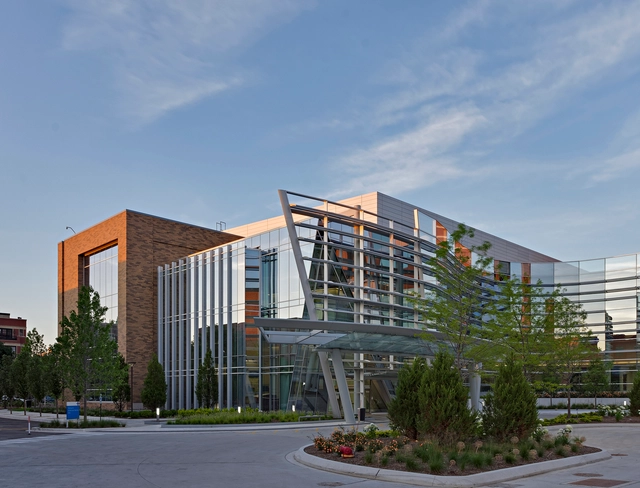
Perkins Eastman has released plans for a two-story expansion and redesign of the SOM-designed Laboratory for Astrophysics and Space Research at the University of Chicago campus in Chicago, Illinois. Construction on the 63,500 square foot building has just begun, and once completed, will serve as the renewed home of the University’s Department of Physics. The addition and renovation will create a new physics hub on campus that will allow students of different sub-disciplines to collaborate under the same roof for the first time.








_Hedrich_Blessing_015.jpg?1478169991&format=webp&width=640&height=580)
_Hedrich_Blessing.jpg?1478166602 "Aqua Tower, Chicago, 2009. Image © Hedrich Blessing. Photographer Steve Hall")
_Iwan_Baan_01.jpg?1478167148 "Arcus Center for Social Justice Leadership, Kalamazoo, Michigan, 2014. Image © Iwan Baan")
_Hedrich_Blessing_012.jpg?1478167596 "Writers Theater, Glencoe, Illinois, 2016. Image © Hedrich Blessing. Photographer Steve Hall")
_Hedrich_Blessing_012.jpg?1478166992 "WMS Boathouse at Clark Park, Chicago, 2013. Image © Hedrich Blessing. Photographer Steve Hall")
_Hedrich_Blessing_015.jpg?1478169991)






.jpg?1471951511 "Courtesy of Raynaldo Theodore Design Studio")