1. ArchDaily
  2. Chengdu

Chengdu: The Latest Architecture and News

OMA Wins Competition to Design Chengdu's Future Science City

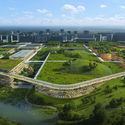
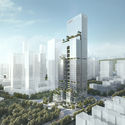
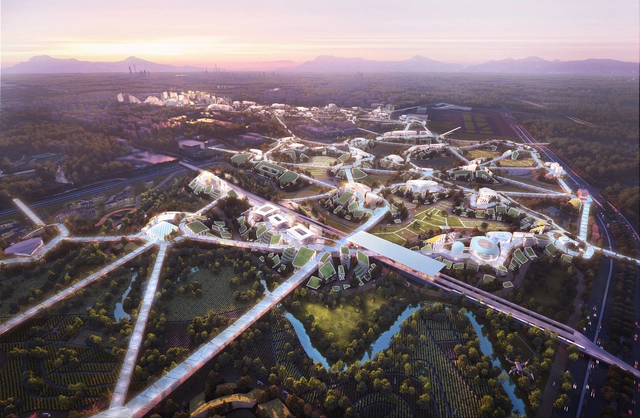
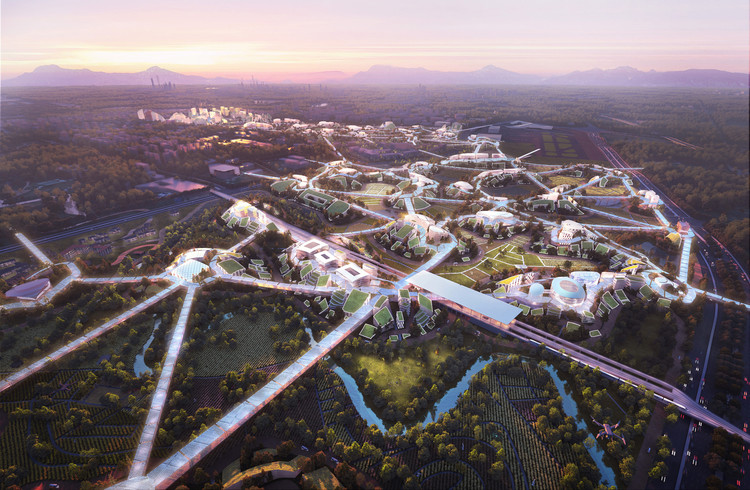
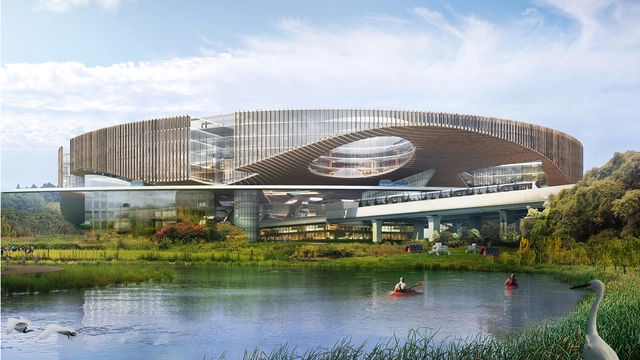
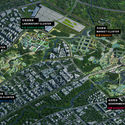
OMA and GMP have been selected as the winners of the Chengdu Future Science and Technology City Masterplan and Design competition in China. The team will develop the first phase of the overall masterplan, which will include an International Educational Park in the west, and a Transit Oriented Development (TOD) in the southeast led by GMP. The pilot project is one part of the innovation industry driving the development of the city around the new airport east of Chengdu.
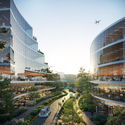
OMA Wins Competition to Design Chengdu's Future Science City - Image 1 of 4OMA Wins Competition to Design Chengdu's Future Science City - Image 2 of 4OMA Wins Competition to Design Chengdu's Future Science City - Image 3 of 4OMA Wins Competition to Design Chengdu's Future Science City - Image 4 of 4OMA Wins Competition to Design Chengdu's Future Science City - More Images

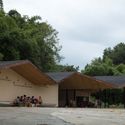
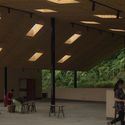
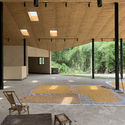
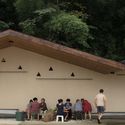
Chengdu Quantum Project Exhibition Hall / Fanzhu Design

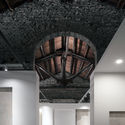
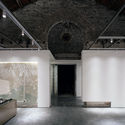
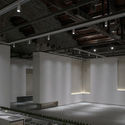
Chengdu Quantum Project Exhibition Hall / Fanzhu Design - Interior Photography, Interior Design, BeamChengdu Quantum Project Exhibition Hall / Fanzhu Design - Interior Photography, Interior DesignChengdu Quantum Project Exhibition Hall / Fanzhu Design - Interior Photography, Interior Design, BeamChengdu Quantum Project Exhibition Hall / Fanzhu Design - Interior Photography, Interior DesignChengdu Quantum Project Exhibition Hall / Fanzhu Design - More Images+ 12

  • Interior Designers: Fanzhu Design
  • Area Area of this architecture project Area:  110
  • Year Completion year of this architecture project Year:  2019

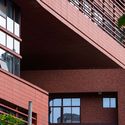
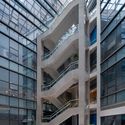
Jinniu District Library and Waihuacheng Middle School / DUTS design

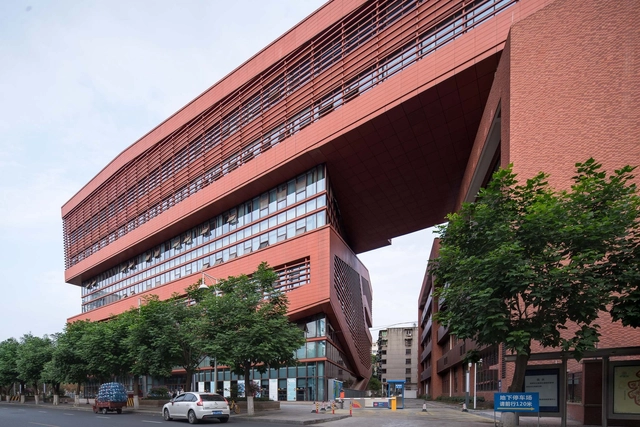
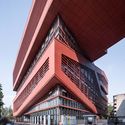
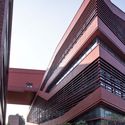
Jinniu District Library and Waihuacheng Middle School / DUTS design - Exterior Photography, Elementary & Middle School, FacadeJinniu District Library and Waihuacheng Middle School / DUTS design - Exterior Photography, Elementary & Middle School, FacadeJinniu District Library and Waihuacheng Middle School / DUTS design - Exterior Photography, Elementary & Middle School, FacadeJinniu District Library and Waihuacheng Middle School / DUTS design - Exterior Photography, Elementary & Middle School, FacadeJinniu District Library and Waihuacheng Middle School / DUTS design - More Images+ 40

  • Architects: DUTS design
  • Area Area of this architecture project Area:  39795
  • Year Completion year of this architecture project Year:  2019
  • Manufacturers Brands with products used in this architecture project
    Manufacturers:  Opple

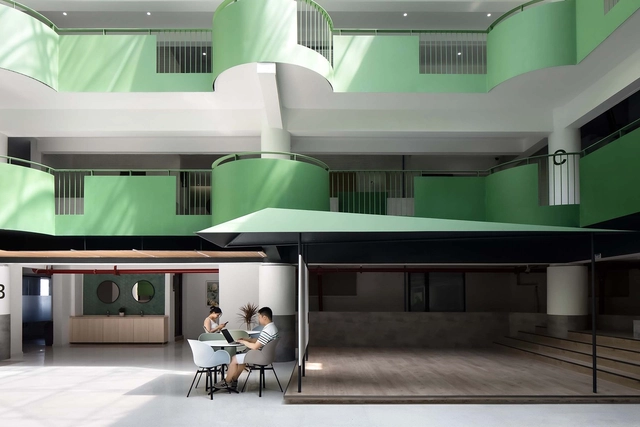
Renovation of Yulin Building / epos architecture

Renovation of Yulin Building / epos architecture - Interior Photography, Renovation, Kitchen, Facade, Lighting, Chair, TableRenovation of Yulin Building / epos architecture - Interior Photography, Renovation, Facade, Chair, TableRenovation of Yulin Building / epos architecture - Interior Photography, RenovationRenovation of Yulin Building / epos architecture - Interior Photography, Renovation, Facade, Arch, LightingRenovation of Yulin Building / epos architecture - More Images+ 17

  • Architects: epos architecture
  • Area Area of this architecture project Area:  5100
  • Year Completion year of this architecture project Year:  2020

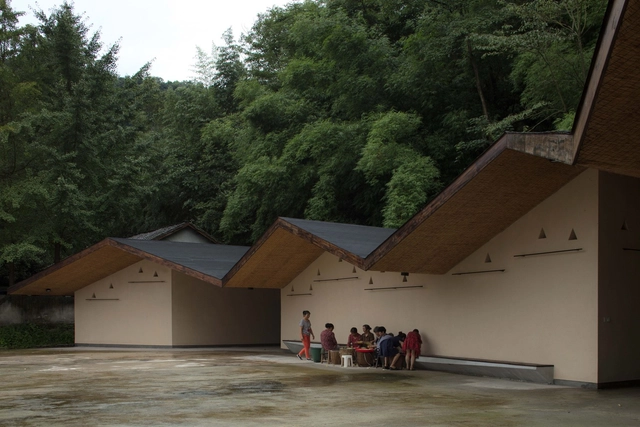
Jincheng Community, The Multi-purpose Public Space / Studio Dali Architects

Jincheng Community, The Multi-purpose Public Space / Studio Dali Architects - Exterior Photography, Community , FacadeJincheng Community, The Multi-purpose Public Space / Studio Dali Architects - Interior Photography, Community , Facade, Chair, Table, BenchJincheng Community, The Multi-purpose Public Space / Studio Dali Architects - Interior Photography, Community , Facade, Lighting, ChairJincheng Community, The Multi-purpose Public Space / Studio Dali Architects - Exterior Photography, Community , FacadeJincheng Community, The Multi-purpose Public Space / Studio Dali Architects - More Images+ 26

Chengdu, China

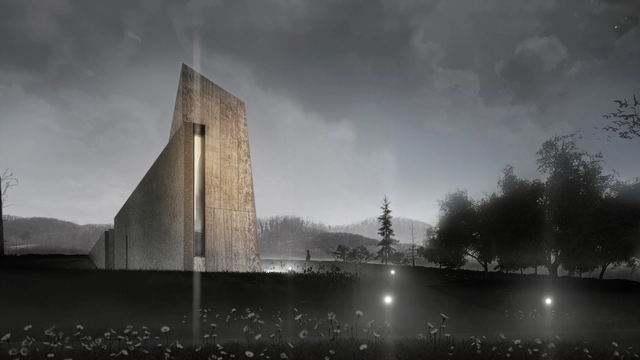
An Extreme Sports Park in Russia and a Latvian Eco-Tourism Catalyst: 10 Unbuilt Projects Submitted by our Readers

Subscriber Access | 

10 projects, 10 functions. Featuring a multitude of different programs, this week's curated selection of Best Unbuilt Architecture highlights diverse and innovative conceptual approaches. Submitted by our readers, this variety of proposals includes sports, religious, cultural, educational, and social purposes.

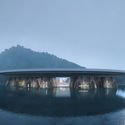
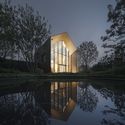
Compiling projects from all over the world, this article puts together a Buddhist temple in Bangkok, Thailand, a ring-shaped experience center and eco-tourism catalyst for Latvia, a cemetery in Bosnia and Herzegovina, and the biggest extreme sports park in Russia. Moreover, unconventional office spaces are underlined with an innovation start-up center in Vietnam, headquarters in Shenzhen, and Tirana's new municipality building.

An Extreme Sports Park in Russia and a Latvian Eco-Tourism Catalyst: 10 Unbuilt Projects Submitted by our Readers - Image 6 of 4An Extreme Sports Park in Russia and a Latvian Eco-Tourism Catalyst: 10 Unbuilt Projects Submitted by our Readers - Image 10 of 4An Extreme Sports Park in Russia and a Latvian Eco-Tourism Catalyst: 10 Unbuilt Projects Submitted by our Readers - Image 20 of 4An Extreme Sports Park in Russia and a Latvian Eco-Tourism Catalyst: 10 Unbuilt Projects Submitted by our Readers - Image 40 of 4An Extreme Sports Park in Russia and a Latvian Eco-Tourism Catalyst: 10 Unbuilt Projects Submitted by our Readers - More Images+ 49

MVRDV Unveils "Sky Valley", Chengdu Future Science and Technology City, in Southwest China

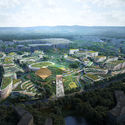
MVRDV has revealed the first images of Chengdu Sky Valley, the firm’s competition entry for the Future Science and Technology City in Southwest China. Fusing technology with nature, urban with rural, and modernity with tradition, the proposal introduces “a liveable city into the Linpan Landscape”. Located in one of China’s emerging cities, the project balances the competing needs of the area, through a computational workflow developed by in-house tech taskforce MVRDV NEXT.

MVRDV Unveils "Sky Valley", Chengdu Future Science and Technology City, in Southwest China - Image 1 of 4MVRDV Unveils "Sky Valley", Chengdu Future Science and Technology City, in Southwest China - Image 2 of 4MVRDV Unveils "Sky Valley", Chengdu Future Science and Technology City, in Southwest China - Image 3 of 4MVRDV Unveils "Sky Valley", Chengdu Future Science and Technology City, in Southwest China - Image 4 of 4MVRDV Unveils Sky Valley, Chengdu Future Science and Technology City, in Southwest China - More Images+ 5

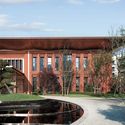
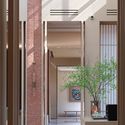
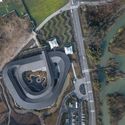
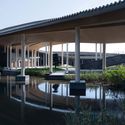
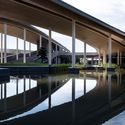
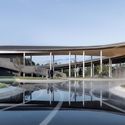
Loop of Wisdom Museum & Reception Center / Powerhouse Company

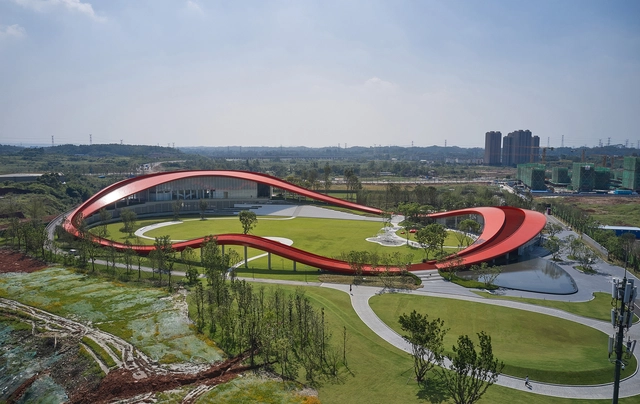
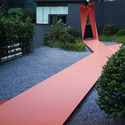
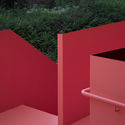
Loop of Wisdom Museum & Reception Center / Powerhouse Company - Exterior Photography, Museum, Garden, Arch, HandrailLoop of Wisdom Museum & Reception Center / Powerhouse Company - Exterior Photography, Museum, Garden, Stairs, Arch, Facade, HandrailLoop of Wisdom Museum & Reception Center / Powerhouse Company - Exterior Photography, Museum, FacadeLoop of Wisdom Museum & Reception Center / Powerhouse Company - Interior Photography, Museum, Door, Facade, Handrail, Arch, ChairLoop of Wisdom Museum & Reception Center / Powerhouse Company - More Images+ 27

Chengdu, China

Dujiangyan Zhongshuge Bookstore / X+Living

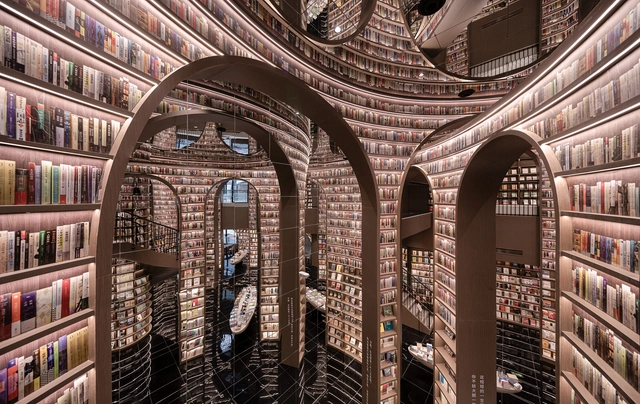
Dujiangyan Zhongshuge Bookstore / X+Living - Interior Photography, Retail Interiors, Arch, ColumnDujiangyan Zhongshuge Bookstore / X+Living - Interior Photography, Retail Interiors, Arch, StairsDujiangyan Zhongshuge Bookstore / X+Living - Interior Photography, Retail Interiors, Facade, Stairs, LightingDujiangyan Zhongshuge Bookstore / X+Living - Interior Photography, Retail Interiors, FacadeDujiangyan Zhongshuge Bookstore / X+Living - More Images+ 18

  • Interior Designers: X+Living
  • Area Area of this architecture project Area:  973
  • Year Completion year of this architecture project Year:  2020

Zhenyige Chengdu Headquarters Renovation / Fanzhu Design

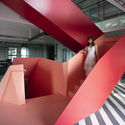
Zhenyige Chengdu Headquarters Renovation / Fanzhu Design - Interior Photography, Offices InteriorsZhenyige Chengdu Headquarters Renovation / Fanzhu Design - Interior Photography, Offices Interiors, StairsZhenyige Chengdu Headquarters Renovation / Fanzhu Design - Exterior Photography, Offices InteriorsZhenyige Chengdu Headquarters Renovation / Fanzhu Design - Offices InteriorsZhenyige Chengdu Headquarters Renovation / Fanzhu Design - More Images+ 26

Not Sweet Shop / Geemo Design

Not Sweet Shop / Geemo Design - Interior Photography, Retail Interiors, Kitchen, Facade, ArchNot Sweet Shop / Geemo Design - Interior Photography, Retail Interiors, StairsNot Sweet Shop / Geemo Design - Interior Photography, Retail Interiors, KitchenNot Sweet Shop / Geemo Design - Interior Photography, Retail Interiors, StairsNot Sweet Shop / Geemo Design - More Images+ 27

  • Architects: Geemo Design
  • Area Area of this architecture project Area:  47
  • Year Completion year of this architecture project Year:  2020

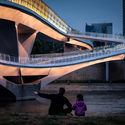
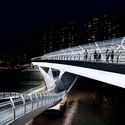
Wuchazi Bridge / SCSJ, JDTM, Tom Wünschmann, Achim Kaufer, Wei Cai, Philipp Buschmeyer

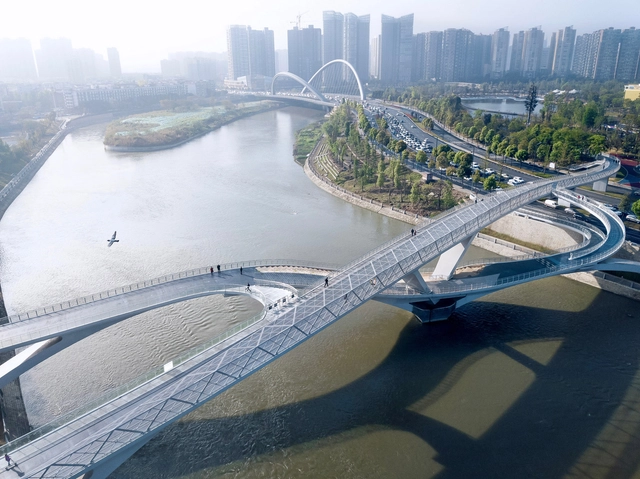
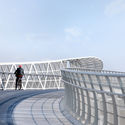
Wuchazi Bridge / SCSJ, JDTM, Tom Wünschmann, Achim Kaufer, Wei Cai, Philipp Buschmeyer - Exterior Photography, Bridges Wuchazi Bridge / SCSJ, JDTM, Tom Wünschmann, Achim Kaufer, Wei Cai, Philipp Buschmeyer - Exterior Photography, Bridges , HandrailWuchazi Bridge / SCSJ, JDTM, Tom Wünschmann, Achim Kaufer, Wei Cai, Philipp Buschmeyer - Exterior Photography, Bridges Wuchazi Bridge / SCSJ, JDTM, Tom Wünschmann, Achim Kaufer, Wei Cai, Philipp Buschmeyer - Interior Photography, Bridges Wuchazi Bridge / SCSJ, JDTM, Tom Wünschmann, Achim Kaufer, Wei Cai, Philipp Buschmeyer - More Images+ 17

Chengdu, China

Jintang Community Experience Center / Unite-Create-Architects

Jintang Community Experience Center / Unite-Create-Architects - Exterior Photography, RetirementJintang Community Experience Center / Unite-Create-Architects - Exterior Photography, Retirement, Garden, FacadeJintang Community Experience Center / Unite-Create-Architects - Interior Photography, RetirementJintang Community Experience Center / Unite-Create-Architects - Interior Photography, RetirementJintang Community Experience Center / Unite-Create-Architects - More Images+ 23

Chengdu, China

Hyperlane Linear Sky Park / ASPECT Studios

Hyperlane Linear Sky Park / ASPECT Studios - LandscapeHyperlane Linear Sky Park / ASPECT Studios - Exterior Photography, Landscape, Garden, ColumnHyperlane Linear Sky Park / ASPECT Studios - Interior Photography, Landscape, Stairs, HandrailHyperlane Linear Sky Park / ASPECT Studios - Interior Photography, Landscape, FenceHyperlane Linear Sky Park / ASPECT Studios - More Images+ 33

Chengdu, China

PoPoShang, YunShangJin Village Hotel / Beiwei 30 Architectural Design

PoPoShang, YunShangJin Village Hotel / Beiwei 30 Architectural Design - Exterior Photography, Lodging, FacadePoPoShang, YunShangJin Village Hotel / Beiwei 30 Architectural Design - Exterior Photography, Lodging, Facade, BeamPoPoShang, YunShangJin Village Hotel / Beiwei 30 Architectural Design - Interior Photography, Lodging, Beam, Door, Table, ChairPoPoShang, YunShangJin Village Hotel / Beiwei 30 Architectural Design - Exterior Photography, Lodging, FacadePoPoShang, YunShangJin Village Hotel / Beiwei 30 Architectural Design - More Images+ 33

Chengdu, China

Aiyue Postpartum Care Center / BDD DESIGN

Aiyue Postpartum Care Center  / BDD DESIGN - Interior Photography, Services
© Wei Liu

Aiyue Postpartum Care Center  / BDD DESIGN - Exterior Photography, Services , FacadeAiyue Postpartum Care Center  / BDD DESIGN - Interior Photography, Services , ArchAiyue Postpartum Care Center  / BDD DESIGN - Interior Photography, Services , ColumnAiyue Postpartum Care Center  / BDD DESIGN - Interior Photography, Services Aiyue Postpartum Care Center  / BDD DESIGN - More Images+ 33

Chengdu, China

Corpland Loop Resort / BUZZ/ Büro Ziyu Zhuang

Corpland Loop Resort / BUZZ/ Büro Ziyu Zhuang - Exterior Photography, HotelsCorpland Loop Resort / BUZZ/ Büro Ziyu Zhuang - Exterior Photography, Hotels, FacadeCorpland Loop Resort / BUZZ/ Büro Ziyu Zhuang - Exterior Photography, HotelsCorpland Loop Resort / BUZZ/ Büro Ziyu Zhuang - Exterior Photography, Hotels, FacadeCorpland Loop Resort / BUZZ/ Büro Ziyu Zhuang - More Images+ 41

Chengdu, China

Clock Museum Of the Cultural Revolution / Jiakun Architects

Clock Museum Of the Cultural Revolution / Jiakun Architects - Cultural Interiors, Facade, ArchClock Museum Of the Cultural Revolution / Jiakun Architects - Cultural Interiors, Facade, Beam, ArchClock Museum Of the Cultural Revolution / Jiakun Architects - Cultural Interiors, Column, Beam, Arch, FacadeClock Museum Of the Cultural Revolution / Jiakun Architects - Cultural Interiors, Facade, ArchClock Museum Of the Cultural Revolution / Jiakun Architects - More Images+ 9

  • Architects: Jiakun Architects
  • Area Area of this architecture project Area:  3885
  • Year Completion year of this architecture project Year:  2008