1. ArchDaily
  2. Buenos Aires

Buenos Aires: The Latest Architecture and News

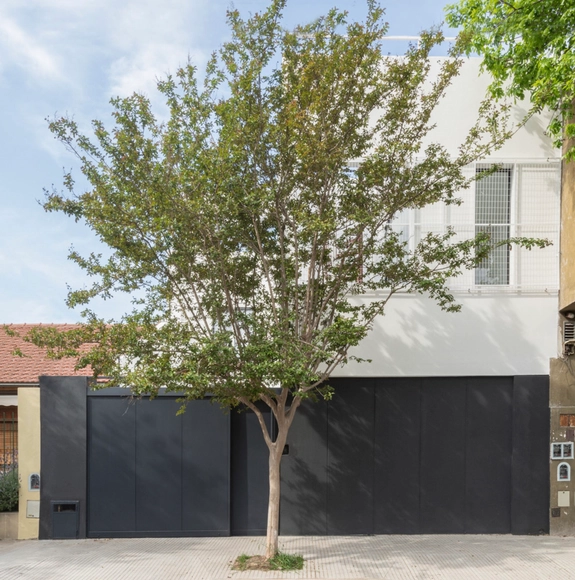
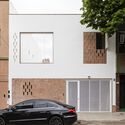
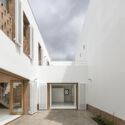
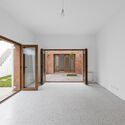
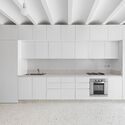
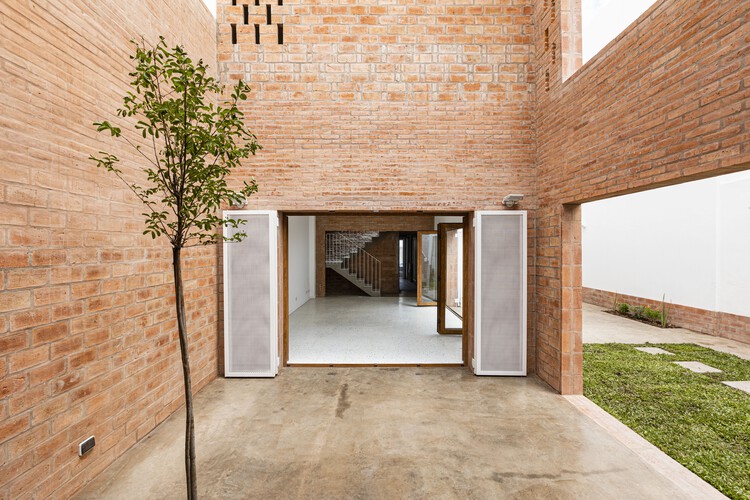
Casa Aguas Buenas / Ignacio Szulman arquitecto

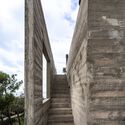
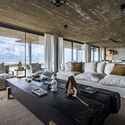
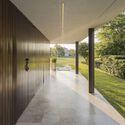
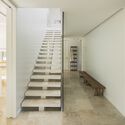
Casa Aguas Buenas / Ignacio Szulman arquitecto - Exterior Photography, Houses, Facade, DoorCasa Aguas Buenas / Ignacio Szulman arquitecto - Interior Photography, Houses, Facade, DoorCasa Aguas Buenas / Ignacio Szulman arquitecto - Interior Photography, HousesCasa Aguas Buenas / Ignacio Szulman arquitecto - Drawings, Houses, Kitchen, Facade, Countertop, SinkCasa Aguas Buenas / Ignacio Szulman arquitecto - More Images+ 13

•
Buenos Aires, Argentina
  • Area Area of this architecture project Area:  180 m²
  • Year Completion year of this architecture project Year:  2022
  • Manufacturers Brands with products used in this architecture project
    Manufacturers:  Matyser, Mosaicos Rossi
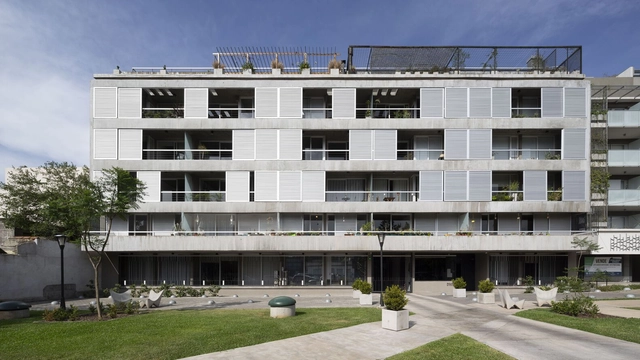
Donado 1655 Apartment Building / ESHH Arquitectura

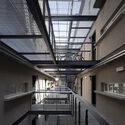
Donado 1655 Apartment Building / ESHH Arquitectura - Exterior Photography, Apartments, Facade, CityscapeDonado 1655 Apartment Building / ESHH Arquitectura - Drawings, Apartments, Facade, BalconyDonado 1655 Apartment Building / ESHH Arquitectura - Interior Photography, Apartments, Beam, Facade, HandrailDonado 1655 Apartment Building / ESHH Arquitectura - Interior Photography, Apartments, Stairs, Facade, Handrail, BeamDonado 1655 Apartment Building / ESHH Arquitectura - More Images+ 22

•
Buenos Aires, Argentina
  • Architects: ESHH Arquitectura
  • Area Area of this architecture project Area:  4530 m²
  • Year Completion year of this architecture project Year:  2017

Mendoza Apartment Renovation / noma estudio

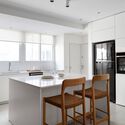
Mendoza Apartment Renovation / noma estudio - Interior Photography, Detail, Kitchen, Table, ChairMendoza Apartment Renovation / noma estudio - Interior Photography, Detail, SinkMendoza Apartment Renovation / noma estudio - Interior Photography, Detail, ChairMendoza Apartment Renovation / noma estudio - Interior Photography, Detail, TableMendoza Apartment Renovation / noma estudio - More Images+ 20

•
Buenos Aires, Argentina
  • Architects: noma estudio
  • Area Area of this architecture project Area:  160 m²
  • Year Completion year of this architecture project Year:  2022
  • Manufacturers Brands with products used in this architecture project
    Manufacturers:  Listone Giordano

The Story of Cora Kavanagh and her Emblematic Building in Buenos Aires

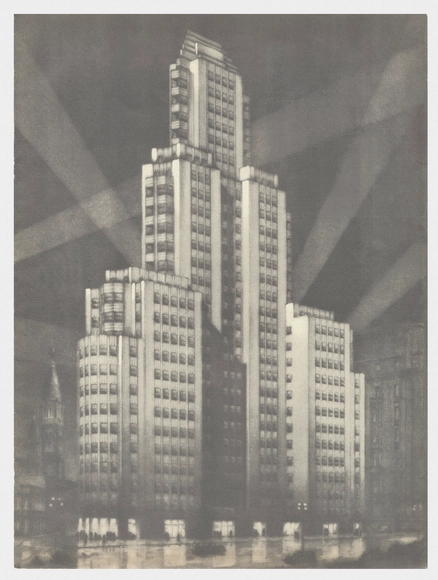
Perhaps without even looking for it, Cora Kavanagh would leave one of the most emblematic buildings of rationalist architecture in Argentina. Inaugurated in January 1936, with its almost 120 meters of height, the Kavanagh Building stands in front of the ravine of Plaza San Martín, located in the central neighborhood of Retiro in the Autonomous City of Buenos Aires.

"Cora Kavanagh and her Building" is the title of Marcelo Nougués' new book that gathers the entire story, revealing everything from her building and her travels to her art collection and the different houses she lived in during a period of almost 50 years. In collaboration with Díaz Ortiz Ediciones, this 572-page printed volume compiles texts, photographs, and documents from the author's collection and also showcases selected images and illustrations from extensive research. Discover a part of this story below.
House Vedia / BHY arquitectos

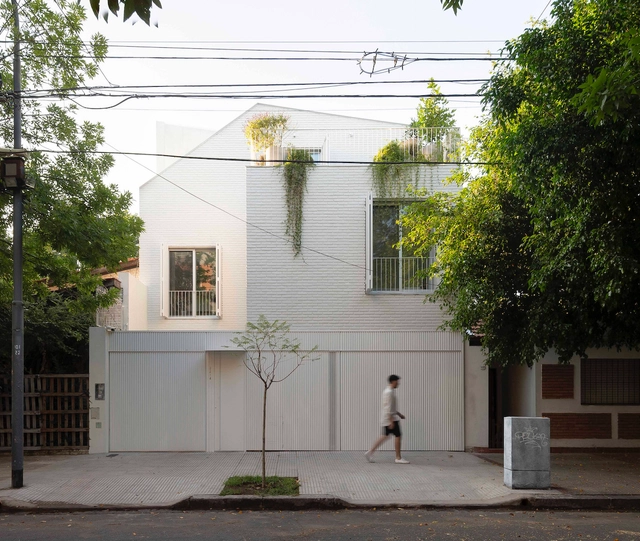
House Vedia  / BHY arquitectos - Exterior Photography, Decoration & Ornament, Facade, DoorHouse Vedia  / BHY arquitectos - Interior Photography, Decoration & Ornament, FacadeHouse Vedia  / BHY arquitectos - Interior Photography, Decoration & Ornament, LightingHouse Vedia  / BHY arquitectos - Interior Photography, Decoration & OrnamentHouse Vedia  / BHY arquitectos - More Images+ 21

  • Architects: BHY arquitectos
  • Area Area of this architecture project Area:  240 m²
  • Year Completion year of this architecture project Year:  2023

Fonrouge Residence / Fabrizio Pugliese

Fonrouge Residence / Fabrizio Pugliese - Exterior Photography, Apartments, FacadeFonrouge Residence / Fabrizio Pugliese - Interior Photography, Apartments, FacadeFonrouge Residence / Fabrizio Pugliese - Exterior Photography, Apartments, FacadeFonrouge Residence / Fabrizio Pugliese - Interior Photography, Apartments, Beam, Stairs, FacadeFonrouge Residence / Fabrizio Pugliese - More Images+ 13

•
Buenos Aires, Argentina
  • Architects: Fabrizio Pugliese
  • Area Area of this architecture project Area:  105 m²
  • Year Completion year of this architecture project Year:  2022
  • Manufacturers Brands with products used in this architecture project
    Manufacturers:  Destefano, Hande, TodoLuces

Jorge Newbery 3136 Apartments / MoGS

Jorge Newbery 3136 Apartments / MoGS - Exterior Photography, Residential, Facade, CityscapeJorge Newbery 3136 Apartments / MoGS - Exterior Photography, Residential, FacadeJorge Newbery 3136 Apartments / MoGS - Interior Photography, Residential, FacadeJorge Newbery 3136 Apartments / MoGS - Interior Photography, Residential, Stairs, Facade, Handrail, Beam, BalconyJorge Newbery 3136 Apartments / MoGS - More Images+ 39

•
Buenos Aires, Argentina
  • Architects: MoGS
  • Area Area of this architecture project Area:  650 m²
  • Year Completion year of this architecture project Year:  2022

House at the Sea #78 / Guerrero Arquitectos

House at the Sea #78 / Guerrero Arquitectos - Exterior Photography, Houses, FacadeHouse at the Sea #78 / Guerrero Arquitectos - Interior Photography, Houses, FacadeHouse at the Sea #78 / Guerrero Arquitectos - Exterior Photography, Houses, Facade, StairsHouse at the Sea #78 / Guerrero Arquitectos - Interior Photography, Houses, Beam, TableHouse at the Sea #78 / Guerrero Arquitectos - More Images+ 19

•
Buenos Aires, Argentina
  • Area Area of this architecture project Area:  650 m²
  • Year Completion year of this architecture project Year:  2022

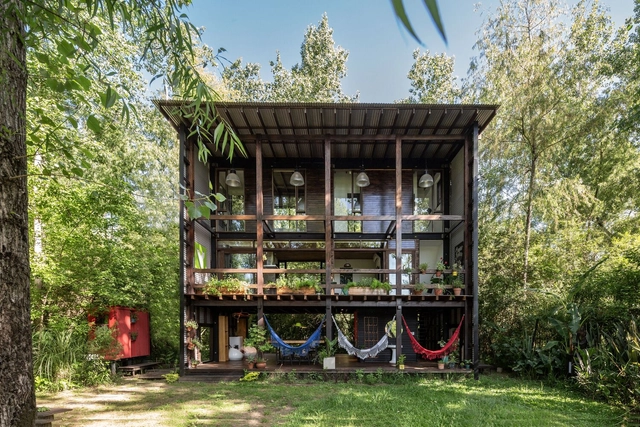
House at El Alfalfar / Fallone Studio

House at El Alfalfar / Fallone Studio - Exterior Photography, Houses, Garden, Facade, HandrailHouse at El Alfalfar / Fallone Studio - Interior Photography, Houses, Garden, FacadeHouse at El Alfalfar / Fallone Studio - Interior Photography, Houses, Stairs, Door, Handrail, FacadeHouse at El Alfalfar / Fallone Studio - Interior Photography, Houses, Stairs, HandrailHouse at El Alfalfar / Fallone Studio - More Images+ 16

•
Buenos Aires, Argentina
  • Architects: Fallone Studio
  • Area Area of this architecture project Area:  501 m²
  • Year Completion year of this architecture project Year:  2019
  • Manufacturers Brands with products used in this architecture project
    Manufacturers:  JUNG, Aluar

Ph Japón / CDC ARQ

Ph Japón / CDC ARQ - Interior Photography, Houses, Kitchen, Countertop, SinkPh Japón / CDC ARQ - Interior Photography, Houses, Table, ChairPh Japón / CDC ARQ - Interior Photography, Houses, Bathroom, Sink, ToiletPh Japón / CDC ARQ - Interior Photography, Houses, Stairs, Countertop, Closet, ChairPh Japón / CDC ARQ - More Images+ 11

•
Buenos Aires, Argentina
  • Architects: CDC ARQ
  • Area Area of this architecture project Area:  65 m²
  • Year Completion year of this architecture project Year:  2021
  • Manufacturers Brands with products used in this architecture project
    Manufacturers:  Calyfornio, Glassic, Grifería, Humitronic, Huup, +1

La Blanqueada House / MURO estudio

La Blanqueada House / MURO estudio - Exterior Photography, Houses, Courtyard, Facade, Door, ChairLa Blanqueada House / MURO estudio - Interior Photography, Houses, Kitchen, Table, ChairLa Blanqueada House / MURO estudio - Interior Photography, Houses, Door, Table, ChairLa Blanqueada House / MURO estudio - Interior Photography, Houses, Kitchen, Countertop, Table, SinkLa Blanqueada House / MURO estudio - More Images+ 17

•
Buenos Aires, Argentina
  • Architects: MURO estudio
  • Area Area of this architecture project Area:  140 m²
  • Year Completion year of this architecture project Year:  2022
  • Manufacturers Brands with products used in this architecture project
    Manufacturers:  CAVATORI MARMOLES, LUMINOTECNIA, Lucciola, Murvi, Navarro Habitat, +3

Bou House / LMCO arquitectos

Bou House / LMCO arquitectos - Exterior Photography, Houses, BeamBou House / LMCO arquitectos - Interior Photography, Houses, DoorBou House / LMCO arquitectos - Exterior Photography, HousesBou House / LMCO arquitectos - Interior Photography, Houses, KitchenBou House / LMCO arquitectos - More Images+ 26

  • Architects: LMCO arquitectos
  • Area Area of this architecture project Area:  150 m²
  • Year Completion year of this architecture project Year:  2022
  • Manufacturers Brands with products used in this architecture project
    Manufacturers:  FV, Trendhouse, VASA, ferrum, inRO
Subscriber Access

A Viking Experience Center in Denmark and a Gallery Inspired by Iranian Women’s Art: 9 Unbuilt Cultural Centers Submitted by the ArchDaily Community

In any city, cultural centers can play a significant role in preserving and celebrating the community’s heritage and history, officing space for a vast array of activities and initiatives to encourage social interaction and the sharing of ideas and memories. They are also institutions that promote education and learning, often offering classes, workshops, and lectures on various topics related to culture, history, and the arts. By fulfilling these crucial roles within a given community, they can also become attractive centers for tourists eager to learn about local identities, cultures, and traditions.

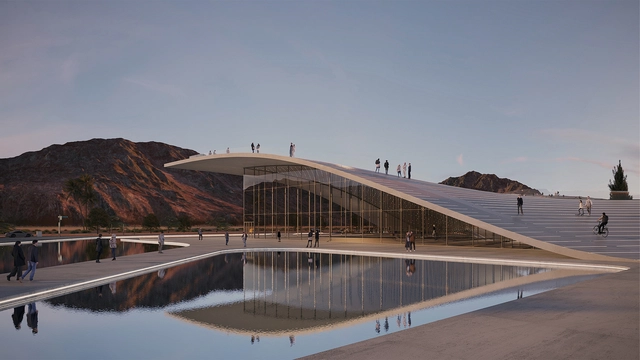
This week’s curated selection of Best Unbuilt Architecture highlights designs submitted by the ArchDaily community dedicated to cultural institutions. From a multifunctional cultural center in Buenos Aires to a cultural storage facility in South Korea or a timber-clad library in Vietnam, this selection features projects that aim to encourage communities to come together to celebrate their shared cultures and histories. The article includes projects from offices such as LOOP Architects, Eddea, Salon Alper Derinboğaz, and Boozhgan Architecture Studio.
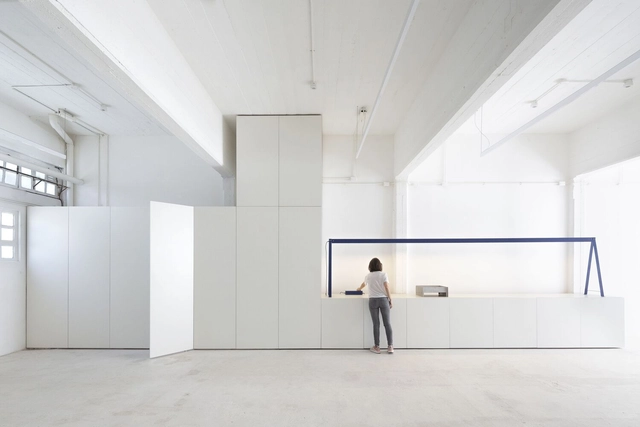
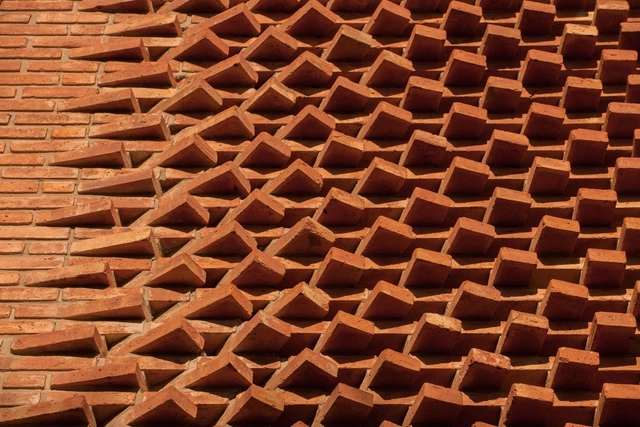
CSOC Studio and Exhibition Space in Villa Pueyrredón / It Met estudio

CSOC Studio and Exhibition Space in Villa Pueyrredón / It Met estudio - Interior Photography, DetailCSOC Studio and Exhibition Space in Villa Pueyrredón / It Met estudio - Interior Photography, DetailCSOC Studio and Exhibition Space in Villa Pueyrredón / It Met estudio - Interior Photography, Detail, Facade, Door, StairsCSOC Studio and Exhibition Space in Villa Pueyrredón / It Met estudio - Interior Photography, Detail, Handrail, LightingCSOC Studio and Exhibition Space in Villa Pueyrredón / It Met estudio - More Images+ 20

  • Architects: It Met estudio
  • Area Area of this architecture project Area:  200 m²
  • Year Completion year of this architecture project Year:  2021
Subscriber Access

Francisco Cadau: “The Construction Itself Creates Ideas”

Francisco Cadau received the highest award at the recent Buenos Aires 2022 International Architecture Biennial. A recognition of his genuine trajectory that, from technique and materiality, consistently manages to position his favorite location on the map: The city of Campana on the edge of the Parana River in Argentina. His works in this place, such as House of Sieves or Damero Building, are references when it comes to thinking about project models where "construction and technology constitute the ideas themselves".
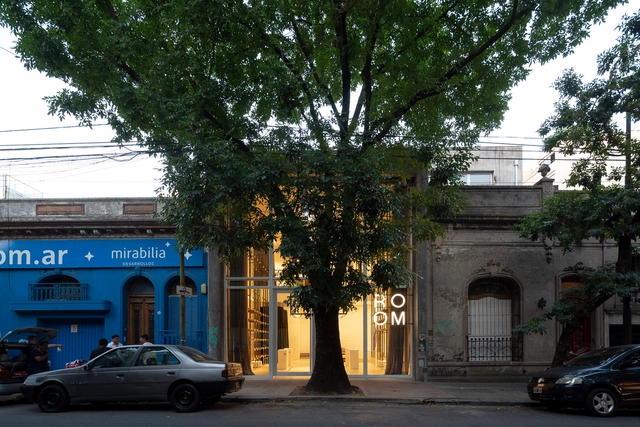
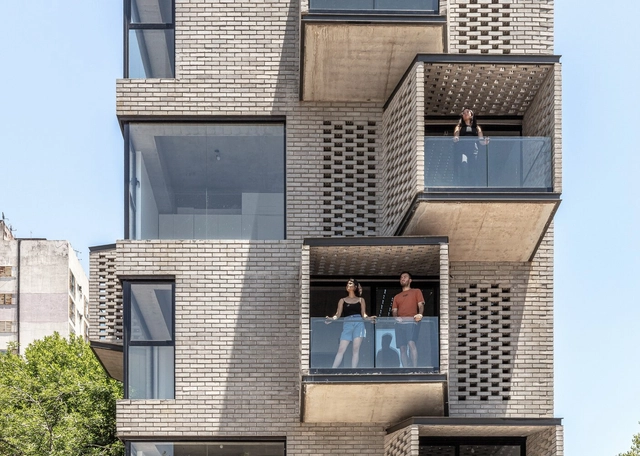
ROOM Store / Pirca Arquitectura

ROOM Store / Pirca Arquitectura - Interior Photography, Store, Facade, ArchROOM Store / Pirca Arquitectura - Interior Photography, Store, FacadeROOM Store / Pirca Arquitectura - Interior Photography, Store, TableROOM Store / Pirca Arquitectura - Interior Photography, Store, FacadeROOM Store / Pirca Arquitectura - More Images+ 19

•
Buenos Aires, Argentina
  • Architects: Pirca Arquitectura
  • Area Area of this architecture project Area:  176 m²
  • Year Completion year of this architecture project Year:  2022
  • Manufacturers Brands with products used in this architecture project
    Manufacturers:  Abeja concept, Duo comunicación, La Europea, Paraná 201, Quadri, +1

TicTacToe House / VDV ARQ

TicTacToe House / VDV ARQ - Interior Photography, Houses, Facade, Door, ColumnTicTacToe House / VDV ARQ - Interior Photography, HousesTicTacToe House / VDV ARQ - Interior Photography, Houses, FacadeTicTacToe House / VDV ARQ - Exterior Photography, Houses, Garden, FacadeTicTacToe House / VDV ARQ - More Images+ 19

•
Buenos Aires, Argentina
  • Architects: VDV ARQ
  • Area Area of this architecture project Area:  227 m²
  • Year Completion year of this architecture project Year:  2019

M 5605 Housing / Arqtipo

M 5605 Housing  / Arqtipo - Exterior Photography, Apartments, Facade, BalconyM 5605 Housing  / Arqtipo - Exterior Photography, Apartments, FacadeM 5605 Housing  / Arqtipo - Interior Photography, Apartments, FacadeM 5605 Housing  / Arqtipo - Interior Photography, ApartmentsM 5605 Housing  / Arqtipo - More Images+ 35

•
Buenos Aires, Argentina
  • Architects: Arqtipo
  • Area Area of this architecture project Area:  665 m²
  • Year Completion year of this architecture project Year:  2022
  • Manufacturers Brands with products used in this architecture project
    Manufacturers:  Carpinterías CONSTRUSER ALVEAR, Corblock, Corletto, Corralón Tramontana AST, Domec, +3