1. ArchDaily
  2. Buenos Aires

Buenos Aires: The Latest Architecture and News

Subscriber Access

Balconies in Buenos Aires: Design Strategies in Apartments

The search for outdoor spaces in dense city dwellings has become for some a necessity and for others a requirement to be fulfilled. In short, it is one of the most sought-after commissions that architects around the world receive on a daily basis. Beyond the fact that this phenomenon has been accentuated during the Covid-19 pandemic, since their origins, these expansion spaces have been conceived not only to increase the use of natural lighting and ventilation but also to promote the indoor-outdoor relationship, giving the possibility to accommodate various uses and functions even when square meters are scarce or when the connection with nature is glimpsed far over the horizon.

Balconies in Buenos Aires: Design Strategies in Apartments - Image 1 of 4Balconies in Buenos Aires: Design Strategies in Apartments - Image 2 of 4Balconies in Buenos Aires: Design Strategies in Apartments - Image 3 of 4Balconies in Buenos Aires: Design Strategies in Apartments - Image 4 of 4Balconies in Buenos Aires: Design Strategies in Apartments - More Images+ 24

Casa Chorizo House / Giusto Van Campenhout

Casa Chorizo House / Giusto Van Campenhout - Exterior Photography, Renovation, Garden, Door, Facade, Arch
© Javier Agustín rojas

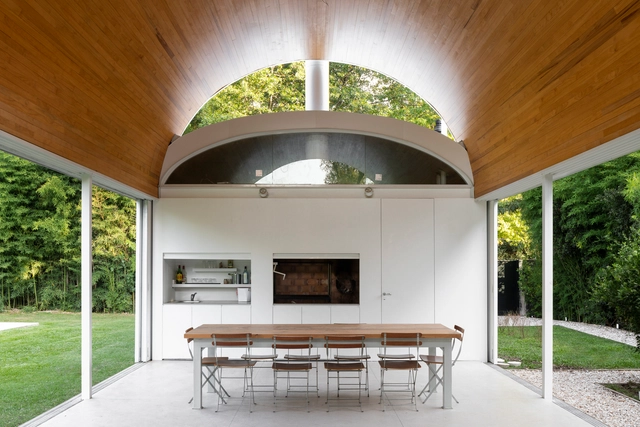
Casa Chorizo House / Giusto Van Campenhout - Interior Photography, Renovation, Garden, FacadeCasa Chorizo House / Giusto Van Campenhout - Interior Photography, Renovation, Garden, Facade, BalconyCasa Chorizo House / Giusto Van Campenhout - Interior Photography, Renovation, TableCasa Chorizo House / Giusto Van Campenhout - Interior Photography, Renovation, Door, TableCasa Chorizo House / Giusto Van Campenhout - More Images+ 11

•
Buenos Aires, Argentina
  • Area Area of this architecture project Area:  115 m²
  • Year Completion year of this architecture project Year:  2018

Edificio Darwin 1111 / Hermanos Goldenberg

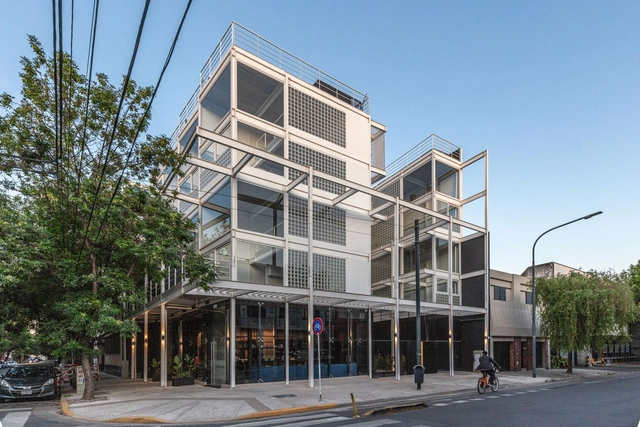
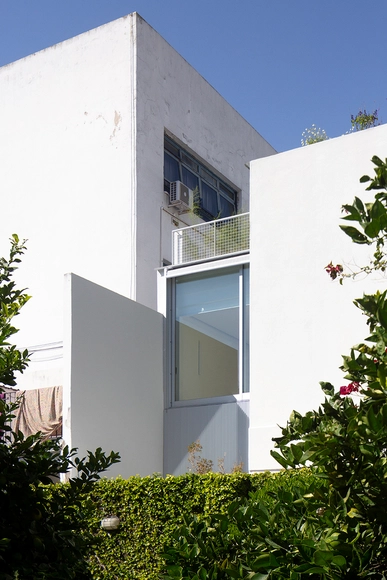
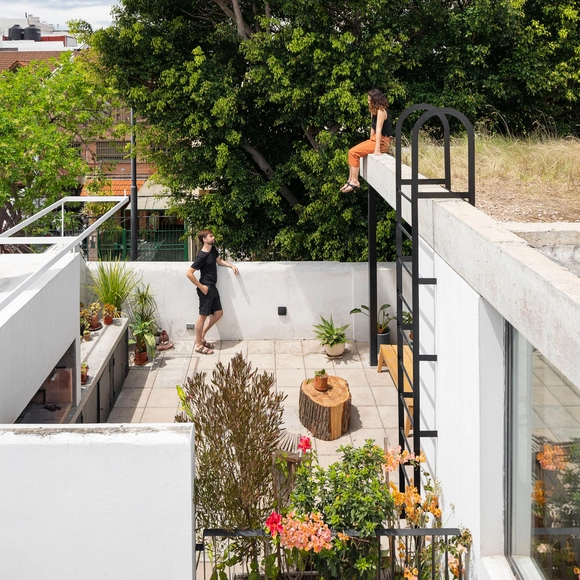
Edificio Darwin 1111 / Hermanos Goldenberg - Exterior Photography, Apartments, Courtyard, Facade, BeamEdificio Darwin 1111 / Hermanos Goldenberg - Interior Photography, Apartments, Facade, Beam, HandrailEdificio Darwin 1111 / Hermanos Goldenberg - Interior Photography, Apartments, FacadeEdificio Darwin 1111 / Hermanos Goldenberg - Exterior Photography, Apartments, Garden, Fence, Facade, Handrail, CityscapeEdificio Darwin 1111 / Hermanos Goldenberg - More Images+ 21

•
Buenos Aires, Argentina
  • Area Area of this architecture project Area:  1295 m²
  • Year Completion year of this architecture project Year:  2022
  • Manufacturers Brands with products used in this architecture project
    Manufacturers:  Arkym, Comade, Dangelica, Estudio DCE, Green Soil, +4
Subscriber Access

Buenos Aires, Urban “Informality” in Historical Terms

"History of the villas in the city of Buenos Aires. From the origins to the present day" is the book by Valeria Snitcofsky that reconstructs the historical background of the villas in the city of Buenos Aires based on research that began in 2003 and whose advances were expressed in a bachelor's and a doctoral thesis. It is framed within the objective of the Tejido Urbano Foundation, which is focused on promoting research and the generation of knowledge on the problems of habitat and housing.

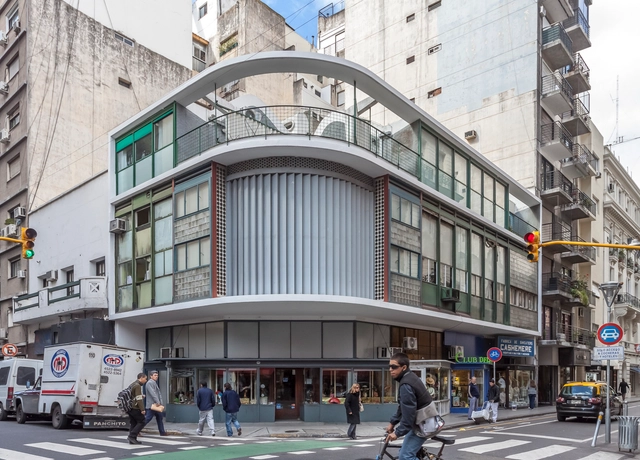
Architecture Classics: Study House for Artists / Antonio Bonet + Horacio Vera Barros and Abel López Chas

The building on the corner of Suipacha and Paraguay Streets in the city of Buenos Aires, designed by the Spanish architect Antonio Bonet, established from its realization the basis to begin certain reflections on international modern architecture in the Argentinian context of the 1930s.

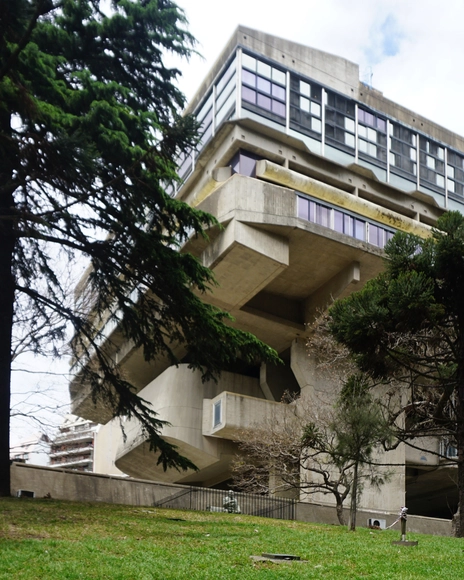
Architectural Classics: Mariano Moreno National Library / Clorindo Testa + Francisco Bullrich + Alicia Cazzaniga

In the central Recoleta neighborhood of Buenos Aires, in a large lot between Austria Street, Agüero Street, and Del Libertador Avenue, stands the current building of the Mariano Moreno National Library, designed by architects Clorindo Testa, Francisco Bullrich, and Alicia Cazzaniga.

Built on the basis of the project that won first prize in a national competition in 1961, and completed in the early 1990s, it has become a landmark of modern Argentine architecture and an example of the variant of 20th century expressionism known as "brutalism".

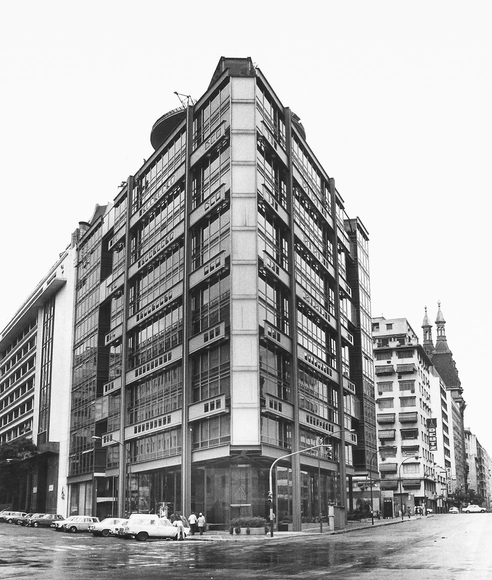
Architecture Classics: SOMISA Building / Mario Roberto Álvarez & Associates

The Teniente General Castiñeiras building stands on a triangular plot of land in the heart of Buenos Aires, one of the most emblematic of the city's modern architecture. Better known as the SOMISA Building, its origin was the result of a design competition for the design of the new headquarters of the Sociedad Mixta Siderúrgica Argentina company. The first prize was won by MRA+A, Mario Roberto Álvarez & Associates, and its construction began around 1966, with the works completed in 1977.

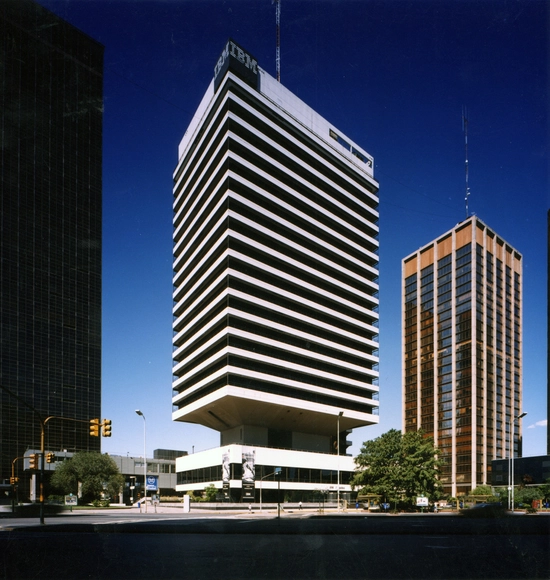
Architecture Classics: IBM Building / Mario Roberto Álvarez & Associates

Located in the Retiro district of the Autonomous City of Buenos Aires is the IBM building designed by Mario Roberto Álvarez & Associates. Conceived to house the headquarters of the IBM company, this office building was designed around 1979 and consists of a tower supported by two large concrete structural cores on a base, which is separated from the ground and the shaft of the tower to house the ground floor and a level of common areas in order to maintain the urban scale. The language of the building is recognizable from a distance as it is formed by an enclosure of horizontal bands of glass and exposed concrete parapets-parasols, which achieve a dialogue and balance in the proportion of full and empty spaces.

Subscriber Access

Duplex Flats in Buenos Aires: 15 Examples of Floor Plans

In large cities, it is becoming increasingly common to find buildings that are capable of admitting different configurations and layouts in their internal spaces. Towards the end of the 1960s, duplex typologies began to appear in buildings in the city of Buenos Aires, when the Building Code allowed them to be located in the obligatory setbacks of the upper floors.

Subscriber Access

Argentinean Barbecues: 22 Houses with Hidden Barbecue Grills

As a protagonist of the Argentinean culinary scene, the barbecue plays a prominent role. In architecture, beyond the dimensions of the spaces where they are installed, grills are consolidated as a meeting point for visitors and residents of the houses, coming into direct contact with the customs and culture of the country. 

House in Montañeses Street / BHY arquitectos

House in Montañeses Street / BHY arquitectos - Exterior Photography, Detail, FacadeHouse in Montañeses Street / BHY arquitectos - Exterior Photography, Detail, Garden, FacadeHouse in Montañeses Street / BHY arquitectos - Interior Photography, Detail, Facade, Beam, Column, Door, Table, ChairHouse in Montañeses Street / BHY arquitectos - Exterior Photography, Detail, Door, FacadeHouse in Montañeses Street / BHY arquitectos - More Images+ 20

•
Buenos Aires, Argentina
  • Architects: BHY arquitectos
  • Year Completion year of this architecture project Year:  2022
  • Manufacturers Brands with products used in this architecture project
    Manufacturers:  Neolith, Aluar, Huup, Pimux

Monroe 4285 Apartment Building / Bou Arquitectura + Estudio Gramo + Ariel Kitay Arquitectura + Gris Arquitectura

Monroe 4285 Apartment Building / Bou Arquitectura + Estudio Gramo + Ariel Kitay Arquitectura + Gris Arquitectura - Exterior Photography, Residential, Facade, Lighting
© Albano García

Monroe 4285 Apartment Building / Bou Arquitectura + Estudio Gramo + Ariel Kitay Arquitectura + Gris Arquitectura - Interior Photography, Residential, FacadeMonroe 4285 Apartment Building / Bou Arquitectura + Estudio Gramo + Ariel Kitay Arquitectura + Gris Arquitectura - Interior Photography, Residential, Stairs, Facade, HandrailMonroe 4285 Apartment Building / Bou Arquitectura + Estudio Gramo + Ariel Kitay Arquitectura + Gris Arquitectura - Interior Photography, Residential, Facade, HandrailMonroe 4285 Apartment Building / Bou Arquitectura + Estudio Gramo + Ariel Kitay Arquitectura + Gris Arquitectura - Interior Photography, ResidentialMonroe 4285 Apartment Building / Bou Arquitectura + Estudio Gramo + Ariel Kitay Arquitectura + Gris Arquitectura - More Images+ 17

•
Buenos Aires, Argentina

PH Superi House / Juan Manuel Galleano + Junta Arquitectas

PH Superi House / Juan Manuel Galleano + Junta Arquitectas - Interior Photography, Extension, Kitchen, Facade, Table, Chair, LightingPH Superi House / Juan Manuel Galleano + Junta Arquitectas - Interior Photography, Extension, TablePH Superi House / Juan Manuel Galleano + Junta Arquitectas - Interior Photography, Extension, Beam, FacadePH Superi House / Juan Manuel Galleano + Junta Arquitectas - Interior Photography, ExtensionPH Superi House / Juan Manuel Galleano + Junta Arquitectas - More Images+ 33

Cuervo Coffee Roasters / Mutar

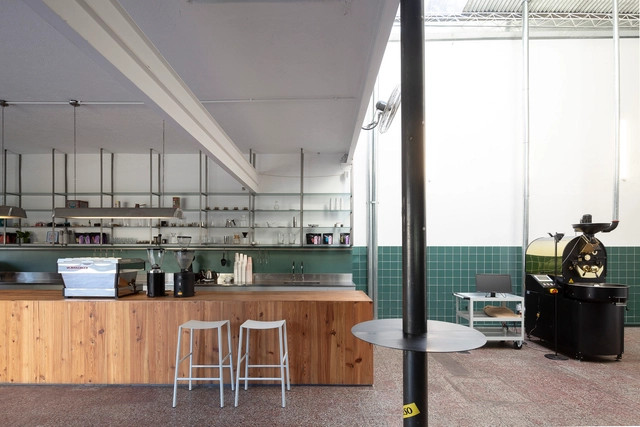
Cuervo Coffee Roasters / Mutar - Interior Photography, Coffee Shop Interiors, Door, FacadeCuervo Coffee Roasters / Mutar - Interior Photography, Coffee Shop Interiors, Kitchen, Countertop, ChairCuervo Coffee Roasters / Mutar - Interior Photography, Coffee Shop Interiors, Bathroom, FacadeCuervo Coffee Roasters / Mutar - Interior Photography, Coffee Shop Interiors, Facade, Handrail, LightingCuervo Coffee Roasters / Mutar - More Images+ 10

  • Architects: Mutar
  • Area Area of this architecture project Area:  130 m²
  • Year Completion year of this architecture project Year:  2021
  • Manufacturers Brands with products used in this architecture project
    Manufacturers:  Durfloor, JOHNSON ACERO, Piazza / Griferia Sanitaria , ferrum

Albarracín Extension / Barrionuevo Villanueva Arquitectos

Albarracín Extension / Barrionuevo Villanueva Arquitectos - Interior Photography, Extension, Door
© Gonzalo Viramonte

Albarracín Extension / Barrionuevo Villanueva Arquitectos - Interior Photography, Extension, Stairs, Beam, Facade, Handrail, DoorAlbarracín Extension / Barrionuevo Villanueva Arquitectos - Interior Photography, ExtensionAlbarracín Extension / Barrionuevo Villanueva Arquitectos - Interior Photography, Extension, Kitchen, TableAlbarracín Extension / Barrionuevo Villanueva Arquitectos - Interior Photography, Extension, Bedroom, BeamAlbarracín Extension / Barrionuevo Villanueva Arquitectos - More Images+ 25

•
Buenos Aires, Argentina

Invisible Landscapes: When Digital Tools Fail to Document

An online search away from any computer are eye-level views of many of the world’s cities. This technology is powerful – allowing people to have an in-depth look at the cities they might one day visit, live in, or work in. It’s a useful tool for understanding buildings on a more comprehensive level than photographs. This technology is, of course, Google Street View – which recently turned fifteen years old.

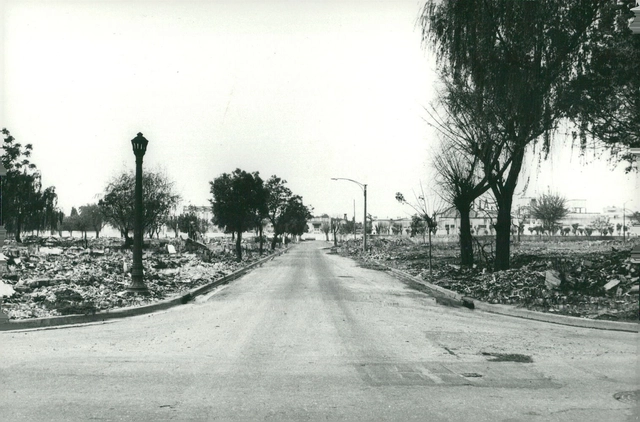
Invisible Landscapes: When Digital Tools Fail to Document  - Image 1 of 4Invisible Landscapes: When Digital Tools Fail to Document  - Image 2 of 4Invisible Landscapes: When Digital Tools Fail to Document  - Image 3 of 4Invisible Landscapes: When Digital Tools Fail to Document  - Image 4 of 4Invisible Landscapes: When Digital Tools Fail to Document  - More Images+ 5

Subscriber Access

How Can You Live in the Le Corbusier's Curutchet House?

"La Curutchet habitada" is the title of a forthcoming book that records research developed by the Department of Interior Architecture and Furniture of the Instituto de Proyecto de FADU-Udelar, Uruguay, of which we share a small preview originally published in the magazine Summa+ 189 in December 2021.
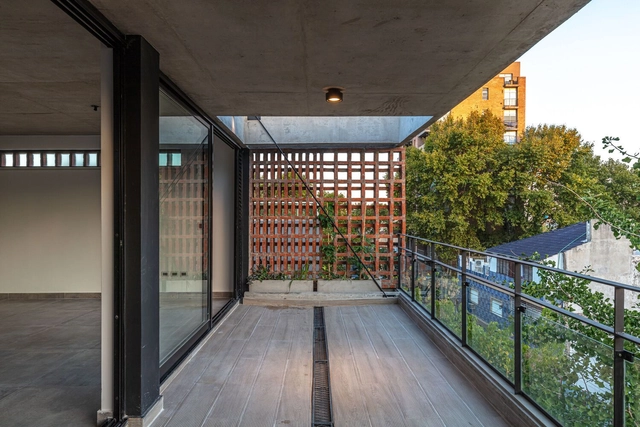
Housing for the Olympic Village Buenos Aires 2018 / Alonso&Crippa + Ariel Jinchuk + Lucas Grande + Pedro Ignacio Yáñez

Housing for the Olympic Village Buenos Aires 2018 / Alonso&Crippa + Ariel Jinchuk + Lucas Grande + Pedro Ignacio Yáñez - Exterior Photography, Apartments, Facade
© Javier Agustín Rojas

Housing for the Olympic Village Buenos Aires 2018 / Alonso&Crippa + Ariel Jinchuk + Lucas Grande + Pedro Ignacio Yáñez - Interior Photography, ApartmentsHousing for the Olympic Village Buenos Aires 2018 / Alonso&Crippa + Ariel Jinchuk + Lucas Grande + Pedro Ignacio Yáñez - Interior Photography, Apartments, FacadeHousing for the Olympic Village Buenos Aires 2018 / Alonso&Crippa + Ariel Jinchuk + Lucas Grande + Pedro Ignacio Yáñez - Interior Photography, ApartmentsHousing for the Olympic Village Buenos Aires 2018 / Alonso&Crippa + Ariel Jinchuk + Lucas Grande + Pedro Ignacio Yáñez - Exterior Photography, Apartments, Fence, FacadeHousing for the Olympic Village Buenos Aires 2018 / Alonso&Crippa + Ariel Jinchuk + Lucas Grande + Pedro Ignacio Yáñez - More Images+ 23