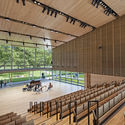
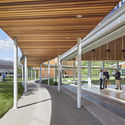
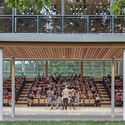
-
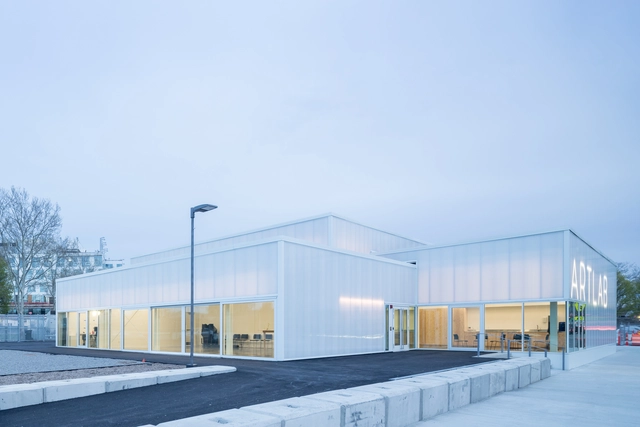
Architects: Barkow Leibinger
- Area: 840 m²
- Year: 2018
-
Manufacturers: 3N Madeiras
-
Professionals: Howe Consulting, BR+A Consulting Engineers Inc., Lam Partners Inc, Lee Kennedy Co Inc, VHB, +2


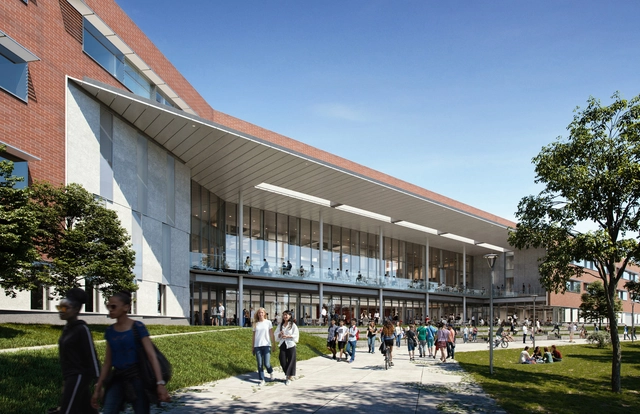
Architecture firm Perkins+Will have broken ground on a new middle and high school sited in the Belmont suburb of Boston. The 445,100 SF project is conceived as a flexible and agile environment for learning that's made to prepare students for jobs in future industries. Emphasizing hands-on learning, the project co-locates students on one campus while encouraging multi-age learning.

As the world recognizes Earth Day 2019, the public discourse is increasingly dominated by citizen action across the world manifesting a widespread fear and frustration at a perceived lack of action by governments and officials to confront the issue forthrightly. From the Extinction Rebellion protests that have gripped London, to school student strikes across 125 countries, global cities are increasingly finding themselves on the front line of a battle to limit the effects of global warming.

A public event at Harvard GSD examines the lower sky as a site of mobility
Increasing congestion and advances in autonomous technology are set to transform how we move around our cities. Many are now looking to the sky — the third dimension — as an expansive space for new kinds of mobility. Autonomous flying vehicles, such as cargo drones and flying taxis, have the capacity to disrupt how we move goods and passengers around urban space. Responding to these real-world changes, AERIAL FUTURES: The Third Dimension examines Urban Air Mobility (UAM), asking how scalable and on-demand UAM models could reduce road traffic, pollution, accidents and the strain on existing public transport networks. Within these opportunities are also challenges to overcome: noise, community acceptance, safety, cyber security and seamless integration with existing aircraft operations.

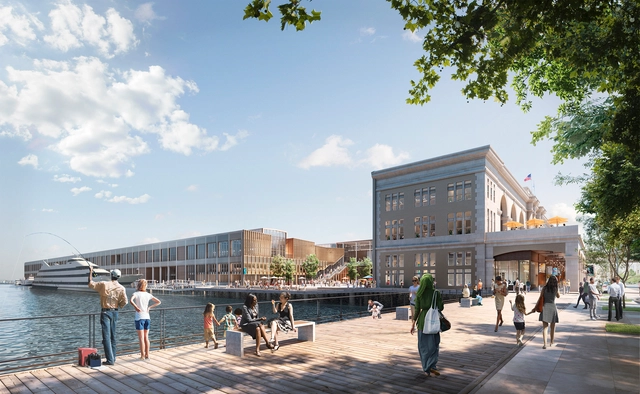
Schmidt Hammer Lassen has announced details of their second U.S. project: the Seaport World Trade Center in Boston, Massachusetts. An adaptive reuse project that will bring new life to Boston’s Commonwealth Pier, the 68,500-square-meter mixed-use project seeks to reactivate a historic maritime hub to create a new waterfront destination.
The largest pier building in the world when completed in 1901, the Commonwealth Pier will be reactivated with the introduction of new materials, increased daylight, and new points of connectivity. The exercise in adaptive reuse will contain flexible office space, dynamic event space, new retail, dining, and public amenities.

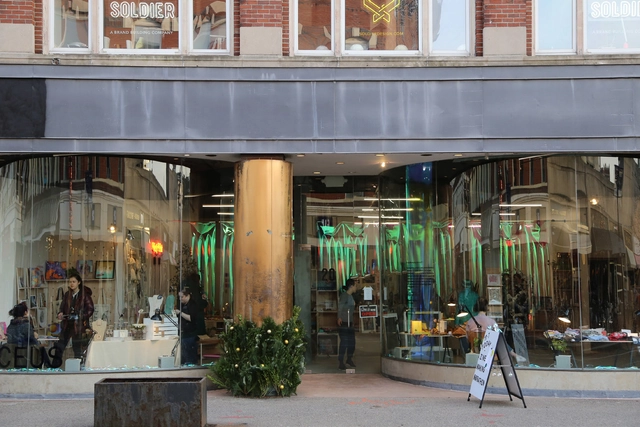
As retail moves evermore online, vacant storefronts have become ubiquitous sights in American cities and towns. Often located in formerly prime downtown real estate, the darkened windows have a knock-on effect, sapping urban vibrancy and sometimes falling into disrepair. Discourse surrounding the predicament of dead malls and traditional retail space is ongoing, but a one-size fits-all solution clearly isn't the answer here.

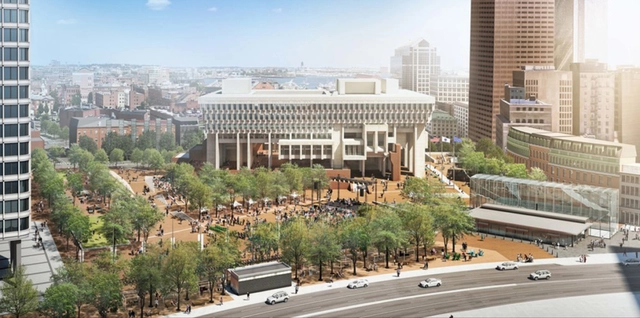
To celebrate the 50th anniversary of the opening of Boston City Hall in 1969, the brutalist icon is set to receive a major renovation by Utile Architecture + Planning and Reed Hilderbrand Landscape Architects. The Mayor’s Office of Arts and Culture has already begun a series of small changes and updates to the building with the hope of bringing new life to the commanding structure.

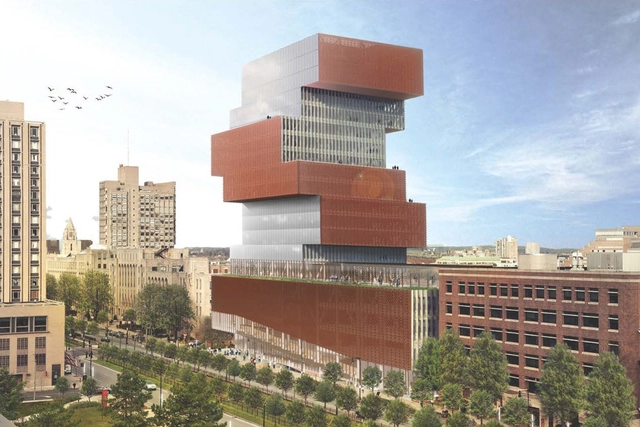
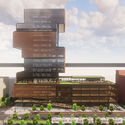
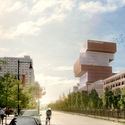
KPMB Architects have released a design to construct a 17-floor tower for Boston University's new Data Sciences Center. Located on the university’s main Charles River campus, the project will become the tallest building at the university. The vertical design was made to bring together the mathematics, computer science and statistics departments under one roof. Overlooking the Boston skyline and the Charles River, the stacked design will become a new landmark for Boston University.

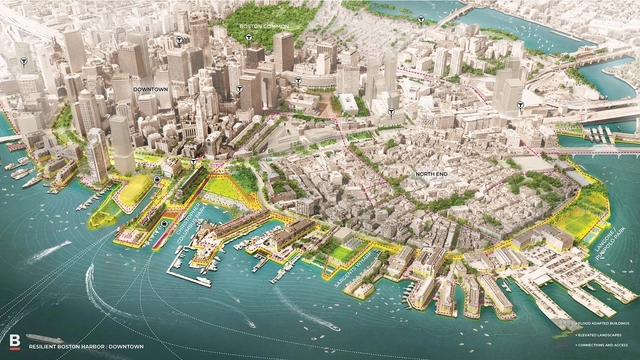
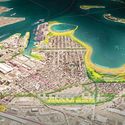
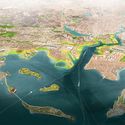
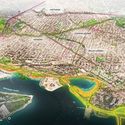
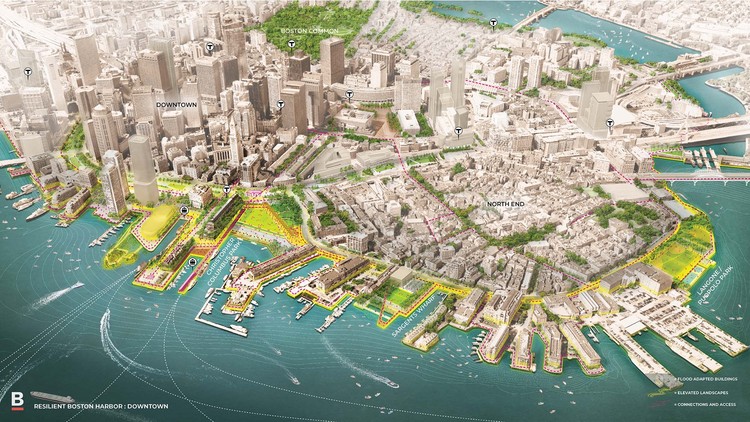
The Mayor of Boston and SCAPE Landscape Architecture have collaborated on a vision to protect the city’s 47 miles of shoreline against climate change. The scheme lays out strategies which will “increase access and open space along the waterfront while better protecting the city during a major flooding event.”
The vision forms part of the Imagine Boston 2030 initiative while using the city’s Climate Ready Boston 2070 flood maps, targeting infrastructure along Boston’s most vulnerable flood pathways.

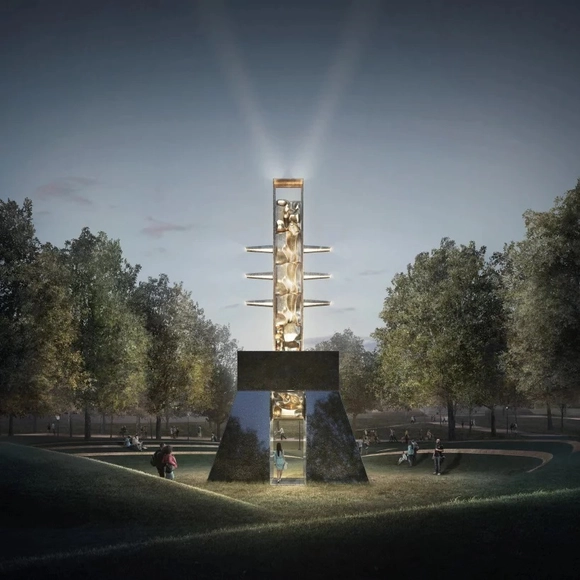
Nonprofit MLK Boston has released the final five designs for a monument to civil rights leaders Martin Luther King Jr. and Coretta Scott King. The finalists include a range of offices like Adjaye Associates, Maryann Thompson Architects and MASS Design Group, as well as artists like Yinka Shonibare, Barbara Chase-Riboud and Walter Hood. As reported by Curbed Boston, the city is working with MLK Boston to make the monument part of a larger initiative that includes an educational center in Roxbury and $1 million endowment for programming related to the Kings.


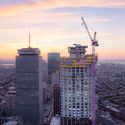
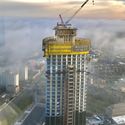
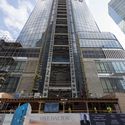
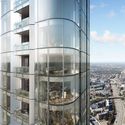
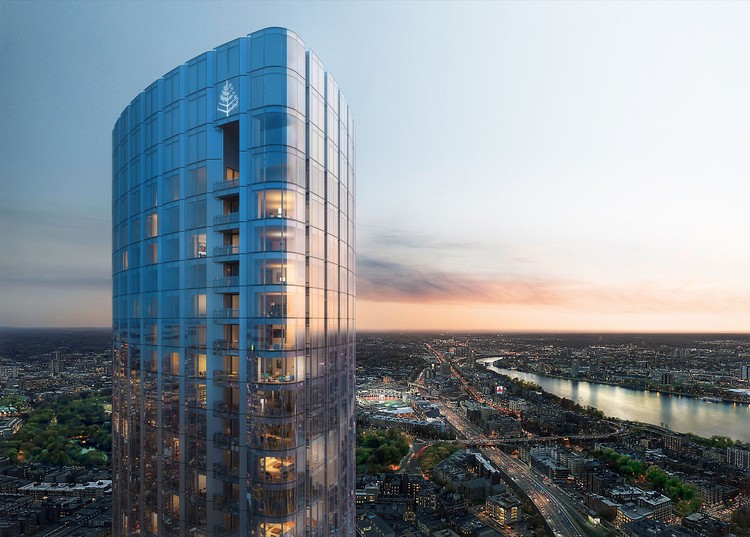
The Four Seasons Hotel & Private Residences One Dalton Street, Boston’s tallest residential building, has reached its full height of 742 feet, forming a significant presence on the Boston skyline. Designed by Henry N. Cobb of Pei Cobb Freed & Partners, in collaboration with Cambridge Seven Architects, the 61-story scheme features 160 residences, a five-star hotel, and an adjacent park.
Cobb’s design for One Dalton comes 40 years after he designed another noted Boston landmark, the John Hancock Tower.
.jpg?1532615893&format=webp&width=640&height=580)
The Harvard Graduate School of Design (Harvard GSD) has selected Herzog & de Meuron and Beyer Blinder Belle as the design team for a “significant transformation” of the School’s iconic Gund Hall campus building.
The proposed expansion will include the integration of a new space into the School’s existing structure, with the goal of creating a facility which “will embody the School’s visionary and cross-disciplinary work at the intersection of design, pedagogy, research, and practice."

MIT Mass Timber Design, a cross-disciplinary design workshop at the Massachusetts Institute of Technology, have developed a building prototype that aims to tackle the world’s growing energy crisis, “one of the biggest challenges of the 21st century.” Extensively using the wood-based building design and construction technology mass timber - a method growing in popularity within North America - the project utilizes the “efficiency, speed, precision and versatility” of prefabricated timber construction elements to realize a multi-functional, sustainable building. The longhouse typology, often one of the first permanent structures of a civilization, is a common across the world, but in adapting its construction to face modern-day issues, the team hopes to create a space that “builds upon this rich cultural icon.”