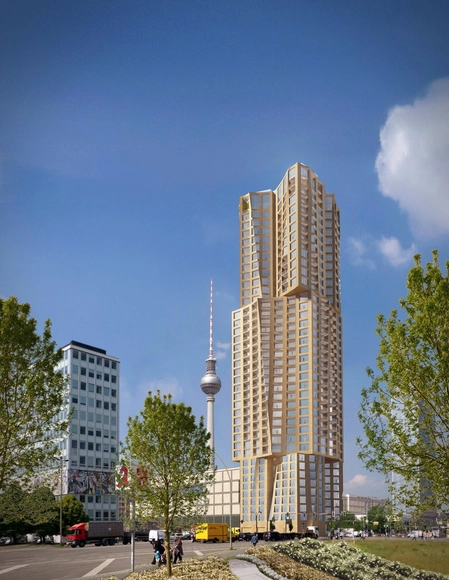
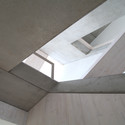
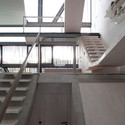
After winning the design competition for Germany's tallest apartment tower in January, Frank Gehry's project for the building on Alexanderplatz has already run into problems over fears that the 150-metre building could be too heavy for its site. The German edition of the Local is reporting that Berlin's Senate has placed the plans on hold because of the building's proximity to the U5 branch of the U-Bahn tunnel, which it fears could be crushed under the weight.
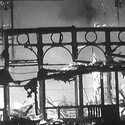
With no casualties, last week's fire at the Glasgow School of Art, which caused significant damage to parts of the building and gutted Charles Rennie Mackintosh's canonical library room, will be remembered as a tragic event that robbed us of one of the best examples of Art Nouveau of its time. The intention of the Glasgow School of Art is to restore the building in the hope that in generations to come, the fire will be all but forgotten, a strategy which has been largely well received by the profession.
However, in the case of other fires things have not gone so smoothly: for millennia, fire has played a big role in determining the course of architectural history - by destroying precious artifacts, but often also by allowing something new to rise from the ashes. Read on after the break as we count down the top 10 fires that changed the course of architectural history.
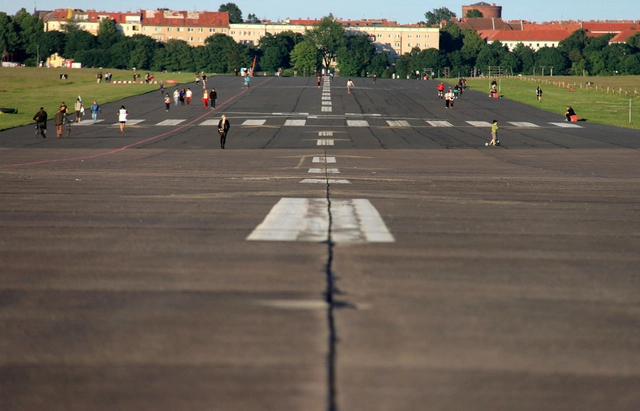
A plan to build 4,700 homes on the site of Berlin's Tempelhof Airport was blocked by voters this weekend. The airport, which was built in the 1920s and has a long history as a key site during World War Two and the Cold War, was closed in 2008 and there has since been a debate over what to with the vast site, including a 2011 competition to transform it into a park and other facilities, and an outlandish unofficial plan in 2009 to create a 1km high mountain on the site.
However perhaps the the most popular idea has also been the simplest: in 2010, the airport was opened to the public without any changes, and become an impromptu urban park popular with kite-flyers and roller-bladers who circle the site's runways.
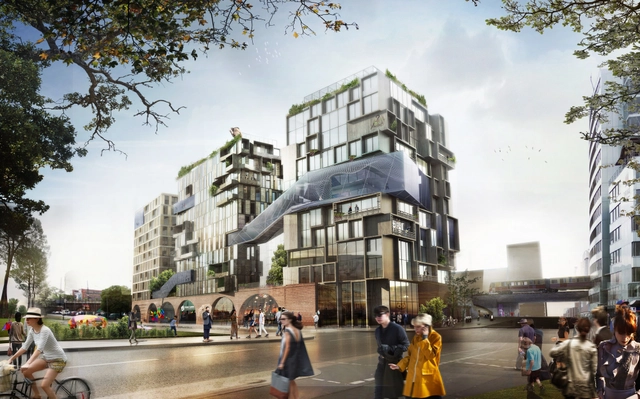
GRAFT and Kleihues+Kleihues has teamed up with Genossenschaft für urbane Kreativität (Cooperative for urban Creativity) to realize a complex of five towers centered around working and living in Berlin, Germany. Titled “Eckwerk,” the new complex is set to rise within the confines of an existing viaduct, whose shape and materiality served as the project’s main source of inspiration.
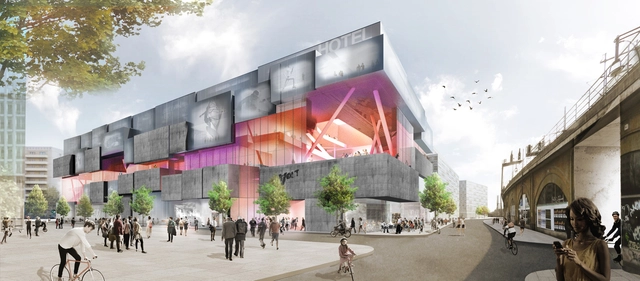
J. Mayer H. has won an invited competition to design “Volt Berlin,” a new “shopping and urban experience” center near Berlin’s Alexanderplatz. The winning scheme offers a variety of experiential offerings, including multi-brand shopping, an indoor skydiving and event space, and a 7,500 square meter hotel, all within a single cubed complex whose organization is based off an uneven grid.
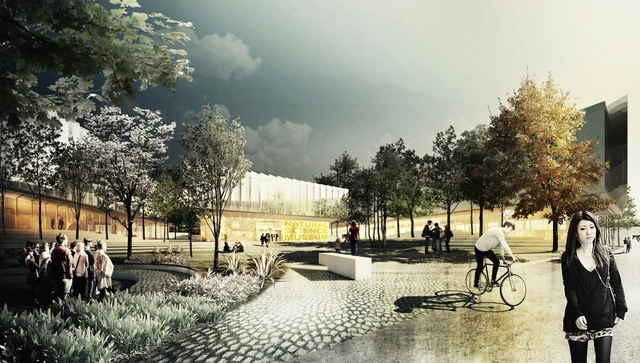
The winners of the international competition to design Berlin's new Natural Science Museum have been announced. The brief, which called for a large scale iconic building in the heart of the German capital, offered the opportunity for architects and students to design in a city founded in the 13th century.
Understanding that natural science museums are often simply seen as places for public spectacle, the organization behind the competition wanted to ensure that the "importance of the museum's specimen collections for documenting historical and present-day patterns of biological diversity cannot be overstated."
See the winning entry, along with the runners up, after the break.
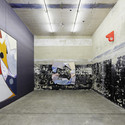
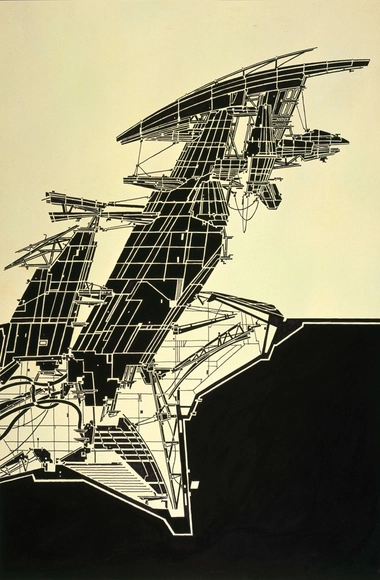
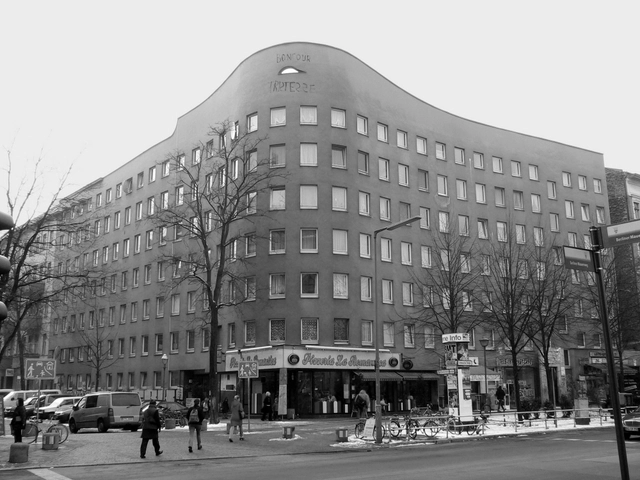
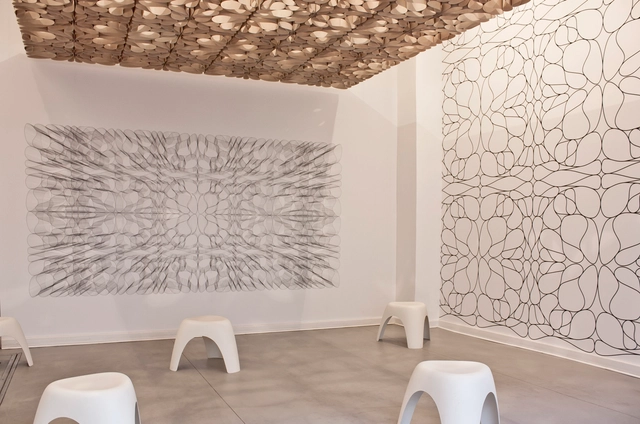
Only 5 more days on the exhibition 2D:3D, an installation by Barkow Leibinger at the BDA Berlin Gallery. Covering the wall surfaces of the small gallery space with “tapete” or wallpaper the façade of the storefront gallery frames what Leon Battista Alberti described as a fenestra aperta. In this configuration the space of the gallery is a projection/ extension of the streetscape in the bourgeois residential historical Mommsenstrasse neighborhood.
Playing with the concept directive 2D 3D, the wall paper on one side of the gallery is a two dimensional pattern: an organic looping structure which repeats and mirrors itself that is both ornamental and geometrically structural in its architectural implication. On axis with the street front façade at the back of the gallery is a wallpaper “portrait” of this system in black and white but now projected as a one-point perspective optically extending the perspective of the gallery itself.
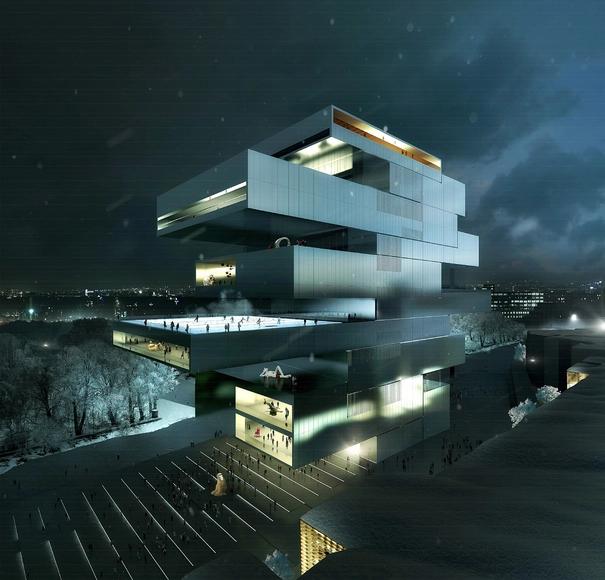
A new series of international architecture competitions are characterizing a clear change in the current urban planning strategy of Moscow. The initiator of these developments is the incumbent chief architect of the Russian capital, Sergey Kuznetsov. Together with his team, he has breathed new life into Moscow’s urban development since taking office in mid 2012. The exhibition New Moscow – Новая Москва presents two international competitions – from the fields of landscape planning (1st prize Diller Scofidio + Renfro, New York) and cultural building (1st prize Heneghan Peng, Dublin) – and through these demonstrates the great gains for the city’s urban planning that are being drawn from this open, global approach.
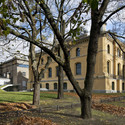
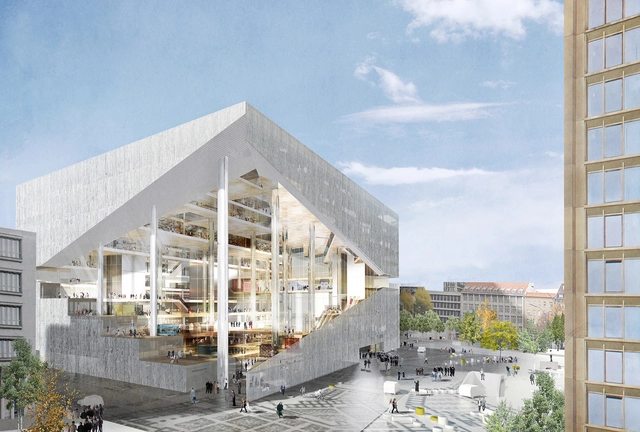
The task of the competition was to create additional space for the media company, particularly its digital offers, and thus design a workplace fit for the future of online media. Koolhaas' design, which features a large 30-meter high atrium or "open valley" with interconnected terraces and public workspaces for both individual, collaborative, and mobile work, won favor with the jury for its forward-thinking concept. As Dr. Mathias Döpfner, Chief Executive Officer of Axel Springer SE, commented: “[Koolhaas] presented the conceptually and esthetically most radical model. The fundamental innovation of working environments will support the cultural transformation towards a digital publishing house."
For his part, Koolhaas had this to say: “It is a wonderful occasion to build in Berlin again, on this historical site of all places, for a client who has mobilized architecture to help perform a radical change…a workplace in all its dimensions.”
See more of OMA's winning proposal, after the break...
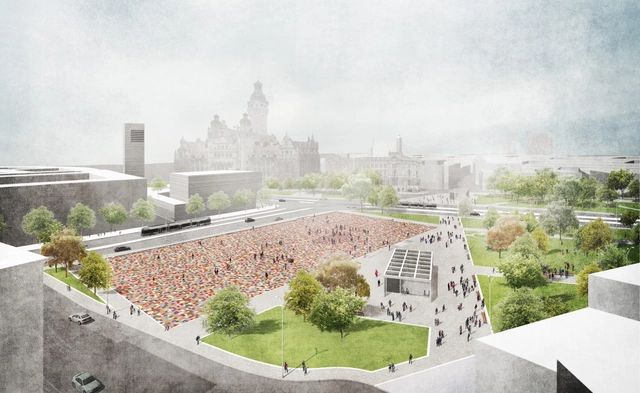
To commemorate the 25th anniversary of the fall of the Berlin Wall this autumn, Germany planned two memorials, one in Berlin and one in Leipzig. However, as Der Spiegel reports, not only are they almost certainly not going to be complete in time for the anniversary, they have both proven highly controversial with the local people. Will these designs turn out to be monuments to German reunification, or just monumental failures? Read the article on Der Spiegel to find out more.
Berlin'sBarkow Leibinger has won an invited competition to design a new hotel tower and conference centre as part of Berlin's largest hotel complex, the Estrel. Establishing a new gateway to the center of Berlin from Schönefeld International Airport, the tower will stand at 175 meters (578 feet) making it the tallest high-rise in Berlin to date. Located on the Sonnenalle at the intersection of the Ship Canal, S-Bahn and Autobahn, the site acts as a threshold between the heterogeneous industrial and residential periphery of the city and the historical neighborhoods of Neukölln.
Robert Slinger, a founding partner of Berlin-based practice Kapok, narrates the story of a building "too radical to implement and too relevant to ignore." Having lived in John Hejduk'sKreuzberg Towerfor eight years, Slinger "came to understand how Hejduk’s architecture both flexibly accommodates and yet asserts a presence which resists any attempts to co-opt it. Whilst impressed by its powerful exterior presence, its austerity and frontal directness left a strangely cold impression upon me."
In a competition that ultimately crowned Frank Gehry as winner, Berlin’s Barkow Leibinger placed third with their 150-meter “faceted stacked building” proposal clad in glass. Aimed to be Berlin’s tallest building, the apartment and hotel tower is planned to be the city’s first high-rise residential development since the 1970s.
Gehry Partners has been selected over David Chipperfield, Adjaye Associates and seven other practices in an invited competition for a 300-unit residential tower in Berlin. The winning proposal, deemed “the most compelling” by jury for its rotating stacks of sculptural, stone-clad cubes that rise up to 150 meters, is expected to be Berlin’s tallest skyscraper and Germany’s tallest residential tower.
“Gehry’s design is strong in visual expression and introduces an unusually eccentric, new pattern for this location. Nevertheless, the façade radiates agreeable tranquility. In addition, the design blends well with the neighborhood and conveys all aspects of metropolitan living,” commented Regula Lüscher, Senate Building Director.