1. ArchDaily
  2. Articles

Articles: The Latest Architecture and News

Mapping Space Without Sight: Inside SEAlab’s Sensory Architecture

Audio available

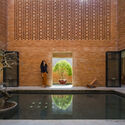
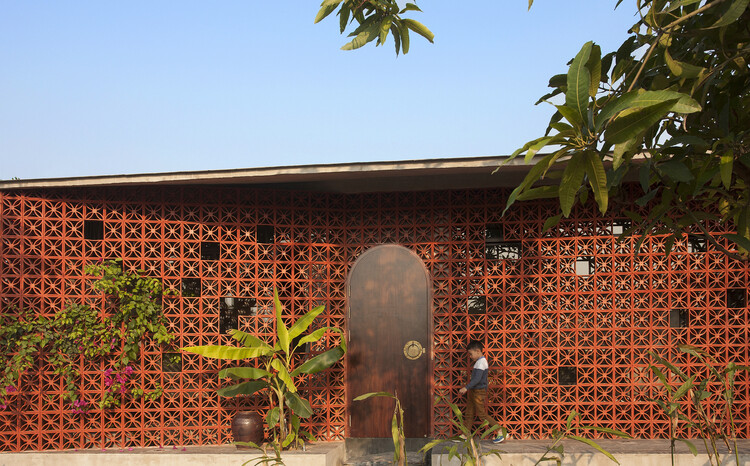
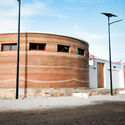
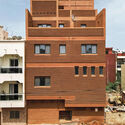
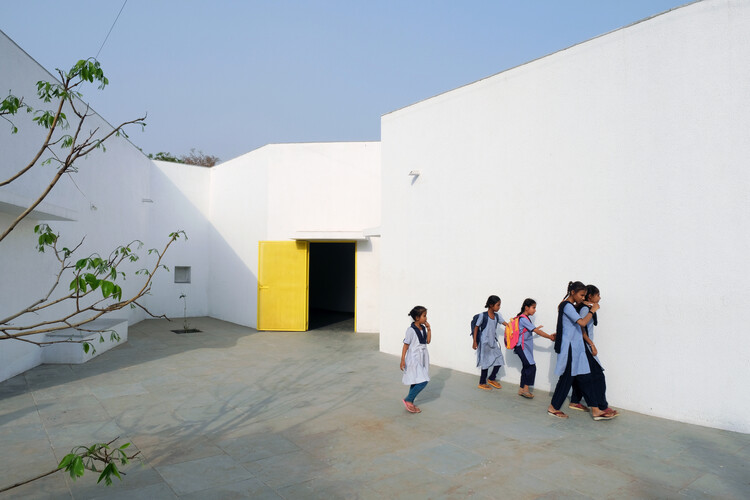
Founded in 2015 in Ahmedabad by Anand Sonecha, SEAlab is a practice shaped by a slow, contemplative engagement with place, proportion, and participation. Recognized as one of the winners of the ArchDaily 2025 Next Practices Awards, the studio builds with simple materials and local techniques, pursuing environments that are experienced as much as they are seen. This ethos became particularly tangible in Gandhinagar, where the School for Blind and Visually Impaired Children did not begin as a purpose-built institution. The school had been operating from an existing primary school building, with classrooms stacked above dormitories and twelve children sharing a single room. Space was limited, and so were growth opportunities. The new academic building was required to expand capacity, improve living conditions, and support greater student independence.

Mapping Space Without Sight: Inside SEAlab’s Sensory Architecture - Image 1 of 4Mapping Space Without Sight: Inside SEAlab’s Sensory Architecture - Image 2 of 4Mapping Space Without Sight: Inside SEAlab’s Sensory Architecture - Image 3 of 4Mapping Space Without Sight: Inside SEAlab’s Sensory Architecture - Image 4 of 4Mapping Space Without Sight: Inside SEAlab’s Sensory Architecture - More Images+ 33

Drawn by Hand: Géométral's Site-Specific Architecture

Audio available

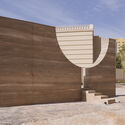
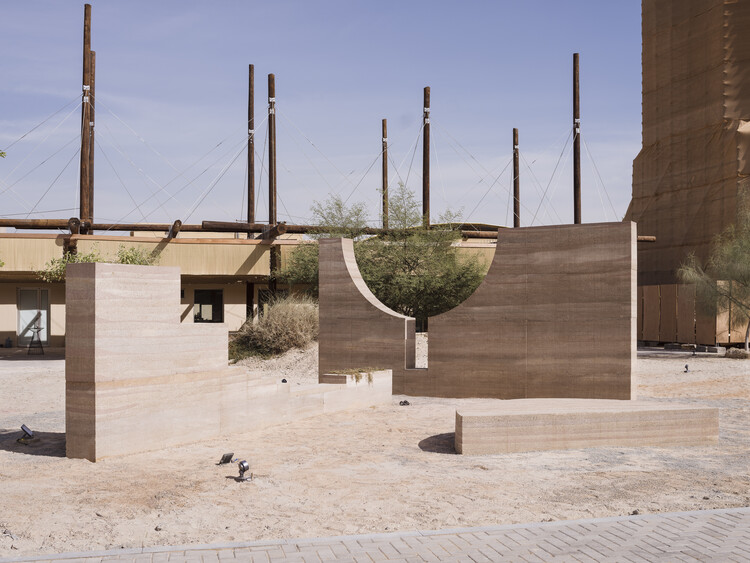
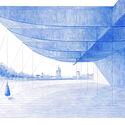
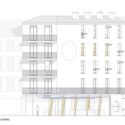
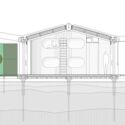
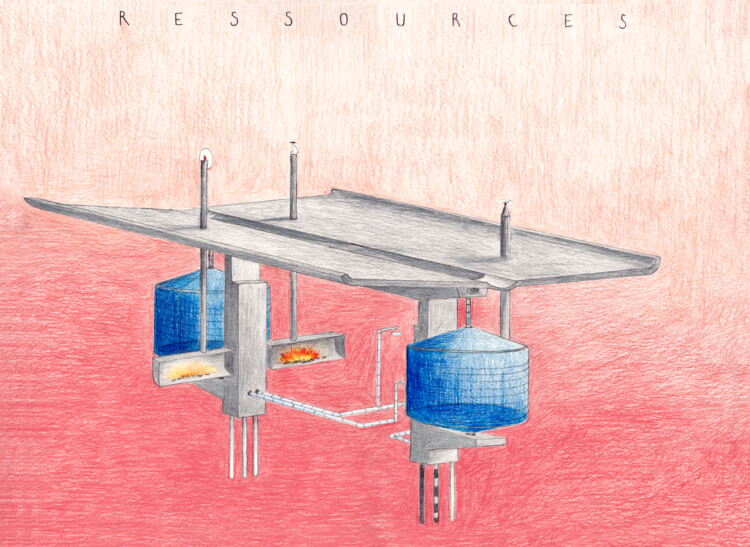
Founded in 2022 by Clément Masurier and based in Paris, France, Géométral is an architectural practice defined by design strategies that are linked to the landscape, which it treats as a primary determinant of form. The studio, one of the winners of the ArchDaily 2025 Next Practices Awards, approaches each project as a small universe that combines program, atmosphere, and spatial narratives. Rather than a single signature style, they focus on crafting moods and situations tailored to each context and user.

In its early stages, the studio lacked a built portfolio and responded by developing "fictional architectures" situated on real topographies. This exercise was not merely an aesthetic pursuit but a methodological anchor, as it allowed the firm to establish a rigorous process of site analysis and typological testing before receiving physical commissions. By treating imaginary projects with the same technical scrutiny as real ones, the studio developed a library of formal responses to environmental constraints that now dictate their built work.

Drawn by Hand: Géométral's Site-Specific Architecture - Image 1 of 4Drawn by Hand: Géométral's Site-Specific Architecture - Image 2 of 4Drawn by Hand: Géométral's Site-Specific Architecture - Image 3 of 4Drawn by Hand: Géométral's Site-Specific Architecture - Image 4 of 4Drawn by Hand: Géométral's Site-Specific Architecture - More Images+ 7

Ethiopian Modernism: Mid-Century Architecture of Africa's Capital

Subscriber Access | 
Audio available

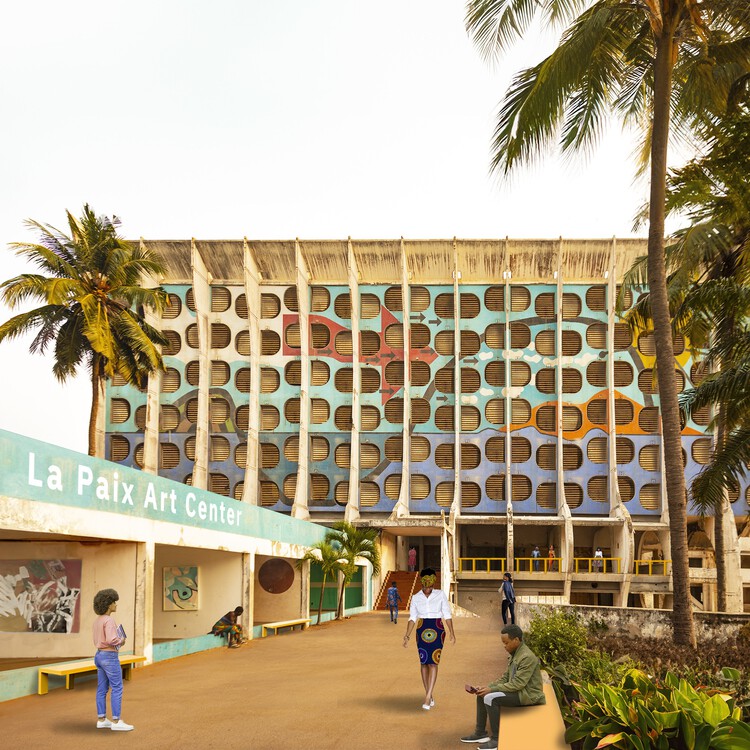
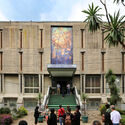
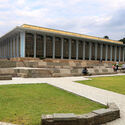
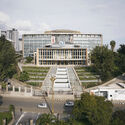
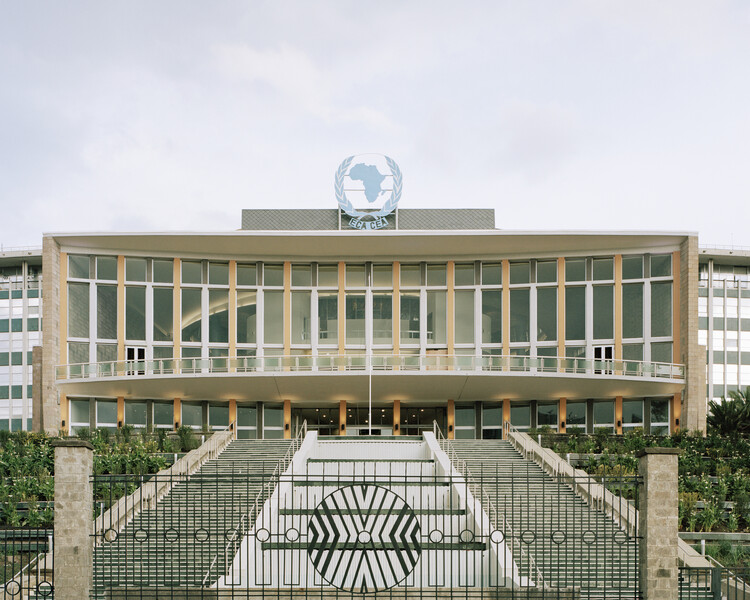
In January 2026, the World Monuments Fund/Knoll Modernism Prize was awarded to Australian firm Architectus for their conservation of the Africa Hall in Addis Ababa, Ethiopia. The award recognizes that Modernist buildings, once seen as a vanguard of architecture, are falling into disrepair and are underappreciated by the public. The situation in Africa is typical of this global sentiment, and this was the first time a building on the continent was graced with this award. The prize also spotlights Ethiopia's rich Modernist inventory, which marks its continental role in the mid and late twentieth century.

Ethiopian Modernism: Mid-Century Architecture of Africa's Capital - Image 1 of 4Ethiopian Modernism: Mid-Century Architecture of Africa's Capital - Image 2 of 4Ethiopian Modernism: Mid-Century Architecture of Africa's Capital - Image 3 of 4Ethiopian Modernism: Mid-Century Architecture of Africa's Capital - Image 4 of 4Ethiopian Modernism: Mid-Century Architecture of Africa's Capital - More Images+ 13

The Centauric Heritage: Equine Scale and Mexican Monumental Architecture

Audio available

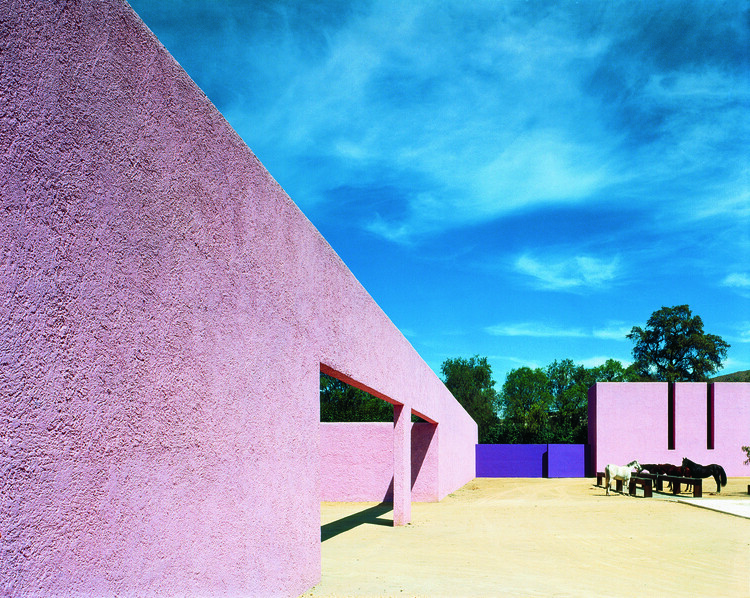
In the architectural history of the Mexican territory, the built environment has functioned not merely as a human stage, but as a biological infrastructure designed to organize proximity between species. The resulting spatial logic is not a solo performance, but a negotiated coexistence between human and animal bodies. To examine this heritage today is to shift the analytical focus away from stylistic authorship and toward a more fundamental phenomenon: the persistence of spatial practices that emerged to sustain shared forms of life.

Many of the architectural features now interpreted as cultural or aesthetic markers — oversized thresholds, expansive patios, and durable surfaces — can be understood instead as material traces of an interspecies contract. For centuries, horses, mules, and livestock were not external to architecture but essential inhabitants whose physical presence shaped scale, circulation, and material choices. Their bodies left measurable imprints in space, from the height of entrances that accommodated mounted riders to paving systems designed to withstand hooves, friction, and biological wear. Nowhere was this contract more visible than at the ground level of the colonial house.

The Centauric Heritage: Equine Scale and Mexican Monumental Architecture - Image 1 of 4The Centauric Heritage: Equine Scale and Mexican Monumental Architecture - Image 2 of 4The Centauric Heritage: Equine Scale and Mexican Monumental Architecture - Image 3 of 4The Centauric Heritage: Equine Scale and Mexican Monumental Architecture - Image 4 of 4The Centauric Heritage: Equine Scale and Mexican Monumental Architecture - More Images+ 9

Thermal Memory: How Climate Shapes Architectural Heritage

Audio available

On a hot afternoon in May, when the air over western India turns metallic with heat, no one remembers façade composition. They remember where the shade falls. They remember which corridor breathed. They remember the house that was cooler than the street. What stays in memory is comfort beyond the form. Repeated thermal preference stabilizes into spatial configuration, and over time, those configurations become building types.

Heritage is usually catalogued by what can be drawn, not by what changed temperature. In heat, buildings are learned first through skin, only later through sight. Generations learn, through their bodies, what works. Shade reduces glare and radiant heat. Air movement shifts perception by several degrees. Thick walls slow temperature swings. Over time, these experiences accumulate into a spatial preference. What feels right is repeated. What is repeated stabilizes into type.

Thermal Memory: How Climate Shapes Architectural Heritage - Image 1 of 4Thermal Memory: How Climate Shapes Architectural Heritage - Image 2 of 4Thermal Memory: How Climate Shapes Architectural Heritage - Image 3 of 4Thermal Memory: How Climate Shapes Architectural Heritage - Image 4 of 4Thermal Memory: How Climate Shapes Architectural Heritage - More Images+ 8

Hospitality as Heritage Catalyst: 5 Adaptive Reuse Strategies Across Diverse Latitudes

Subscriber Access | 
Audio available

Hospitality-driven programs, specifically coffee shops and social hubs, are partly defined by their role as "third places": social anchors that bridge the gap between private and public life. Unlike residential or commercial office programs that require rigid partitioning for privacy and utility, they rely on expansive, open-plan environments. This allows for an architectural strategy of minimal intervention, allowing the structural envelope to remain intact. By avoiding the subdivision of space, architects maintain uninterrupted sightlines to original masonry, timber frames, or decorative ceilings, ensuring the building's historical narrative remains the protagonist. Simultaneously, the commercial activity provides the necessary maintenance and public engagement to ensure the site's continued existence.

Hospitality as Heritage Catalyst: 5 Adaptive Reuse Strategies Across Diverse Latitudes - Image 1 of 4Hospitality as Heritage Catalyst: 5 Adaptive Reuse Strategies Across Diverse Latitudes - Image 2 of 4Hospitality as Heritage Catalyst: 5 Adaptive Reuse Strategies Across Diverse Latitudes - Image 3 of 4Hospitality as Heritage Catalyst: 5 Adaptive Reuse Strategies Across Diverse Latitudes - Image 4 of 4Hospitality as Heritage Catalyst: 5 Adaptive Reuse Strategies Across Diverse Latitudes - More Images+ 1

Heritage Without Permanence: When Architecture Endures by Disappearing

Audio available

​​A Gothic cathedral can take centuries to complete. A world exposition pavilion may stand for six months. A ritual structure in Kolkata rises and vanishes within five days. Yet each draws pilgrimage, shapes collective memory, and reorganizes urban life. If heritage has long been defined by what endures, architecture repeatedly shows that cultural authority can also belong to what gathers people.

For much of the twentieth century, conservation frameworks privileged permanence. The Venice Charter, adopted by the International Council on Monuments and Sites, focused on safeguarding monuments and their material authenticity. Cultural value was tied to physical fabric such as stone, brick, and timber. To protect heritage was to preserve what stood. The logic felt stable, even self-evident.

Heritage Without Permanence: When Architecture Endures by Disappearing - Image 1 of 4Heritage Without Permanence: When Architecture Endures by Disappearing - Image 2 of 4Heritage Without Permanence: When Architecture Endures by Disappearing - Image 3 of 4Heritage Without Permanence: When Architecture Endures by Disappearing - Image 4 of 4Heritage Without Permanence: When Architecture Endures by Disappearing - More Images+ 8

The Two Cathedrals of Managua: Architectural Memory After Nicaragua’s 1972 Earthquake

Audio available

On December 23, 1972, Managua, the capital of Nicaragua, was struck by a 6.3-magnitude earthquake. In a matter of minutes, its urban core, which for decades had functioned as a compact political and economic center, abruptly collapsed. In the reconstruction process that followed, the authorities sought not simply to rebuild but to reorganize. Their objective was to decentralize the city and prevent future paralysis by dispersing functions across multiple zones. Among the most significant architectural outcomes of this shift was the new Metropolitan Cathedral. Its modernist language symbolized both institutional continuity and urban transformation. In doing so, it embodied Managua's transition from a Spanish-style, centralized urban grid to a contemporary, decentralized metropolis.

The Two Cathedrals of Managua: Architectural Memory After Nicaragua’s 1972 Earthquake - Image 1 of 4The Two Cathedrals of Managua: Architectural Memory After Nicaragua’s 1972 Earthquake - Image 2 of 4The Two Cathedrals of Managua: Architectural Memory After Nicaragua’s 1972 Earthquake - Image 4 of 4The Two Cathedrals of Managua: Architectural Memory After Nicaragua’s 1972 Earthquake - Image 3 of 4The Two Cathedrals of Managua: Architectural Memory After Nicaragua’s 1972 Earthquake - More Images+ 3

When Do Buildings Begin to Matter? Rethinking Heritage in Local Time

Audio available

A building still being adjusted, repaired, and debated is declared World Heritage. Another, equally influential, must survive five centuries before anyone considers protecting it. This is not an anomaly in the heritage system; it is the system. Across the world, architecture does not age at the same pace because time itself is not neutral. It is cultural, political, and deeply uneven. What we call "heritage" is not simply old architecture; it is architecture that has reached the right moment in a particular place.

When Do Buildings Begin to Matter? Rethinking Heritage in Local Time - Image 1 of 4When Do Buildings Begin to Matter? Rethinking Heritage in Local Time - Image 2 of 4When Do Buildings Begin to Matter? Rethinking Heritage in Local Time - Image 3 of 4When Do Buildings Begin to Matter? Rethinking Heritage in Local Time - Image 4 of 4When Do Buildings Begin to Matter? Rethinking Heritage in Local Time - More Images+ 6

Tropical Hotels in Costa Rica: Six Projects to Explore Climate-Sensitive Architecture in Central America

Subscriber Access | 
Audio available

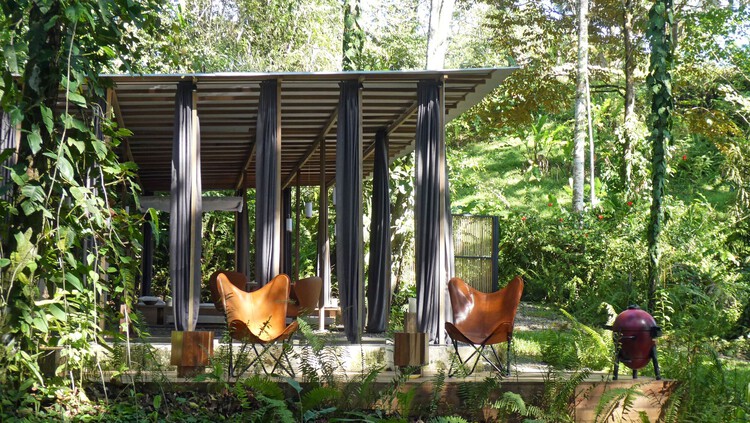
In the coastal and jungle regions of Costa Rica, high humidity and intense solar radiation dictate an architectural strategy centered on permeability rather than enclosure. Unlike the airtight envelopes required in cold climates to retain heat, Costa Rican architecture uses the building envelope as a climatic filter to maximize air exchange. The primary mechanism for managing these thermal gradients seems to be the oversized roof overhang. By extending the roof plane significantly beyond the floor plate, architects create a permanent buffer of deep shade that reduces solar gain and lowers the ambient temperature before air enters the structure. This strategy, combined with permeable or non-existent walls, allows for constant airflow. This is a critical technical requirement for humidity control and the prevention of material degradation through mold and rot.

Tropical Hotels in Costa Rica: Six Projects to Explore Climate-Sensitive Architecture in Central America - Image 1 of 4Tropical Hotels in Costa Rica: Six Projects to Explore Climate-Sensitive Architecture in Central America - Image 2 of 4Tropical Hotels in Costa Rica: Six Projects to Explore Climate-Sensitive Architecture in Central America - Image 3 of 4Tropical Hotels in Costa Rica: Six Projects to Explore Climate-Sensitive Architecture in Central America - Image 4 of 4Tropical Hotels in Costa Rica: Six Projects to Explore Climate-Sensitive Architecture in Central America - More Images+ 4

9 m³ of Survival: Inside the Orion Spacecraft and the Architecture of Space Travel

Subscriber Access | 
Audio available

It was July 1969, and people on planet Earth were about to witness a historical moment for humanity: the first time a human being stepped on the surface of the Moon aboard the Apollo 11 mission. After this event, NASA landed five more times on the lunar surface, with the last one being Apollo 17 in 1972. Since then, humans have not attempted to return to the Moon until this year, 2026, when they will launch the Orion spacecraft as part of the Artemis II Mission. Planned to set off between February and April 2026, Orion will not yet land people on the Moon, instead it will make a flyby, in order to allow testing of the software and systems. This will set the base for an actual human landing on the Moon's South Pole as part of Artemis III sometime between 2027 and 2028, eventually opening a brand new era in Extraterrestrial architectural design.

9 m³ of Survival: Inside the Orion Spacecraft and the Architecture of Space Travel - Image 5 of 49 m³ of Survival: Inside the Orion Spacecraft and the Architecture of Space Travel - Image 1 of 49 m³ of Survival: Inside the Orion Spacecraft and the Architecture of Space Travel - Image 6 of 49 m³ of Survival: Inside the Orion Spacecraft and the Architecture of Space Travel - Image 4 of 49 m³ of Survival: Inside the Orion Spacecraft and the Architecture of Space Travel - More Images+ 6

Rooms as Heritage: How Interior Typologies Carry Cultural Memory

Audio available

For decades, heritage has been easiest to recognize from the street. We protect facades, skylines, and monuments because they are visible, stable, and legible as cultural assets. Yet most of what we remember about living is how we eat together, withdraw, argue, care, and rest, which happen far from view. It happens inside rooms. As open plans quietly give way to thresholds, corridors, and enclosures, a deeper question emerges: what if cultural memory survives not in what architecture shows, but in how it is lived?

Rooms as Heritage: How Interior Typologies Carry Cultural Memory - Image 1 of 4Rooms as Heritage: How Interior Typologies Carry Cultural Memory - Image 2 of 4Rooms as Heritage: How Interior Typologies Carry Cultural Memory - Image 3 of 4Rooms as Heritage: How Interior Typologies Carry Cultural Memory - Image 4 of 4Rooms as Heritage: How Interior Typologies Carry Cultural Memory - More Images+ 7

Tashkent Architecture City Guide: Ten Buildings of Soviet Hybrid Modernism

Audio available

Situated along the historic Silk Road in Central Asia, Tashkent is a city with a long history spanning thousands of years. Its historic architecture is known for its courtyards, domes, and blue ceramics, typical of its Timurid heritage. The capital of Uzbekistan today, it was absorbed into the Russian Empire in the 19th century, before becoming a Soviet republic. While part of the Soviet Union, the city became an example of modernization, celebrating socialist achievements in Asia. A devastating earthquake in 1966 accelerated this modernization as the city was reconstructed, leading to many of the modernist monuments for which Tashkent is known today.
Tashkent Architecture City Guide: Ten Buildings of Soviet Hybrid Modernism - Image 1 of 4Tashkent Architecture City Guide: Ten Buildings of Soviet Hybrid Modernism - Image 2 of 4Tashkent Architecture City Guide: Ten Buildings of Soviet Hybrid Modernism - Image 3 of 4Tashkent Architecture City Guide: Ten Buildings of Soviet Hybrid Modernism - Image 4 of 4Tashkent Architecture City Guide: Ten Buildings of Soviet Hybrid Modernism - More Images+ 12

Architecture as Nation-Building: Modernism and Independence in Africa

Subscriber Access | 
Audio available

Launched in September 2024, the Rediscovering Modernism in Africa series joined a growing worldwide interest in this topic. Previously underrepresented in architectural discussions, the work of architects and researchers on the continent and abroad has continued to tell the story of these high-quality modern works of architecture. These buildings represent designers striving to create locally suited architecture using global concepts and technologies, coinciding with huge political changes as most African countries gained their independence.

Architecture as Nation-Building: Modernism and Independence in Africa - Image 1 of 4Architecture as Nation-Building: Modernism and Independence in Africa - Image 2 of 4Architecture as Nation-Building: Modernism and Independence in Africa - Image 3 of 4Architecture as Nation-Building: Modernism and Independence in Africa - Image 4 of 4Architecture as Nation-Building: Modernism and Independence in Africa - More Images+ 8

Security as Script: Inside the Architecture of Gated Living

Audio available

You learn how to behave long before you arrive home. At the gate, you slow down and wait. You are watched, then waved through. A badge is checked, a barrier lifts, a camera blinks. Nothing dramatic happens, and that is precisely the point. The most consequential work of gated communities is not done by their walls, but by the choreography of entry that quietly teaches residents what to expect, whom to trust, and where they belong.

Security as Script: Inside the Architecture of Gated Living - Image 1 of 4Security as Script: Inside the Architecture of Gated Living - Image 2 of 4Security as Script: Inside the Architecture of Gated Living - Image 3 of 4Security as Script: Inside the Architecture of Gated Living - Image 4 of 4Security as Script: Inside the Architecture of Gated Living - More Images+ 2

Lu Wenyu: Quiet Radicalism and the Practice of Repair

Audio available

Lu Wenyu—co-founder of Amateur Architecture Studio with Pritzker laureate Wang Shu—has shaped many of the practice's most emblematic works across China, including the Ningbo History Museum and the Xiangshan Campus of the China Academy of Art in Hangzhou. Often working outside the spotlight, her leadership is unmistakable in the discipline of execution and the roles she has assumed: in 2003, together with Wang Shu, she established the Architecture Department at the China Academy of Art, where she also serves as Director of the Sustainable Construction Center. Her practice and teaching form a reciprocal loop: research conducted in studios at the China Academy of Art continually folds back into construction strategies on site, while lessons learned in the field return to the classroom as material intelligence rather than abstract theory.
Lu Wenyu: Quiet Radicalism and the Practice of Repair - Image 1 of 4Lu Wenyu: Quiet Radicalism and the Practice of Repair - Image 2 of 4Lu Wenyu: Quiet Radicalism and the Practice of Repair - Image 3 of 4Lu Wenyu: Quiet Radicalism and the Practice of Repair - Image 4 of 4Lu Wenyu: Quiet Radicalism and the Practice of Repair - More Images+ 12

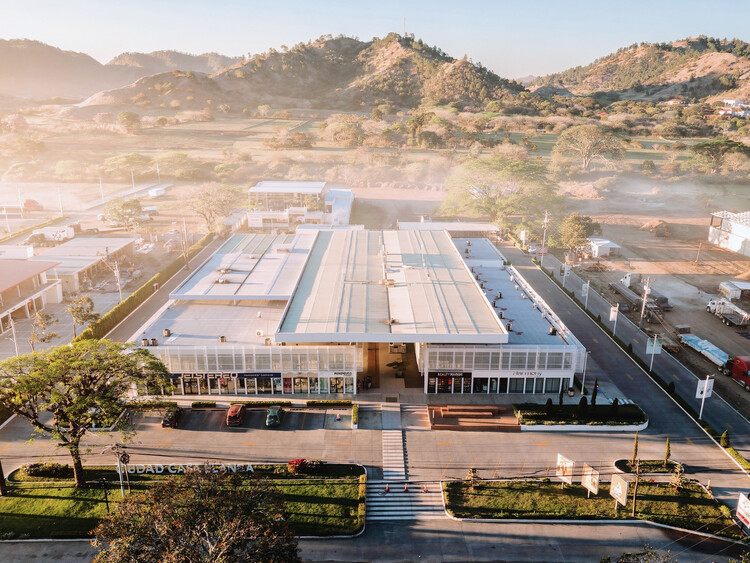
Urban Transformation of San Salvador: Contemporary Placemaking in Central America

Audio available

Historic center renewal has become a recurring strategy in Central American cities seeking to reassert the symbolic, economic, and functional relevance of their traditional cores. These processes often combine physical rehabilitation, institutional investment, and stricter control over public space. San Salvador offers a recent and instructive case, which allows for understanding of how interventions in inherited civic spaces balance infrastructure improvement with heritage conservation and social regulation. It also enables the assessment of how these choices resonate within broader debates on urban transformation in the region.

Urban Transformation of San Salvador: Contemporary Placemaking in Central America - Image 1 of 4Urban Transformation of San Salvador: Contemporary Placemaking in Central America - Image 2 of 4Urban Transformation of San Salvador: Contemporary Placemaking in Central America - Image 3 of 4Urban Transformation of San Salvador: Contemporary Placemaking in Central America - Image 4 of 4Urban Transformation of San Salvador: Contemporary Placemaking in Central America - More Images+ 5

A Day in the Bazaar: When Architecture Is Observed in Time

Audio available

Architecture is most often represented as a stable object: a building captured at a moment of visual clarity, isolated from surrounding contingencies. Plans, sections, and photographs promise legibility by suspending time. Yet many of the world's most enduring public environments resist this mode of representation altogether. They are not designed to be read instantaneously, nor do they reveal their logic through form alone. Their spatial intelligence emerges gradually, through repetition, occupation, and duration.

The bazaar belongs firmly within this category. It cannot be understood through a single drawing or a finished elevation. Its organization is not fixed but rehearsed. What sustains it is not purely architectural composition, but shared timing, collective memory, and long-standing patterns of use. Togetherness in the bazaar does not arise from formal design decisions; it is produced through repeated encounters, negotiated proximities, and social familiarity accumulated over time.

A Day in the Bazaar: When Architecture Is Observed in Time - Image 1 of 4A Day in the Bazaar: When Architecture Is Observed in Time - Image 2 of 4A Day in the Bazaar: When Architecture Is Observed in Time - Image 3 of 4A Day in the Bazaar: When Architecture Is Observed in Time - Image 4 of 4A Day in the Bazaar: When Architecture Is Observed in Time - More Images+ 3