


-
Architects: Vermilion Zhou Design Group
- Area: 2200 m²
- Year: 2017
-
Manufacturers: Apron
-
Professionals: Jamie Pai

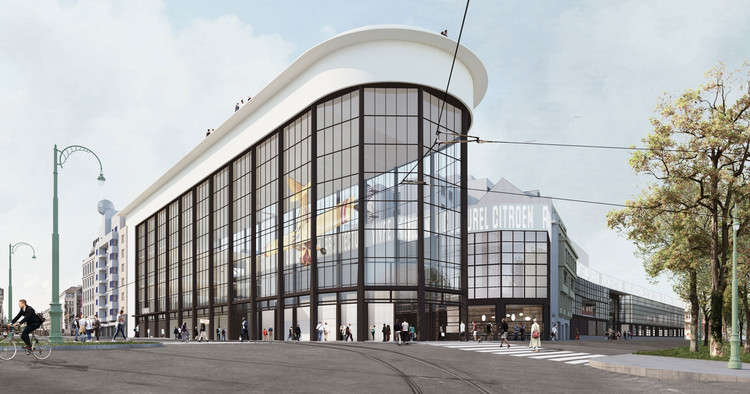
A team comprising noAarchitecten, EM2N, and Sergison Bates has won a design competition for the transformation of a former Citroën factory in Brussels into a cultural hub, merging a Museum of Contemporary Art, architecture center, and public amenities under the name “KANAL – Centre Pompidou.” The architects’ vision was for a scheme which reflects on the role of the twenty-first-century museum in society, one which opens out towards the city to entice the general public.
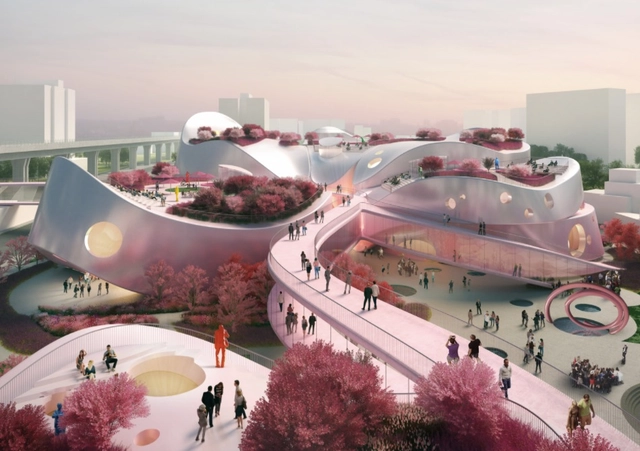
MVRDV has released details of their alternative design for the Taoyuan Museum of Art, an entry for an international competition ultimately won by Riken Yamamoto & Field Shop. The MVRDV scheme, developed in collaboration with JJP Architects and Planners, seeks to become a nature-centered cultural destination, transforming the area into a “cherry room for the city.”
Throughout the design process, MVRDV drew inspiration from the natural world, recognizing the potential for public spaces in the rapidly-expanding Taoyuan City to blur the boundaries between the built and natural environment.
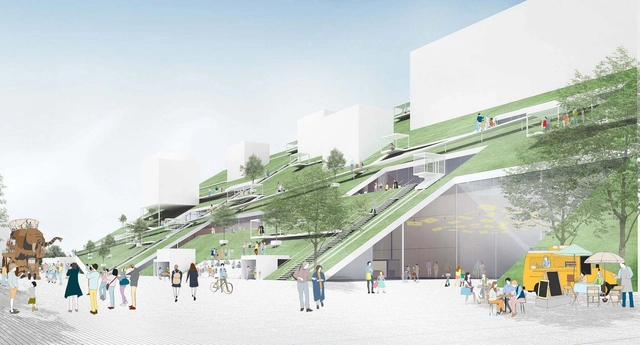
Riken Yamamoto & Field Shop has released images of the proposed Taoyuan Museum of Art in Taiwan, having won an international competition for the scheme’s design in 2018. Acting as a symbolic gateway to the heart of the city, the architect’s vision was for a hub where every visit leads to new discoveries and experiences.
Named “The Hill,” the competition-winning scheme is defined by a sloping green roof, hosting artwork, pavilions, trees, and an outdoor theater. Beneath the roof, a structure named “The Cube” contains permanent exhibitions and collections, and establishes a link between the museum and Blue Pond Park beyond.

Steven Holl Architects has won an international competition for the design of the Angers Collectors Museum and adjacent hotel in the historic city of Angers, France. Working in collaboration with developers Compagine de Phalsbourg, Holl’s scheme draws inspiration from the nearby 9th century Chateau d’Angers fortress, and seeks to form a new cultural gateway to the city.
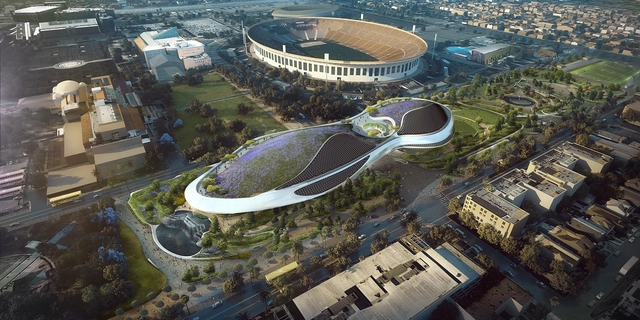
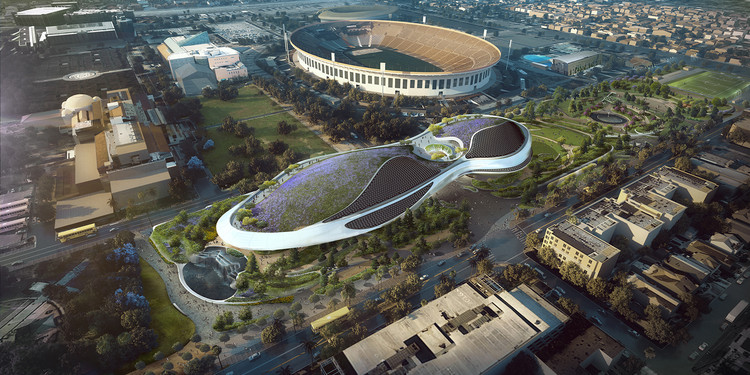
The Lucas Museum of Narrative Art, designed by MAD Architects, has broken ground in Los Angeles, California. Founded by “Star Wars” creator George Lucas, and standing at the gateway to the city’s Exposition Park, the scheme is envisioned as a “futuristic spaceship” landing on the site’s natural environment.
The building’s interior has been designed as an expansive, open cave, flooded with natural light from skylights above. At least $400 million worth of art will be housed in the museum, including over 10,000 paintings, illustrations and movie memorabilia. The first floor and roof will be designated as public areas for visitors to exercise, relax, and “directly experience nature in the urban environment."


.jpg?1511265934&format=webp&width=640&height=580)
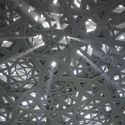
Earlier this month, Abu Dhabi’s much-awaited “universal museum,” the Louvre Abu Dhabi designed by Pritzker Prize-winner Jean Nouvel, was opened to the public. After several years of delays and problems including accusations of worker rights violations, revisions in economic strategies, and regional turmoil, the completion of the museum is a feat in itself. Critics, supporters, naysayers, artists, economists, and human rights agencies, have all closely followed its shaky progress, but now that it’s finally open, reviews of the building are steadily pouring in.
Read on to find out how critics have responded to Nouvel’s work so far.
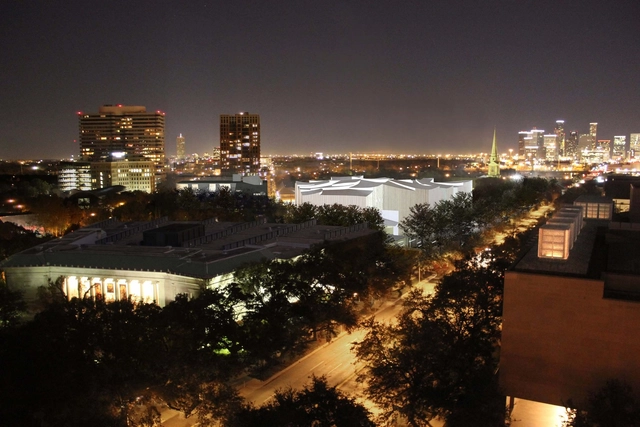
Steven Holl Architects has broken ground on the Nancy and Rich Kinder Building for Modern and Contemporary Art at The Museum of Fine Arts in Houston, Texas. Selected through an international competition in 2012 among finalists Snøhetta and Morphosis Architects, the winning proposal is a 164,000-square-foot museum building that will be one of the campus’s two newest additions. To expand and unite its campus as an integral experience, the Museum is also realizing a new Glassell School of Art also designed by Steven Holl Architects, totaling a 14-acre redesign led by the office.
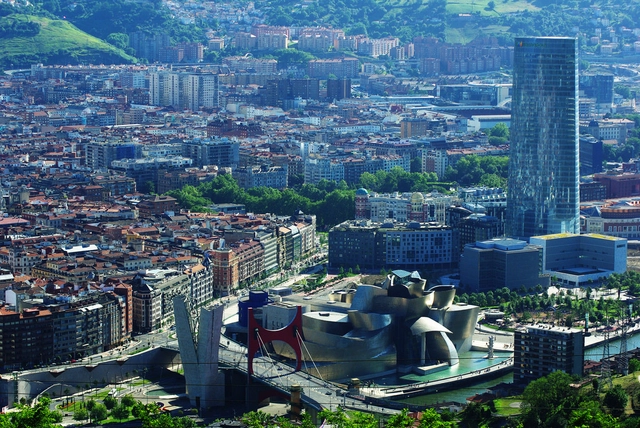
The Guggenheim is planning a new museum in Helsinki. The site is in the heart of the city, next door to the late 19th Century market hall and open-air market place, two minutes from Helsinki Cathedral. The project, therefore, has great landmark potential for the city. And many Finns are lured by this very potential, wanting to increase tourism and put their capital city more evidently on the world map. There has also been discussion in the country’s main newspaper Helsingin Sanomat about how Finns should welcome a more joyous and fun architecture.
Destination-creation and architecture as entertainment are certainly strong themes of our times. They were treated with great artistry by Frank Gehry with the Bilbao Guggenheim, opened in 1997. However, it’s important to remember that the Bilbao Guggenheim might best be considered a spectacular one-off. Mayors, politicians and world leaders have since sought, in perhaps too facile a way, to rebrand their cities and countries with iconic landmarks. There has been much talk of making cities “world class” through such architectural gestures, and yet much of this marketer’s fodder is wholly out of touch with what makes great architecture great.










_%C2%A9_Louvre_Abu_Dhabi_-_Photography_Marc_Domage.jpg?1511018413 "© Marc Domage")
.jpg?1511018528 "© Roland Halbe")
.jpg?1511265934)


